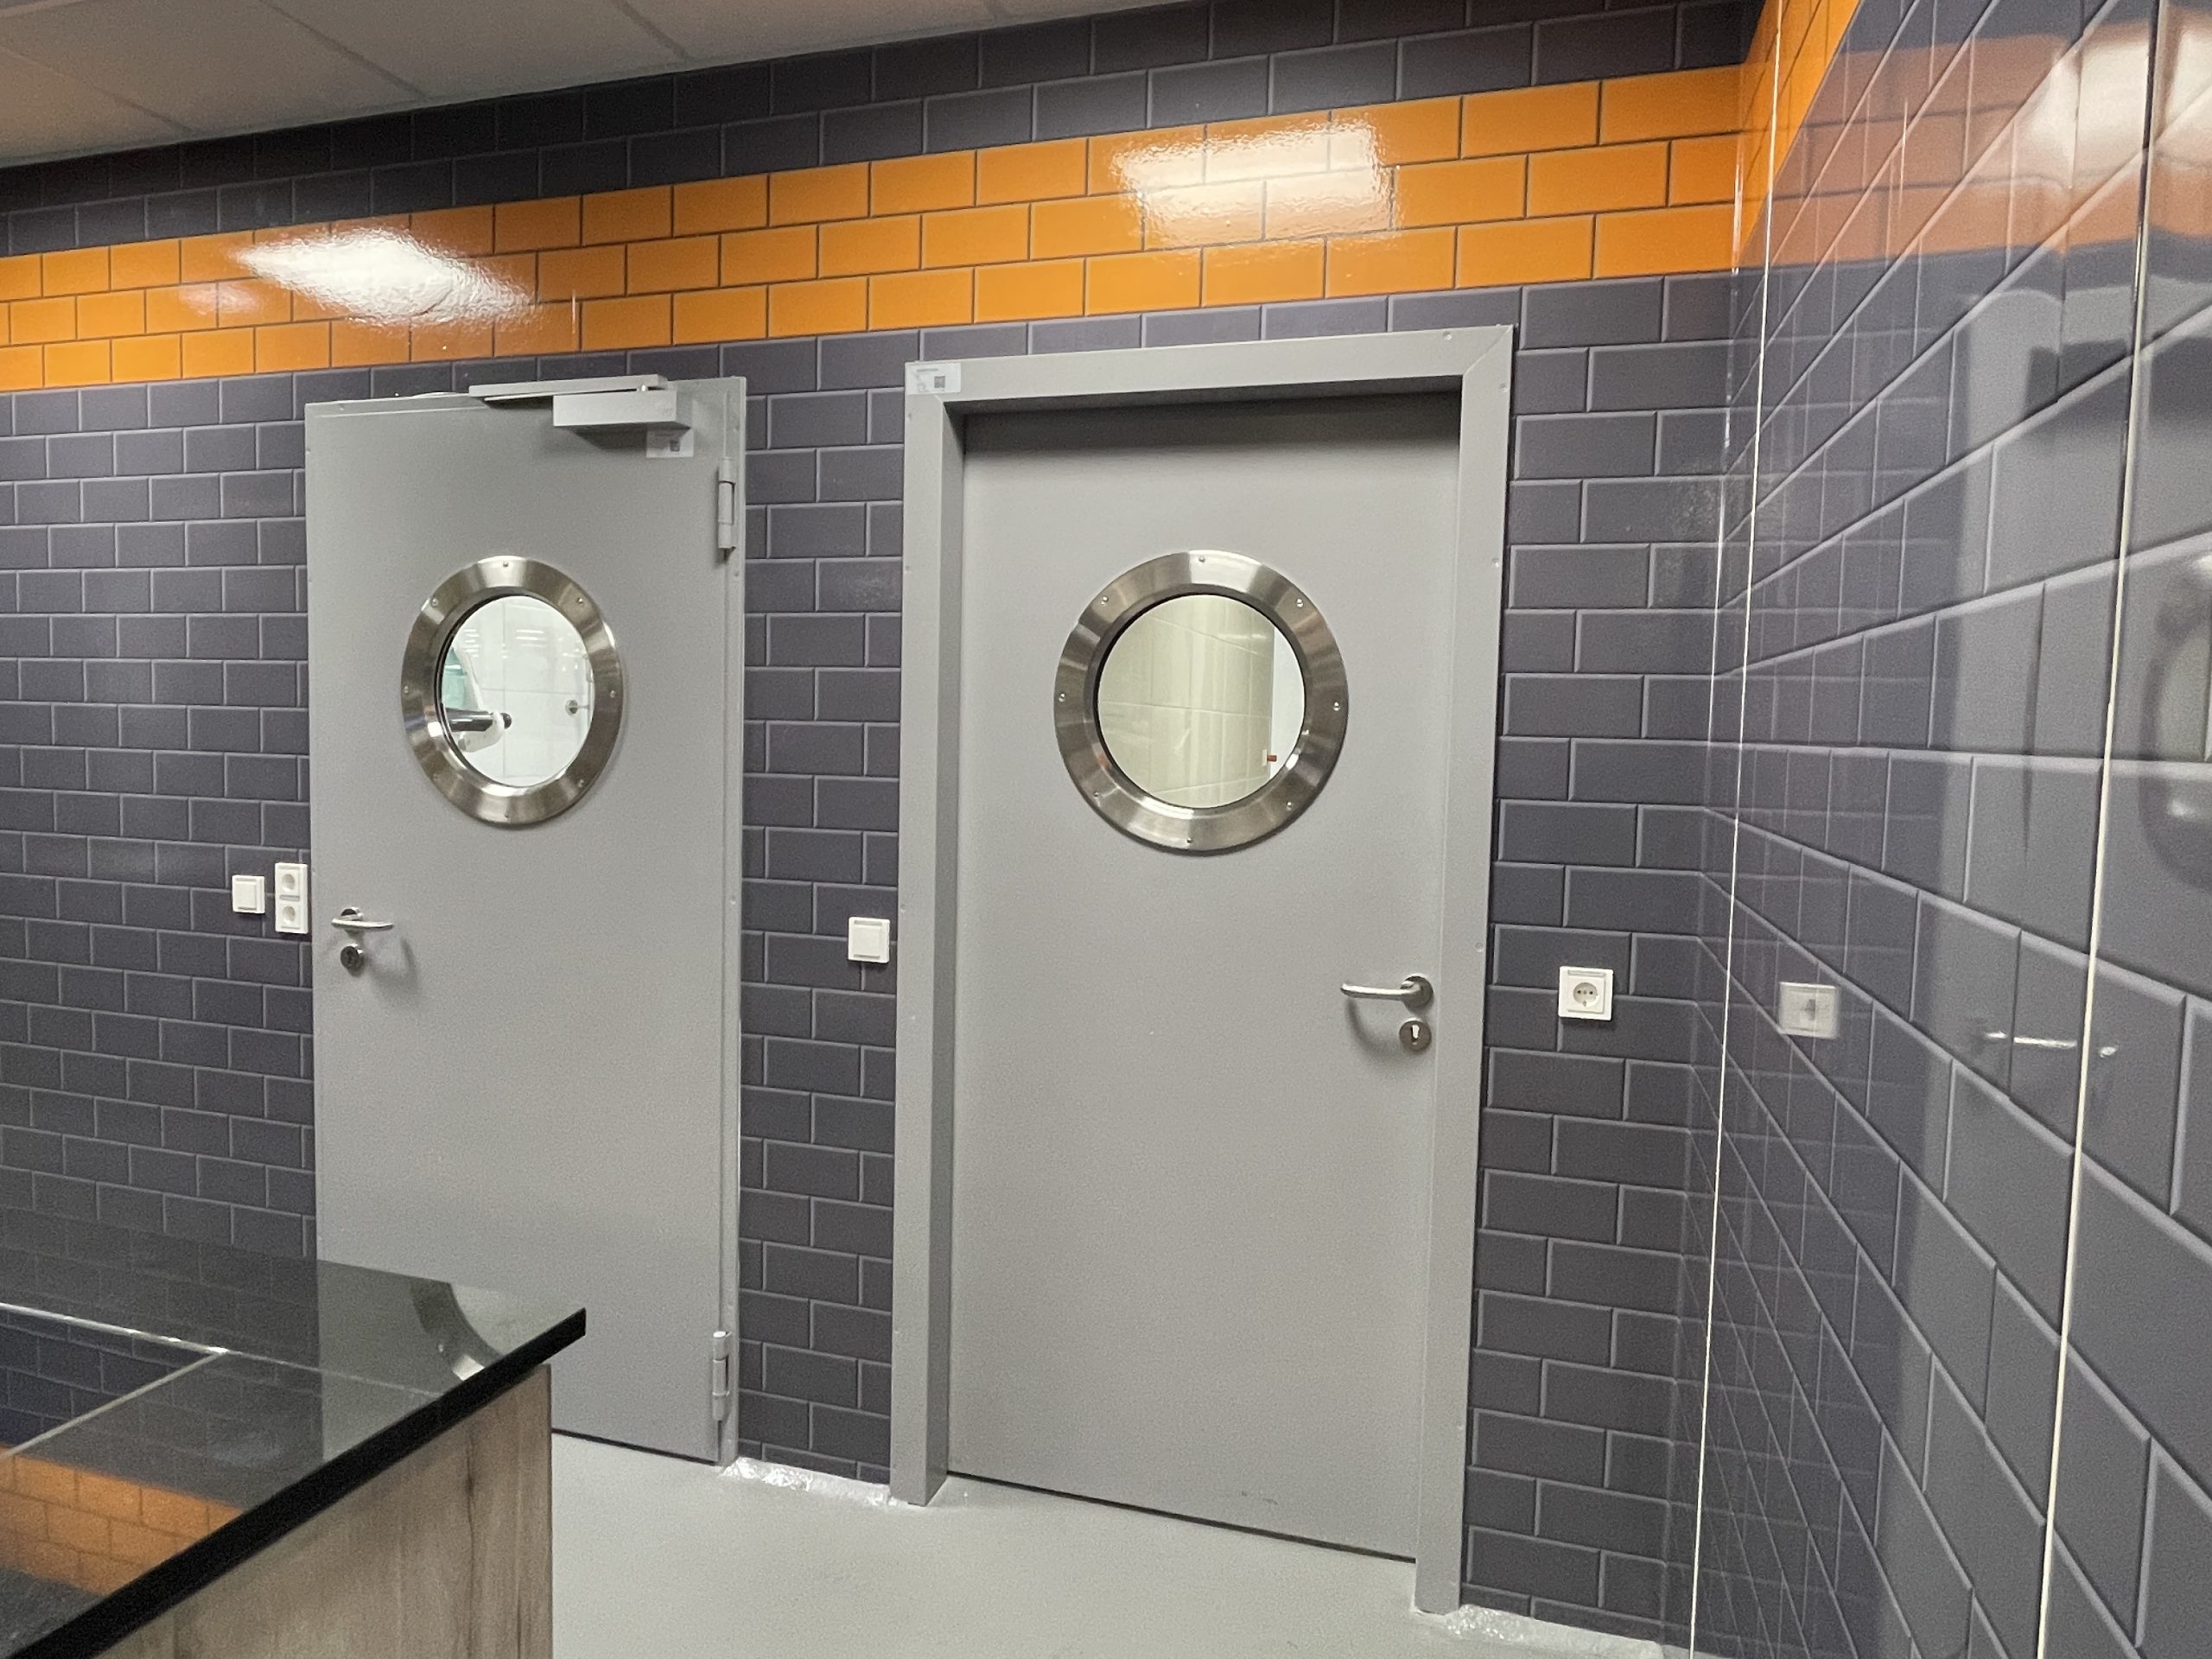
Planning of large-scale kitchens, kitchen technology, refrigeration and stainless steel equipment according to HOAI – from the idea to construction management.

Hagro Projekt-Team GmbH
HannoverNew on Amplifa
About Hagro Projekt-Team
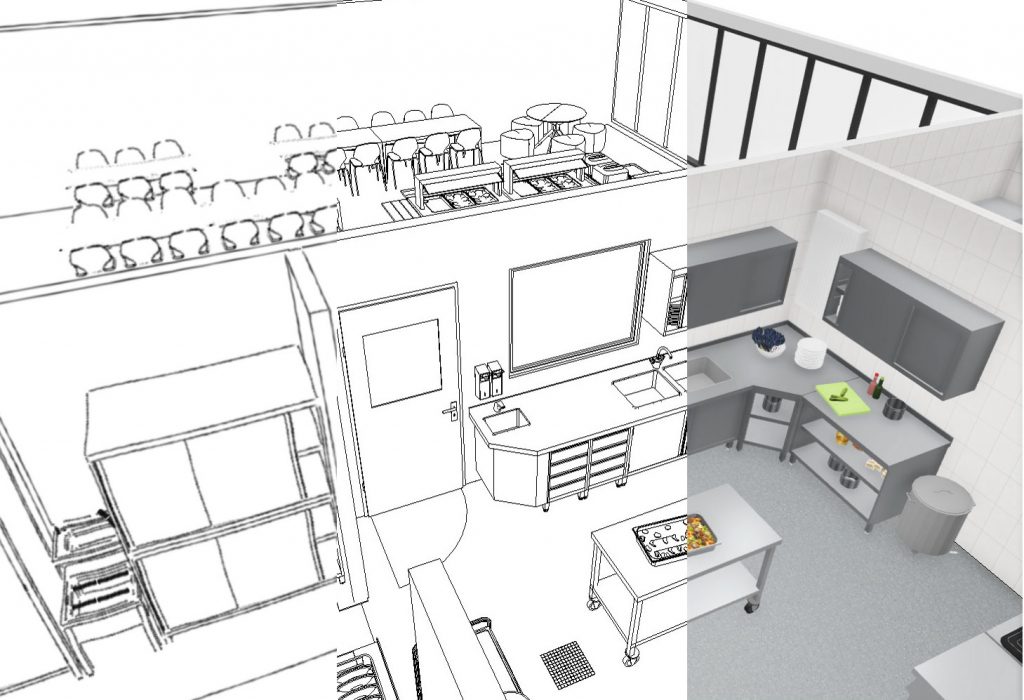
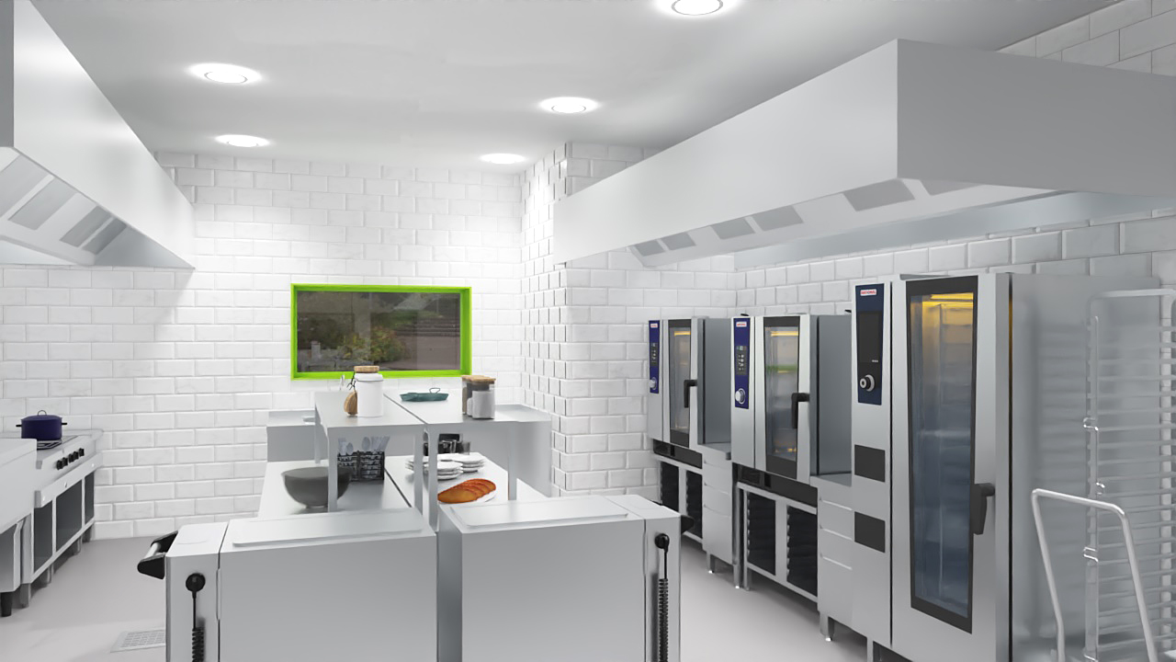
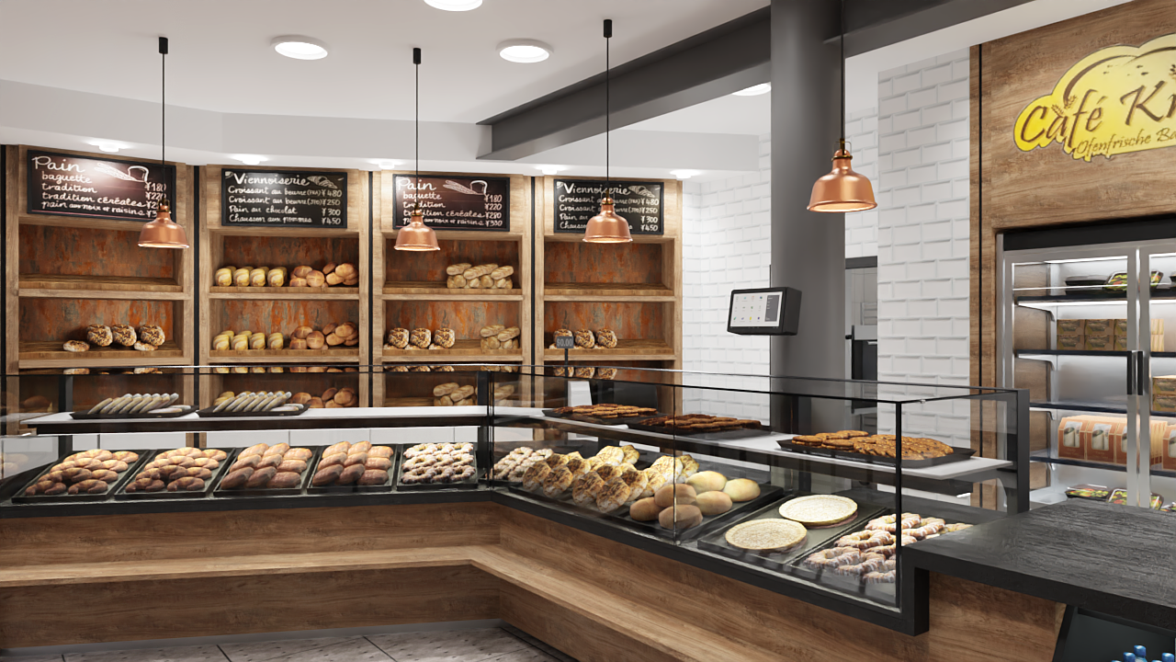
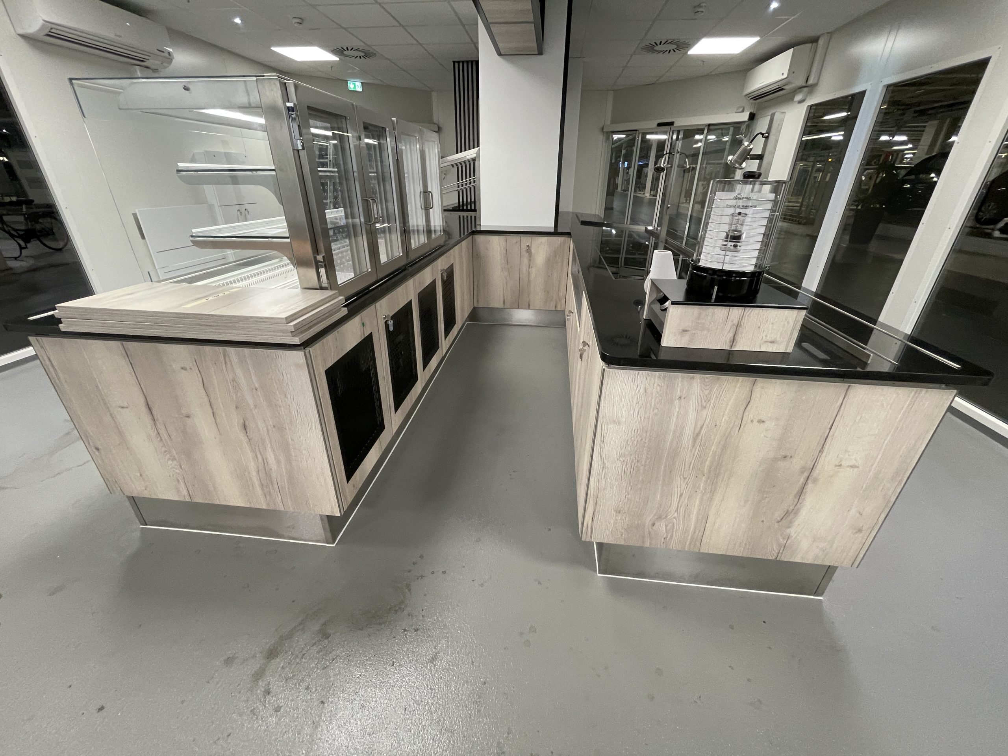
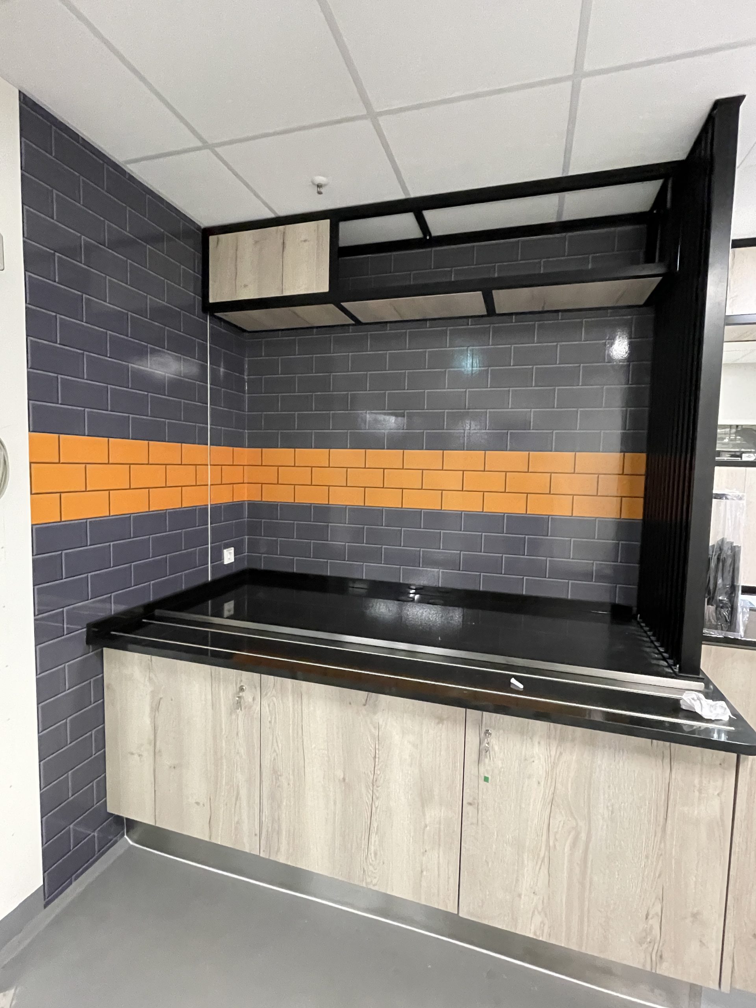
Hagro Projekt-Team GmbH is an engineering office based in Hannover, specialised in the professional planning of large-scale kitchens and institutional catering. The services follow the HOAI and cover all work phases 1 to 9: requirements analysis and design, approval and execution planning, tendering with specifications and price schedule, as well as construction management and site supervision. Planning covers kitchen technology, small-scale refrigeration and cold rooms (including CO2 refrigeration systems), stainless steel furniture, food service counters and cafeteria facilities, dishwashing technology and food distribution. For illustration, 3D concept studies, 360° visualisations and virtual tours (Matterport/Cyberwalk) are created. Target sectors include schools, gastronomy, corporate catering and canteens, retirement homes, stadium and event catering as well as flagship stores and corporate forums of the automotive industry, including for Volkswagen. Planning is carried out mainly in the greater Hannover, Bremen, Hamburg and Berlin areas.
- Site
- Hannover
- Processes
- Large-scale kitchen planning (HOAI work phases 1-9: design, planning, tendering, execution), Kitchen technology planning, Planning of small-scale refrigeration and cold rooms (incl. CO2 refrigeration systems), Planning of stainless steel furniture, Planning of food service counters and cafeteria facilities, Planning of dishwashing technology, Planning of food distribution, 3D concept studies / 360° visualisation (Cyberwalk, Matterport)
- Materials
- Stainless steel, CO2 refrigeration technology
- Industries
- Schools, Gastronomy, Corporate catering / Canteens, Institutional catering, Retirement homes, Automotive industry (flagship stores, corporate forums)
- 01
Requirements analysis and design (WPs 1-3)
- 02
Approval and execution planning (WPs 4-5)
- 03
Tendering with specifications and price schedule (WPs 6-7)
- 04
Construction management and site supervision (WPs 8-9)
Materials and Planning Areas
Stainless steel
Material for planned kitchen blocks, stainless steel furniture and dishwashing technology in large-scale kitchens.
CO2 refrigeration technology
Planning of small-scale refrigeration, cold rooms and CO2 refrigeration systems for institutional catering.
Sites
Hannover
DEHead office / Office (idea lab)
- Materials
- Stainless steel
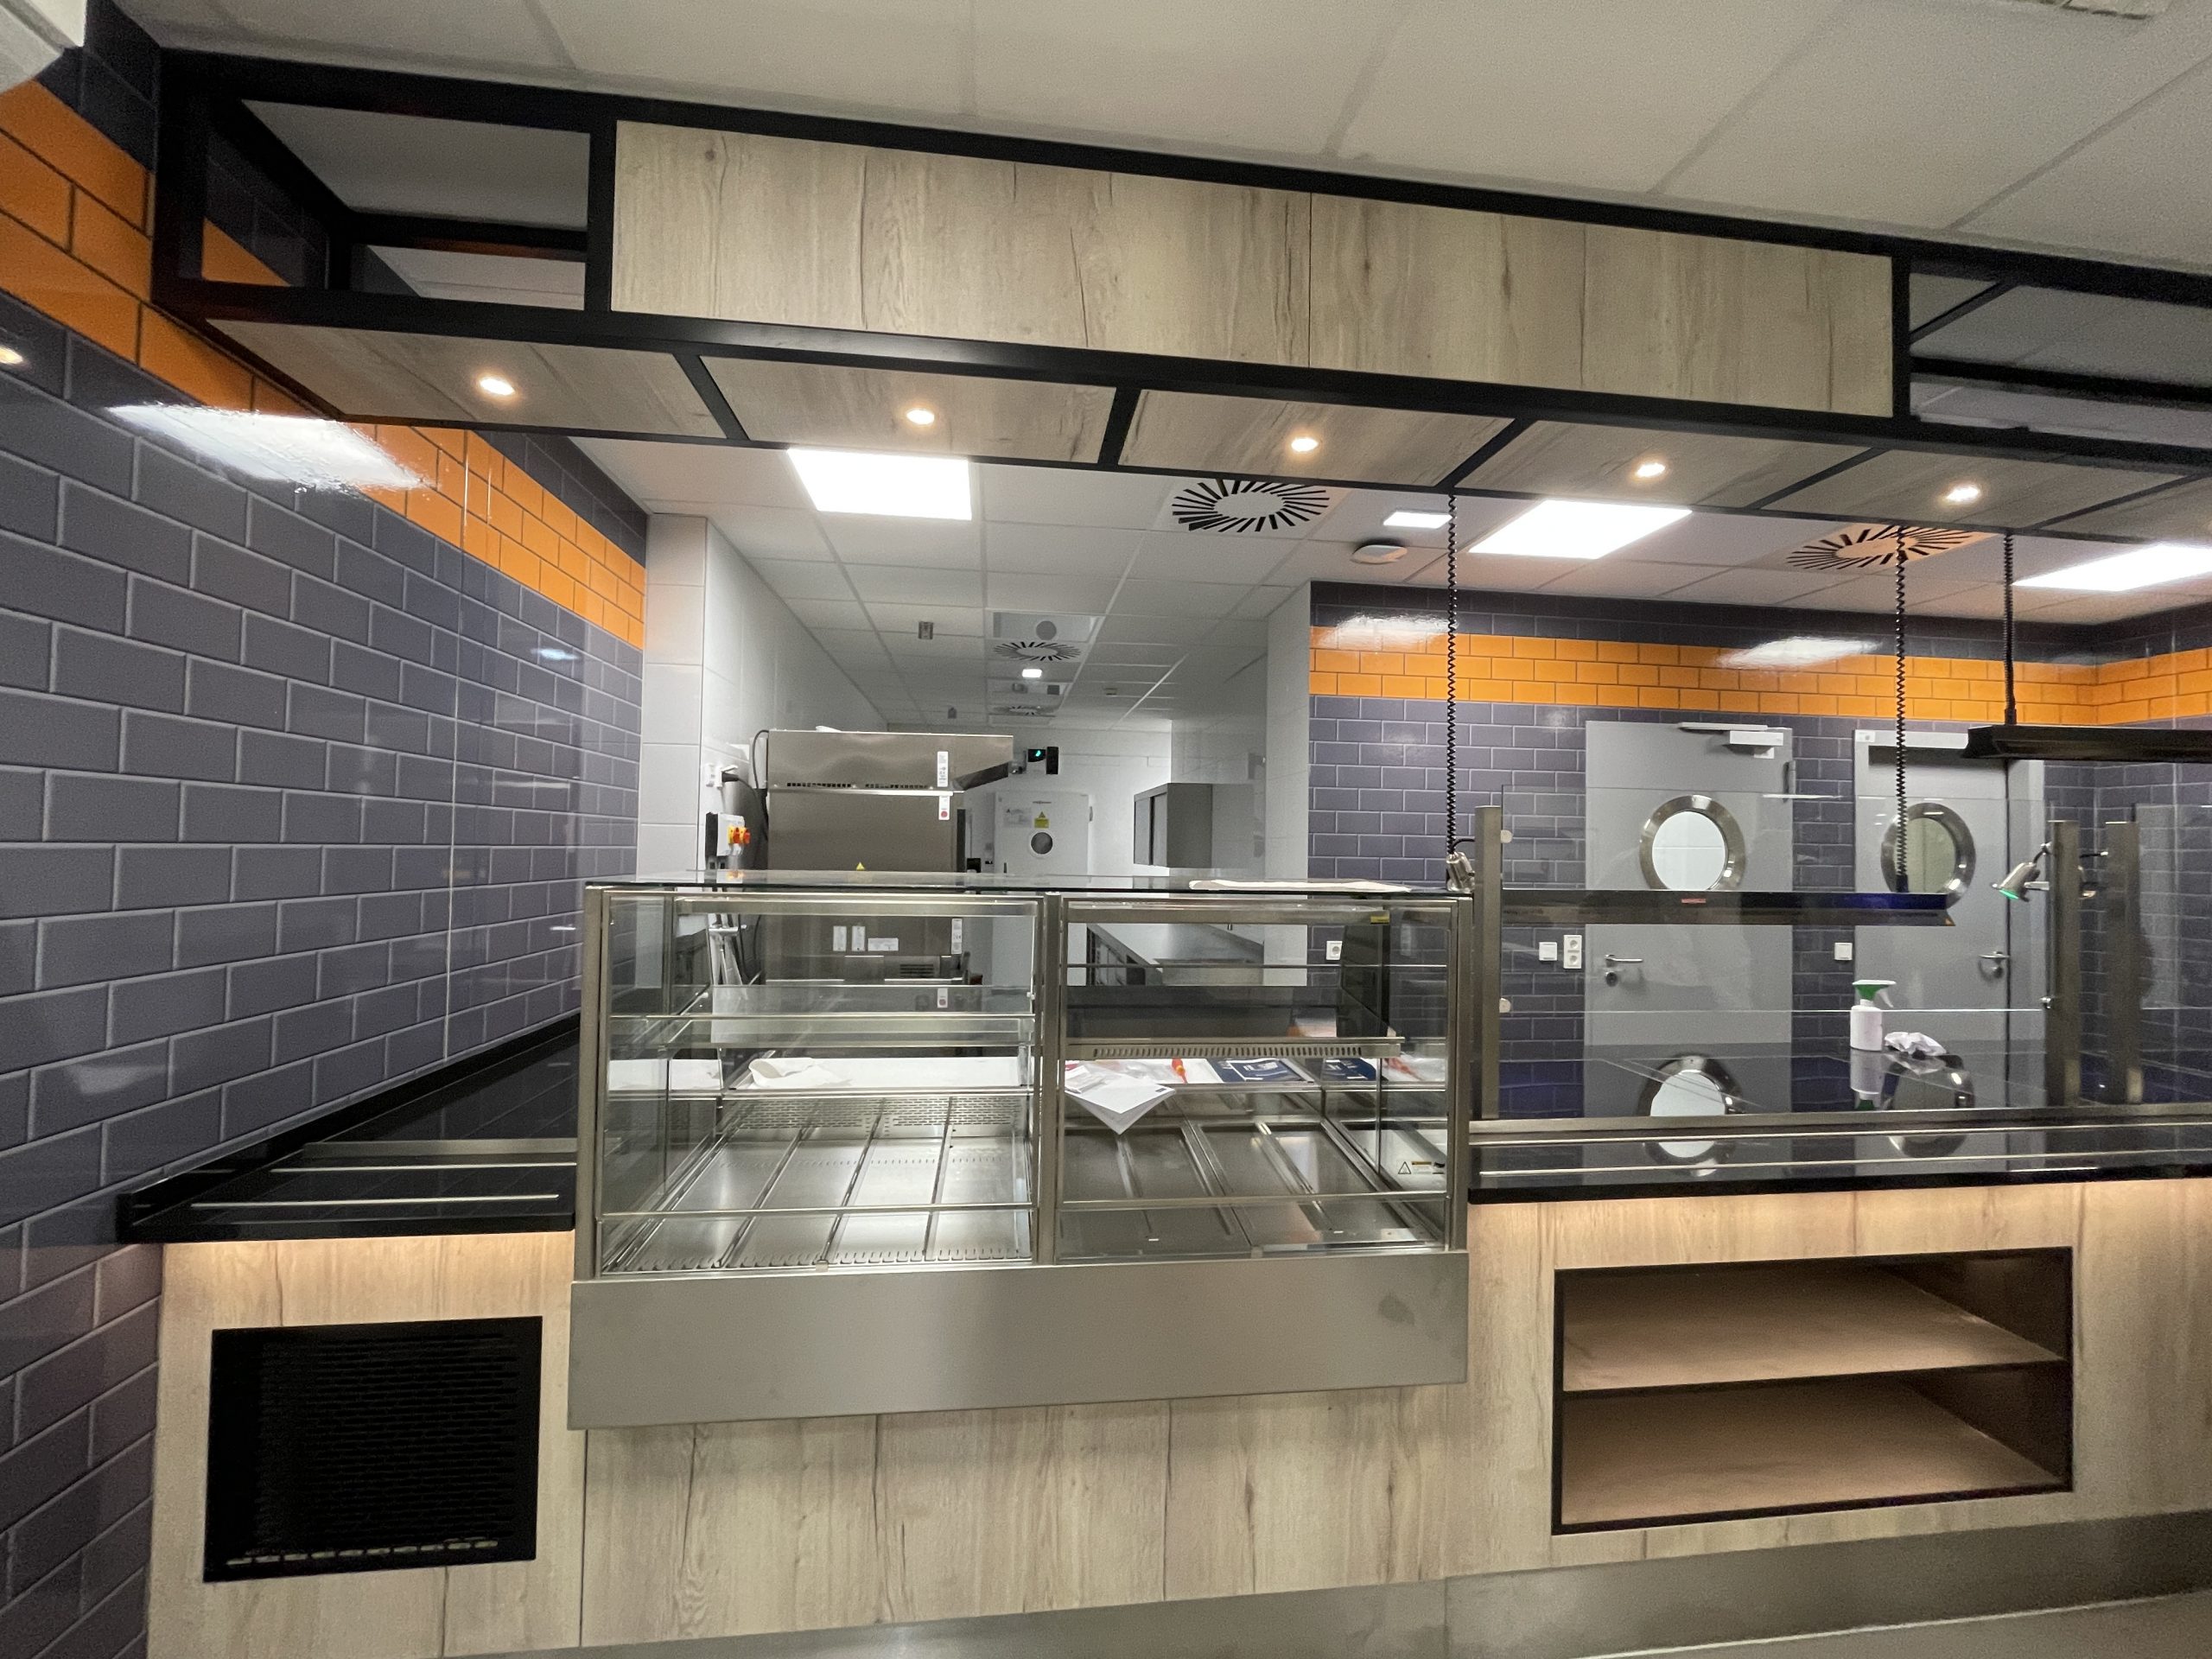
Planned Facilities
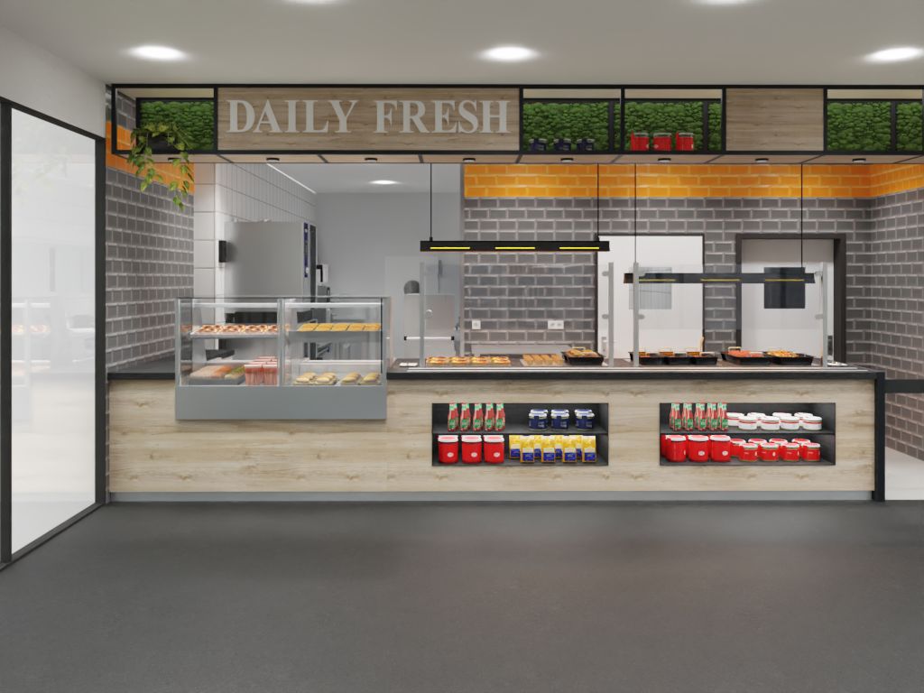
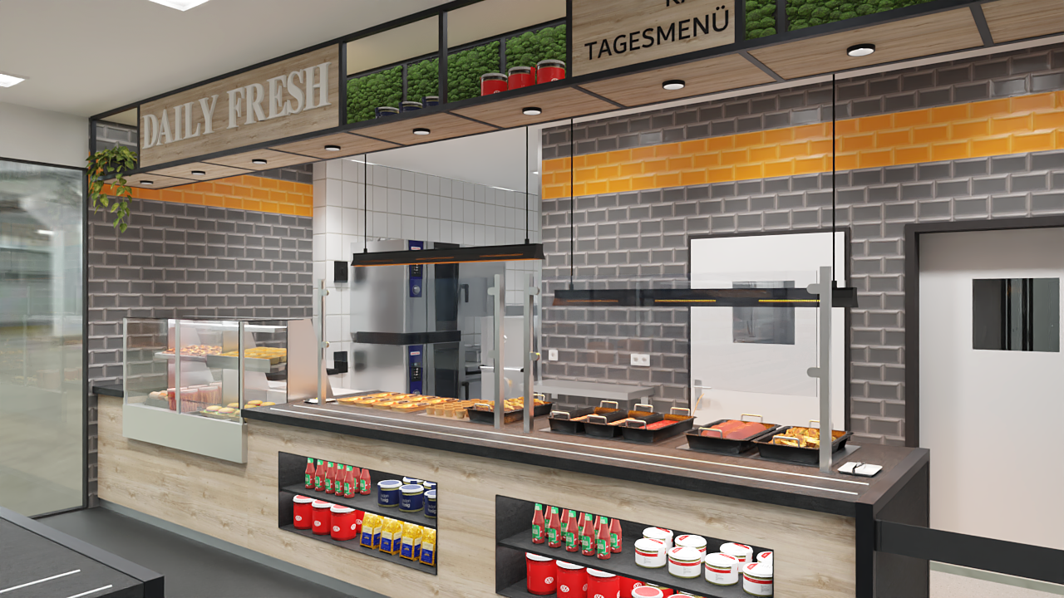
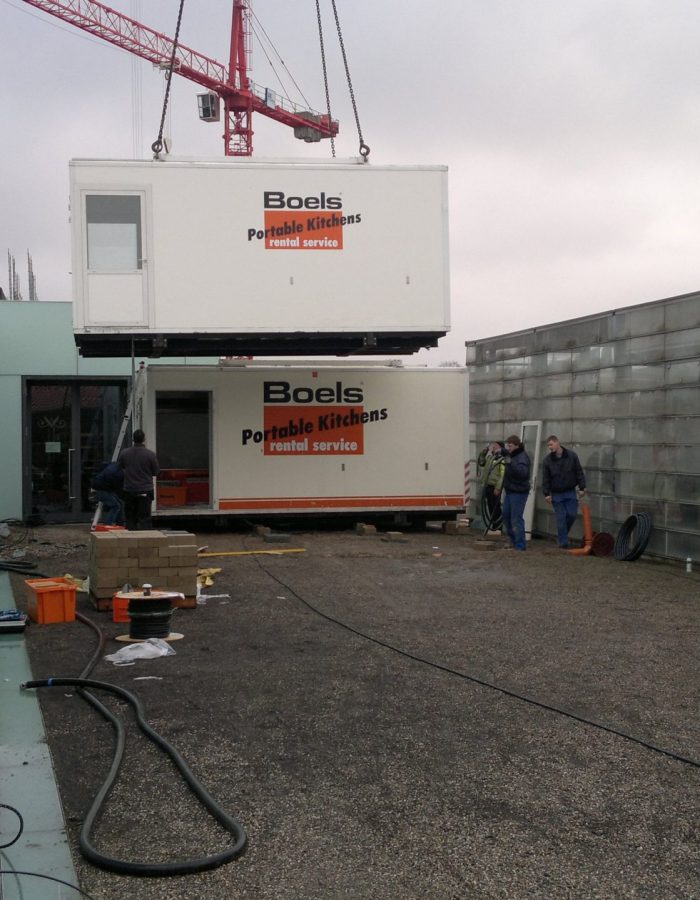
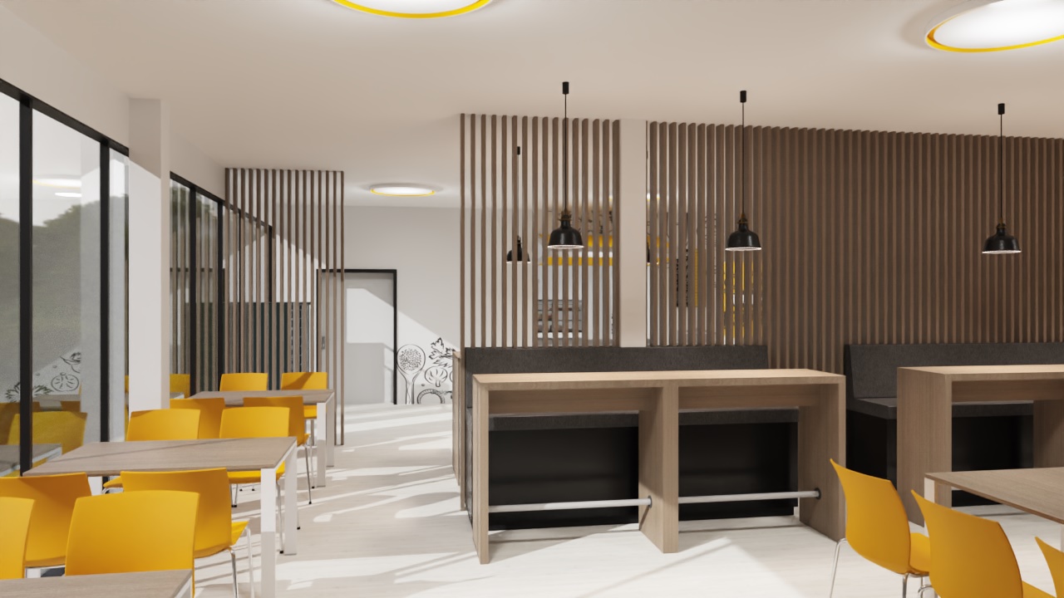
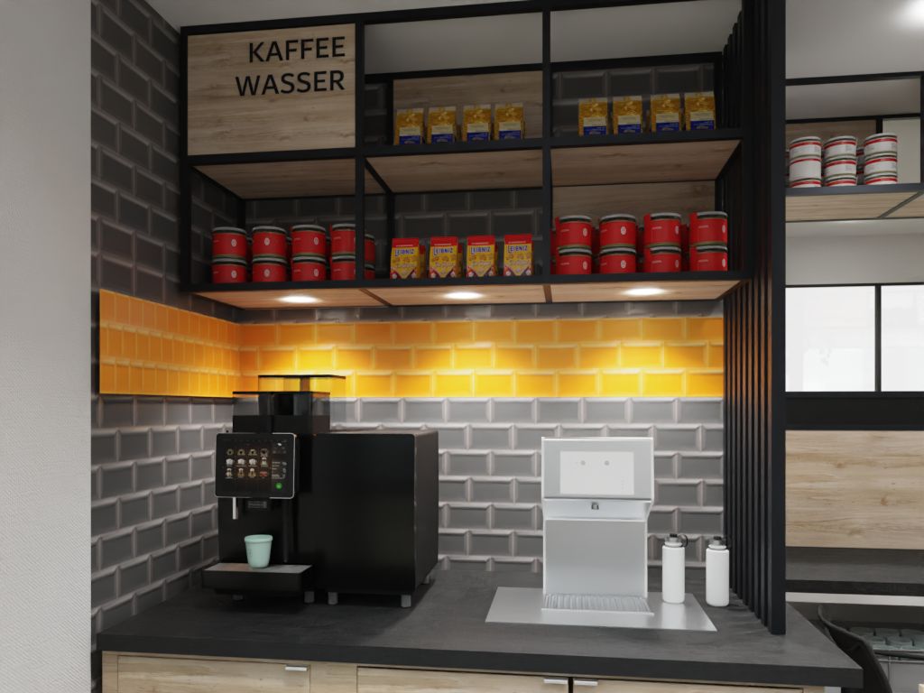
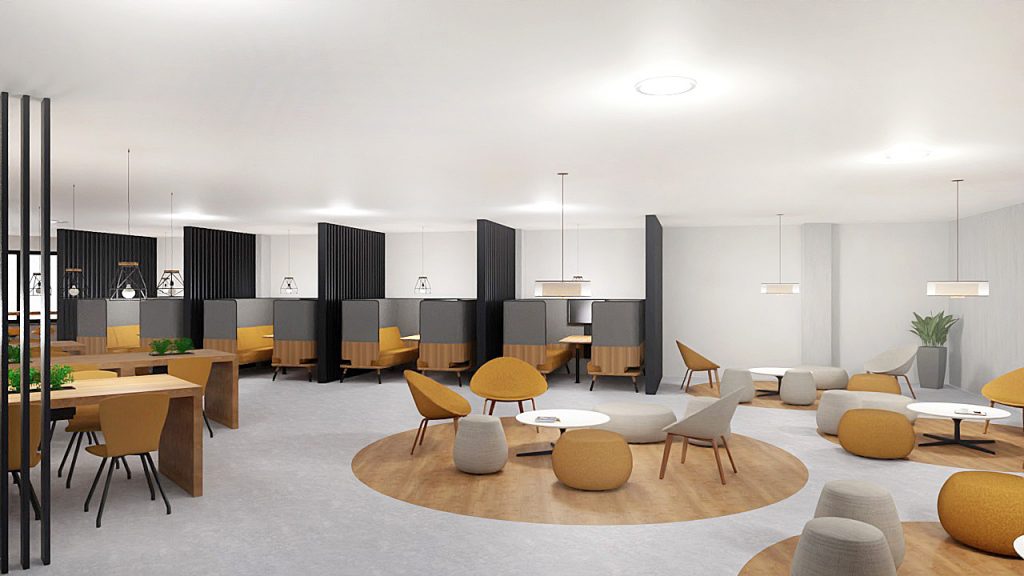
Inside the production
Industries
Processes & technical limits
| Processes | Tolerance | Max. part | Weight | Lot size | Materials |
|---|---|---|---|---|---|
| Large-scale kitchen planning (HOAI work phases 1-9: design, planning, tendering, execution)Engineering | – | – | – | – | – |
| Kitchen technology planningEngineering | – | – | – | – | Stainless steel |
| Planning of small-scale refrigeration and cold rooms (incl. CO2 refrigeration systems)Engineering | – | – | – | – | – |
| Planning of stainless steel furnitureEngineering | – | – | – | – | Stainless steel |
| Planning of food service counters and cafeteria facilitiesEngineering | – | – | – | – | – |
| Planning of dishwashing technologyEngineering | – | – | – | – | – |
| Planning of food distributionEngineering | – | – | – | – | – |
| 3D concept studies / 360° visualisation (Cyberwalk, Matterport)Engineering | – | – | – | – | – |
| Site supervision / construction management (HOAI WPs 8-9) with digital ticketing system and defectEngineering | – | – | – | – | – |
Additional services
Reference customers