Platform for 3D metrology: 3D scanning, 3D inspection and reverse engineering with ZEISS technology

HandsOnMetrology
New on Amplifa
About HandsOnMetrology
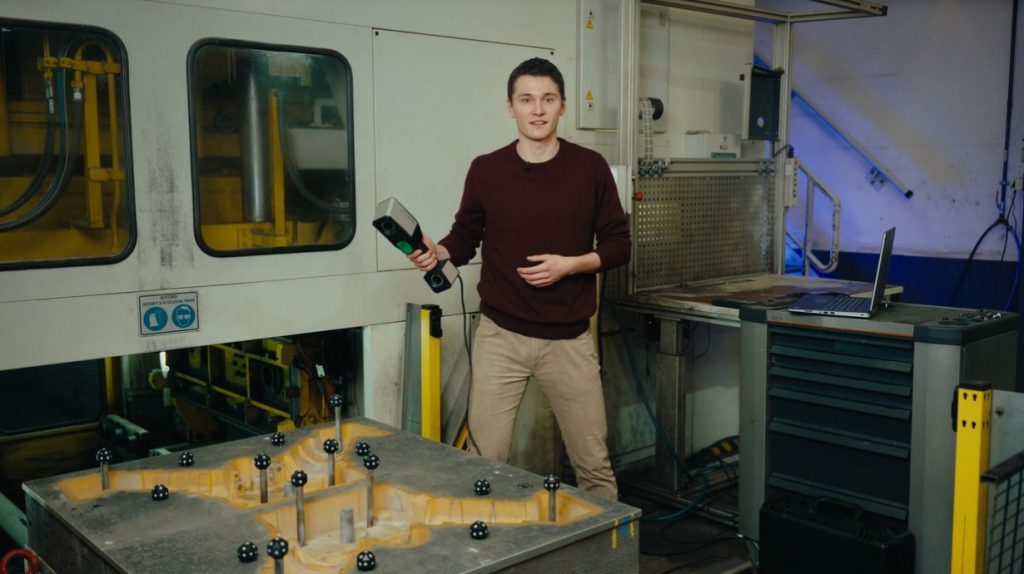
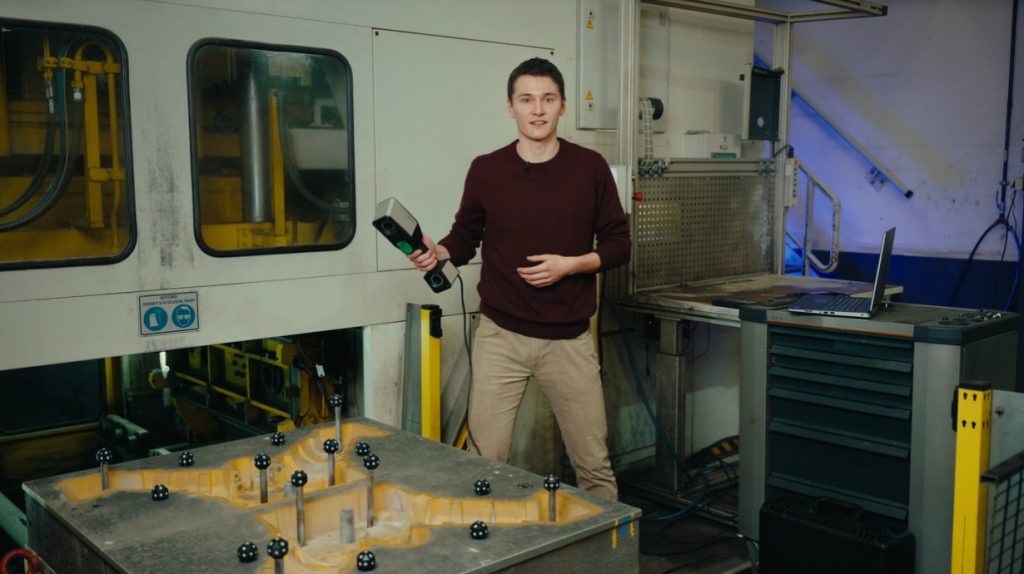
HandsOnMetrology is an online platform dedicated to 3D scanning and 3D inspection. The platform presents ZEISS metrology products such as the portable laser scanner T-SCAN hawk 2, the compact scanner GOM Scan 1, the industrial scanner ATOS Q, the mobile measuring station ScanCobot, the all-in-one solution ScanPort, the computed tomography system METROTOM 1 as well as the software ZEISS INSPECT. In addition to product information, HandsOnMetrology offers video sessions and tutorials on use cases such as reverse engineering, quality control in production and inspection of 3D-printed parts. Sales are handled via local partners, who can be found through a dealer search. Support is offered via e-mail. The website is available in multiple languages. Usage examples include, among others, the maintenance of historic steam locomotives at HSB and quality control of 3D-printed bone implants at Ossiform.
- Processes
- 3D-Scanning, 3D-Inspection, Reverse Engineering, Quality Control, Measurement, 3D scanning and 3D inspection, Support via support@HandsOnMetrology.com, Sales via local partners (Find a Dealer)
- Materials
- Bone, 3D printed bone implants, 3D Scanning (ZEISS T-SCAN hawk 2), 3D Scanning (ZEISS GOM Scan 1), 3D Scanning (ZEISS ATOS Q), Automated Inspection (ZEISS ScanCobot), Semi-automated Scanning (ZEISS ScanPort), Volumetric Inspection (ZEISS METROTOM 1)
- Industries
- Additive Manufacturing / Medical Technology, Rail Transport / Maintenance of Historic Vehicles, Production / Quality Control, Reverse Engineering, Additive Manufacturing / Medical Technology (Ossiform: bone implants), Rail Transport / Historic Vehicles (HSB)
- 01
User consulting via local partners
- 02
3D scanning (T-SCAN hawk 2, GOM Scan 1, ATOS Q, ScanCobot, ScanPort)
- 03
Volumetric inspection (METROTOM 1)
- 04
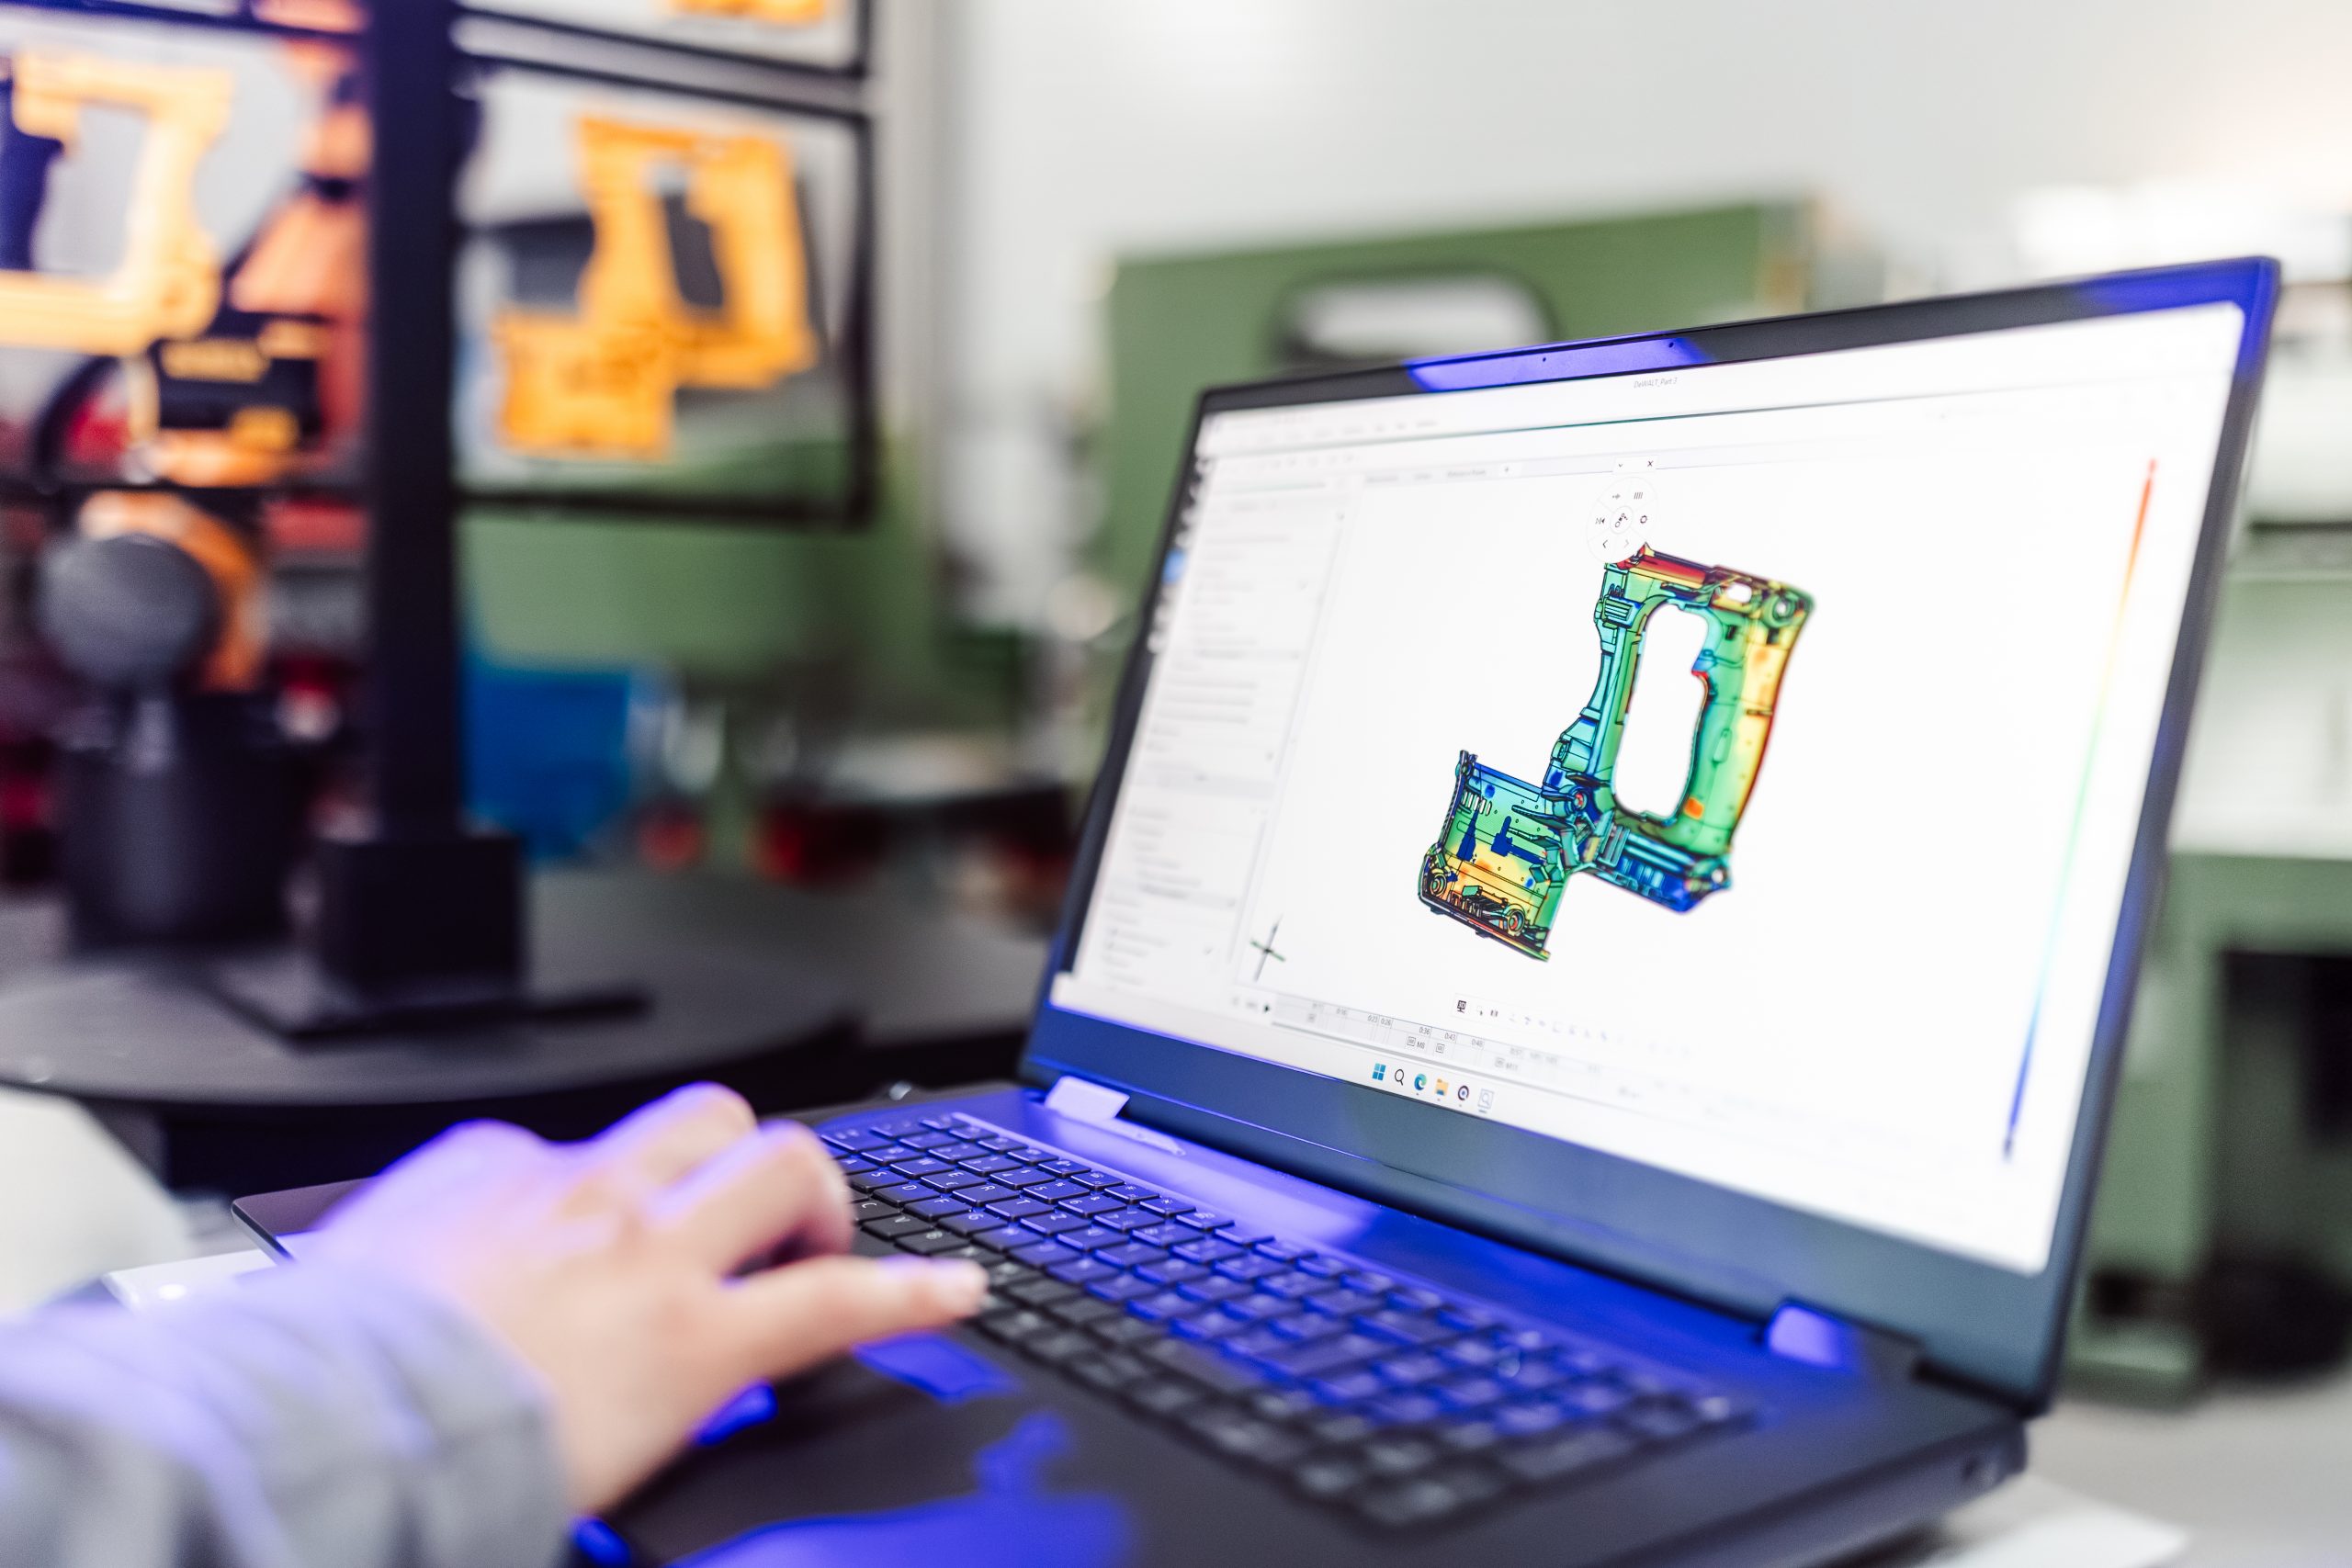
Data evaluation with ZEISS INSPECT
- 05
Support
Technologies & Processes
3D Scanning (ZEISS T-SCAN hawk 2)
Portable 3D laser scanner for metrology-grade precision in production and inspection.
3D Scanning (ZEISS GOM Scan 1)
Compact, mobile 3D scanner for precise meshes, including quality control of 3D-printed bone implants.
3D Scanning (ZEISS ATOS Q)
Compact high-performance scanner for manual and semi-automated industrial use.
Automated Inspection (ZEISS ScanCobot)
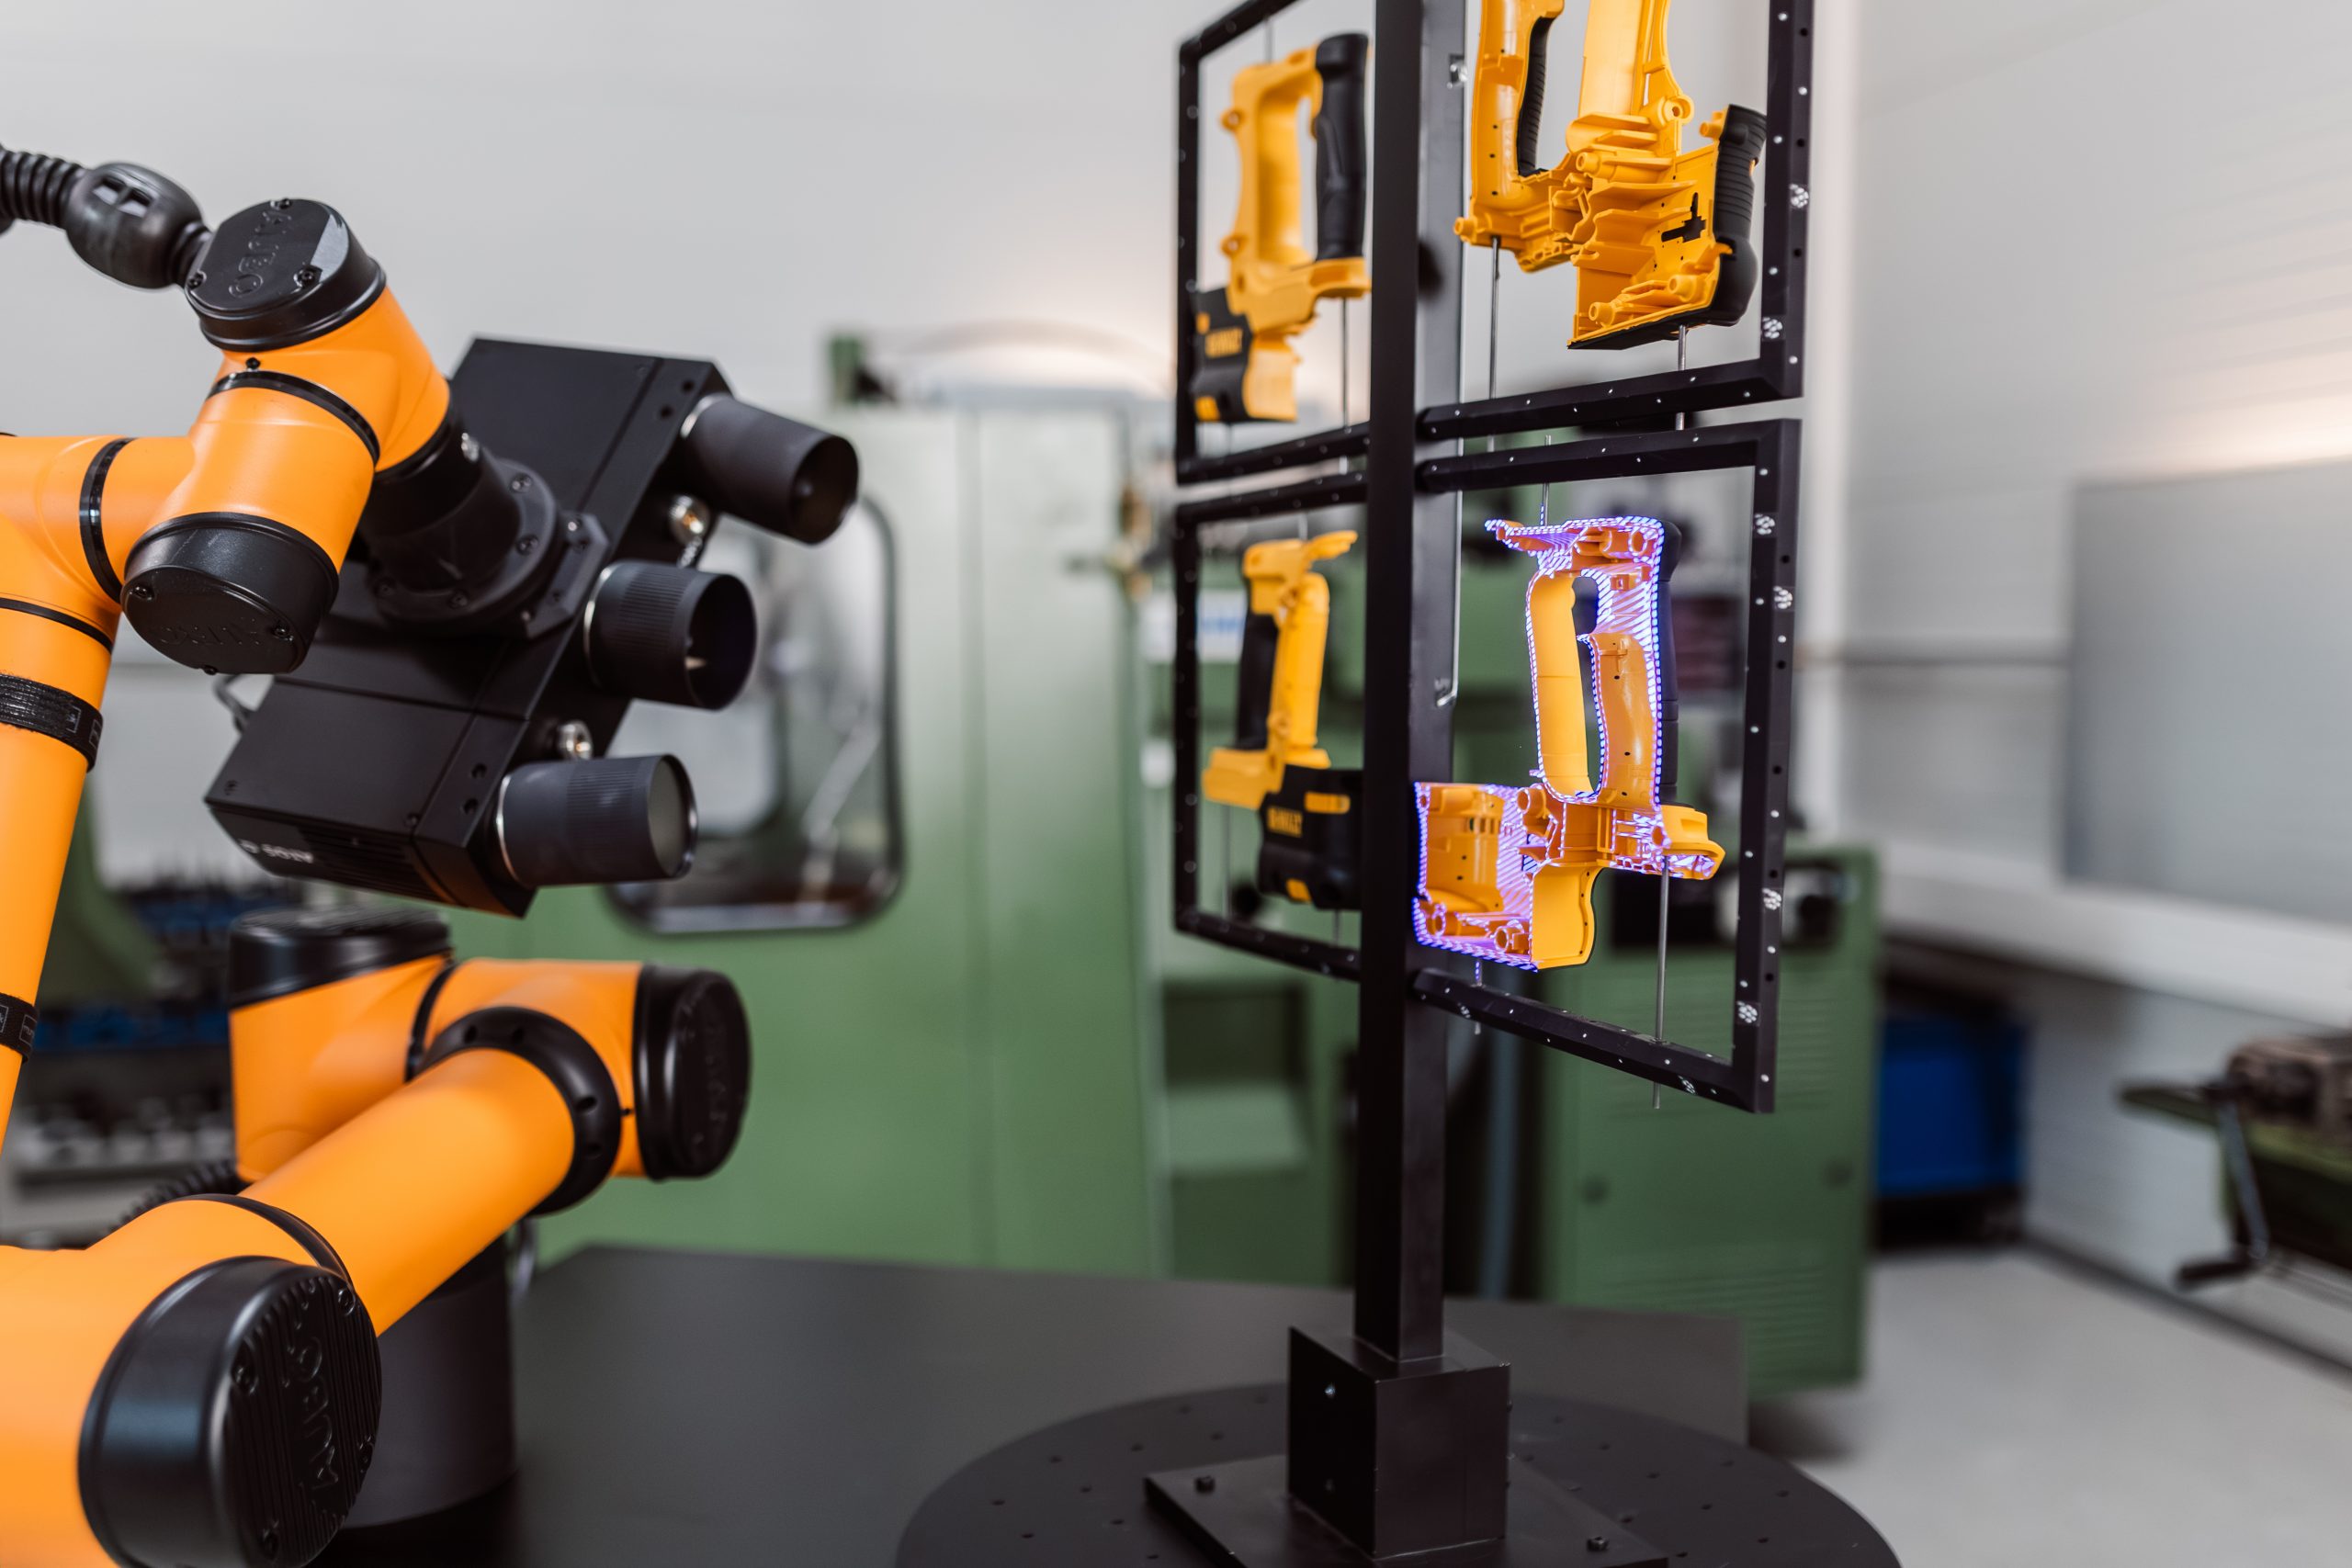
Mobile measuring station that inspects small to medium-sized parts from 7 axes without operator intervention.
Semi-automated Scanning (ZEISS ScanPort)
Mobile all-in-one solution for semi-automated, reproducible 3D scans with one click.
Volumetric Inspection (ZEISS METROTOM 1)
Computed tomography for precise 3D data and quality control from the outside in.
Evaluation Software (ZEISS INSPECT)
Software with comprehensive inspection functions, reverse engineering and apps such as Weld Check and De-Warp.
Parts & Applications
Inside the production
Industries
Processes & technical limits
| Processes | Tolerance | Max. part | Weight | Lot size | Materials |
|---|---|---|---|---|---|
| 3D-ScanningInspection | – | – | – | – | Bone |
| 3D-InspectionInspection | – | – | – | – | Bone |
| Reverse EngineeringEngineering | – | – | – | – | – |
| Quality ControlInspection | – | – | – | – | 3D printed bone implants |
| MeasurementInspection | – | – | – | – | – |
7 Anlagen & Maschinen
| Machine | Manufacturer / model | Quantity | Working area | Year built | Site |
|---|---|---|---|---|---|
| Portable 3D Laser Scanner | ZEISS T-SCAN hawk 2 | 1 | – | – | – |
| 3D Scanner | ZEISS GOM Scan 1 | 1 | – | – | – |
| Scanner | ZEISS ATOS Q | 1 | – | – | – |
| Mobile Measuring Station/Collaborative Robot | ZEISS ScanCobot NEW | 1 | Inspects small to medium-sized parts from 7 axis | – | – |
| Mobile and Flexible All-in-One Solution | ZEISS ScanPort | 1 | – | – | – |
| 3D Data and Quality Control System | ZEISS METROTOM 1 | 1 | – | – | – |
| 3D Metrology Software | ZEISS ZEISS INSPECT | 1 | – | – | – |
Additional services
Reference customers
History
- 2021
Launch of the website handsonmetrology.com on 08.08.2021 (according to JSON-LD)