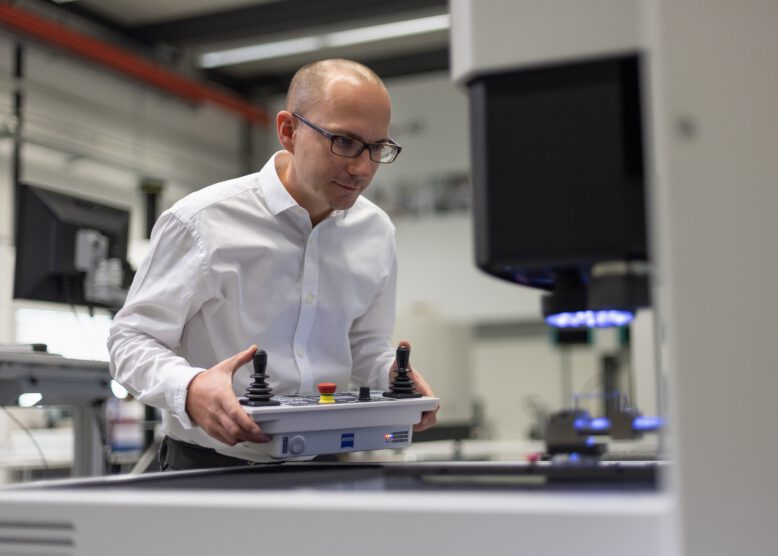
Accredited measurement laboratory for tactile, optical and tomographic 3D metrology in Wilen b. Wil

Hanimann 3D-Messlabor AG
Wilen b. Wil (TG), SwitzerlandNew on Amplifa
About Hanimann 3D-Messlabor
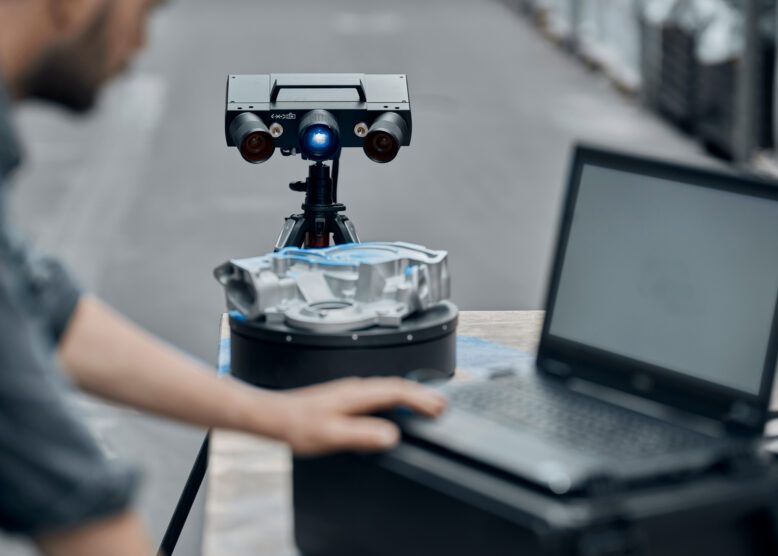
Hanimann 3D-Messlabor AG is a measurement laboratory specialised in manufacturing metrology, headquartered in Wilen b. Wil in the canton of Thurgau. As a full-service provider, the company covers all areas of 3D metrology: industrial computed tomography, tactile coordinate metrology, optical metrology, 3D digitisation with reverse engineering, as well as surface roughness and contour metrology. Experienced 3D metrologists carry out precision measurements on components – from length, form and contour to surfaces. The laboratory is accredited by the Swiss Accreditation Service (SAS) according to SN EN ISO/IEC 17025 for the measurement of prismatic workpieces. The reliability of the measurement results is ensured by stating the task-specific measurement uncertainty, traceability to national standards, and regular monitoring of the coordinate measuring machines with test artefacts according to DIN EN ISO 10360. Customers receive fast and reliable solutions in the field of quality assurance as well as personal consulting.
- Site
- Wilen b. Wil
- Processes
- Industrial computed tomography / digital measurement of components, Tactile metrology (coordinate metrology, measurement of prismatic workpieces), Optical metrology, 3D digitisation / reverse engineering, Surface roughness and contour metrology, Computed tomography, Tactile metrology, Quality assurance / manufacturing metrology
- Materials
- Industrial Computed Tomography, Tactile Metrology (Coordinate Metrology), Optical Metrology, 3D Digitisation / Reverse Engineering, Surface Roughness and Contour Metrology
- Certificates
- SN EN ISO/IEC 17025 (accreditation for measurement of prismatic workpieces), SN EN ISO/IEC 17025 (SAS), DIN EN ISO 10360 (test artefact monitoring)
- Industries
- Manufacturing metrology, Quality assurance
- 01
Task clarification / consulting
- 02
Preparation of the measurement task
- 03
Measurement (CT, tactile, optical)
- 04
3D digitisation / evaluation
- 05
Report with measurement uncertainty
Measurement methods
Industrial Computed Tomography
Digital measurement of components for precise and time-efficient handling of various measurement tasks.
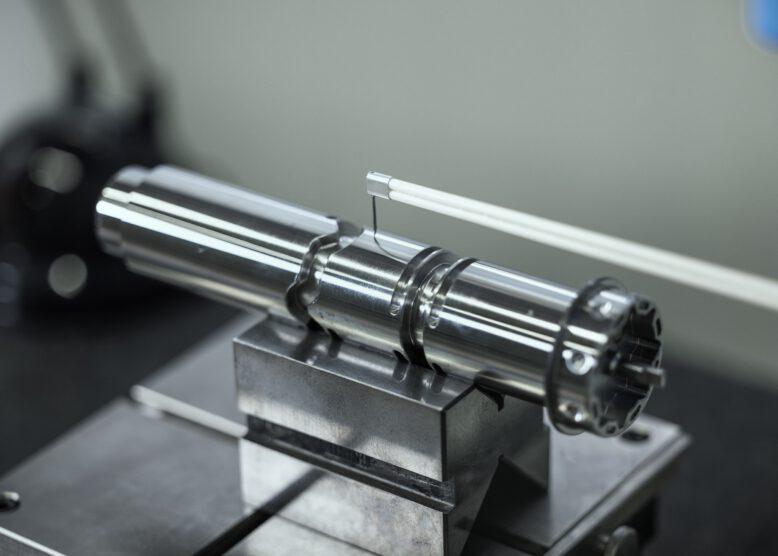
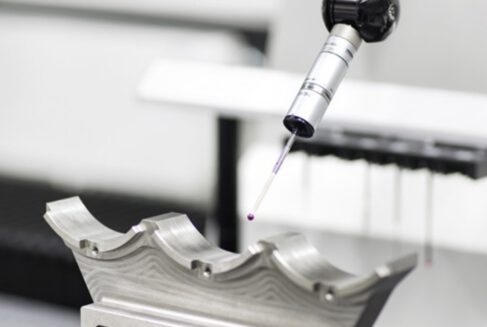
Tactile Metrology (Coordinate Metrology)
Reliable and precise measurement of prismatic workpieces by experienced metrologists.
Optical Metrology
Comprehensive solutions in the field of manufacturing metrology.
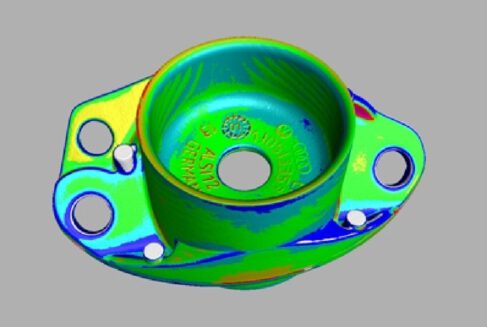
3D Digitisation / Reverse Engineering
Precise digitisation for reverse engineering and quality control.
Surface Roughness and Contour Metrology
Fast handling of roughness and contour measurements on component surfaces.
Locations
Wilen b. Wil
CHMeasurement laboratory / headquarters
- Coordinate measuring machines (CMM)
- Computed tomography
- Optical metrology
- Surface roughness and contour measuring machines
Measurement tasks
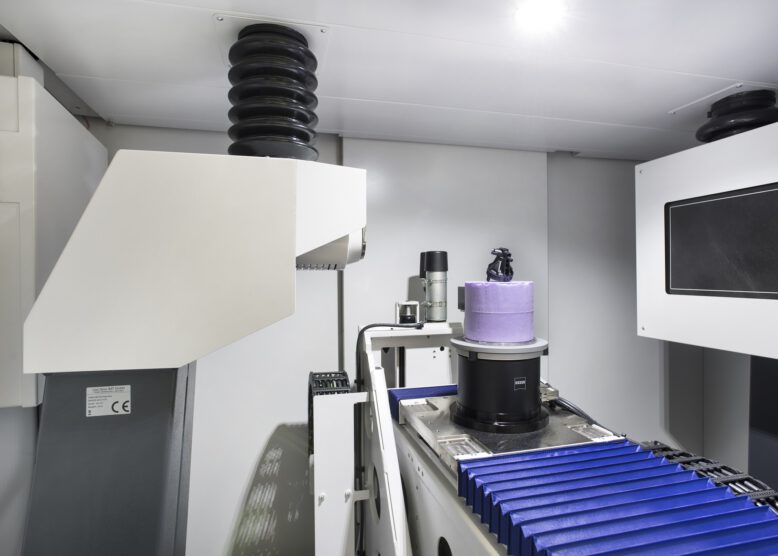
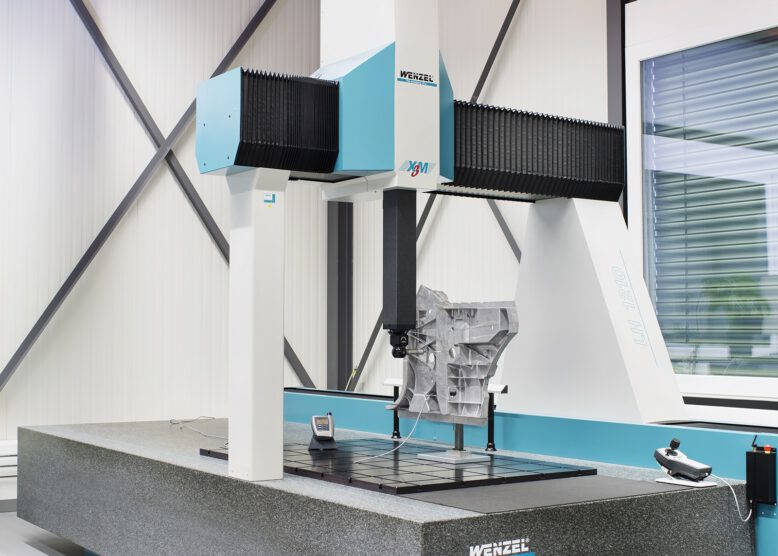
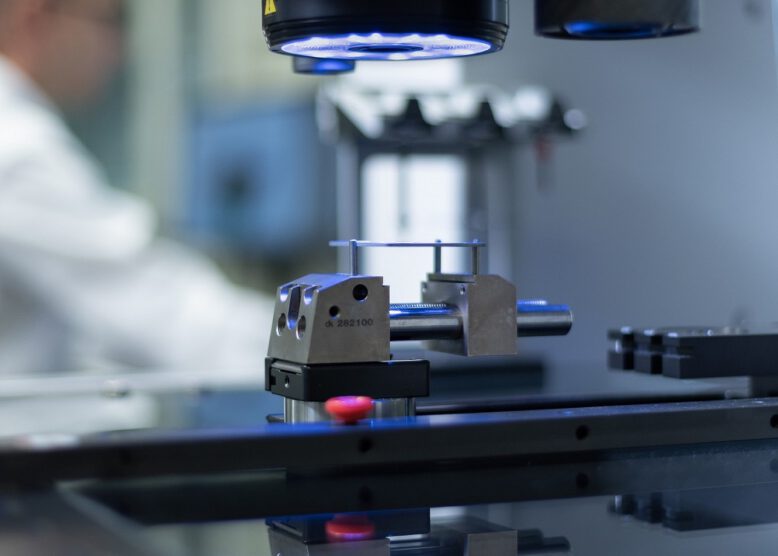
Inside the production
Industries
Processes & technical limits
| Processes | Tolerance | Max. part | Weight | Lot size | Materials |
|---|---|---|---|---|---|
| Industrial computed tomography / digital measurement of componentsInspection | – | – | – | – | – |
| Tactile metrology (coordinate metrology, measurement of prismatic workpieces)Inspection | – | – | – | – | – |
| Optical metrologyInspection | – | – | – | – | – |
| 3D digitisation / reverse engineeringInspection | – | – | – | – | – |
| Surface roughness and contour metrologyInspection | – | – | – | – | – |
1 Anlagen & Maschinen
| Machine | Manufacturer / model | Quantity | Working area | Year built | Site |
|---|---|---|---|---|---|
| Coordinate measuring machines (CMM) | – | – | – | – | Wilen b. Wil, Switzerland |
Additional services
Quality & Accreditation
The laboratory is accredited by the Swiss Accreditation Service (SAS) according to SN EN ISO/IEC 17025 for the measurement of prismatic workpieces. Measurement uncertainties are stated on a task-specific basis, results are traceable to national standards; the coordinate measuring machines are regularly monitored with test artefacts according to DIN EN ISO 10360.
| Evidence | Wilen b. Wil |
|---|---|
| SN EN ISO/IEC 17025 (SAS) | |
| DIN EN ISO 10360 (test artefact monitoring) |