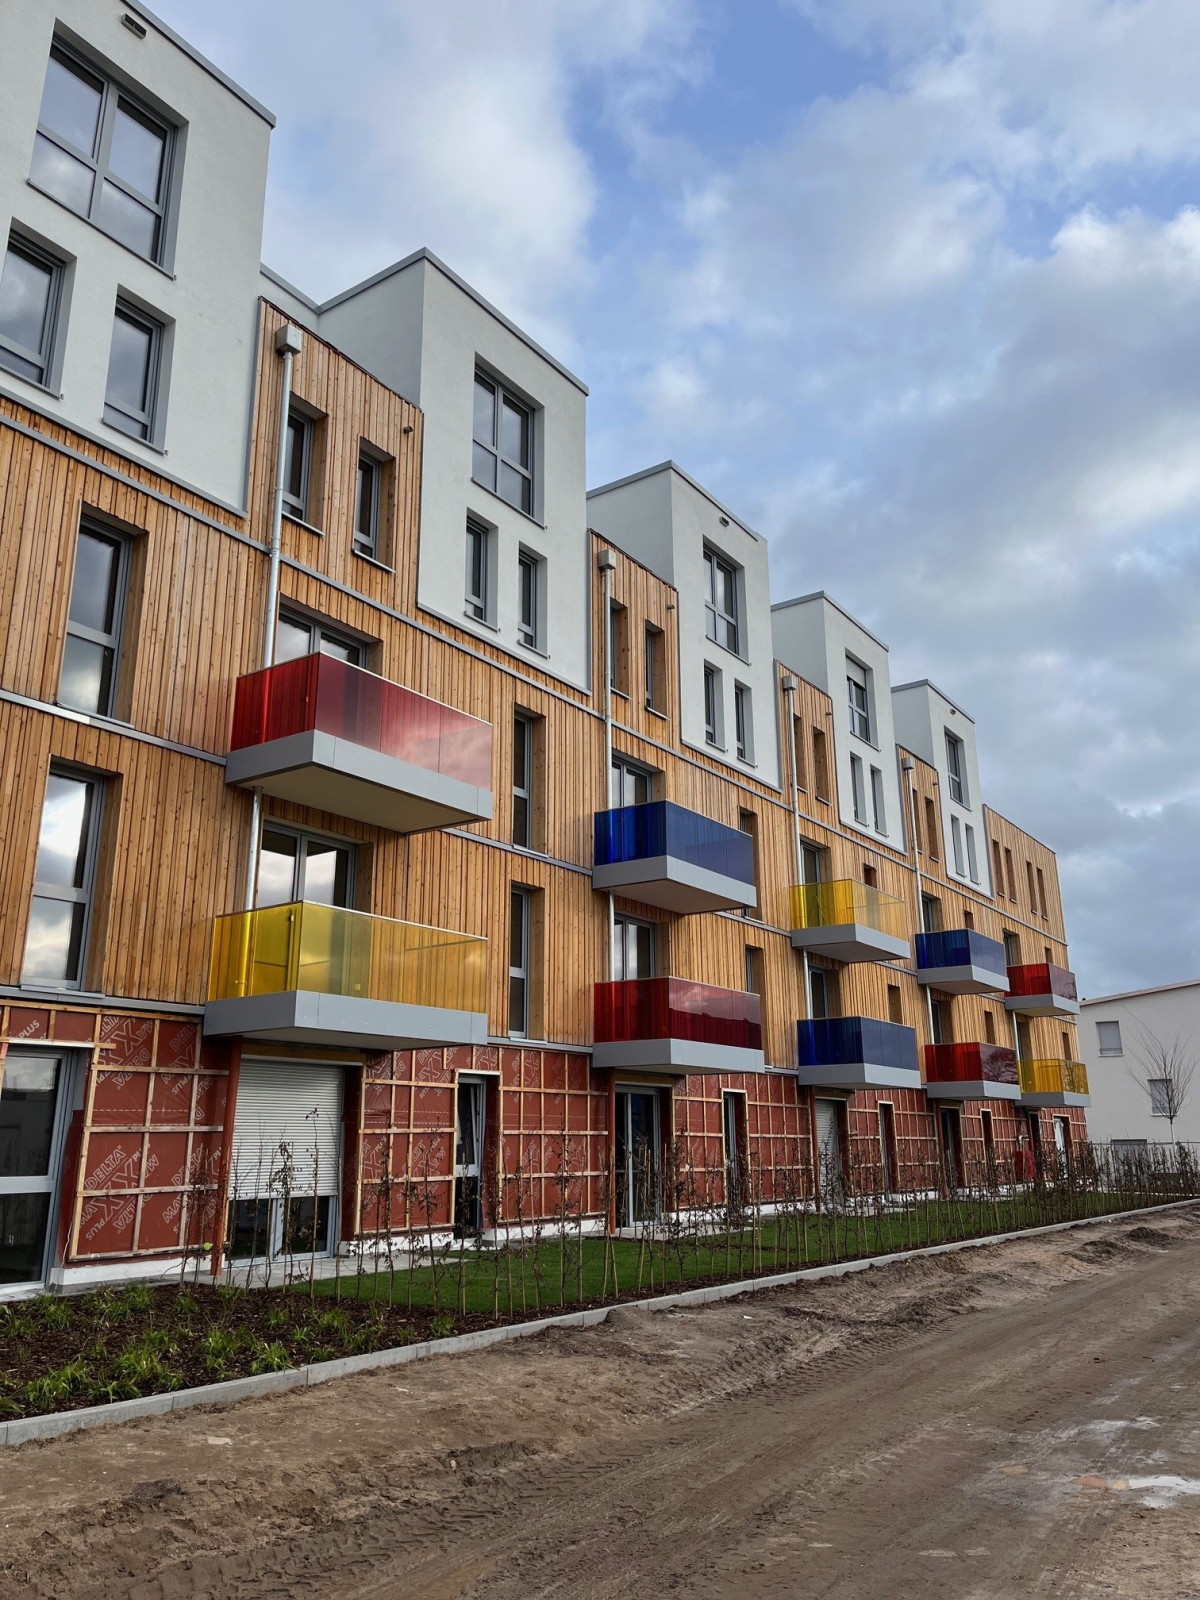
Manufacture and installation of roofs and facades for industrial, commercial and public sector clients

Heinen Dach & Wand GmbH
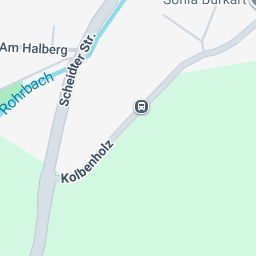
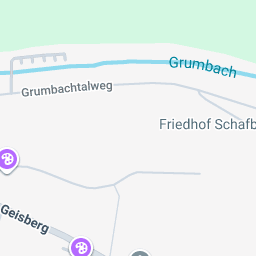
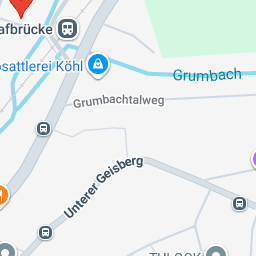
Saarbrücken (billing address, Saargemünderstraße 154b) · Saarbrücken-Halberg/Bübingen (operating site, Rosenweg 1, 5,000 m²)New on Amplifa
About us
Heinen Dach & Wand GmbH is a family business founded in 1907 in Saarbrücken, specialising in the planning and execution of roofs and facades. Its service portfolio covers the complete spectrum of industrial construction with roof and facade structures, light bands and glazing, smoke and heat extraction systems, as well as the renovation of industrial halls and flat roofs. In the roofing sector, the company manufactures and installs flat roofs with waterproofing systems, pitched roofs with metal coverings, and roof coverings made of tiles and slate. In facade construction, it produces rear-ventilated curtain-wall facades as well as large-format facade panels made of HPL and aluminium composite panels, complemented by custom-made products. Reference projects include, among others, the supplier park of the Ford plant in Saarlouis with around 90,000 m² of roof and 30,000 m² of facade area, the regional authorities on the Saarterrassen in Burbach, the Hermann Neuberger Sports School, and listed heritage buildings such as the Saarkran, the Landtag and the State Chancellery. With up to 80 employees, the company serves private, commercial and public clients throughout Germany from its Saarbrücken location.
- Site
- Saarbrücken
- Processes
- Complete execution of roofs and facades (industrial construction), Light bands and glazing, Smoke and heat extraction systems, Roof renovation of industrial halls and flat roofs, Flat roof construction and waterproofing, Pitched roofs / metal coverings, Roof covering with tiles and slate, Planning and execution of rear-ventilated curtain-wall facades
- Materials
- HPL (high-pressure laminates), Aluminium composite panels, Tiles, Slate, Metal (roof coverings), High-pressure laminate (HPL), Aluminium (metal coverings), Glass
- Founded
- 1907
- Employees
- up to 80
- Industries
- Industrial construction, Commercial construction, Public sector clients, Heritage conservation
- 01
Planning and site survey
- 02
Manufacture of components (including facade panels, roof elements)
- 03
Logistics and delivery
- 04
Installation of roof or facade
- 05
Ancillary works and completion
Materials and building materials
High-pressure laminate (HPL)
Used for large-format facade panels in rear-ventilated curtain-wall facades.
Aluminium composite panels
Material for large-format facade panels and facade cladding.
Aluminium (metal coverings)
Used for pitched roofs and metal coverings.
Tiles
Building material for traditional pitched roof coverings.
Slate
Natural material for high-quality roof coverings.
Glass
Used for light bands and glazing.
Locations
Saarbrücken-Bübingen
DEOperating site with production halls, office and welfare wing
- Materials
- Metal, HPL, aluminium composite panels, tiles, slate
- Production hall 1
- Production hall 2
- Office and welfare wing
Services and components


Inside the production
Industries
Processes & technical limits
| Processes | Tolerance | Max. part | Weight | Lot size | Materials |
|---|---|---|---|---|---|
| Complete execution of roofs and facades (industrial construction)Installation | – | – | – | – | Metal, HPL, Aluminium composite panels, Tiles, Slate |
| Light bands and glazingInstallation | – | – | – | – | Glass |
| Smoke and heat extraction systemsInstallation | – | – | – | – | – |
| Roof renovation of industrial halls and flat roofsInstallation | – | – | – | – | – |
| Flat roof construction and waterproofingInstallation | – | – | – | – | – |
| Pitched roofs / metal coveringsInstallation | – | – | – | – | Metal |
| Roof covering with tiles and slateInstallation | – | – | – | – | Tiles, Slate |
| Planning and execution of rear-ventilated curtain-wall facadesInstallation | – | – | – | – | HPL, Aluminium composite panels |
| Large-format facade panels in HPL and aluminium composite panelsInstallation | – | – | – | – | HPL, Aluminium composite panels |
Additional services
Reference customers
History
- 1907
August Heinen founds the company in April 1907 in Saarbrücken.
- 1933
Karl Heinen takes over the business after the death of his father.
- 1945
After the wartime destruction of the business on Küfergasse, Karl Heinen resumes operations in a provisional workshop.
- 1974
Relocation to Bübingen; new company headquarters on 5,000 m² with production hall, office and welfare wing, later a second production hall.
- 2003
Handover of management to Rainer and Jörg Heinen.
Andreas Heinen leads the company in the 5th generation.