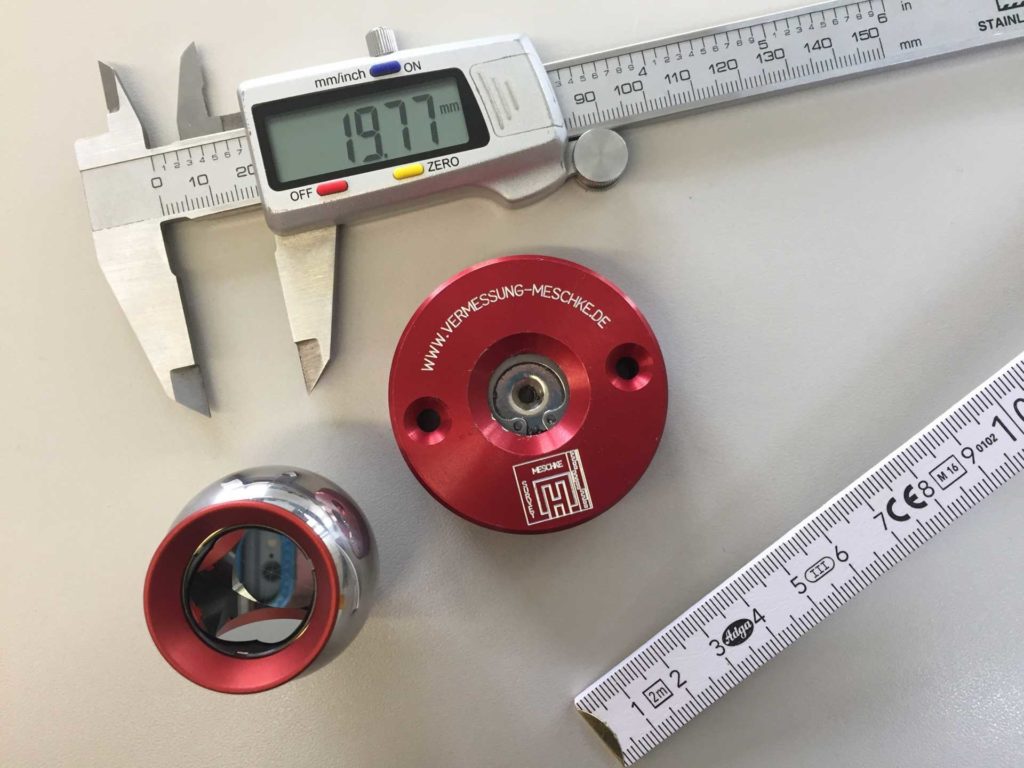
Measurement service provider for engineering surveying, industrial metrology and laser scanning
Heinz Meschke Industrievermessung GmbH
New on Amplifa
About us
Heinz Meschke Industrievermessung GmbH is a measurement service provider with over 40 years of experience, supporting companies and building owners in the precise capture and inspection of structures, machines and systems. The service portfolio comprises three departments: Engineering surveying covers the recording, planning, staking-out, acceptance and monitoring of structures as well as construction accounting. In industrial metrology, machines are captured and aligned with high precision in the submillimeter range using a laser tracker or portable measuring arm, including manufacturing and quality inspection. Laser scanning captures the object space contactlessly in a fine grid and delivers as-built documentation, 3D modeling, profile representations, orthophotos and nominal-actual comparisons. Customers come from structural, road, tunnel and bridge construction as well as from automotive, aerospace and mechanical engineering. The company works flexibly and worldwide, employs SCC-certified staff and is a recognized training company.
- Processes
- Industrial metrology – high-precision capture and alignment of machines (laser tracker, measuring, Laser scanning – contactless holistic capture (as-built, 3D modeling,, Engineering surveying – recording, planning, staking-out, acceptance, monitoring (structural, road,, Manufacturing and quality inspection (automotive, aerospace, mechanical engineering), Engineering surveying (recording, planning, staking-out, acceptance, monitoring), Construction accounting, Industrial metrology with laser tracker and measuring arm (submillimeter range), Manufacturing inspection
- Materials
- Laser Tracker, Measuring arm, 3D laser scanning
- Certificates
- SCC (employee-certified)
- Industries
- Structural engineering, Road construction, Tunnel construction, Bridge construction, Automotive, Aerospace
- 01
Order clarification
- 02
On-site surveying (laser tracker, measuring arm, laser scanning)
- 03
Evaluation and 3D modeling
- 04
Nominal-actual comparison or documentation
- 05
Report and acceptance
Methods and measurement systems
Laser Tracker
High-precision capture and alignment of machines in the submillimeter range.
Measuring arm
Portable measuring arm for flexible measurement tasks in manufacturing and quality inspection.
3D laser scanning
Contactless, holistic capture of the object space in a fine grid.
Services
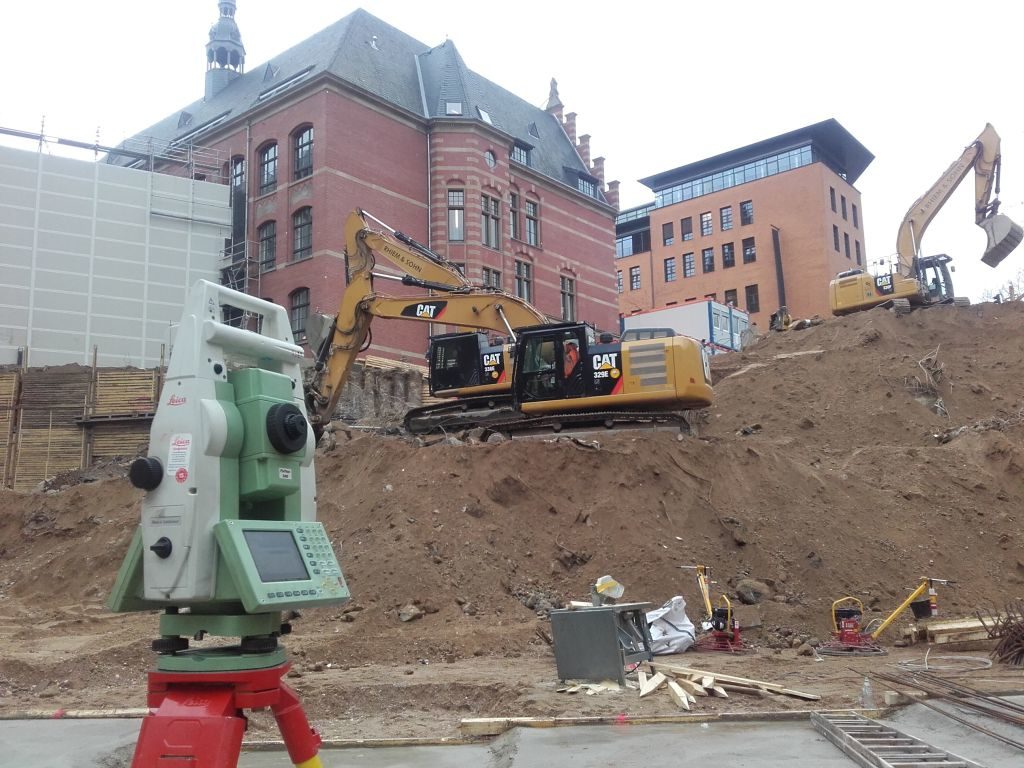
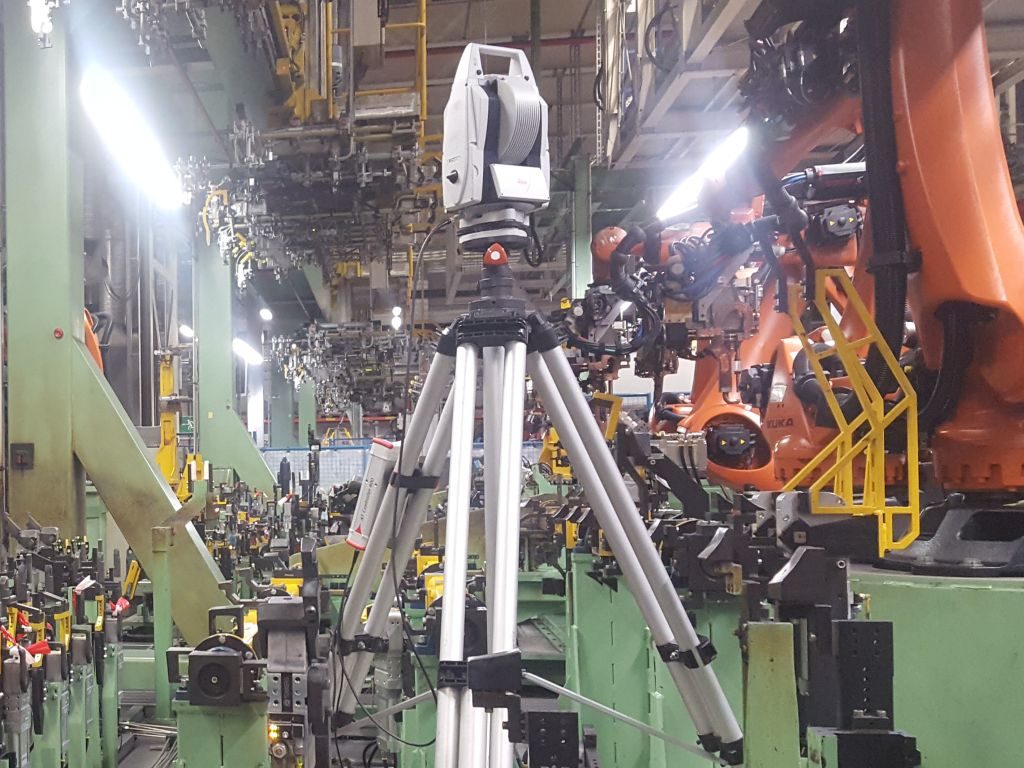
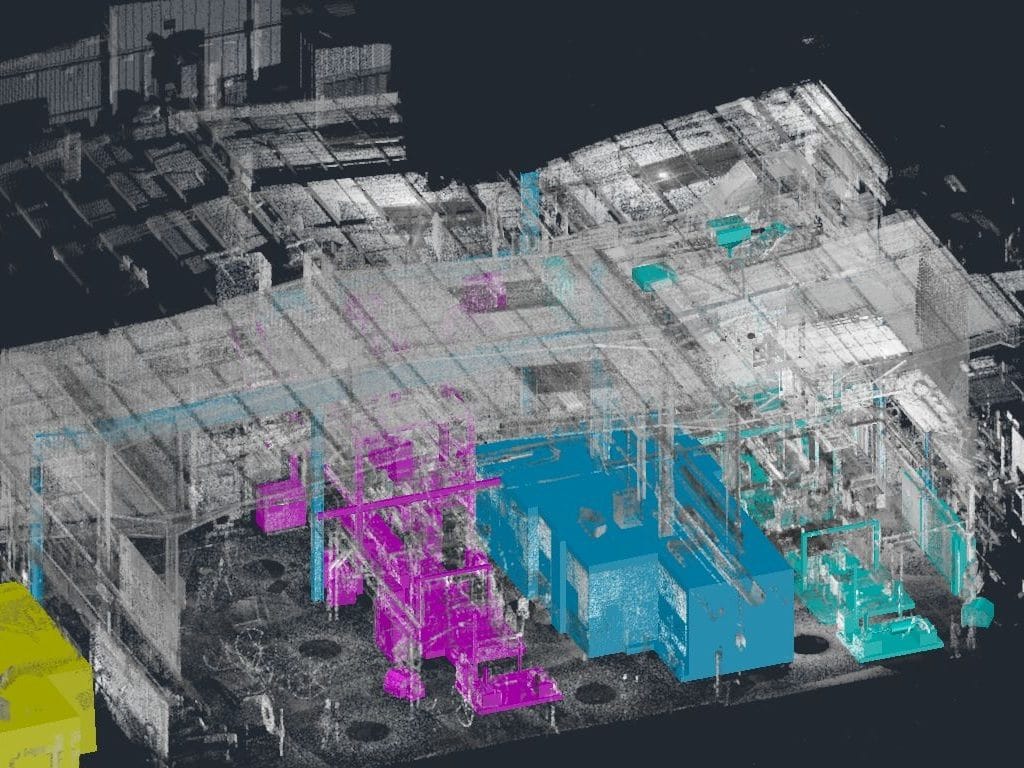
Inside the production
Industries
Processes & technical limits
| Processes | Tolerance | Max. part | Weight | Lot size | Materials |
|---|---|---|---|---|---|
| Industrial metrology – high-precision capture and alignment of machines (laser tracker, measuringTesting | – | – | – | – | – |
| Laser scanning – contactless holistic capture (as-built, 3D modeling,Testing | – | – | – | – | – |
| Engineering surveying – recording, planning, staking-out, acceptance, monitoring (structural, road,Engineering | – | – | – | – | – |
| Manufacturing and quality inspection (automotive, aerospace, mechanical engineering)Testing | Submillimeter range | – | – | – | – |
3 Anlagen & Maschinen
| Machine | Manufacturer / model | Quantity | Working area | Year built | Site |
|---|---|---|---|---|---|
| Laser tracker | – | – | – | – | – |
| Measuring arm (portable measuring arm / measuring arm) | – | – | – | – | – |
| Laser scanner (3D laser scanning) | – | – | – | – | – |
Additional services
Quality
The employees are SCC-certified. Measurements are carried out with laser tracker and measuring arm in the submillimeter range as well as by means of laser scanning.
| Evidence | Company |
|---|---|
| SCC (employee-certified) |
History
Over 40 years of experience as a measurement service provider