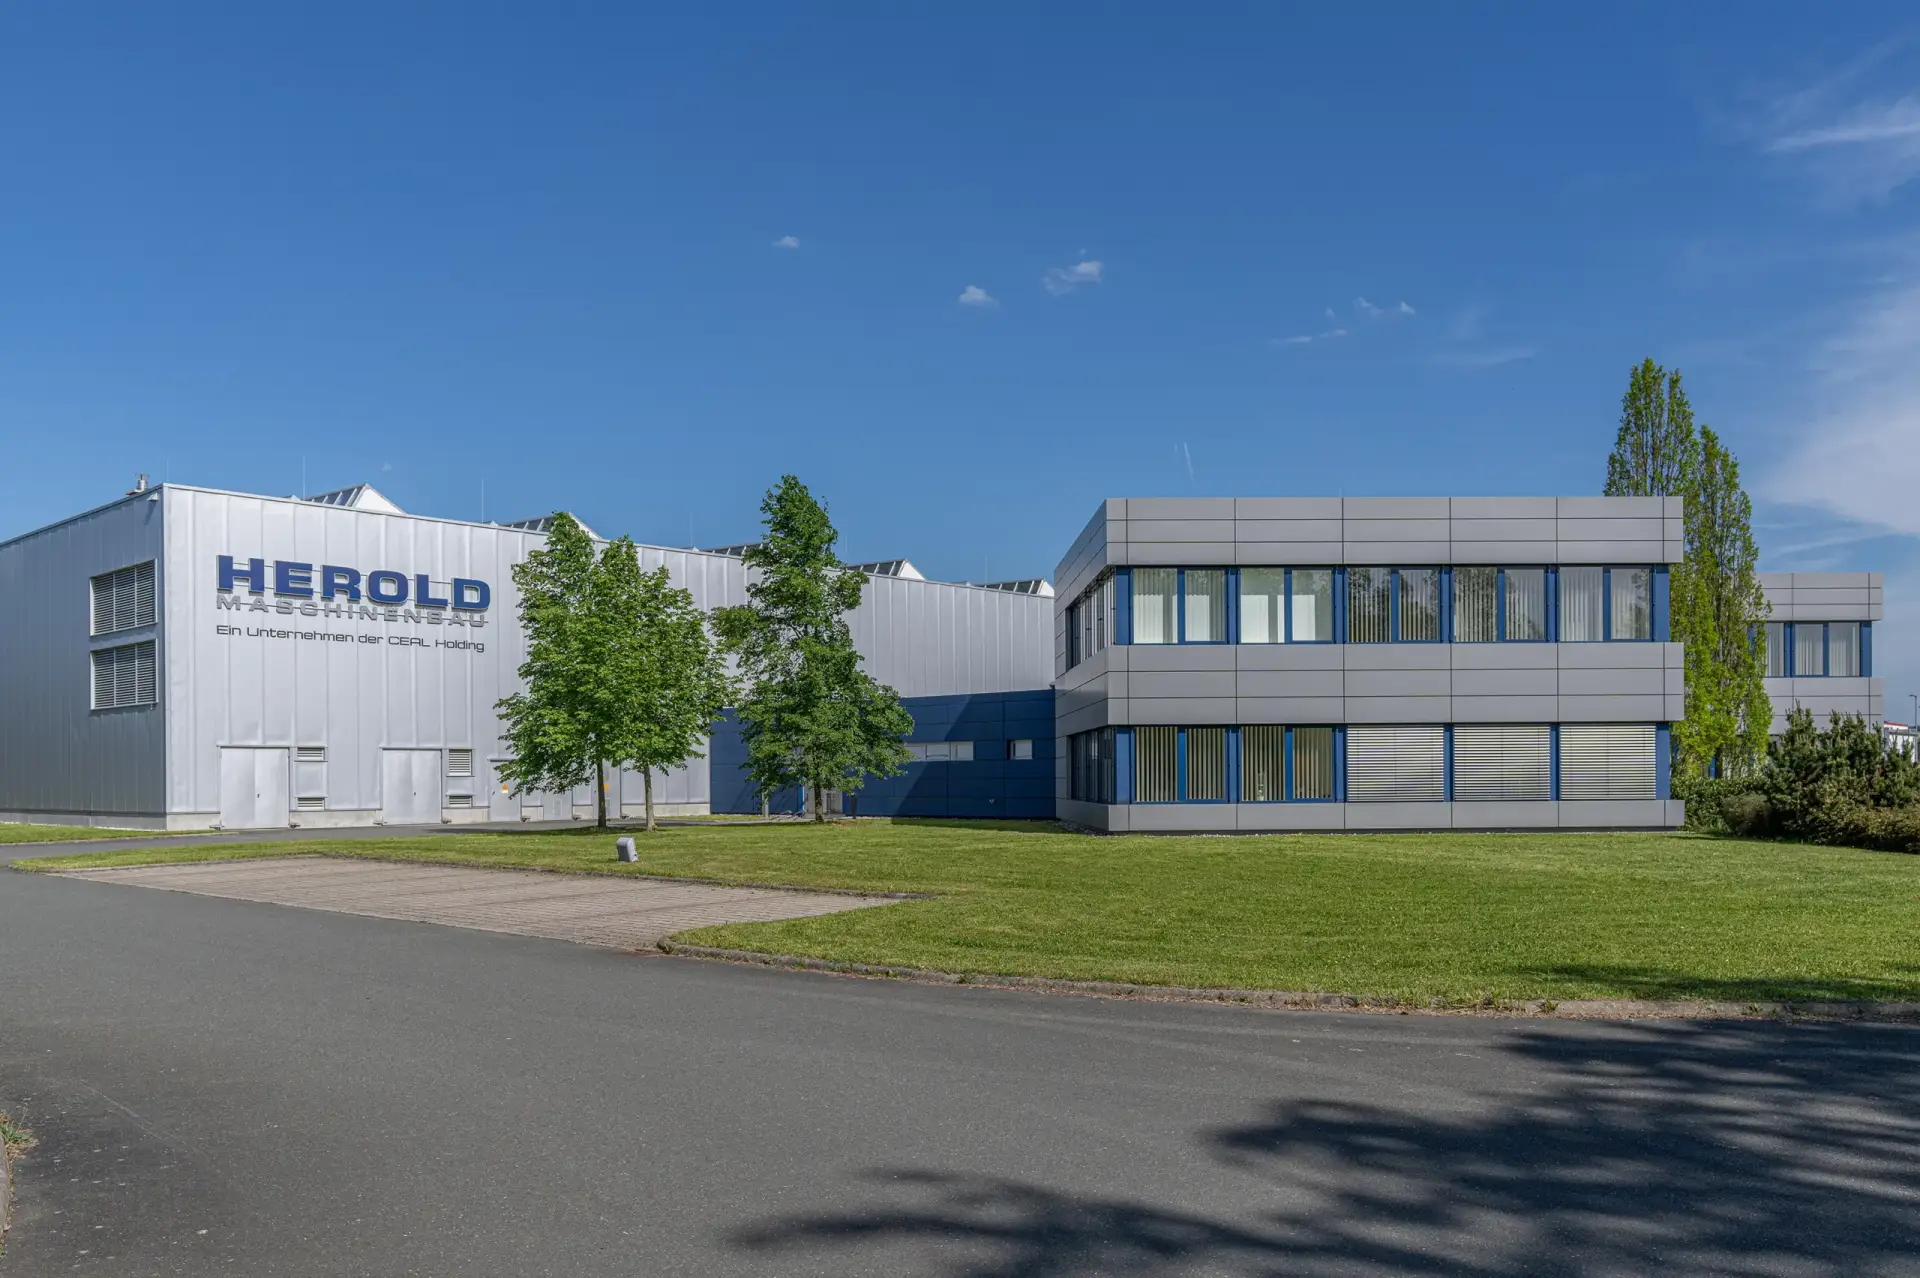
HEROLD Maschinenbau designs, manufactures and assembles system assemblies and precision parts for printing machines, mechanical engineering, semiconductor and medical technology.

HEROLD Maschinenbau GmbH
Plauen (Neuensalz industrial park), GermanyNew on Amplifa
System supplier from Plauen since 1923
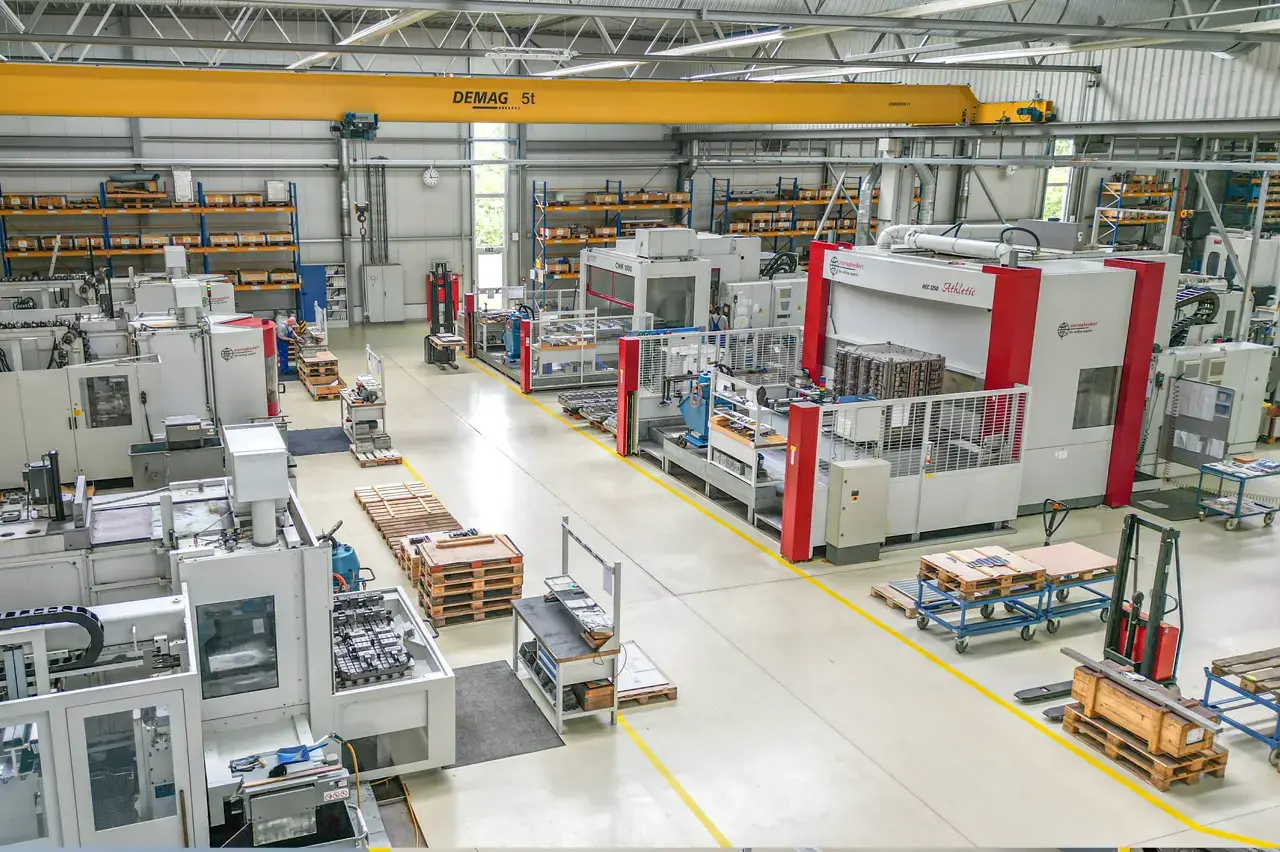
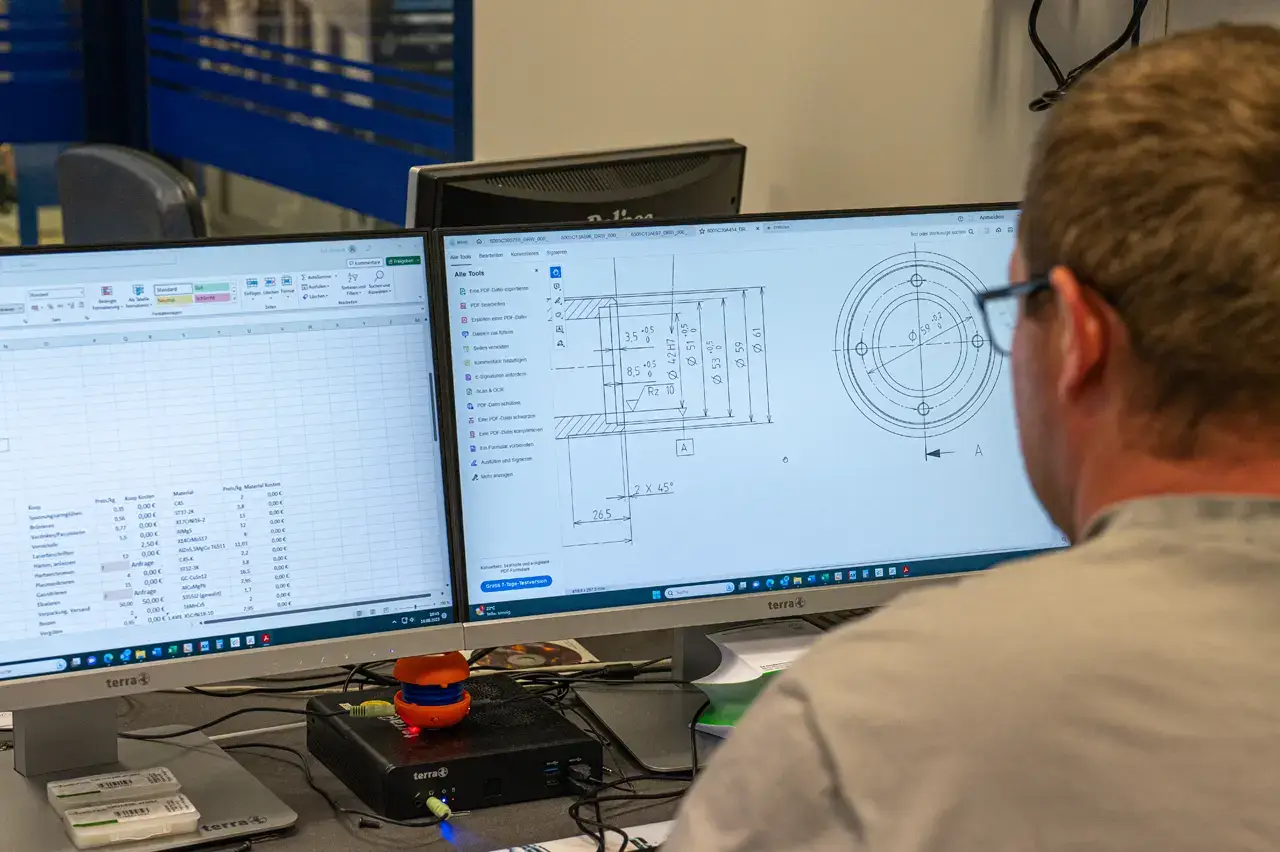
HEROLD Maschinenbau GmbH is a medium-sized system supplier based in Plauen/Vogtland, founded in 1923. The company, with 43 employees, manufactures system assemblies and precision parts to drawing for 27 regular customers from the printing industry (sheet-fed and packaging printing), mechanical engineering, the semiconductor industry and medical technology, as well as safety-critical prototypes for the security and defence sector. The value chain covers design and development (3D design in Autodesk Inventor, simulation, calculation), CNC machining with turning, milling and cylindrical, surface and profile grinding to IT 5, and the assembly of electrical, hydraulic and pneumatic assemblies at individual workstations or in flow assembly. The in-house production share is over 90 percent; over the past twenty years, around 150,000 inspected system assemblies have been delivered on approximately 120,000 machine hours of capacity per year. Production takes place in the Neuensalz industrial park near Plauen on a secured site with over 5,000 m² of covered production space, 5-tonne crane systems and separable functional areas for confidential orders. The quality management system is certified to DIN EN ISO 9001:2015 by TÜV Thüringen.
- Site
- Plauen/Vogtland
- Processes
- CNC turning, CNC milling, External and internal cylindrical grinding, Surface and profile grinding, Sawing (Kaltenbach vertical saws), Design, planning, development, 3D design (Autodesk Inventor), Assembly of system assemblies (electrical, hydraulic, pneumatic), single-station and flow assembly, 3D coordinate metrology, measurement reports, first article inspection report, functional testing
- Materials
- V4A (rails), CNC milling, CNC turning, Cylindrical, surface and profile grinding, Assembly of assemblies, 3D design and simulation, Stainless steel V4A, Steel and metal materials
- Certificates
- DIN EN ISO 9001:2015, ISO 9001, First article inspection report, 3D coordinate metrology, 100% inspected assemblies
- Founded
- 1923
- Employees
- 43
- Industries
- Printing industry (sheet-fed and packaging printing), Mechanical engineering, Semiconductor industry, Medical technology, Security and defence
- 01
Design and development (Autodesk Inventor, simulation)
- 02
CAM programming
- 03
Sawing
- 04
CNC turning and milling
- 05
Cylindrical, surface and profile grinding
- 06
Assembly of system assemblies
- 07
Inspection (3D coordinate metrology, test rigs)
- 08
Documentation and delivery
Processes, tolerances and materials
CNC milling
Milling on nine CNC machining centres, travel paths up to 1,850 × 1,450 × 1,525 mm, tolerances IT 6 / IT 5.
CNC turning
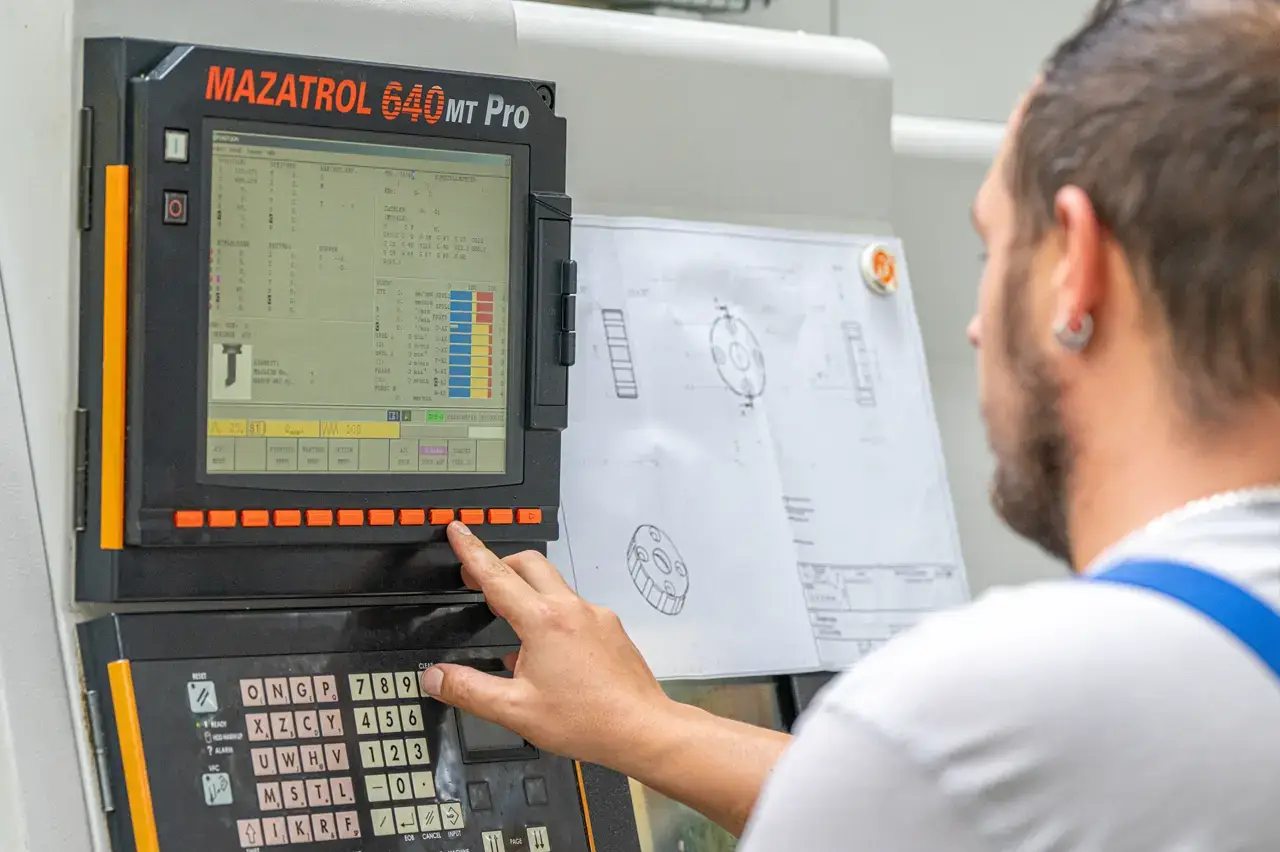
MAZAK Integrex turn-mill centres produce turned parts with additional milling operations in a single setup.
Cylindrical, surface and profile grinding
Grinding to IT 5 and for very fine surfaces on STUDER, MÄGERLE and Brand machines.
Assembly of assemblies
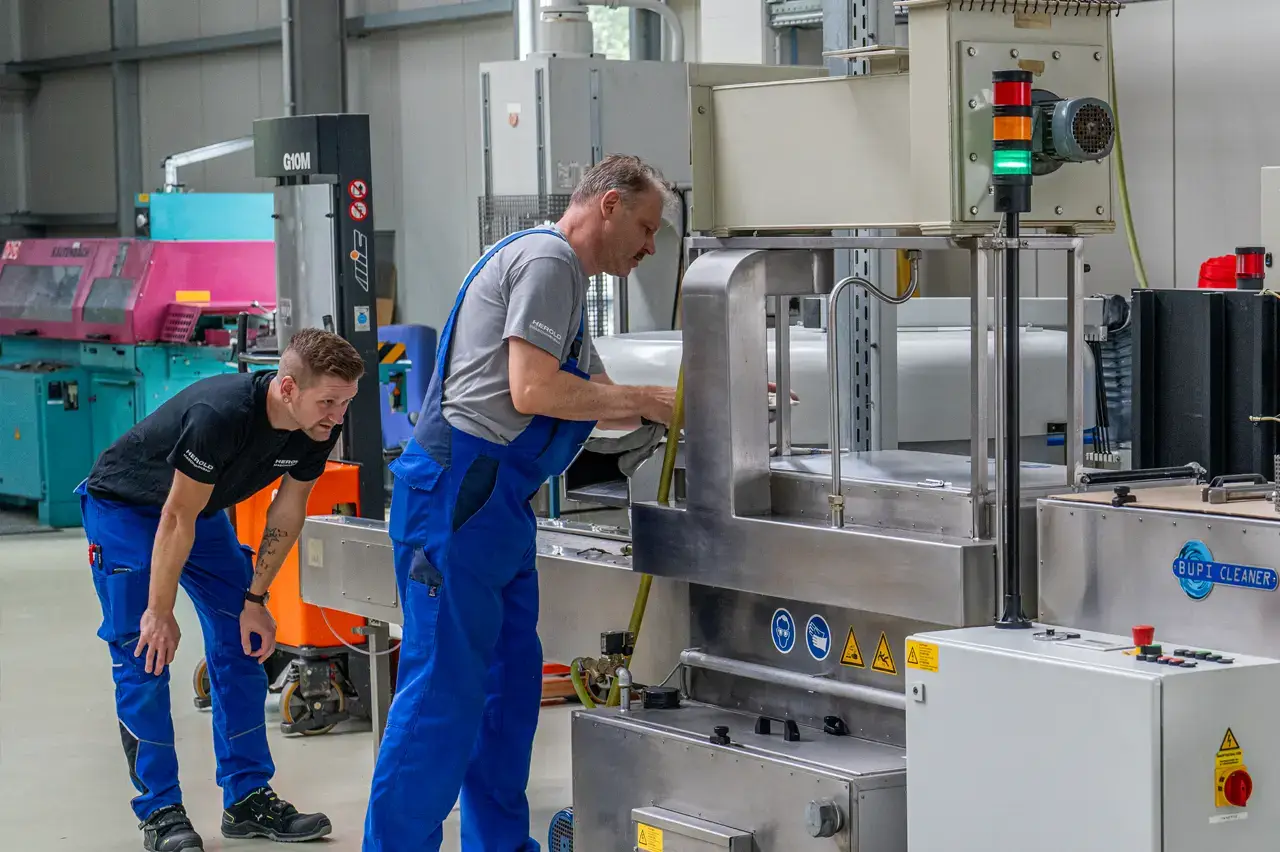
Assembly of electrical, hydraulic and pneumatic system assemblies at individual workstations or in flow assembly.
3D design and simulation
Assembly development and new design in Autodesk Inventor with strength and motion simulation.
Stainless steel V4A
Rail systems for mechanical engineering are manufactured from V4A.
Steel and metal materials
Machining of precision parts such as control and bearing housings, cylinder heads and bearing brackets to drawing.
Plauen site
Plauen
DEHead office with design, CNC manufacturing, assembly and metrology
- Part weight / size
- Milling up to 1,850 × 1,450 × 1,525 mm
- Lot size
- Single part and prototype to small series/series (assembly)
- Materials
- Steel, stainless steel V4A, metal materials to drawing
- CWK 500 D (3×, 750×750×700 mm)
- CWK 630 HV (900×600×1000 mm)
- CWK 800 (2×, 1140×910×850 mm)
- CWK 1000 HV (1700×1100×1525 mm)
- HEC 1250 HV (1850×1450×1525 mm)
- MAZAK FH 7800
- MAZAK Integrex 200 SY
- MAZAK Integrex 200 III ST
- MÄGERLE grinding centre MGC 130
- Brand 1250 (2×)
- Brand 900 (2×)
- STUDER S 40
- ZEISS Prismo 7
- Kaltenbach KKS 400 EC-NA
- Kaltenbach KKS 400 NA
- 5-tonne crane systems
Assemblies and precision parts
Inside the production
Industries
Processes & technical limits
| Processes | Tolerance | Max. part | Weight | Lot size | Materials |
|---|---|---|---|---|---|
| CNC turningMachining | – | – | – | Single part – Small series | – |
| CNC millingMachining | IT 6 / IT 5 | 1,850 × 1,450 × 1,525 mm (X×Y×Z) | – | Prototype – Small series | – |
| External and internal cylindrical grindingMachining | up to IT 5 · very fine surfaces required | – | – | – | – |
| Surface and profile grindingMachining | up to IT 5 | – | – | – | – |
| Sawing (Kaltenbach vertical saws)Machining | – | – | – | – | – |
| Design, planning, development, 3D design (Autodesk Inventor)Engineering | – | – | – | – | – |
| Assembly of system assemblies (electrical, hydraulic, pneumatic), single-station and flow assemblyAssembly | – | – | – | Prototype – Series | – |
| 3D coordinate metrology, measurement reports, first article inspection report, functional testingInspection | IT 6 / IT 5 | – | – | – | – |
| Overhaul of assembliesAssembly | – | – | – | – | – |
15 Anlagen & Maschinen
| Machine | Manufacturer / model | Quantity | Working area | Year built | Site |
|---|---|---|---|---|---|
| CNC machining centre | CWK 500 D | 3 | X 750 × Y 750 × Z 700 mm, table 500 × 630 mm | – | Plauen |
| CNC machining centre | CWK 630 HV | 1 | X 900 × Y 600 × Z 1000 mm, table 630 × 800 mm | – | Plauen |
| CNC machining centre | CWK 800 | 2 | X 1140 × Y 910 × Z 850 mm, table 800 × 1000 mm | – | Plauen |
| CNC machining centre | CWK 1000 HV | 1 | X 1700 × Y 1100 × Z 1525 mm, table 1600 × 1000 mm | – | Plauen |
| CNC machining centre | HEC 1250 HV | 1 | X 1850 × Y 1450 × Z 1525 mm, table 1600 × 1000 mm | – | Plauen |
| CNC machining centre | MAZAK FH 7800 | 1 | X 1050 × Y 800 × Z 880 mm | – | Plauen |
| Turn-mill centre | MAZAK Integrex 200 SY | 1 | X 530 × Y 140 × Z 1065/1005 mm | – | Plauen |
| Turn-mill centre | MAZAK Integrex 200 III ST | 1 | X 580/150 × Y 160/1050 × Z 1045/990 mm | – | Plauen |
| CNC surface and profile grinding machine (grinding centre) | MÄGERLE MGC 130 | 1 | X 1300 × Y 900 × Z 320 mm | – | Plauen |
| CNC surface and profile grinding machine | Brand 1250 | 2 | X 1340 × Y 690 × Z 450 mm | – | Plauen |
| CNC surface and profile grinding machine | Brand 900 | 2 | X 940 × Y 500 × Z 270 mm | – | Plauen |
| CNC cylindrical grinding machine | STUDER S 40 | 1 | Centre height 175 mm, centre distance 1000 mm | – | Plauen |
| 3D measuring machine (coordinate measuring machine) | ZEISS Prismo 7 | 1 | X 900 × Y 1200 × Z 700 mm | – | Plauen |
| Vertical saw | Kaltenbach KKS 400 EC-NA | 1 | Sawing width 190 mm, sawing height 130 mm | – | Plauen |
| Vertical saw | Kaltenbach KKS 400 NA | 1 | Sawing width 190 mm, sawing height 130 mm | – | Plauen |
Additional services
Quality and metrology
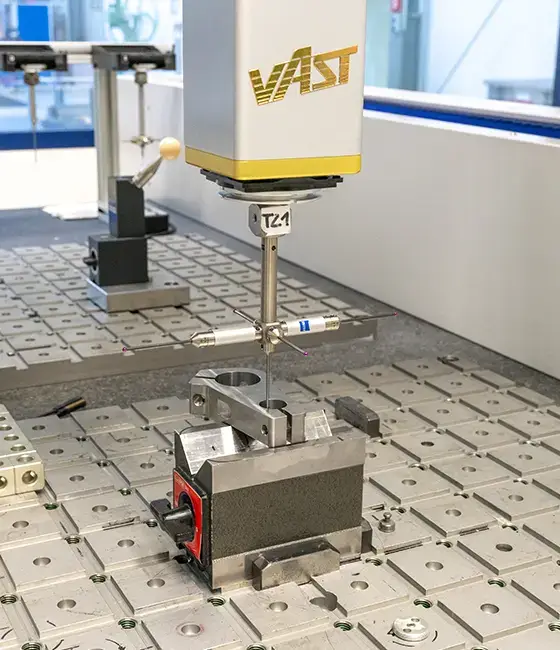
Individual parts are already inspected during the manufacturing process, and assemblies 100% before delivery, in part on in-house test rigs. Measurements are taken on a ZEISS Prismo 7 3D coordinate measuring machine, on request with a measurement report or first article inspection report; the complaint rate is at most 0.04%.
| Evidence | Plauen |
|---|---|
| ISO 9001 | |
| First article inspection report | |
| 3D coordinate metrology | |
| 100% inspected assemblies |
Over 100 years of mechanical engineering in Plauen
- 1923
Company founded in Plauen; the foundation stone for over 100 years of mechanical engineering.
- 1992
Start of manufacturing systems and assemblies for customers worldwide.
Today a system supplier for 27 regular customers from the printing, mechanical engineering, semiconductor and medical technology sectors; around 150,000 system assemblies have been delivered over the past twenty years.