
Family-run since 1979: timber frame buildings and prefabricated building components for private home construction and commercial projects.
Holzwerkstätte Schiefer GmbH
Sinntal-SchwarzenfelsNew on Amplifa
About Schiefer
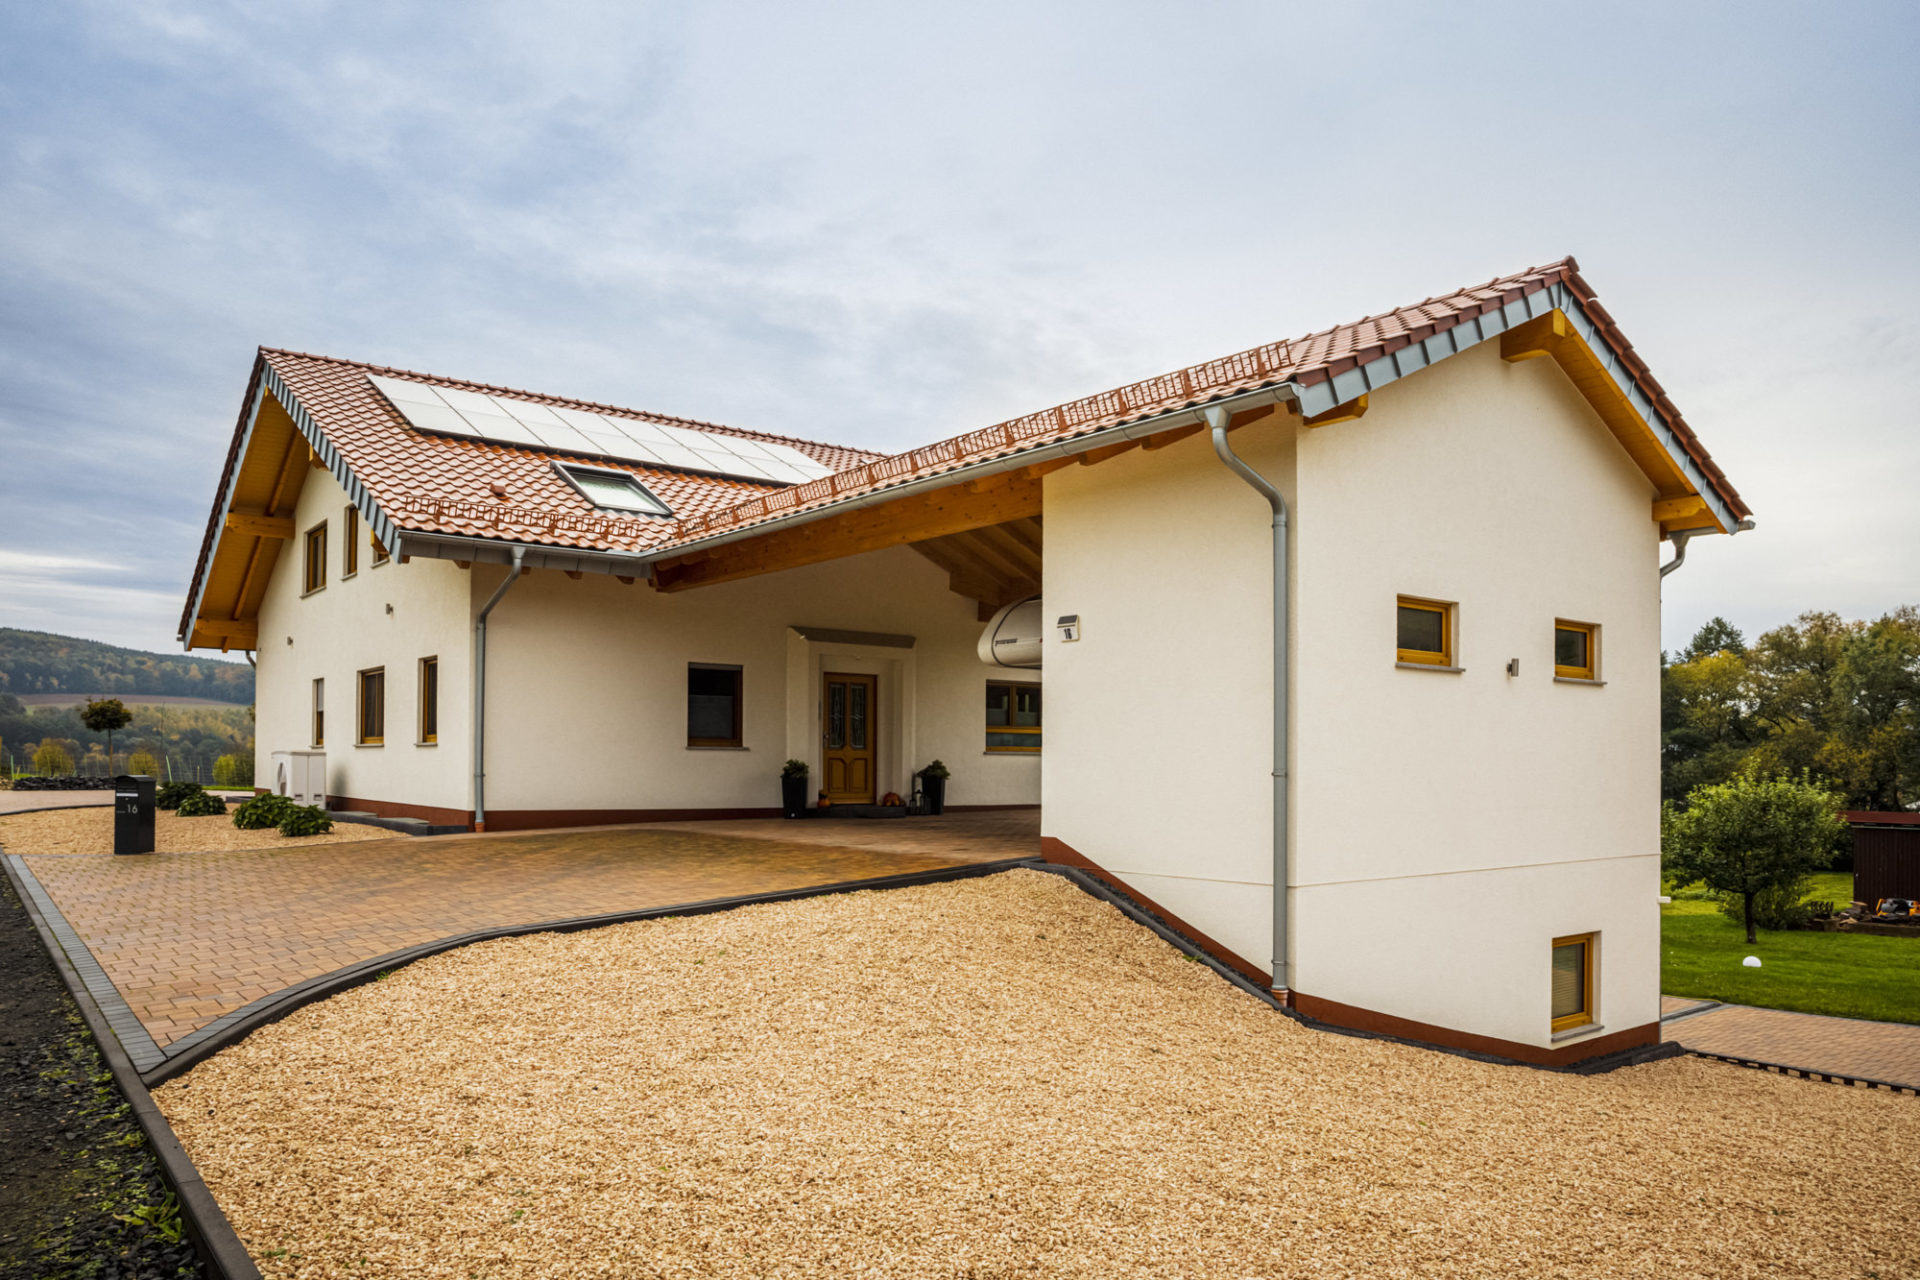
Holzwerkstätte Schiefer GmbH is a family business founded in 1979 by Gerhard Schiefer, based in Sinntal-Schwarzenfels. The original focus was on joinery, interior fitting-out and furniture making; since 1986 the company has manufactured houses and building components in timber frame construction. In its own production hall, prefabricated wall elements, ceiling elements and bay window modules are produced, enabling fast, weather-independent assembly on the construction site. The range of services includes turnkey new builds, extensions and additions, rooftop additions, roof structures, roofing work, interior fitting-out with custom-made staircases and built-in furniture, as well as energy-efficient refurbishment and restoration, including of listed old buildings. Planning and production are carried out with 3D visualisation and the Cadwork CAD/CAM software. Customers are building owners and architects in private home and commercial construction in the Rhine-Main region or within a driving radius of around 1.5 hours.
- Site
- Sinntal-Schwarzenfels
- Processes
- Timber frame construction / element prefabrication (prefabricated wall and ceiling elements, bay, New construction of timber frame houses (structural assembly through to turnkey), Extensions, conversions and rooftop additions in timber frame construction (building in existing, Roof structures / roofing work incl. roof insulation (on-roof and between-rafter insulation) and, Interior fitting-out: installation of custom-made staircases, built-in furniture, room dividers,, Sound dampening and acoustic insulation measures, Facade cladding (wood or plaster facade), Energy-efficient refurbishment and restoration work on roofs and houses, refurbishment
- Materials
- Timber / solid wood, Wood-based panel materials, Gypsum fibre boards, Insulation materials, Solid wood products (partner binderholz), Plaster (facade), Solid wood / timber
- Certificates
- RAL quality mark timber house construction, raw timber element manufacturing, External monitoring timber construction, External monitoring timber construction (VHT Darmstadt), Member of ZimmerMeisterHaus
- Founded
- 1979
- Industries
- Private home construction, Commercial projects, Architects, Commercial hall construction
- 01
Planning with 3D visualisation (Cadwork CAD/CAM)
- 02
Work preparation
- 03
Prefabrication of wall and ceiling elements and bay window modules in the
- 04
Structural assembly on the construction site
- 05
Interior fitting-out and facade
- 06
Turnkey handover
Materials and processes
Solid wood / timber
Structural framework of the timber frame construction made of solid wood studs and frames.
Wood-based panel materials
Cladding of the wall elements on both sides.
Gypsum fibre boards
Alternative cladding of the wall and ceiling elements.
Insulation materials
Filling of the cavity between the claddings for thermal and acoustic insulation.
Solid wood products (partner binderholz)
Solid wood solutions via the partner binderholz.
Plaster (facade)
Facade design as plaster or alternatively as wood cladding.
Locations
Sinntal-Schwarzenfels
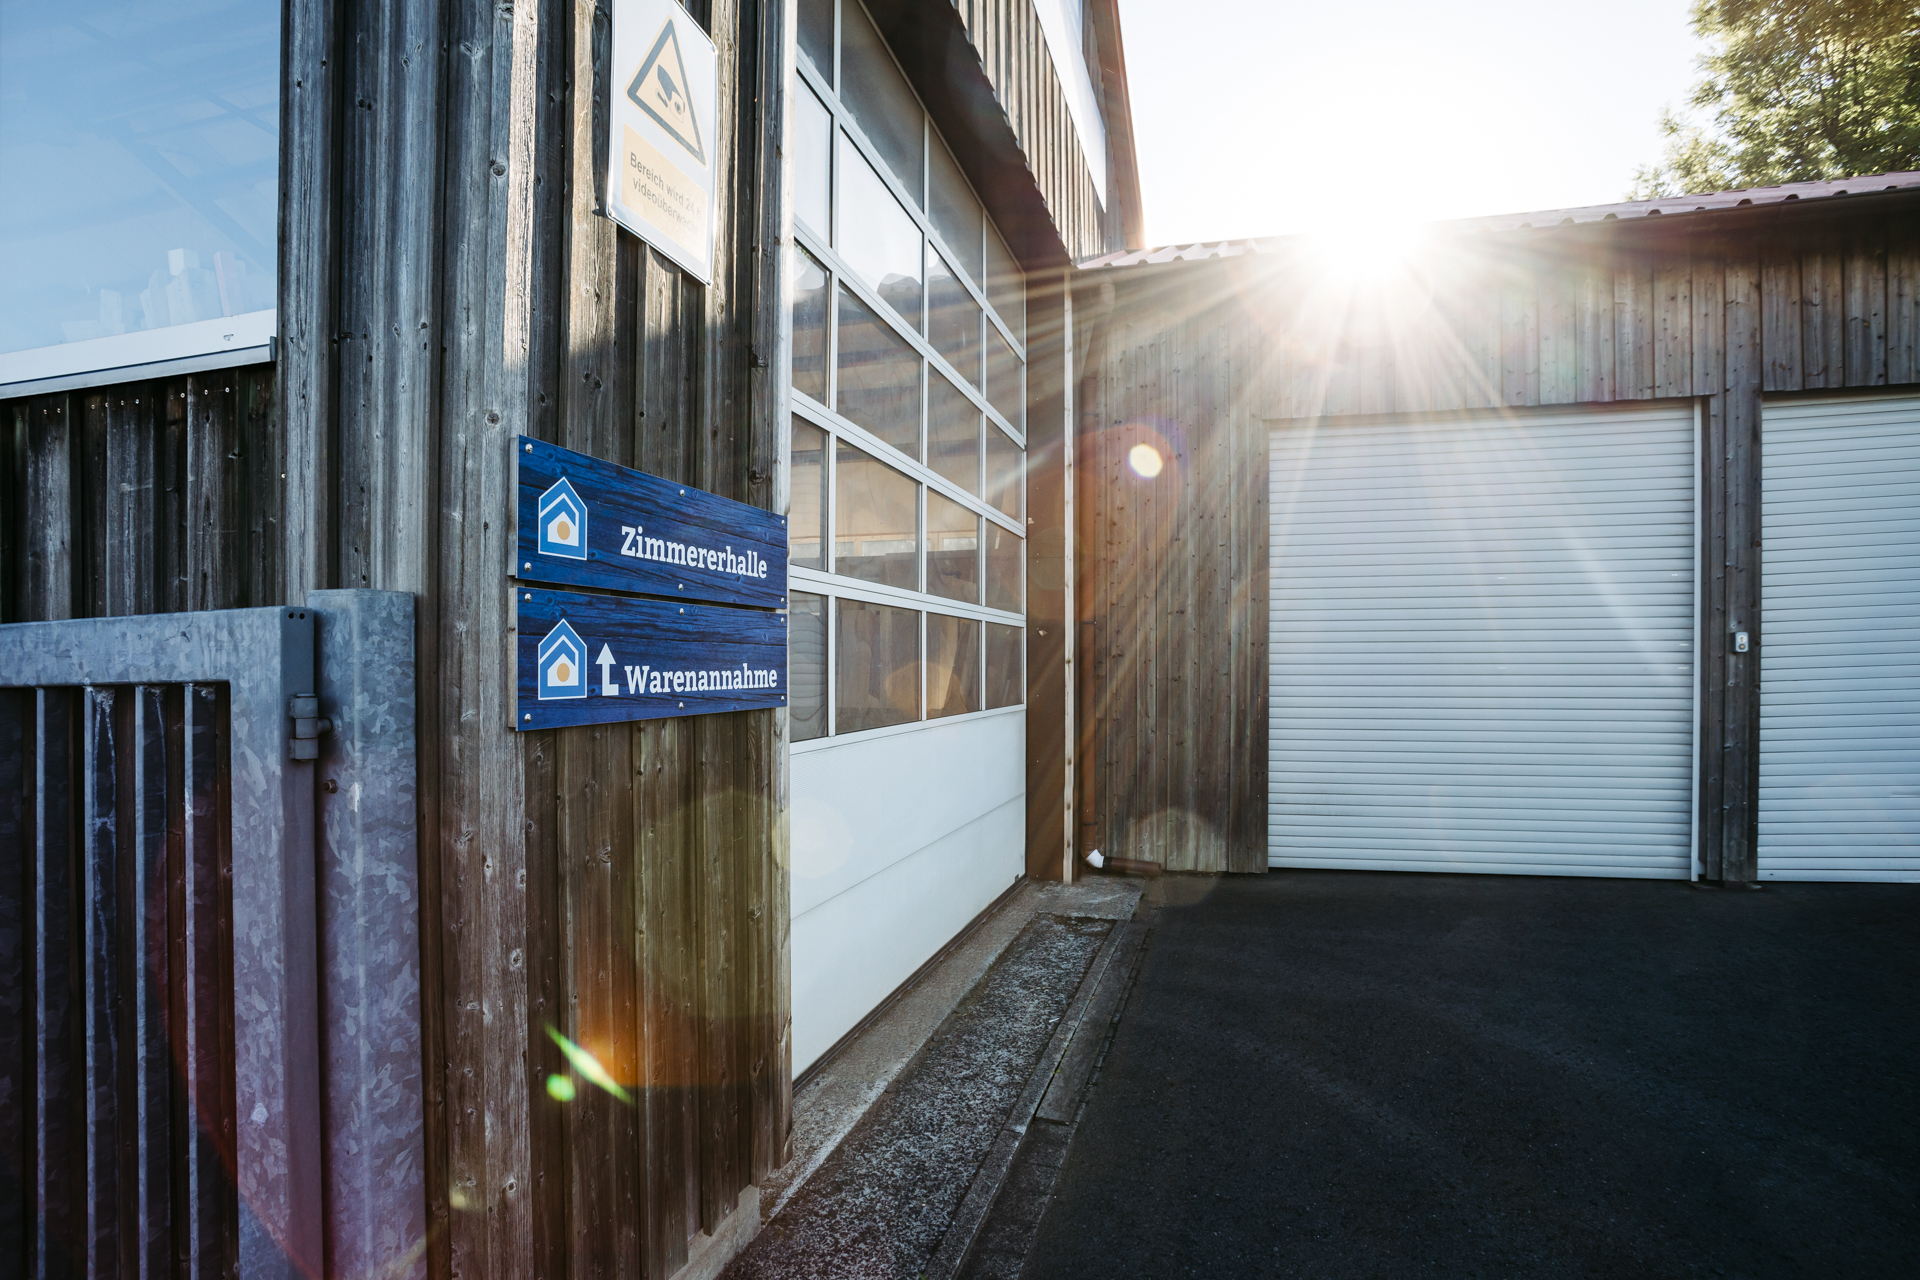
DEAdministration and production hall for element prefabrication in timber frame construction
- Lot size
- One-off production per construction project
- Materials
- Timber, wood-based panel materials, gypsum fibre boards, insulation materials
- Production hall (element prefabrication, timber frame construction)
- Cadwork 3D CAD/CAM software in timber construction
Components and services




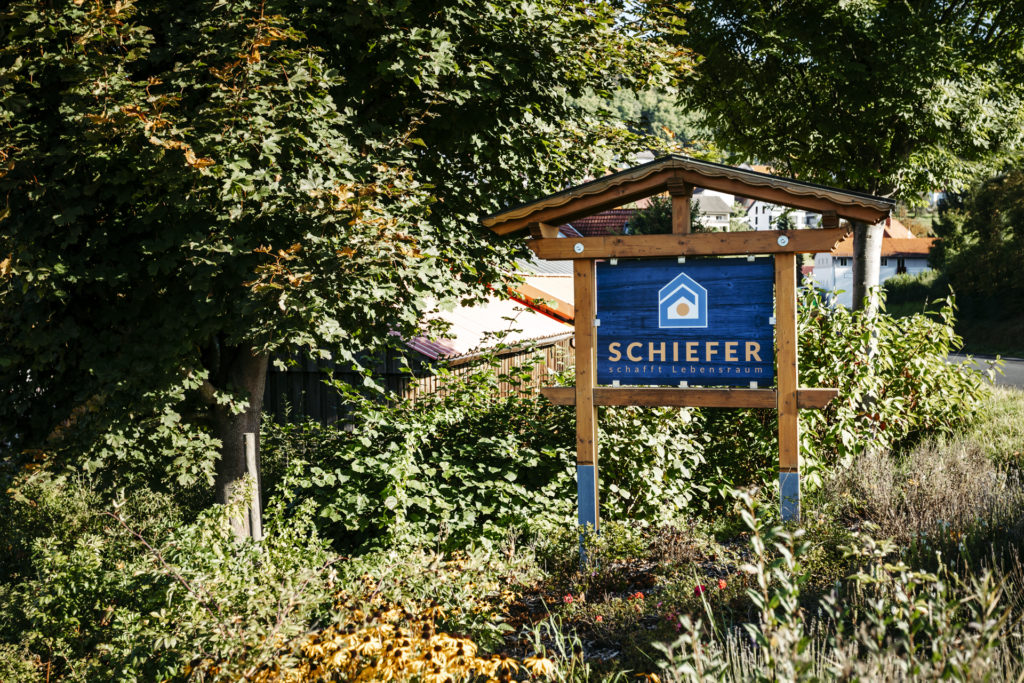
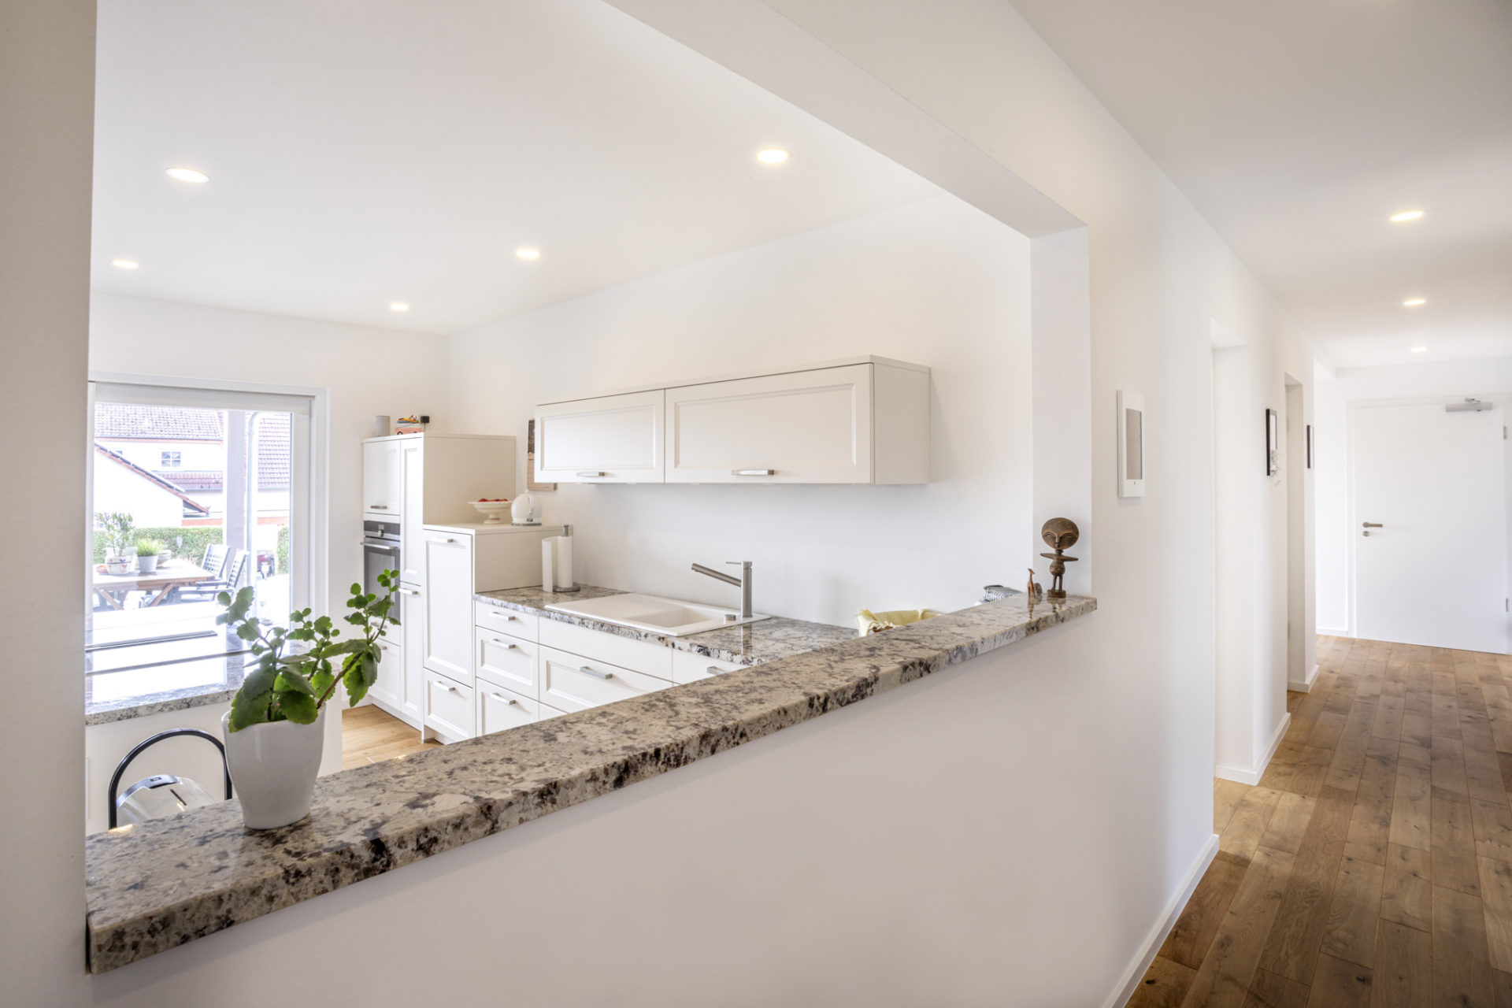
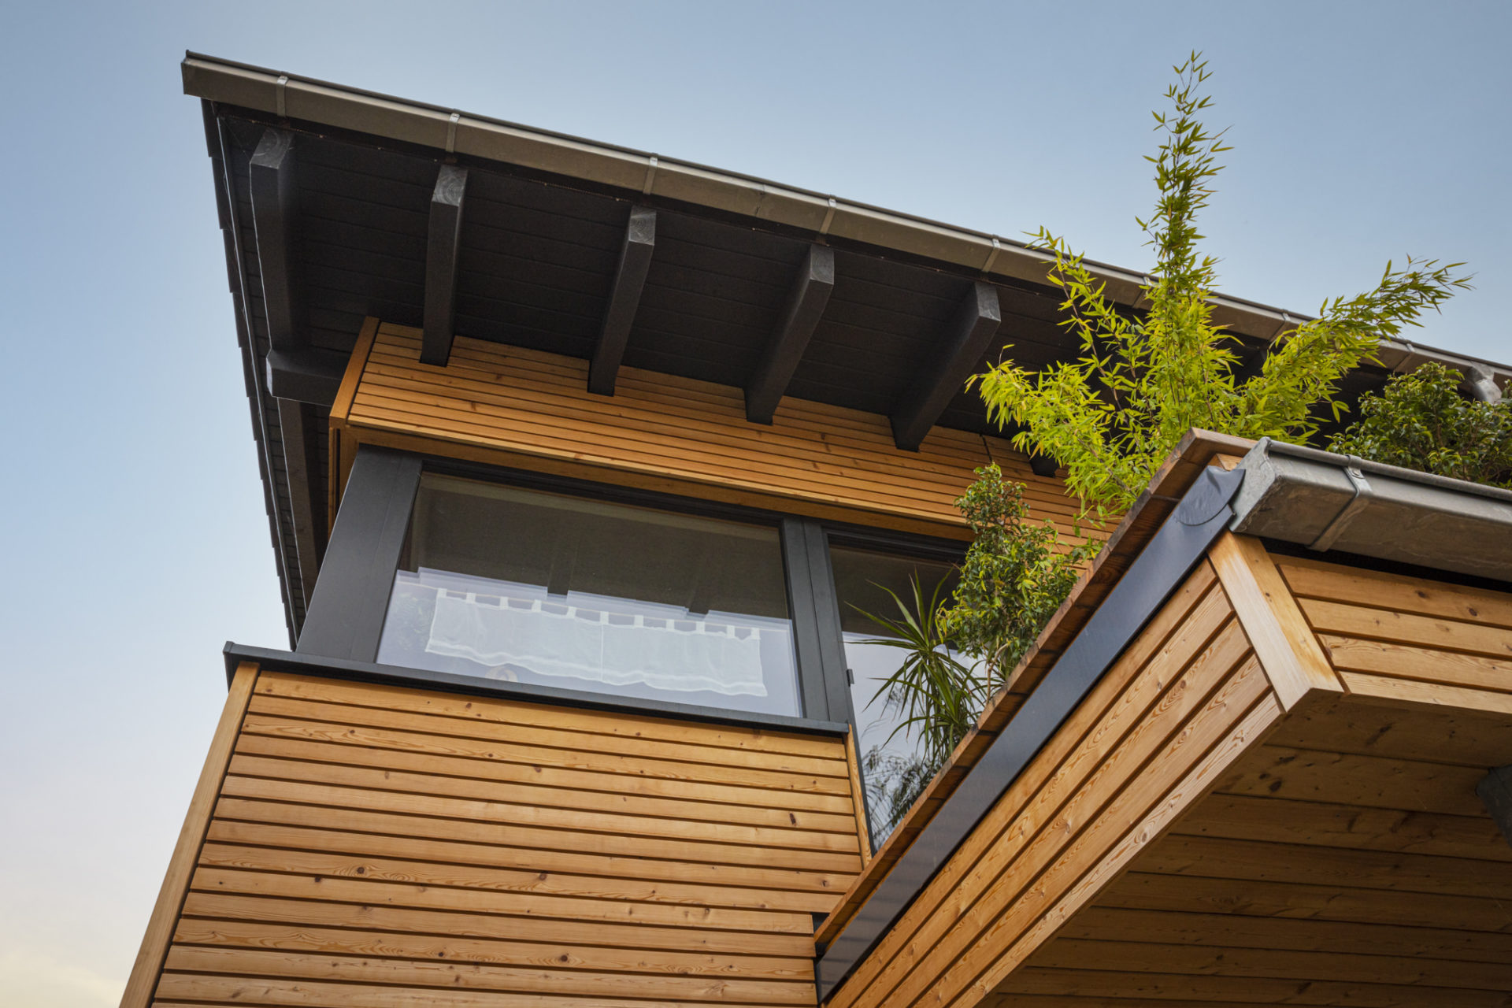
Inside the production


Industries
Processes & technical limits
| Processes | Tolerance | Max. part | Weight | Lot size | Materials |
|---|---|---|---|---|---|
| Timber frame construction / element prefabrication (prefabricated wall and ceiling elements, bayAssembly | – | – | – | – | Timber, Solid wood, Wood-based panel materials, Gypsum fibre boards, Insulation materials |
| New construction of timber frame houses (structural assembly through to turnkey)Assembly | – | – | – | – | Timber |
| Extensions, conversions and rooftop additions in timber frame construction (building in existingAssembly | – | – | – | – | Timber |
| Roof structures / roofing work incl. roof insulation (on-roof and between-rafter insulation) andAssembly | – | – | – | – | Timber, Insulation materials |
| Interior fitting-out: installation of custom-made staircases, built-in furniture, room dividers,Assembly | – | – | – | – | Timber |
| Sound dampening and acoustic insulation measuresAssembly | – | – | – | – | Insulation materials |
| Facade cladding (wood or plaster facade)Surface | – | – | – | – | Timber, Plaster |
| Energy-efficient refurbishment and restoration work on roofs and houses, refurbishmentAssembly | – | – | – | – | Timber, Insulation materials |
| Roof conversions, dormers, pergolas, conservatories, carportsAssembly | – | – | – | – | Timber |
| 3D visualisation and planning (CAD/CAM in timber construction)Engineering | – | – | – | – | – |
2 Anlagen & Maschinen
| Machine | Manufacturer / model | Quantity | Working area | Year built | Site |
|---|---|---|---|---|---|
| Production hall (element prefabrication, timber frame construction) | – | – | – | – | Sinntal-Schwarzenfels |
| 3D CAD/CAM software in timber construction | Cadwork | – | – | – | – |
Additional services
Quality and quality assurance
Since 2010, the company has been subject to external monitoring by the Testing Institute for Timber Construction and Dry Construction in Darmstadt. In 2017, the RAL quality marks for timber house construction, raw timber element manufacturing and roof construction in existing buildings were awarded by the GHAD; since 2004 the company has been a member of the ZimmerMeisterHaus association.
| Evidence | Sinntal-Schwarzenfels |
|---|---|
| RAL quality mark timber house construction, raw timber element manufacturing | |
| External monitoring timber construction (VHT Darmstadt) | |
| Member of ZimmerMeisterHaus |
Company history
- 1979
Founding of the family business by Gerhard Schiefer with a focus on joinery, interior fitting-out and furniture making
- 1986
Founding of an assembly crew for a prefabricated house manufacturer; start of the company's own production of houses in timber frame construction
- 2004
Member of the ZimmerMeisterHaus association
- 2005
Dirk Schiefer becomes managing director
- 2010
Start of external monitoring by the Testing Institute for Timber Construction and Dry Construction in Darmstadt
- 2015
Dirk Schiefer takes over sole management
- 2017
Award of the RAL quality marks by the GHAD; Gerhard Schiefer retires
- 2021
40th anniversary celebrated on 22 and 23 June