Architecture and engineering firm for design and construction supervision of new buildings and renovations in Lower Saxony

Hüdepohl . Ferner Architektur und Ingenieurgesellschaft mbH
OsnabrückNew on Amplifa
About Hüdepohl . Ferner
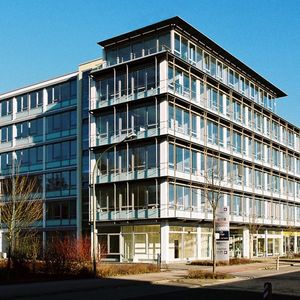
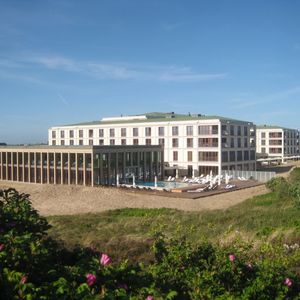
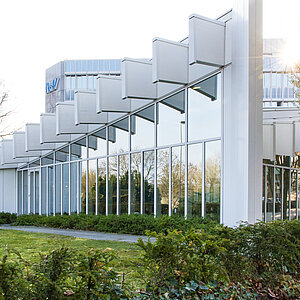
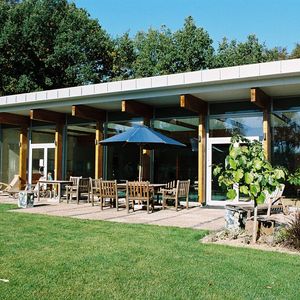
Hüdepohl . Ferner is an architecture and engineering firm based in Osnabrück, led by Dipl.-Ing. (FH) Veit Stefener (Architect AKN) and Dipl.-Ing. (FH) Nils Jarecki-Köhne (Consulting Engineer IKN). The firm offers services in accordance with the HOAI fee schedule, including determination of fundamentals, preliminary and final design, approval and execution drawings, building permit and funding applications, tendering and award, project supervision as well as construction management. The scope of services covers new buildings, extensions and conversions as well as comprehensive renovations, including of listed historic buildings. Reference projects include schools, dining halls, gymnasiums and daycare centers, rehabilitation and specialized clinics, office and administrative buildings, a wellness facility at the Alfsee and a switchgear building for Stadtwerke Osnabrück. Clients include municipalities, the City of Osnabrück, Q1 Energie AG, Alfsee GmbH and Stadtwerke Osnabrück. Completed projects include the renovation of an administrative building for Q1 Energie AG (2017–2019), the Stadthaus Osnabrück (2014–2015), the Eversburg dining hall and the Gehrde gymnasium.
- Site
- Osnabrück
- Processes
- Cost Calculation, Preparation of the Award, Participation in the Award, Project Supervision, Site Survey, Design Planning, Approval Planning, Execution Planning
- Materials
- Determination of Fundamentals, Design and Approval Planning, Tendering/Award, Project Supervision/Construction Management, Renovation and Heritage Conservation
- Industries
- Education/Sports, Social Services, Services/Office/Administration, Commercial/Special Buildings, Residential, Heritage Conservation
- 01
Determination of fundamentals and site survey
- 02
Preliminary and final design
- 03
Approval planning, building permit application, funding application
- 04
Tendering and award
- 05
Project supervision and construction management
Services and Working Methods
Determination of Fundamentals
Recording the initial situation and requirements of the construction project.
Design and Approval Planning
Development of the design up to the building permit, including building permit and funding applications.
Tendering/Award
Preparation of the award and participation in the award of construction services.
Project Supervision/Construction Management
Supervision of execution through to completion.
Renovation and Heritage Conservation
Renovation of existing buildings, including under heritage conservation requirements, e.g. interior insulation to preserve the appearance.
Location
Osnabrück
DEOffice
Reference Projects
Inside the production
Industries
Additional services
Reference customers