Independent timber engineering: structural design, fire protection and 3D shop drawings for timber buildings

Indermühle Bauingenieure
Thun (Scheibenstrasse 6)New on Amplifa
About Indermühle Bauingenieure
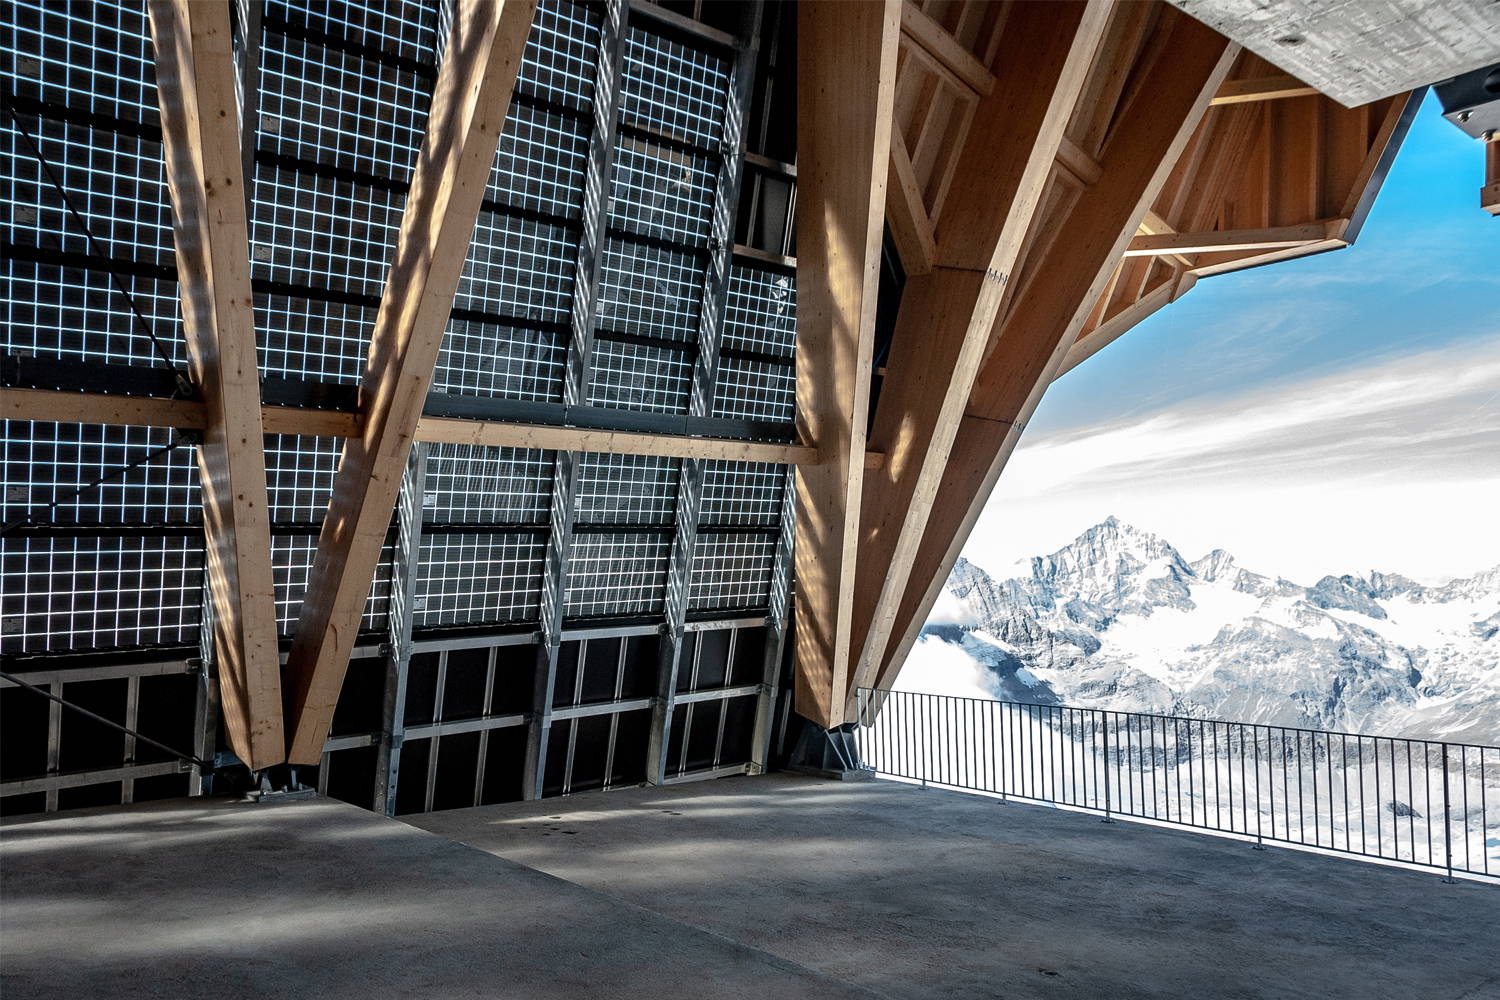
Indermühle Bauingenieure htl/sia is an independent engineering office in Thun specialising in the design and planning of timber structures. The office accompanies projects from the first concept sketch through preliminary design, construction design and detailed execution planning to site supervision and final accounts (sia phases 31 to 53). In addition to timber structural engineering, the service portfolio includes fire protection planning and 3D shop drawings on behalf of contractors and timber construction companies. The realised range extends from single-family homes to sports, ice and tennis halls, residential developments and school buildings through to special structures such as cable car stations in high alpine terrain, including the mountain station of the 3S cable car on the Klein Matterhorn at 3902 m above sea level. In timber construction, glued laminated timber, cross-laminated timber, dowel-laminated timber, three-layer panels and timber-concrete composite floors are used, complemented by reinforced concrete and steel components. Clients include armasuisse Real Estate, the Federal Roads Office (ASTRA), Zermatt Bergbahnen AG, the SAC as well as municipalities and private clients in Switzerland.
- Site
- CH-3600 Thun
- Processes
- Design and planning of structures (timber structural engineering, sia phases 31-53), Fire protection planning, 3D shop drawings on behalf of contractors/timber construction companies, Participation in architecture competitions / preliminary design / construction design / detailed, Site supervision timber construction, Renovation and extension of timber buildings / renovations and heritage preservation, Timber structural engineering (structural analysis/design timber, sia phases 31-53), 3D shop drawings
- Materials
- Glued laminated timber, Cross-laminated timber, Dowel-laminated timber, Three-layer panels, Silver fir (pressure-impregnated), Spruce, Round timber, Reinforced concrete
- Industries
- Hall construction (sports/multi-purpose/ice halls), Residential construction, School construction, Renovation/heritage preservation, Special structures (cable car stations, alpine buildings), Fire protection
- 01
Consulting and participation in architecture competitions
- 02
Preliminary design
- 03
Construction design
- 04
Detailed execution planning
- 05
3D shop drawings
- 06
Fire protection planning
- 07
Site supervision timber construction
Materials and Structures
Glued laminated timber
Beams and primary structures, e.g. with spans of over 33 m in hall buildings.
Cross-laminated timber
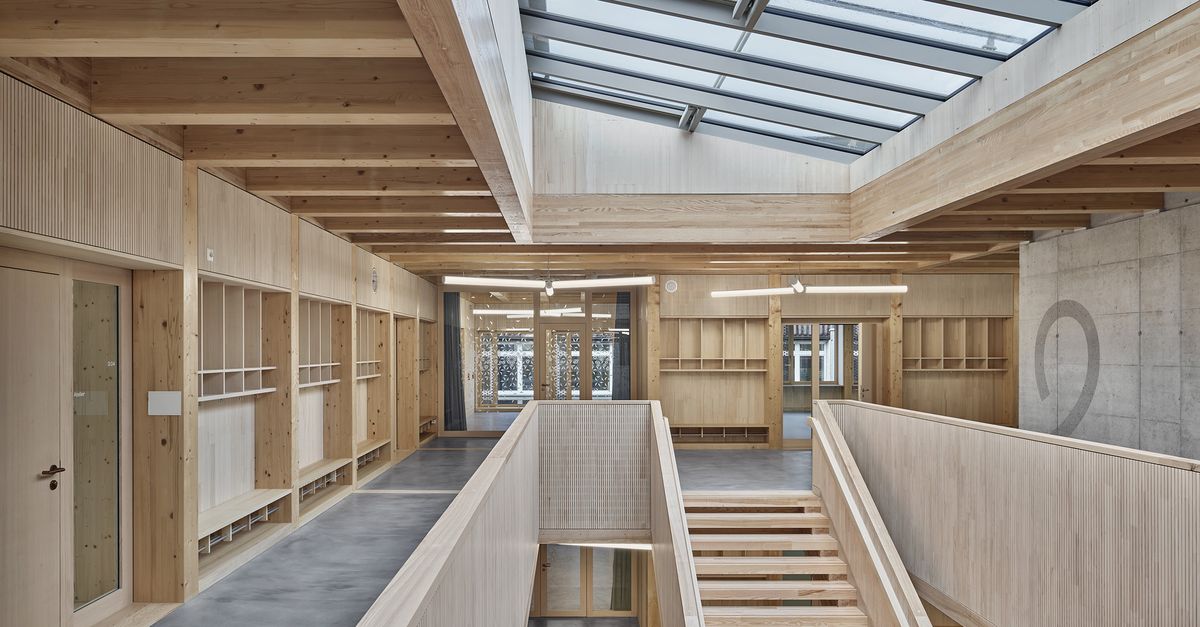
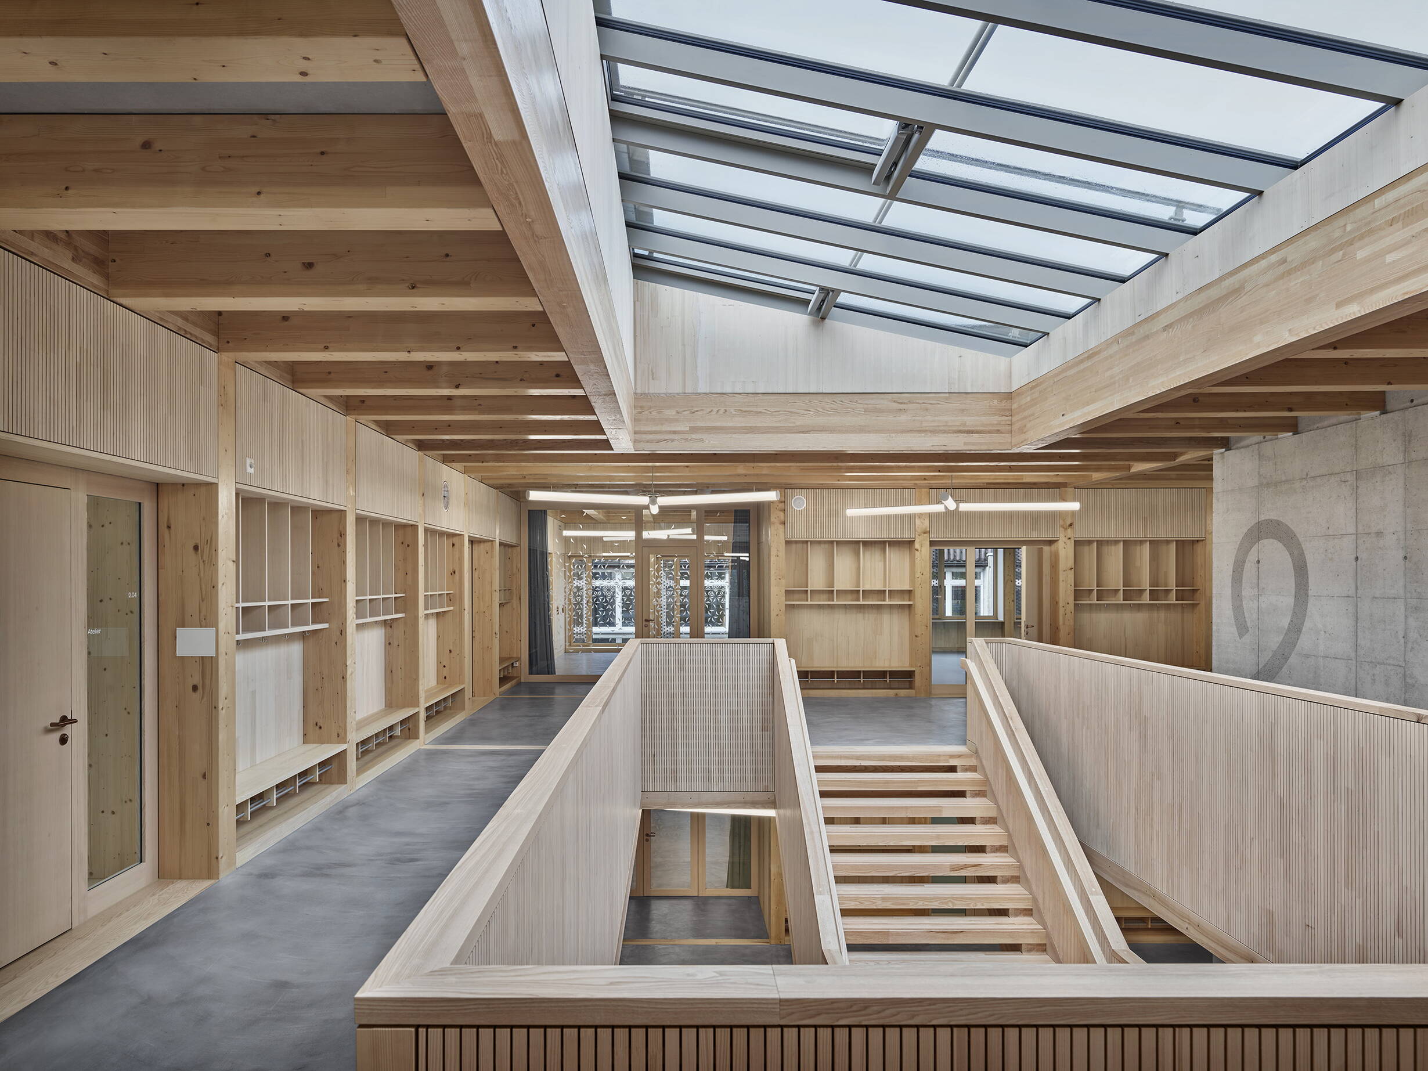
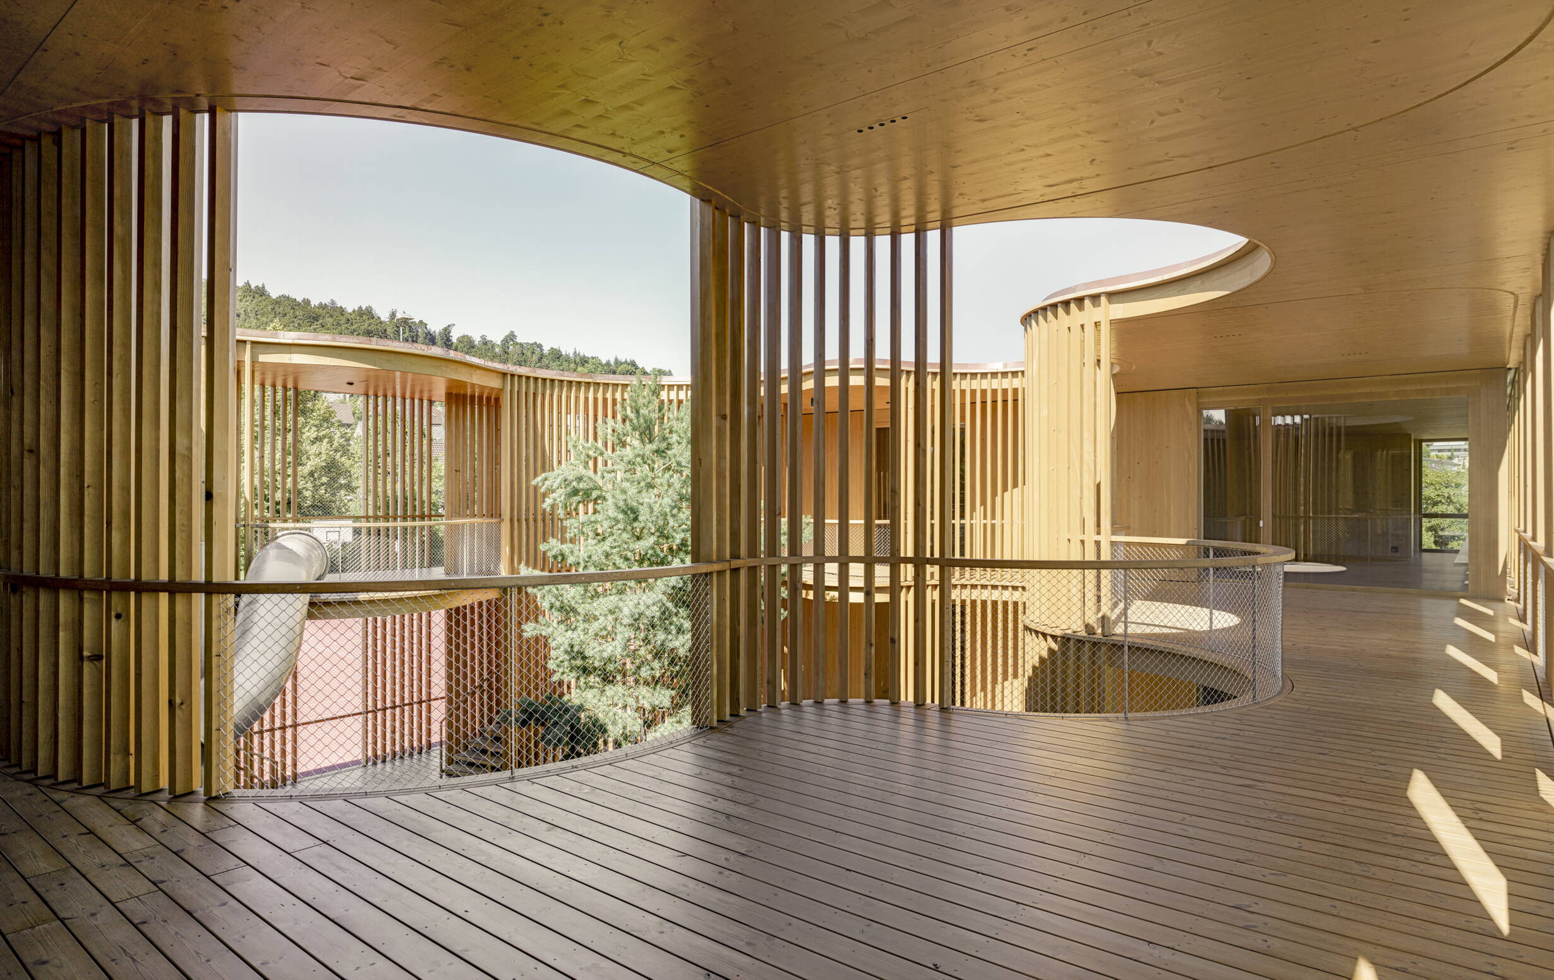
Two-way spanning floor and roof panels, e.g. at the Rain Ittigen kindergarten.
Dowel-laminated timber
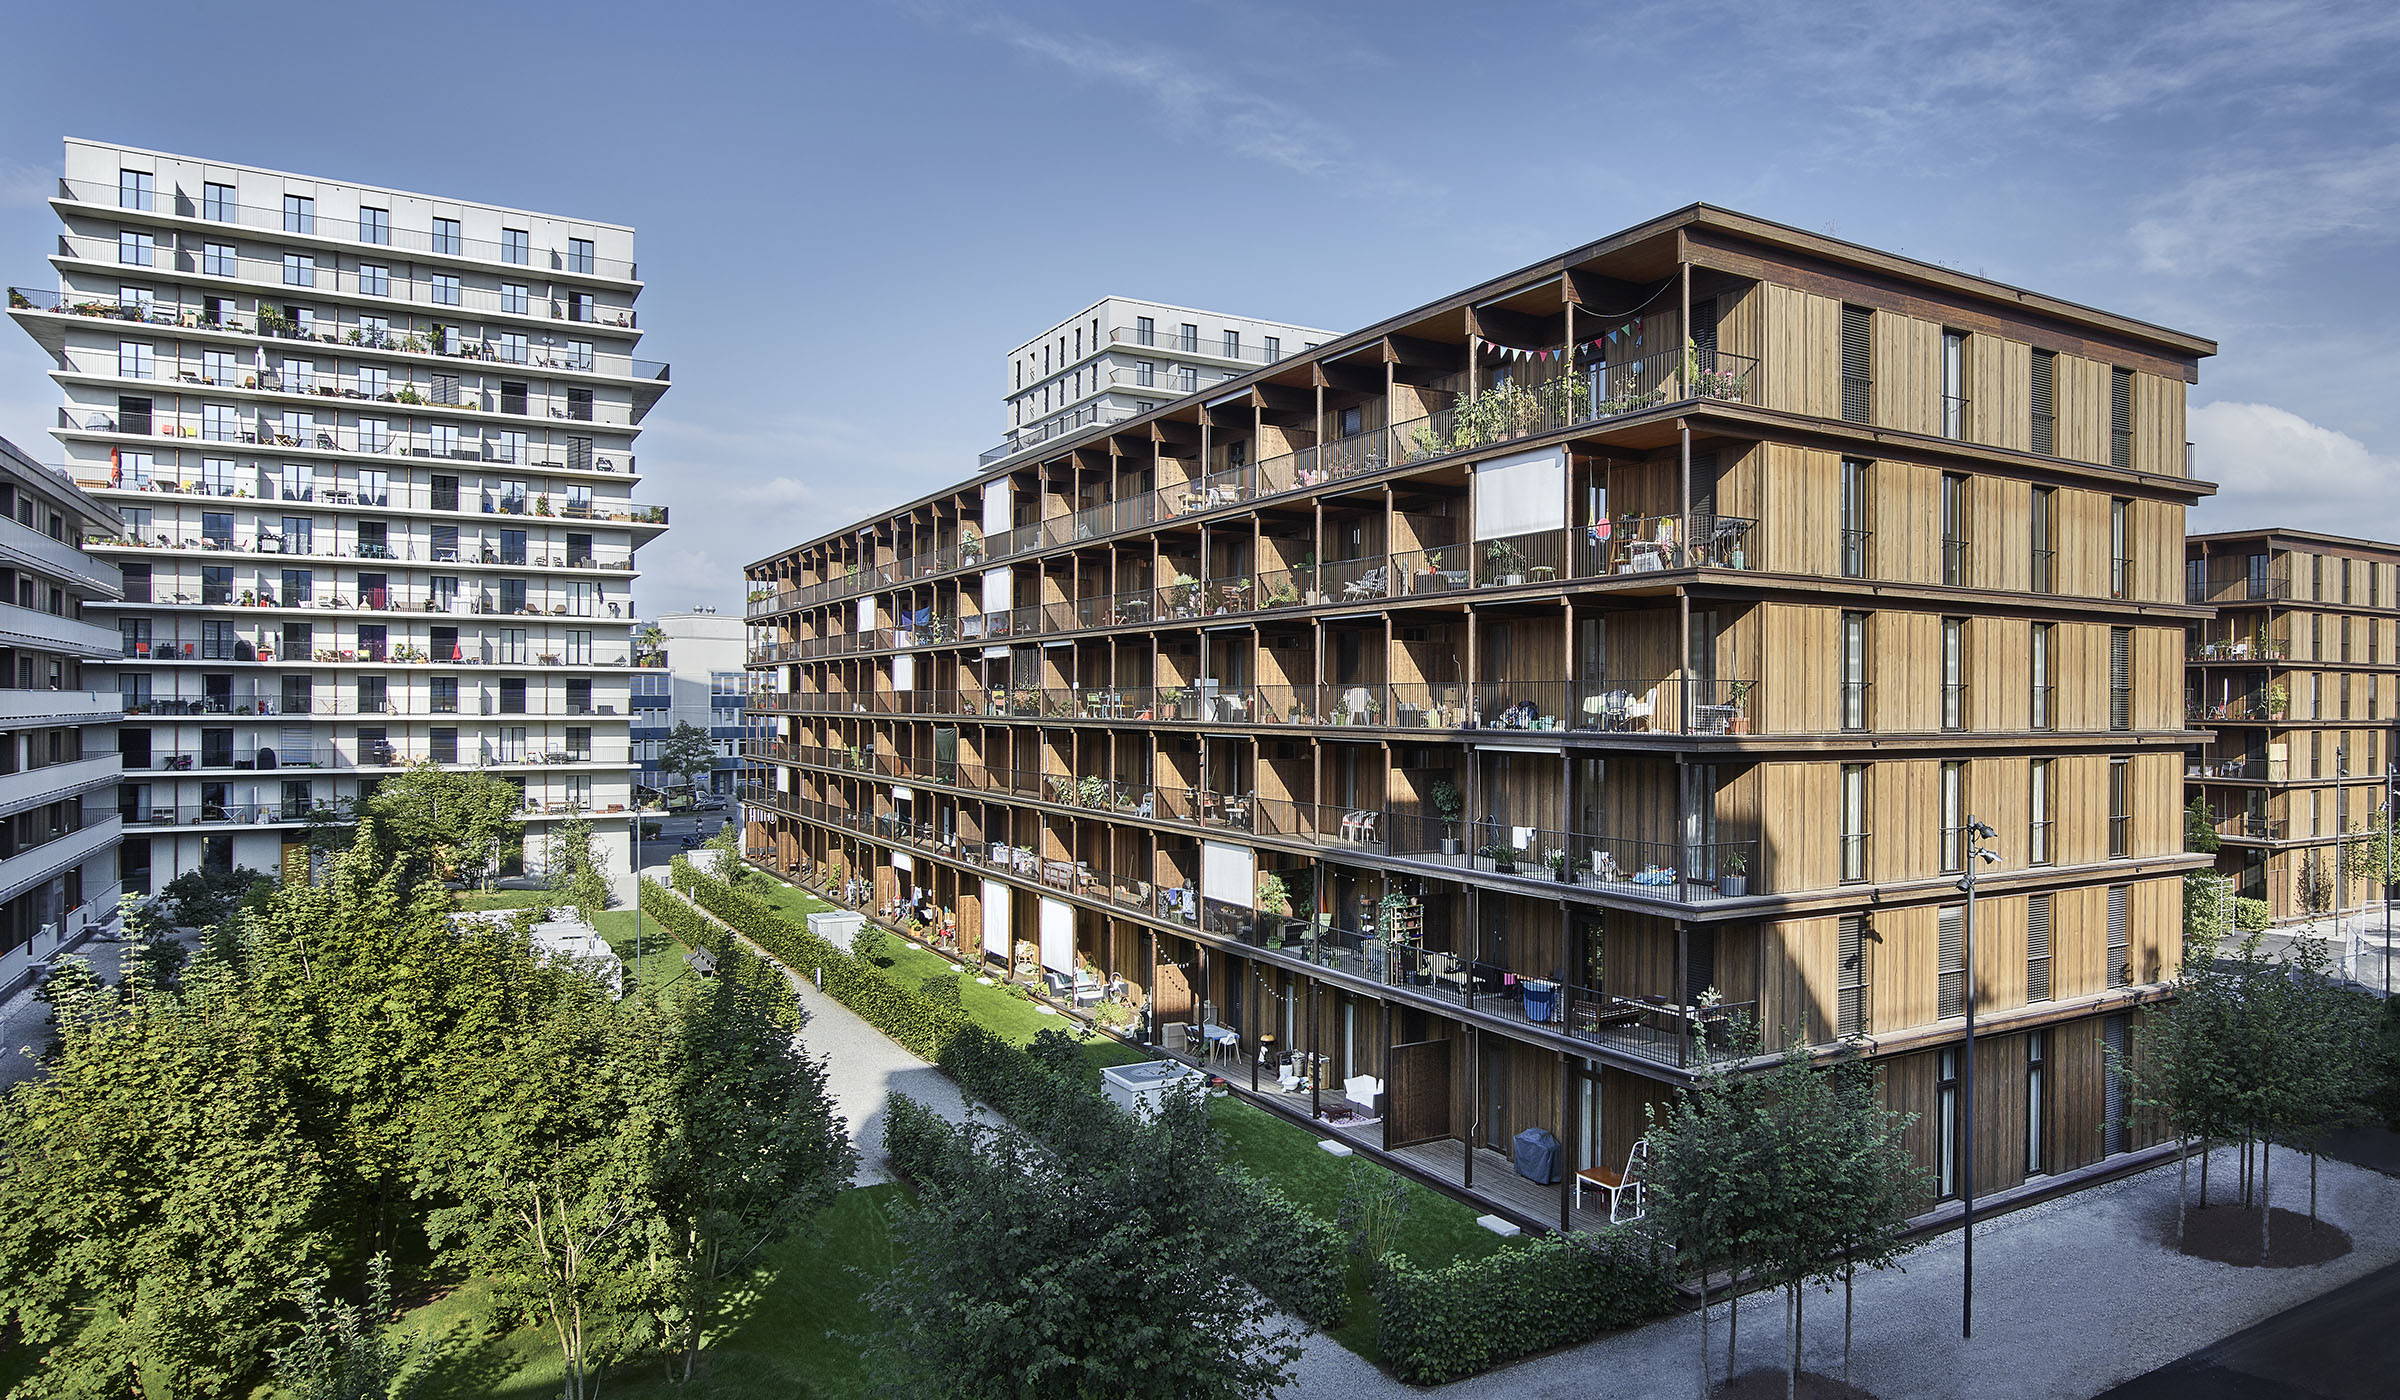
Floor slabs in residential developments such as Freilager Albisrieden.
Three-layer panels
As part of the primary structure, secondary beams and soffits, e.g. Auw sports hall.
Spruce
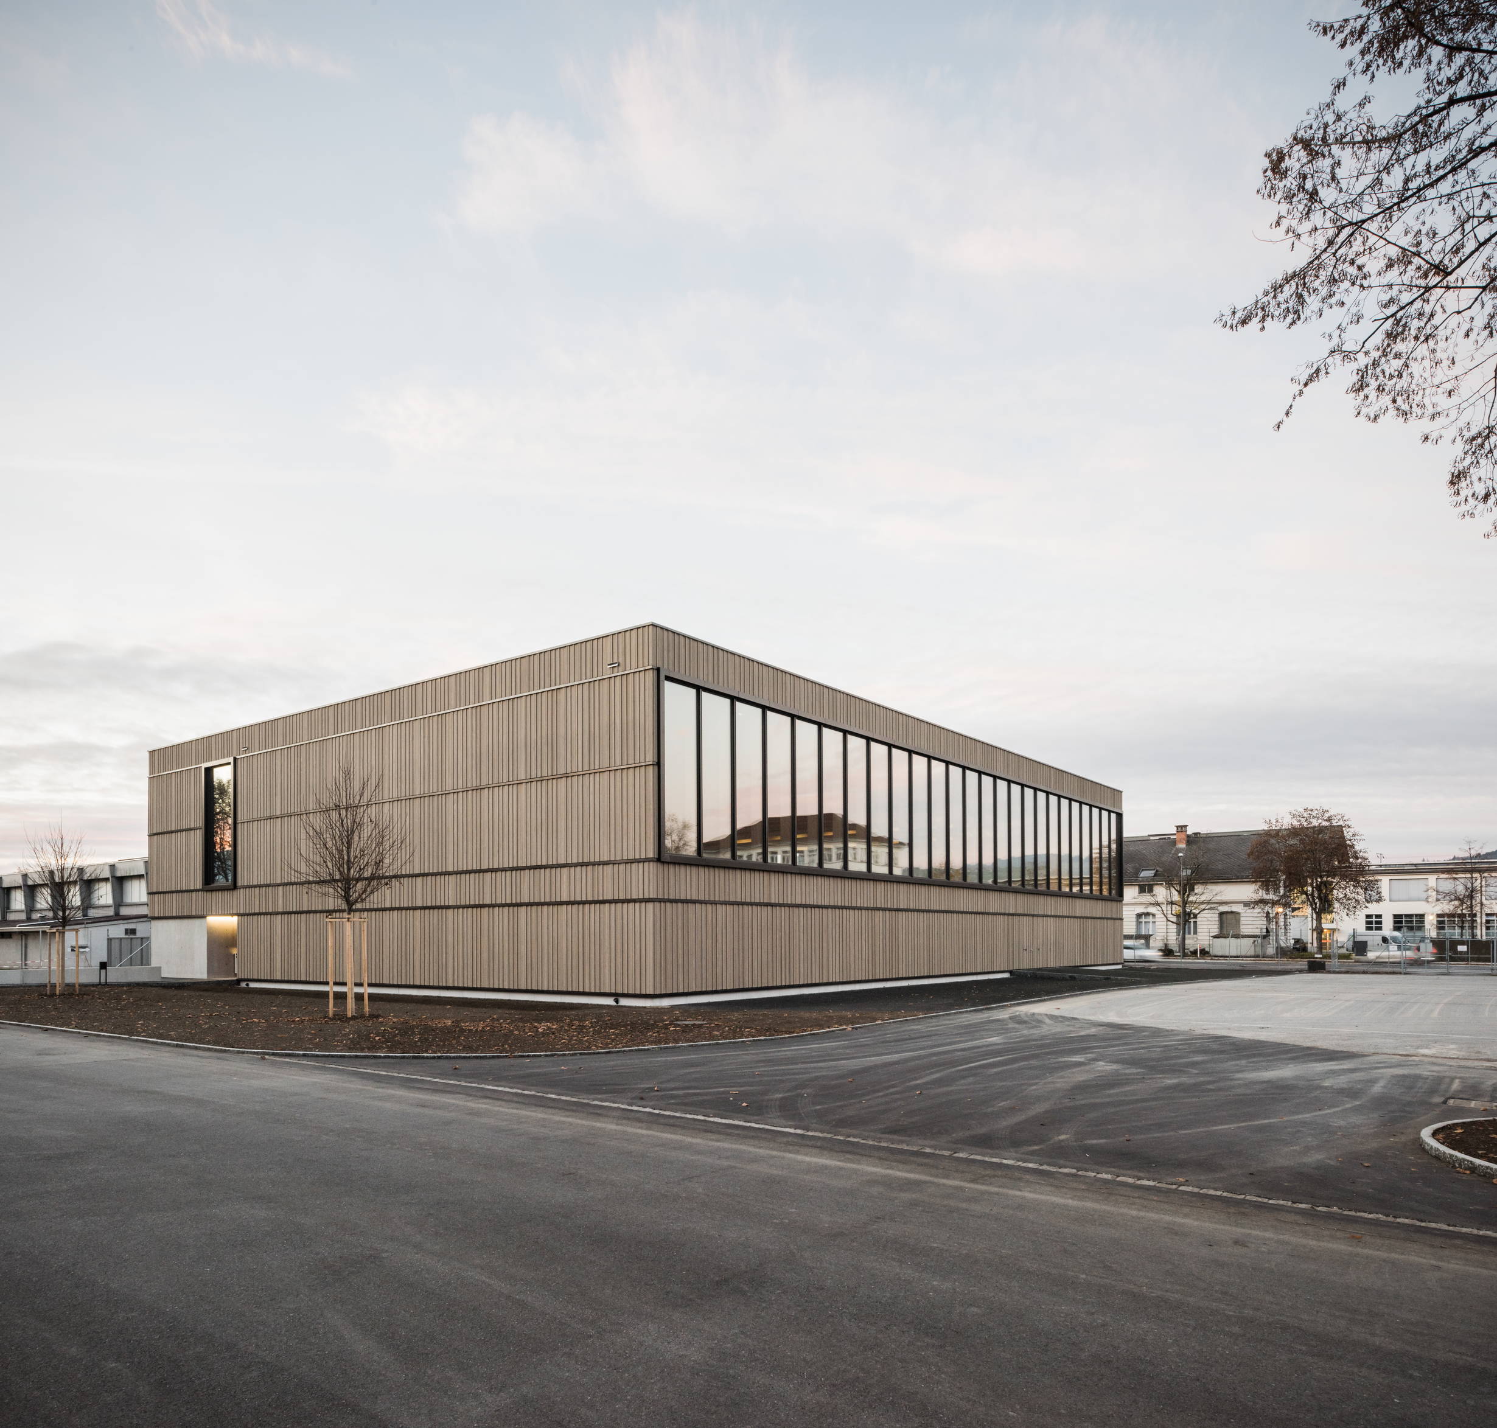
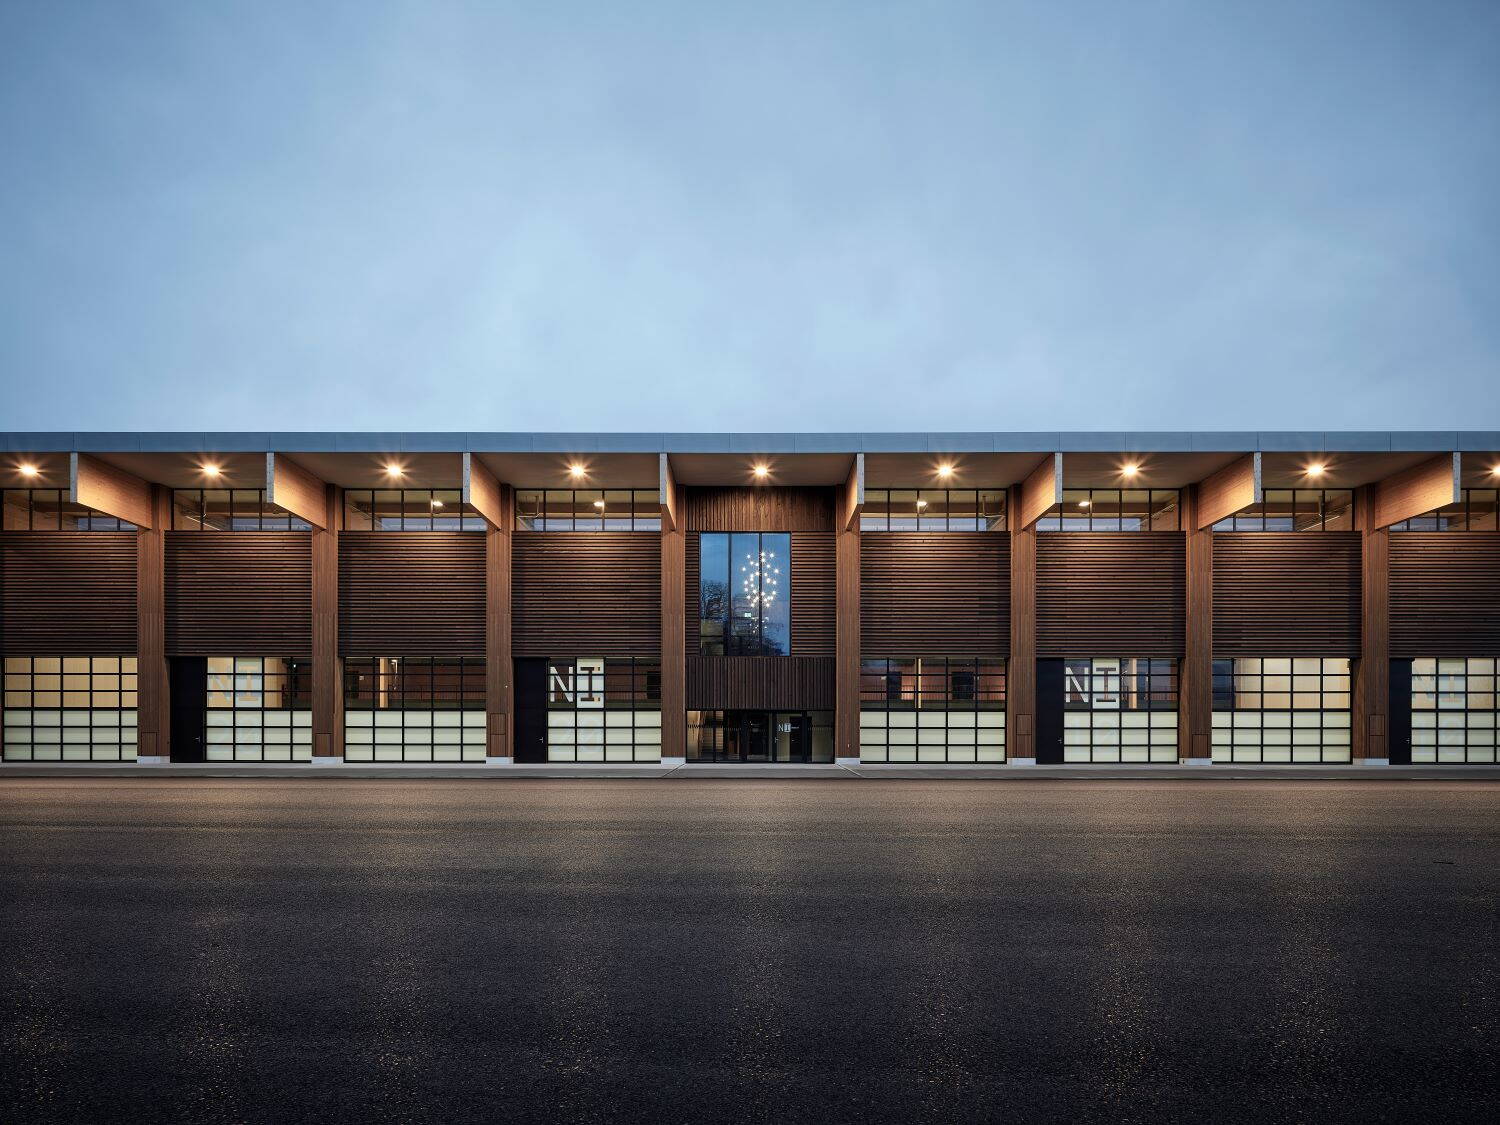
Pre-weathered facade cladding and untreated components, e.g. Waffenplatz Thun sports hall.
Silver fir (pressure-impregnated)
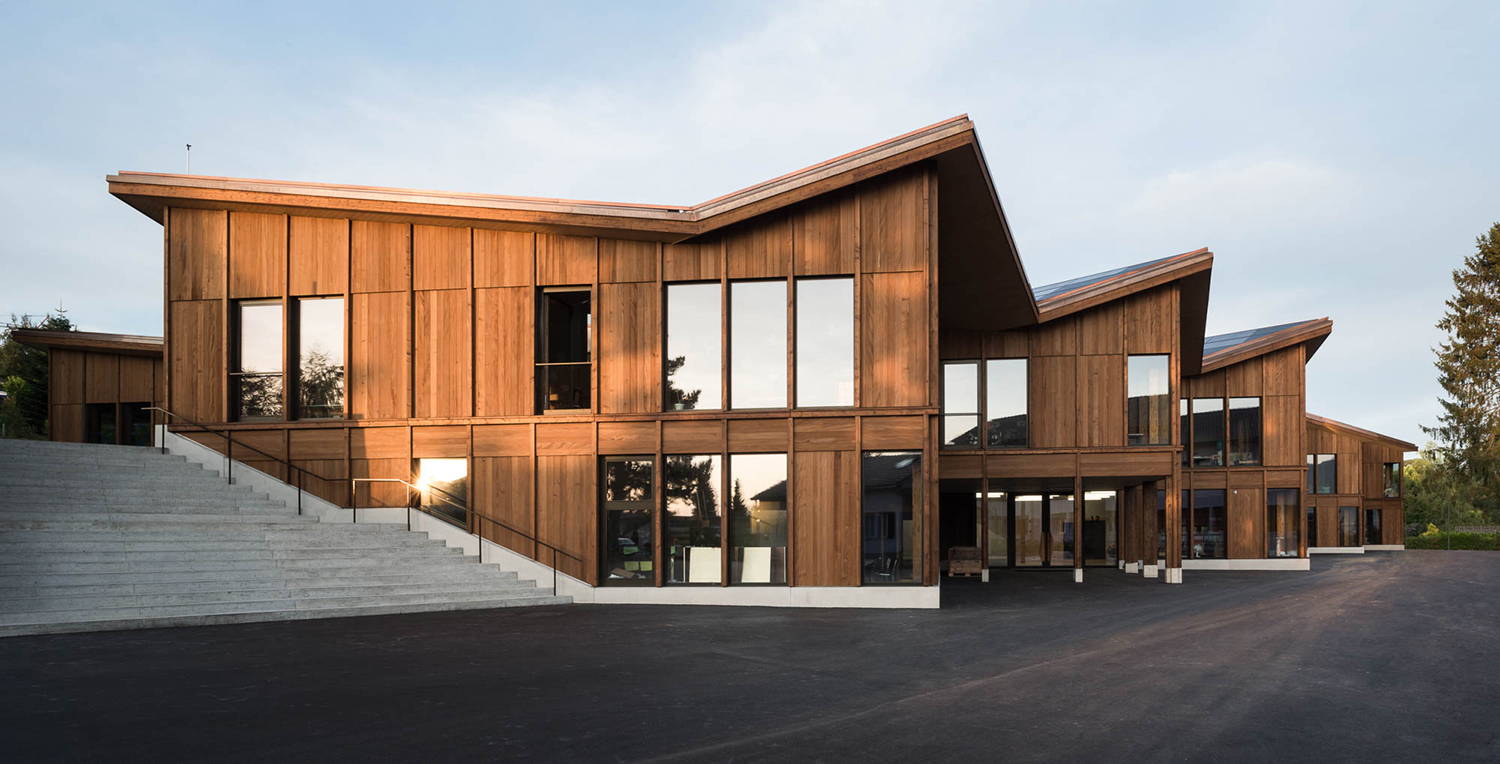
Facade cladding, e.g. Gyrisberg School Jegenstorf and ASTRA Ittigen depot.
Timber-concrete composite
Ribbed slabs for floor structures, e.g. Gyrisberg School and Allmend West halls.
Reinforced concrete
Base storeys, cores and annexes in hybrid construction.
Steel (tie rods)
Tie-down of glued laminated timber beams, e.g. ice rink roof Mürren.
Lignotrend roof elements/acoustic elements
Roof panelling with acoustic inserts in hall buildings.
Round timber
Regionally harvested structural and facade timber, e.g. Gyrisberg School.
Locations
Thun
CHHead office / engineering office
Project Examples
Inside the production
Industries
Processes & technical limits
| Processes | Tolerance | Max. part | Weight | Lot size | Materials |
|---|---|---|---|---|---|
| Design and planning of structures (timber structural engineering, sia phases 31-53)Engineering | – | – | – | – | Timber, Glued laminated timber, Reinforced concrete |
| Fire protection planningEngineering | – | – | – | – | – |
| 3D shop drawings on behalf of contractors/timber construction companiesEngineering | – | – | – | – | – |
| Participation in architecture competitions / preliminary design / construction design / detailedEngineering | – | – | – | – | – |
| Site supervision timber constructionEngineering | – | – | – | – | – |
| Renovation and extension of timber buildings / renovations and heritage preservationEngineering | – | – | – | – | Timber |
Additional services
Reference customers
Reference Projects
- 2013
Timber structural engineering for the Auw sports hall with a span of over 33 m
- 2013–2016
Residential development Freilager Albisrieden, Prix Lignum 2018 Bronze National award
- 2015–2016
Triple sports hall Waffenplatz Thun for armasuisse Real Estate
- 2015–2018
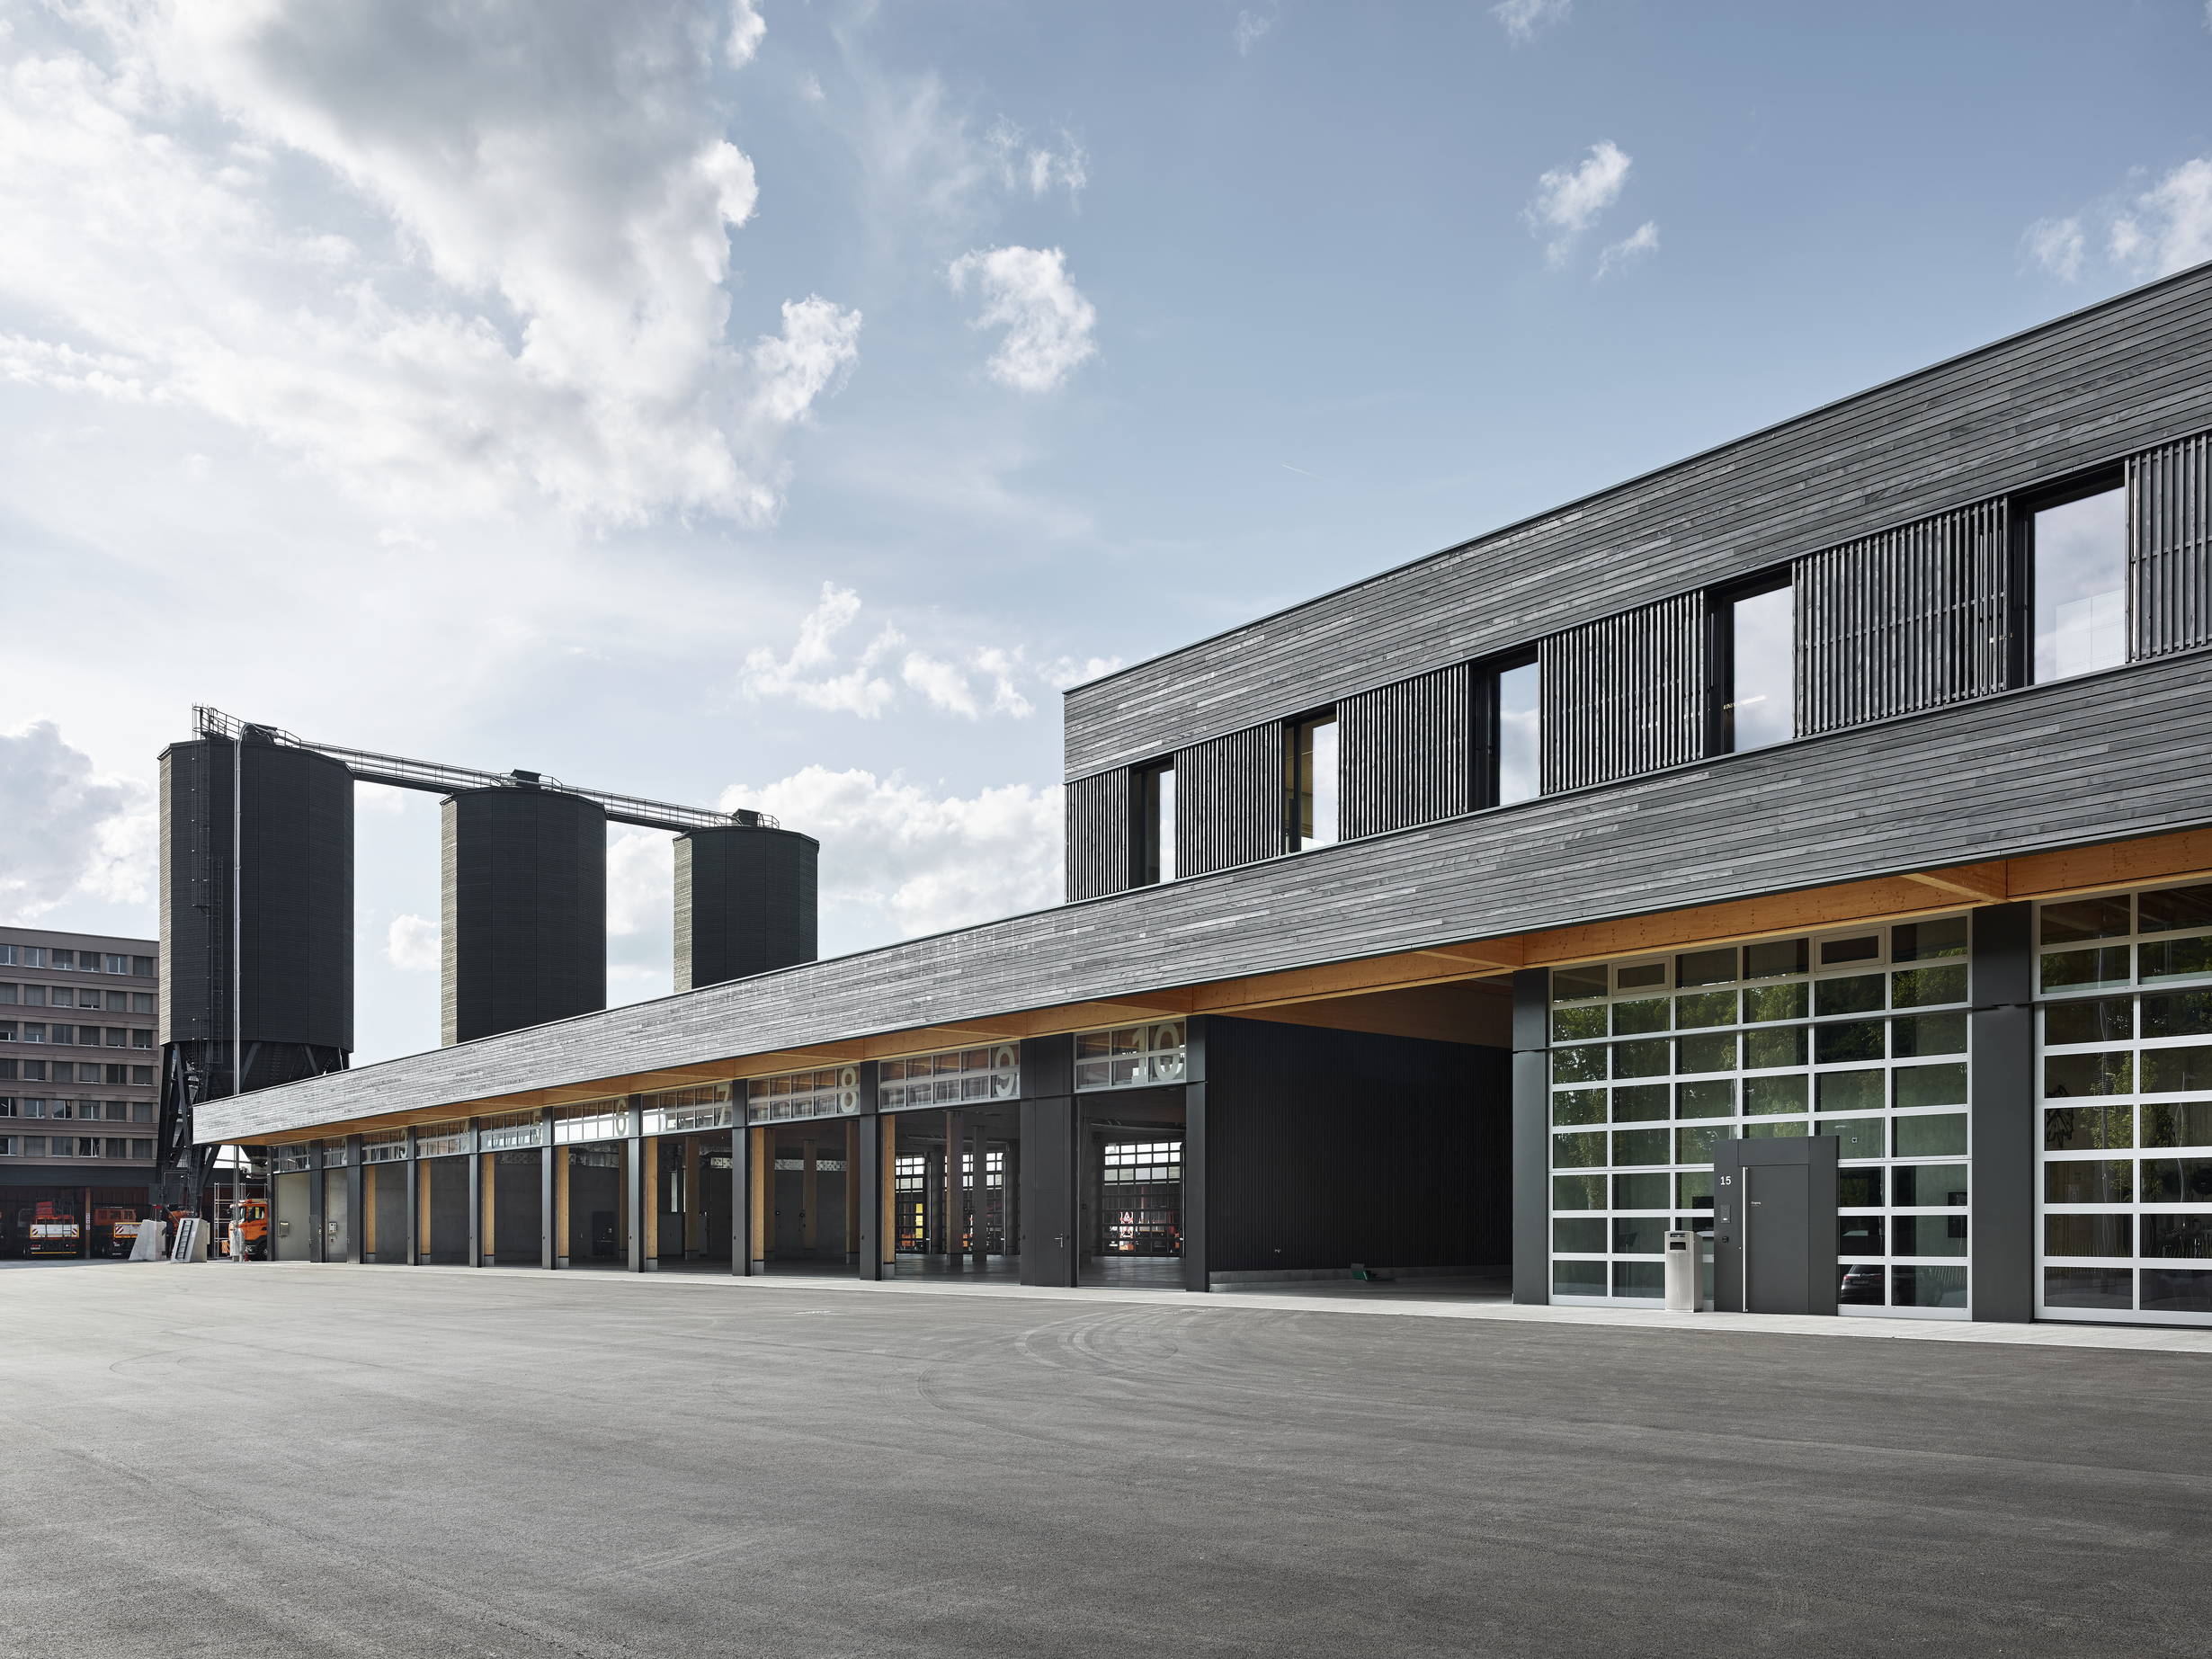
Motorway depot ASTRA Ittigen
- 2016–2018
Mountain station of the 3S cable car Klein Matterhorn for Zermatt Bergbahnen AG
- 2016–2017
New build Port School
- 2020
Rain Ittigen kindergarten and ice rink roof Mürren
- 2022
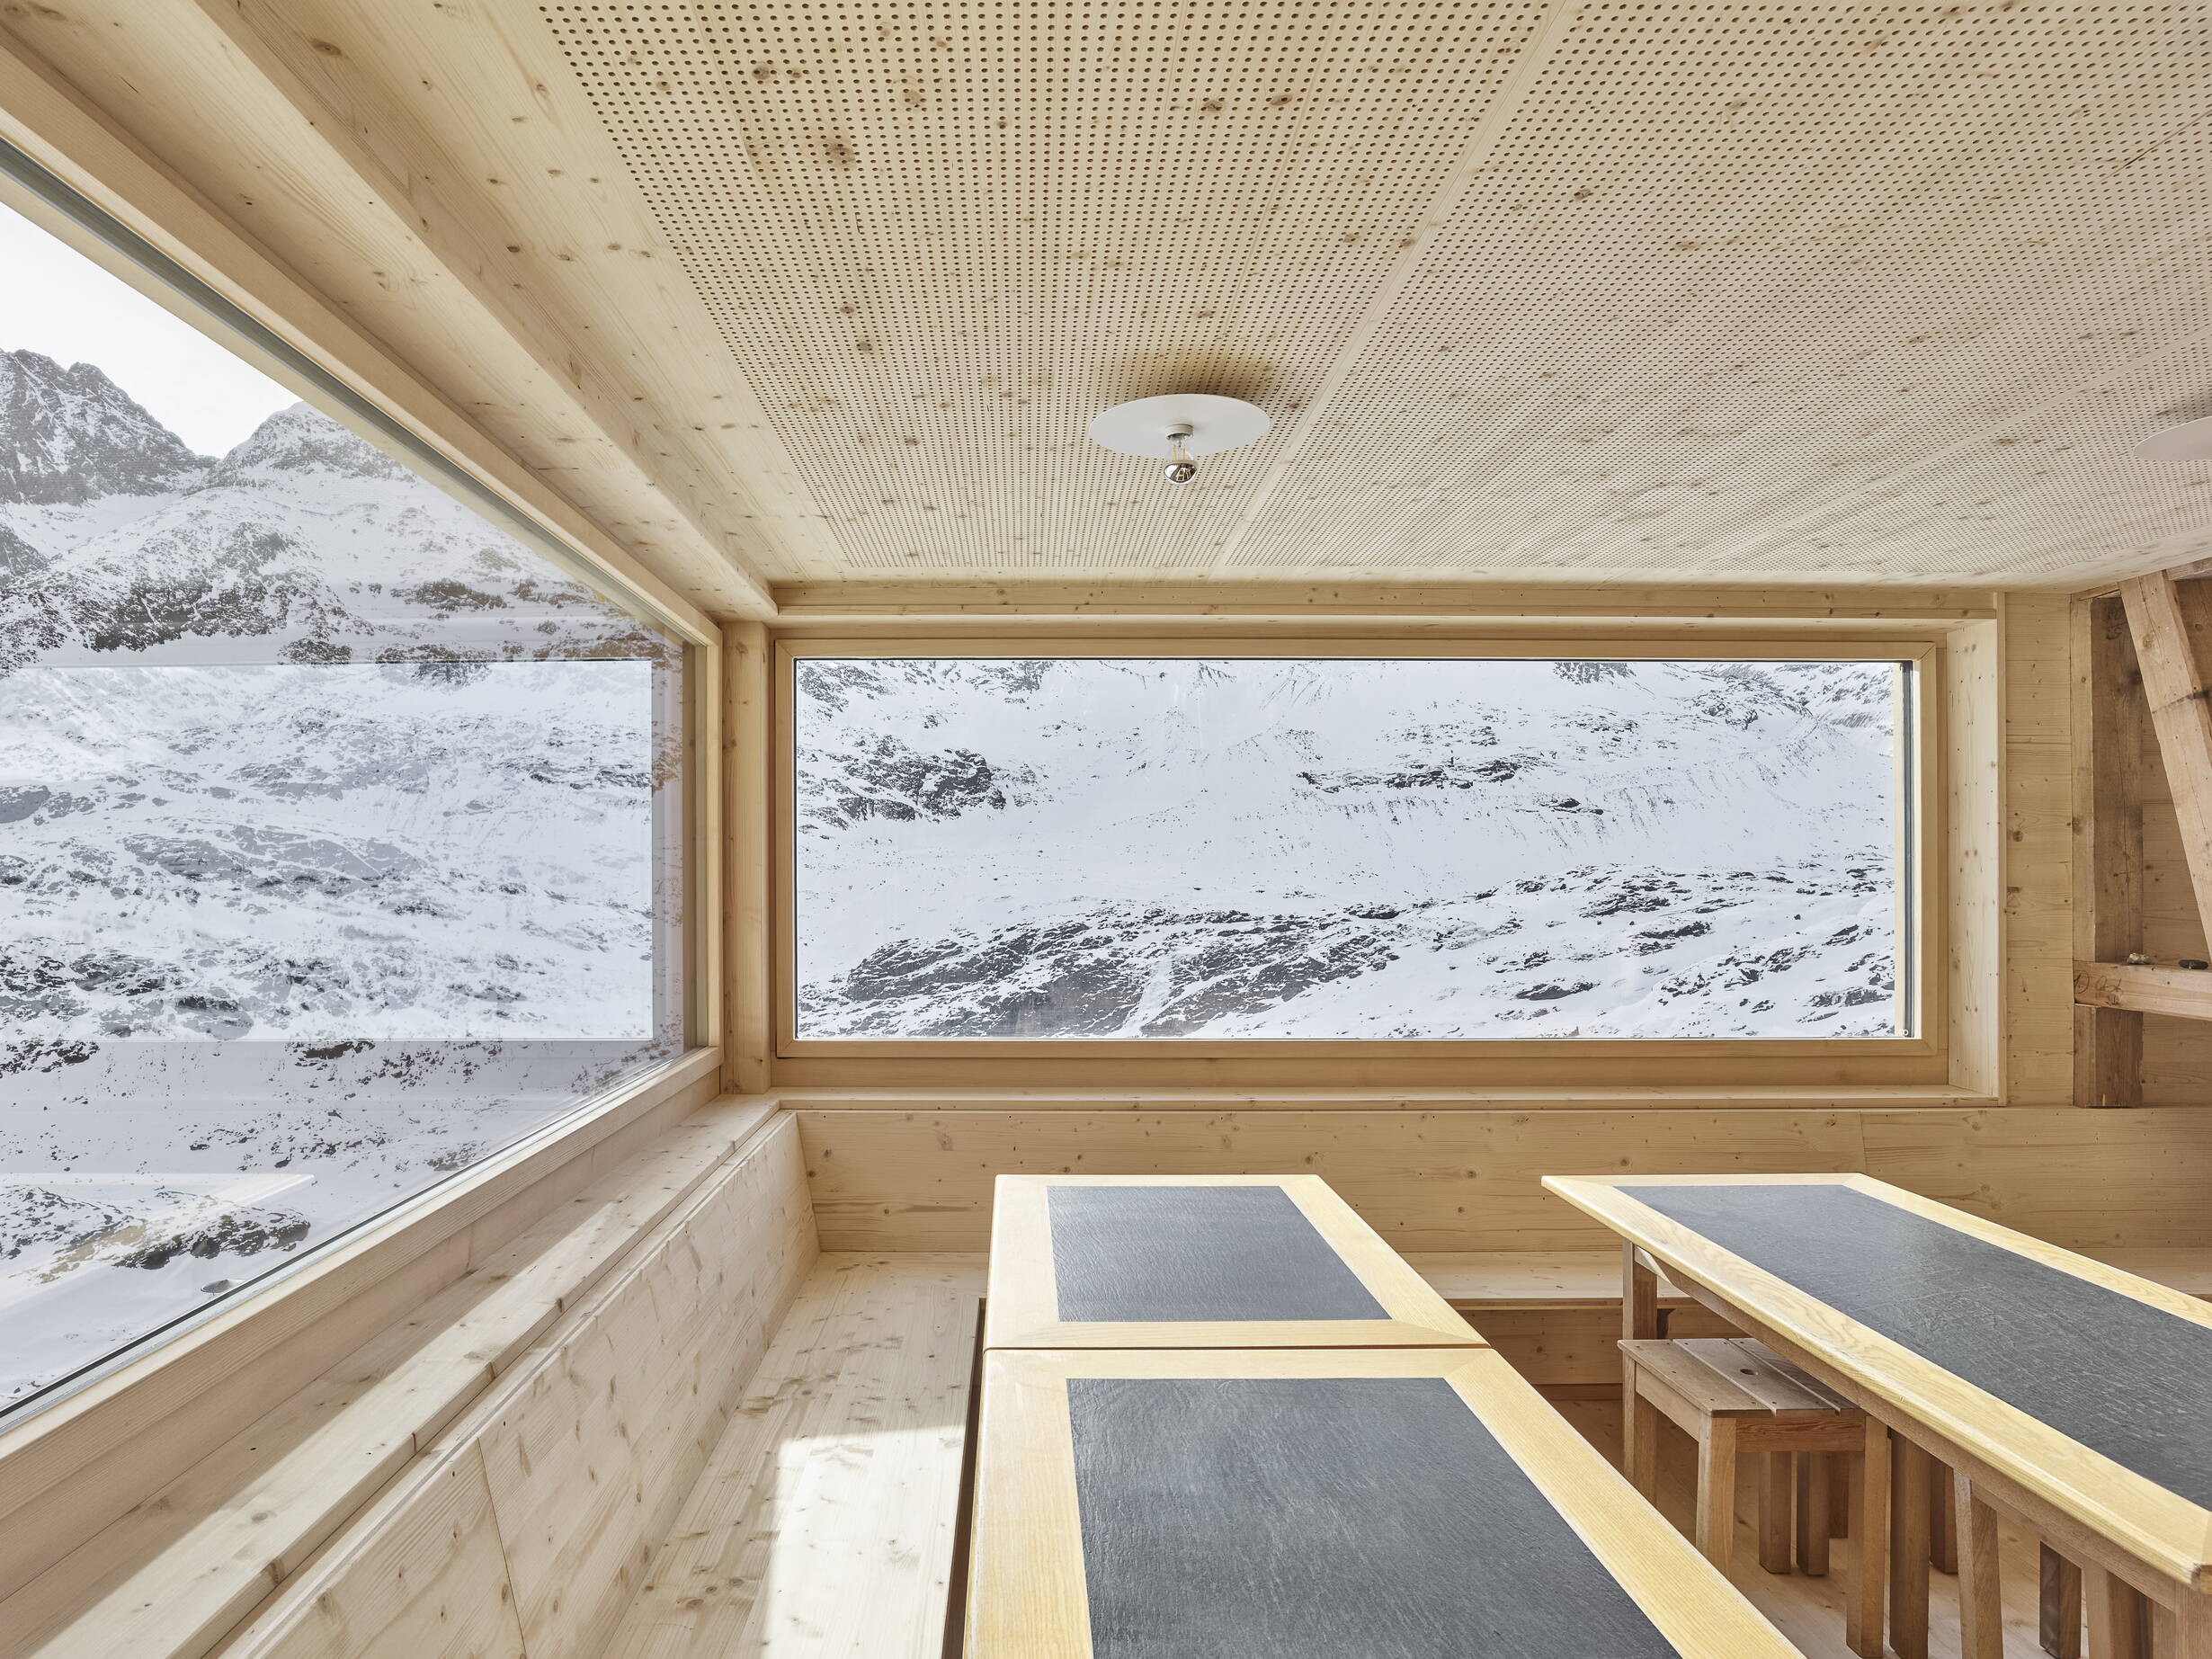
Renovation and extension of the Gaulihütte for SAC Bern Section
- 2022–2023
Waffenplatz Thun, Allmend West halls, over 4'400 m³ of Swiss timber
- 2024
New build Gyrisberg School, Jegenstorf