Service provider for industrial metrology: measurement, initial sample documentation and quality assurance for manufacturing companies

Indumess GmbH
Bremen · SchwanewedeNew on Amplifa
About Indumess
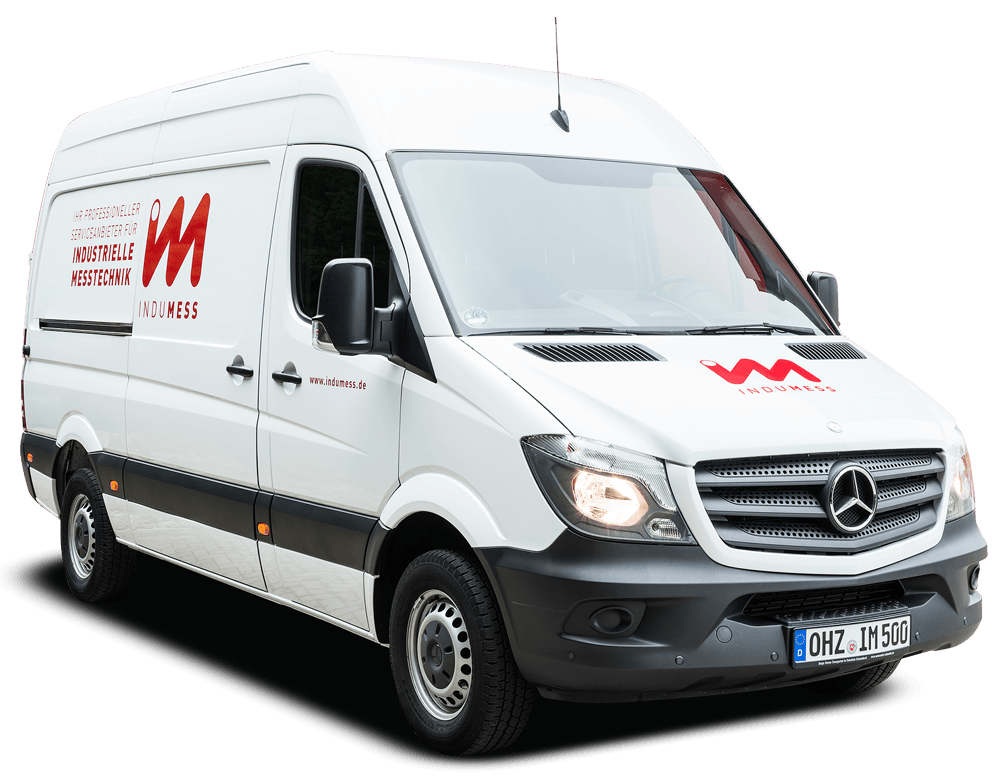
Founded in 2015, Indumess GmbH is a service provider for industrial metrology headquartered in Bremen with a location in Schwanewede. The company supports manufacturing businesses in the automotive and aerospace industries as well as general mechanical engineering in the field of quality assurance – as contract measurement, an outsourcing-capable service or mobile on-site at the customer. Core competencies include tactile measurement on a Zeiss Accura2 3D coordinate measuring machine (measuring volume 1200 x 2400 x 1000 mm, rotary table), optical 3D measurement with the gom Atos III Triple Scan scanner, and roughness and contour measurement on the Mahr MarSurf XCR20 combined measuring station down into the sub-µm range. The offering is complemented by photogrammetry, surface reverse engineering, initial sample documentation according to PPAP and VDA2, statistical evaluations (MSA, MFU/PFU) as well as incoming goods inspections. Staff come from senior positions in quality assurance; a collection and delivery service around Bremen, a dedicated FTP server for data backup, and a correspondingly equipped vehicle fleet for mobile metrology complete the range of services.
- Site
- Bremen
- Processes
- Tactile measurement (coordinate measuring technology), Optical measurement (3D inspection, mobile on-site), Reverse engineering, Photogrammetry, Roughness measurement, Contour measurement, Initial sample documentation (PPAP, VDA2), Statistical evaluations (MSA, MFU/PFU)
- Materials
- Tactile coordinate measuring technology (Zeiss Accura2), Optical 3D measuring technology (gom Atos III Triple Scan), Roughness and contour measurement (Mahr MarSurf XCR20), 3D articulated measuring arm (Nikon MCAx, 7-axis), Initial sample documentation and statistics
- Certificates
- Initial sample documentation (PPAP), Statistical evaluations (MSA, MFU/PFU), Incoming goods inspection, ISO 9001
- Founded
- 2015
- Industries
- Automotive industry, Aerospace industry, Mechanical engineering
- 01
Clarification of orders and development of measurement strategies
- 02
Programming of measurement systems
- 03
Tactile and/or optical measurement
- 04
Roughness and contour measurement
- 05
Evaluation and statistical analyses
- 06
Digital documentation (PPAP, VDA2, MSA, MFU/PFU)
- 07
Collection and delivery service or mobile on-site metrology
Measuring technology and processes
Tactile coordinate measuring technology (Zeiss Accura2)
Measurement of complex individual parts, small and large series with a measuring volume of 1200 x 2400 x 1000 mm and rotary table.
Optical 3D measuring technology (gom Atos III Triple Scan)
Mobile-deployable scanner for 3D inspection, reverse engineering, rapid prototyping and photogrammetry on components of almost any size.
Roughness and contour measurement (Mahr MarSurf XCR20)
Combined measuring station with high resolution for surface structures in the sub-µm range in accordance with international standards.
3D articulated measuring arm (Nikon MCAx, 7-axis)
Precise, mobile measuring solution for the measuring lab, production environment and on-site deployment at the customer.
Initial sample documentation and statistics
Preparation of PPAP and VDA2 documentation as well as statistical evaluations (MSA, MFU/PFU), also in customer-specific forms.
Locations
Bremen
DESurveying and measuring lab location
- Lot size
- Individual parts, small and large series
- Zeiss Accura2 3D coordinate measuring machine (1200 x 2400 x 1000 mm, rotary table)
- Mahr MarSurf XCR20 combined roughness/contour measuring station
Schwanewede
DEMetrology and mobile measuring service location
- Lot size
- Individual parts up to large series
- gom Atos III Triple Scan optical 3D scanner (mobile-deployable)
- Nikon 3D articulated measuring arm MCAx series, 7-axis
- Dedicated FTP server, vehicle fleet for collection and delivery service
Service areas
Inside the production
Industries
Processes & technical limits
| Processes | Tolerance | Max. part | Weight | Lot size | Materials |
|---|---|---|---|---|---|
| Tactile measurement (coordinate measuring technology)Inspection | – | x 1200 mm × y 2400 mm × z 1000 mm | – | Individual parts, small and large series | – |
| Optical measurement (3D inspection, mobile on-site)Inspection | – | – | – | – | – |
| Reverse engineeringEngineering | – | – | – | – | – |
| PhotogrammetryInspection | – | – | – | – | – |
| Roughness measurementInspection | Sub-µm range | – | – | – | – |
| Contour measurementInspection | – | – | – | – | – |
| Initial sample documentation (PPAP, VDA2)Inspection | – | – | – | – | – |
| Statistical evaluations (MSA, MFU/PFU)Inspection | – | – | – | – | – |
| Incoming goods inspectionInspection | – | – | – | – | – |
| Contract measurement (outsourcing of quality assurance)Inspection | – | – | – | – | – |
| Measurement programming / measurement strategiesEngineering | – | – | – | – | – |
| Rapid prototyping (3D scan-based)Engineering | – | – | – | – | – |
4 Anlagen & Maschinen
| Machine | Manufacturer / model | Quantity | Working area | Year built | Site |
|---|---|---|---|---|---|
| 3D coordinate measuring machine (CMM) | Zeiss Accura2 | 1 | x 1200 / y 2400 / z 1000 mm, rotary table | – | Schwanewede/Bremen |
| Optical 3D scanner | gom Atos III Triple Scan | 1 | – | – | Schwanewede/Bremen, mobile-deployable |
| Combined roughness/contour measuring station | Mahr MarSurf XCR20 | 1 | – | – | Schwanewede/Bremen |
| 3D articulated measuring arm, 7-axis | Nikon MCAx series (7-axis version) | 1 | – | – | mobile / measuring lab / production environment |
Additional services
Quality and standards
Indumess GmbH safeguards measurement results through comparative measurements, prepares initial sample documentation according to PPAP and VDA2, and performs statistical evaluations according to MSA and MFU/PFU. Measuring equipment comes exclusively from renowned manufacturers such as Zeiss, gom, Mahr and Nikon.
| Evidence | Bremen |
|---|---|
| Initial sample documentation (PPAP) | |
| Statistical evaluations (MSA, MFU/PFU) | |
| Incoming goods inspection | |
| ISO 9001 |
History
- 2015
Founding of Indumess GmbH on 01.10.2015 in Schwanewede/Bremen; started with measuring equipment from Mahr (MarSurf XCR20) and Zeiss (Accura2).
- 2016
Cooperation with gom: deployment of the Atos III Triple Scan optical 3D scanner, also usable mobile (02.03.2016).
- 2016
Cooperation with the Nikon partner Heritage Studio from Bremen: services with the 3D articulated measuring arm MCAx series in the 7-axis version (28.06.2016).