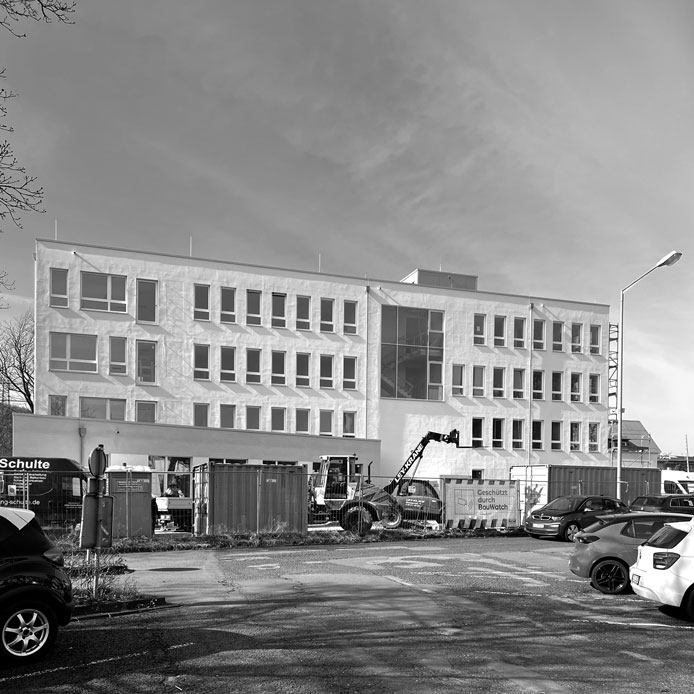
Architecture office in Siegen for residential construction, commercial buildings, renovation of existing buildings and urban planning concepts
infra plan gmbh
SiegenNew on Amplifa
About infra plan
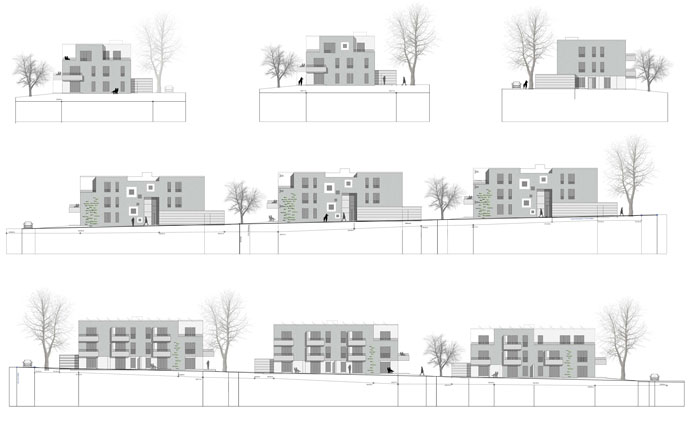
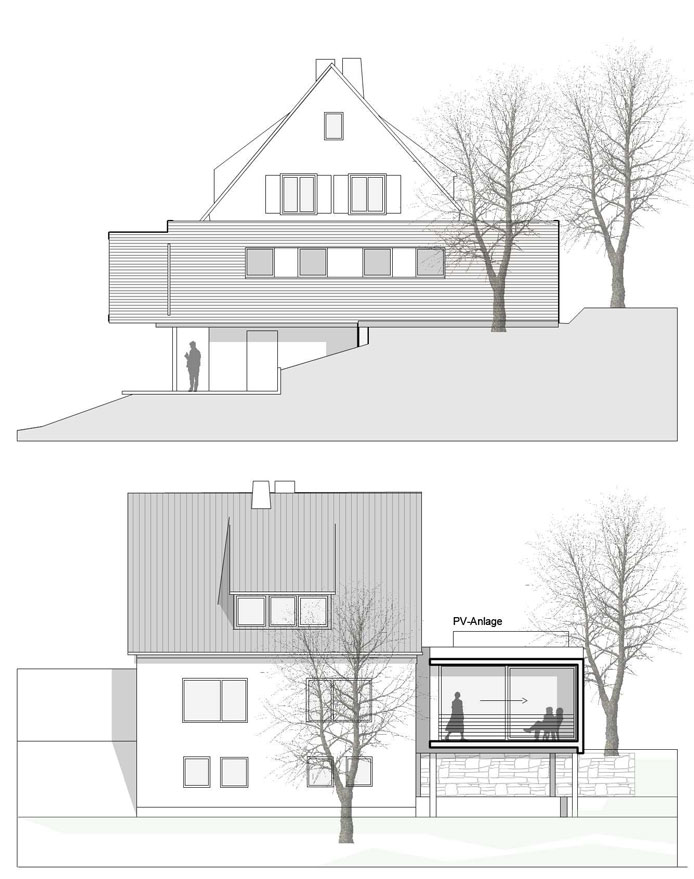
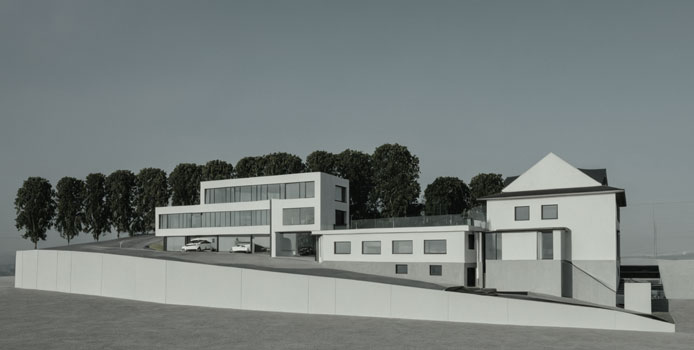
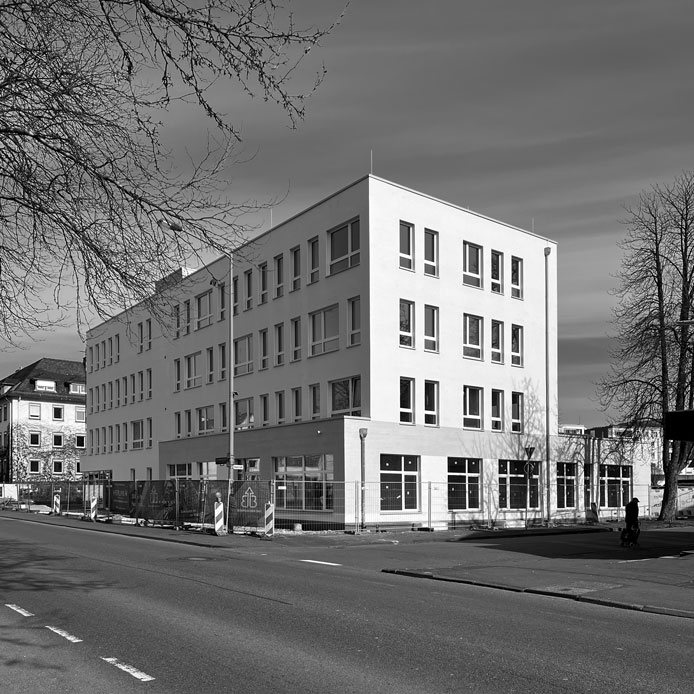
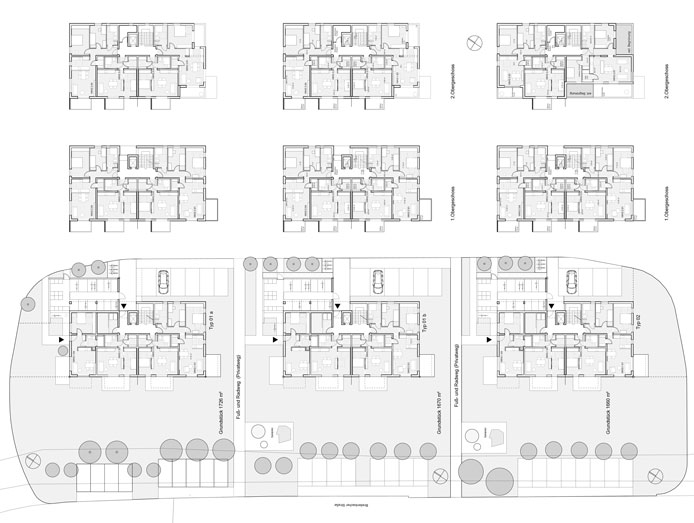
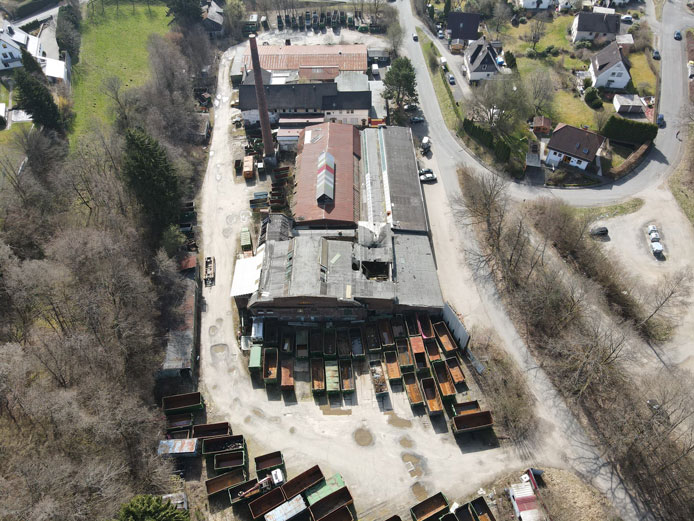
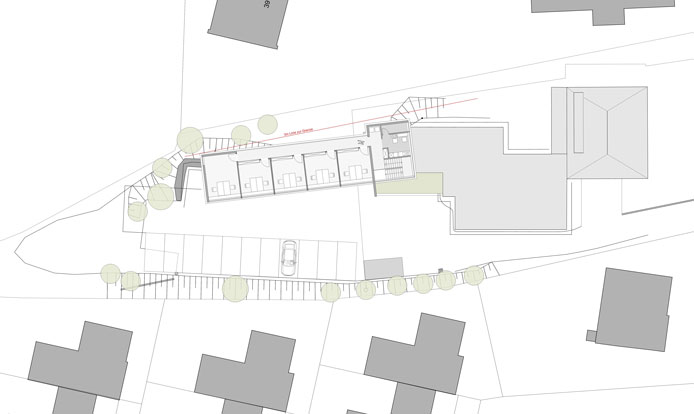
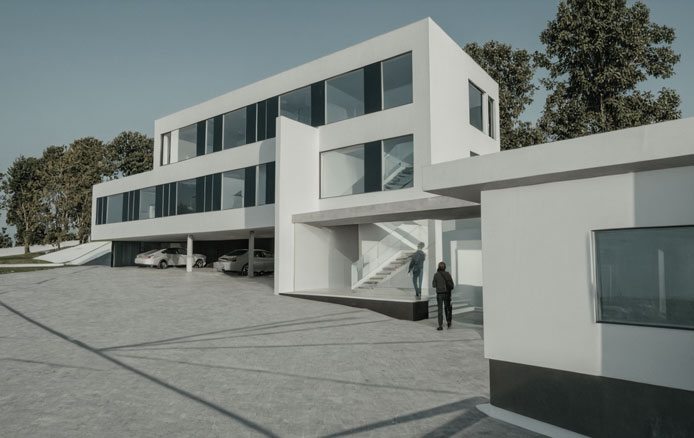
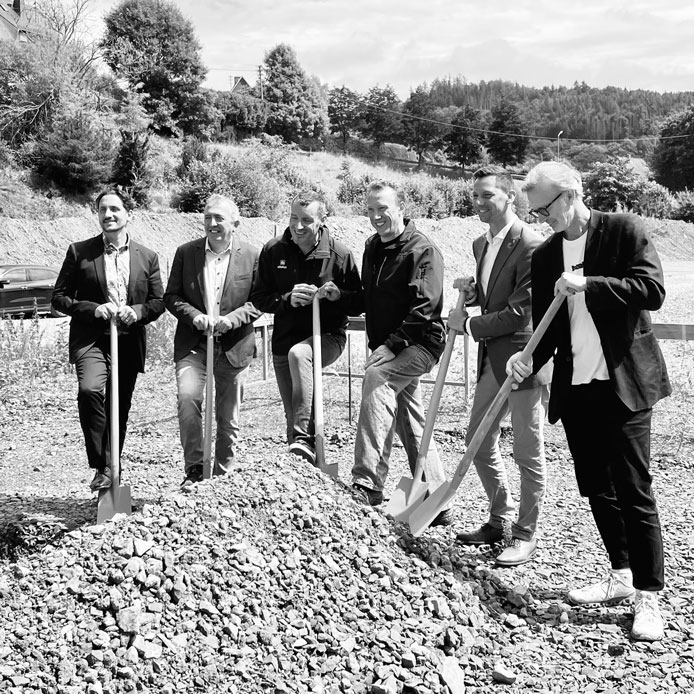
infra plan gmbh is an architecture office based at Spandauer Str. 36 in Siegen. The office provides architectural services in the areas of residential and residential building construction, new-build planning as well as renovation of existing buildings, and develops urban planning concepts, including for the repurposing of brownfield industrial sites. Services include floor plan design, elevations, 3D modelling and visualisation. Clients include Wohnungsbau Gesellschaft Südwestfalen e.G., KSG Siegen as developer of subsidised housing, the project development company „Alte Filzfablik“, as well as the town of Hilchenbach and the Siegen-Wittgenstein district. Completed and ongoing projects include renovations of residential buildings on Obenstruthstraße in Siegen, an administrative centre in Kreuztal for the Social Welfare Office, Jobcenter and District Craftsmen's Association, and three residential buildings with 35 housing units as subsidised housing on the site of the former felt factory in Hilchenbach-Allenbach, whose groundbreaking ceremony took place on 29.07.2025.
- Site
- Siegen
- Processes
- Architectural services, Renovation of existing buildings, New-build planning, Urban development concepts, 3D modelling and visualisation
- Materials
- Timber construction, District heating network
- Certificates
- 3D modelling and visualisation, Site plans, floor plans, sections and elevations
- Industries
- Residential construction, Commercial buildings/administrative buildings, Public construction, Urban planning
- 01
Site survey and design
- 02
3D modelling and visualisation
- 03
Planning and approval
- 04
Construction supervision through to completion
Services and Planning Methods
Timber construction
Used in the multi-storey extension of a law office building from the 1st upper floor upwards.
District heating network
Planned energy supply for the Alte Filzfabrik residential area in Hilchenbach-Allenbach.
Location
Siegen
DEOffice/Architecture office
Projects
Inside the production
Industries
Additional services
Reference customers
Quality
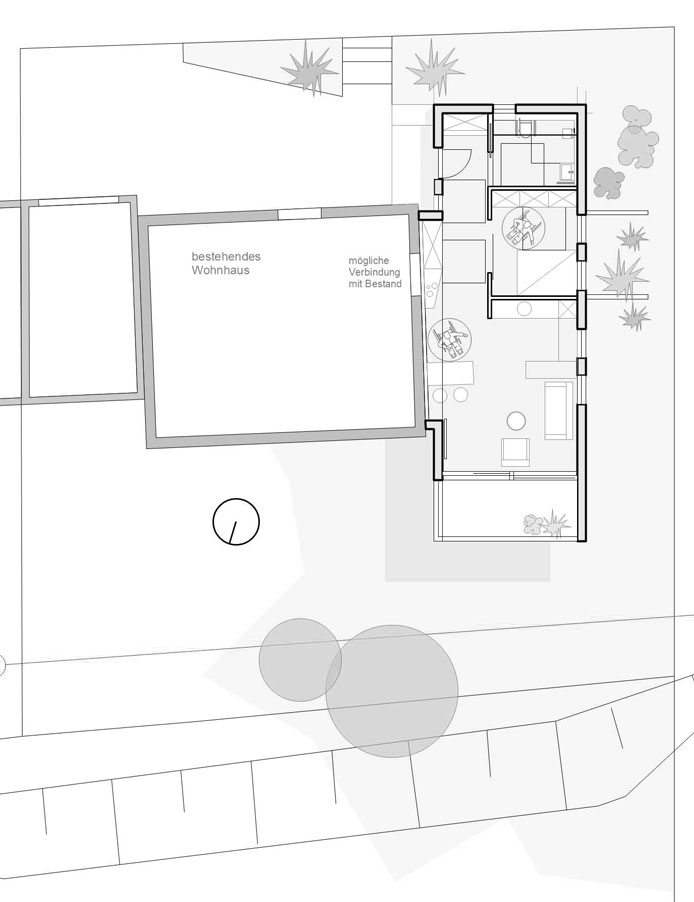
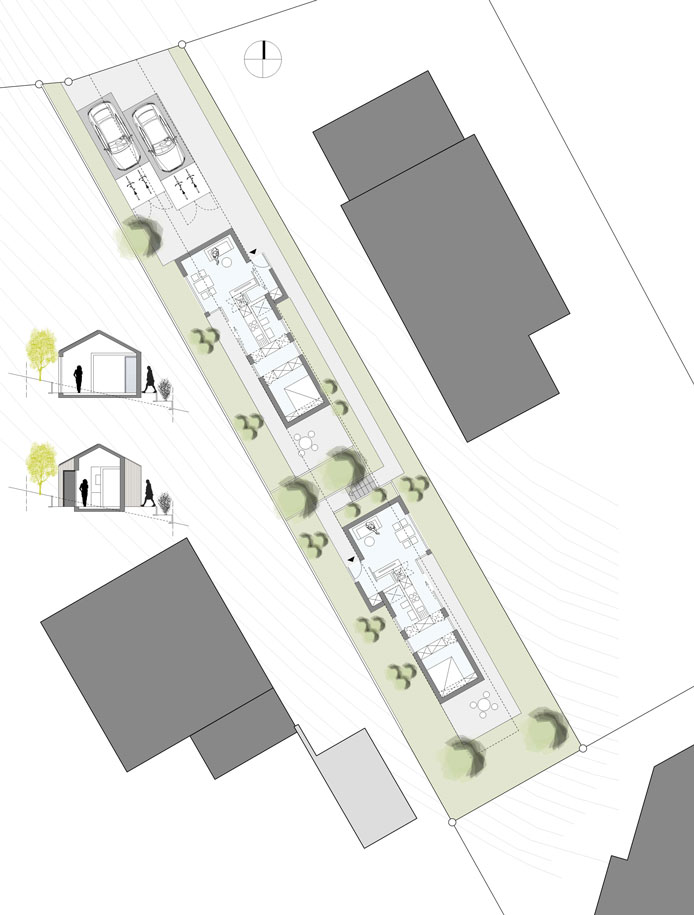
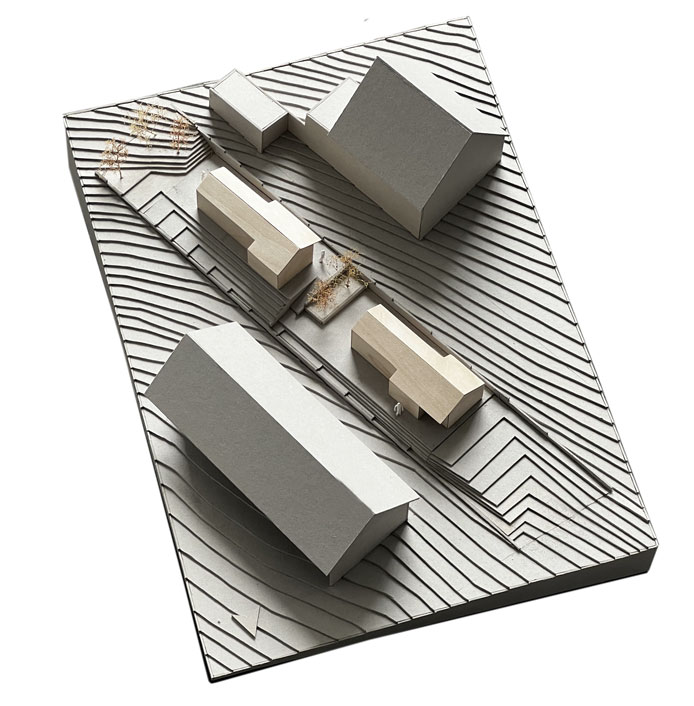
Planning quality is ensured through floor plan variants, sections, elevations as well as 3D models at a scale of 1/100 and visualisations.
| Evidence | Siegen |
|---|---|
| 3D modelling and visualisation | |
| Site plans, floor plans, sections and elevations |
History
- 2008
Project: renovation of residential buildings on Obenstruthstraße for Wohnungsbau Gesellschaft Südwestfalen e.G.
- 2025
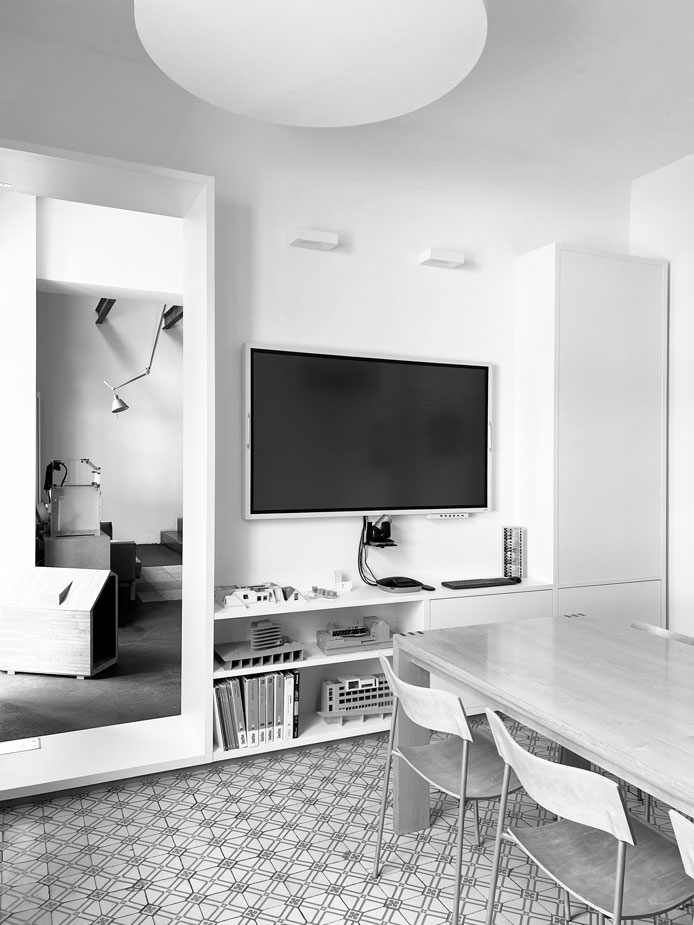
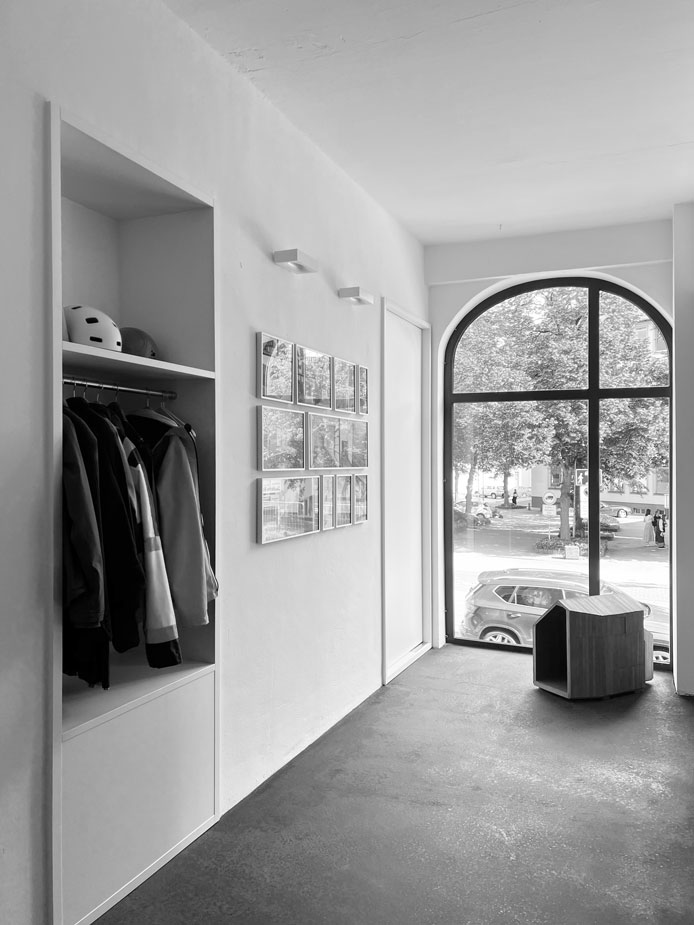
Renovation of the company's own office at Spandauer Str. 36 in Siegen.
- 2025
Completion of the new administrative centre in Kreuztal planned for June 2025.
- 2025
Groundbreaking ceremony on 29.07.2025 for three residential buildings with 35 housing units in Hilchenbach-Allenbach, client KSG Siegen.