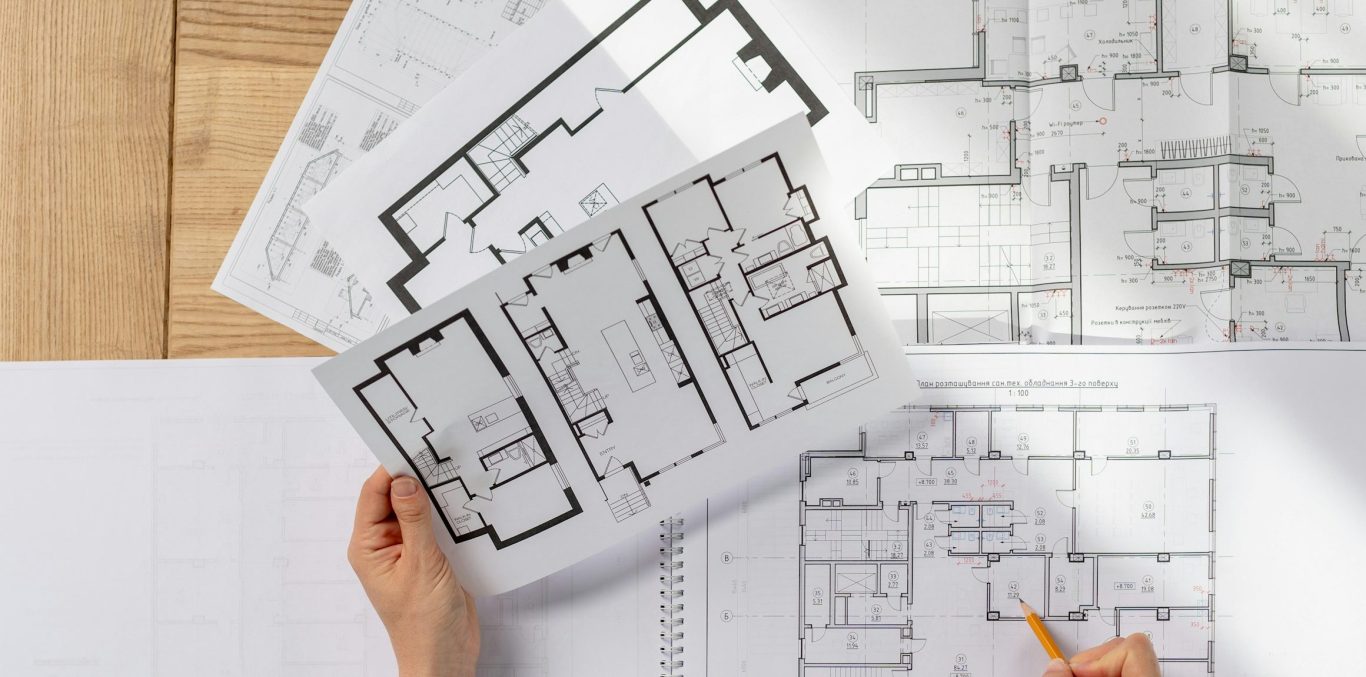
Engineering office for structural design, thermal insulation and building permit applications for residential and multi-family houses
Ingenieurbüro Horst Frank
DauchingenNew on Amplifa
About the Engineering Office
The Horst Frank engineering office in Dauchingen specializes in structural design, structural calculations and thermal insulation concepts. The range of services includes the precise design of load-bearing structures for residential and multi-family houses, consulting on conversions and modernizations, as well as the complete preparation and submission of building permit applications for smaller construction projects. In conversions, the load-bearing capacity of the structure and compliance with thermal insulation standards are verified to ensure stability and energy efficiency in the long term. The office can look back on more than 25 years of experience and has accompanied over 100 residential and multi-family house projects from structural analysis to building permit. The working approach is guided by the principles of quality, reliability and sustainability, complemented by personal support and open communication with clients. Communication is conducted in German.
- Site
- Dauchingen
- Processes
- Structural design / Structural calculation, Thermal insulation (thermal insulation concepts), Consulting on conversions and modernization, Building permits / Building permit applications, Structural design, Structural calculation, Thermal insulation concepts, Consulting on conversions
- Materials
- Structural design, Thermal insulation
- Industries
- Residential construction, Multi-family house construction, Conversion/Modernization
- 01
Consultation and project meeting
- 02
Structural calculation and structural design
- 03
Thermal insulation concept
- 04
Building permit application and building permit
- 05
Support during conversions and modernization
Fields of Activity and Methods
Structural design
Structural calculations and economical, safe construction concepts for residential and multi-family houses.
Thermal insulation
Thermal insulation concepts for energy-efficient new buildings and modernizations.
Location
Dauchingen
DEEngineering office
- Materials
- Structural design, thermal insulation
Industries
Processes & technical limits
| Processes | Tolerance | Max. part | Weight | Lot size | Materials |
|---|---|---|---|---|---|
| Structural design / Structural calculationEngineering | – | – | – | – | – |
| Thermal insulation (thermal insulation concepts)Engineering | – | – | – | – | – |
| Consulting on conversions and modernizationEngineering | – | – | – | – | – |
| Building permits / Building permit applicationsEngineering | – | – | – | – | – |
Additional services
History
Over 25 years of experience in structural design; more than 100 residential and multi-family house projects completed