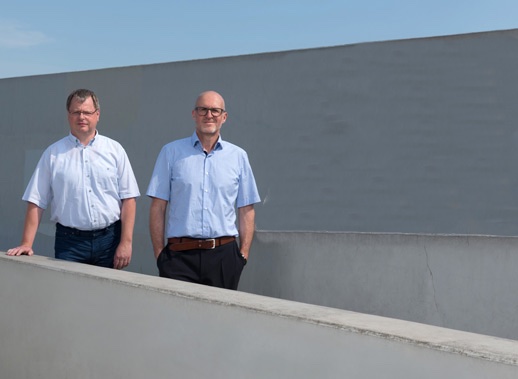
Engineering office for structural planning, expert opinions, and building physics in high-rise and civil engineering with its seat in Berlin.
Ingenieurgemeinschaft Fiessinger & Dumke PartGmbB
Borkumstraße 6, 13189 BerlinNew on Amplifa
About us
Ingenieurgemeinschaft Fiessinger & Dumke is an engineering office for structural planning founded in 1995 in Berlin by Klaus Fiessinger and Jörg Dumke. The office performs static calculations in high-rise and civil engineering and develops structurally sound building structures for new and old buildings. In addition to structural planning from initial assessment to detailed planning, including reinforcement, formwork, and construction plans, its range of services includes building technical consultation, expert opinions on structural stability and usability, as well as damage to reinforced concrete and masonry components. Furthermore, the office offers planning and proofs in fire protection, thermal insulation, and sound insulation, as well as energy requirement calculations and energy performance certificates. Clients include project developers, real estate developers, as well as private and public clients; reference projects include residential and commercial construction, industrial and hall construction, old building renovation, historic monument preservation, and public construction, among others for Berlin Hyp and a VW paint center in Bernau. The office is located at Borkumstraße 6 in Berlin.
- Site
- Berlin
- Processes
- Structural planning (static calculations in high-rise and civil engineering), Consulting (building technical proofs, structural stability, static defects), Expert opinions (structural stability, usability, defects/damage to reinforced concrete and, Fire protection planning (proofs of fire resistance, DIN 4102 T1 + T2), Thermal insulation planning (DIN 4108, EnEV), Sound insulation planning (air and impact sound insulation proofs), Energy performance certificate / Energy requirement calculation (EnEV), Consulting
- Materials
- Reinforced concrete, Masonry
- Founded
- 1995
- Industries
- Residential construction, Residential & commercial construction, Industrial & hall construction, Building physics, Old building renovation, Historic monument preservation
- 01
Initial assessment
- 02
Preliminary planning
- 03
Design planning
- 04
Approval planning
- 05
Detailed planning
- 06
Construction supervision approvals
Construction materials and areas of operation
Reinforced concrete
Subject of expert opinions on defects, damage, structural stability, and usability.
Masonry
Assessment of damage and load-bearing capacity within the scope of expert opinions and renovation projects.
Locations
Berlin
DEOffice / Headquarters
Projects and objects
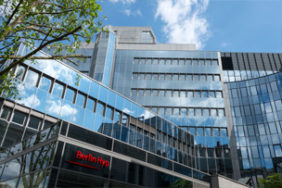
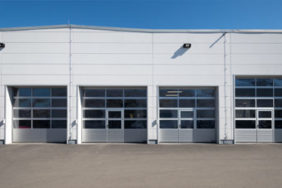
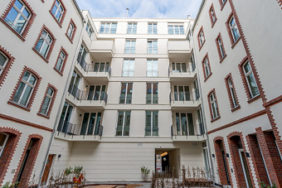
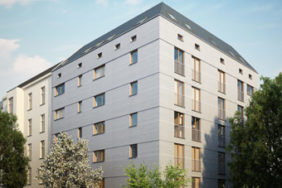
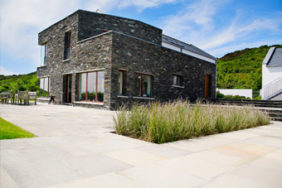
Inside the production
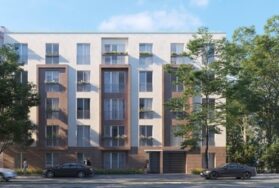
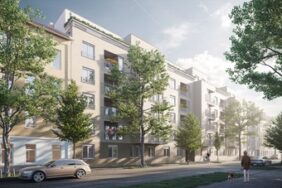
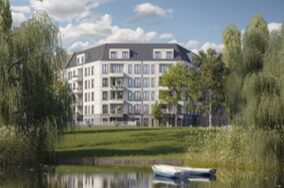
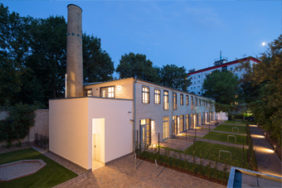
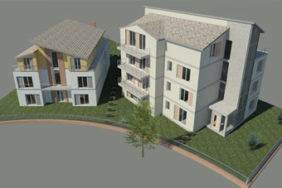
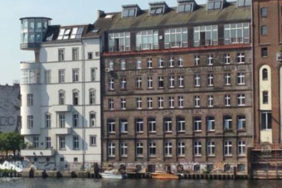
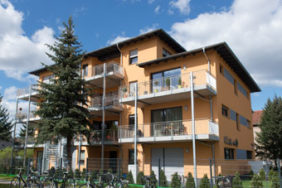
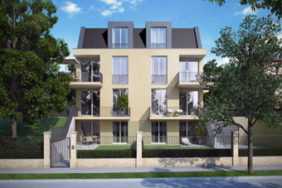
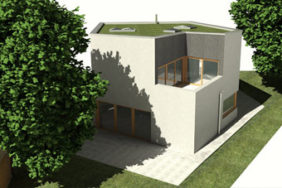
Industries
Processes & technical limits
| Processes | Tolerance | Max. part | Weight | Lot size | Materials |
|---|---|---|---|---|---|
| Structural planning (static calculations in high-rise and civil engineering)Engineering | – | – | – | – | Reinforced concrete, Masonry |
| Consulting (building technical proofs, structural stability, static defects)Engineering | – | – | – | – | – |
| Expert opinions (structural stability, usability, defects/damage to reinforced concrete andPrüfung | – | – | – | – | Reinforced concrete, Masonry |
| Fire protection planning (proofs of fire resistance, DIN 4102 T1 + T2)Engineering | – | – | – | – | – |
| Thermal insulation planning (DIN 4108, EnEV)Engineering | – | – | – | – | – |
| Sound insulation planning (air and impact sound insulation proofs)Engineering | – | – | – | – | – |
| Energy performance certificate / Energy requirement calculation (EnEV)Engineering | – | – | – | – | – |
Additional services
Reference customers
History
- 1995
Founding of Ingenieurgemeinschaft Fiessinger & Dumke GbR by Klaus Fiessinger and Jörg Dumke in Berlin; legal form later PartGmbB.
- 1999
New construction of Haus der Deutschen Wirtschaft, Berlin-Mitte.
- 2007/2011
Renovation of ground floor, 1st floor, and main entrance Berlin Hyp.
- 2016
Completion of the new VW paint center in Bernau as well as other projects such as Autohaus Tegel and Hultschiner Damm 26.
- 2017/2018
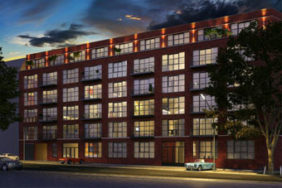
Start of construction at Cuvrystrasse 1; completion of Kaiserin-Augusta-Allee 28 (multi-family house with commercial units and underground garage).