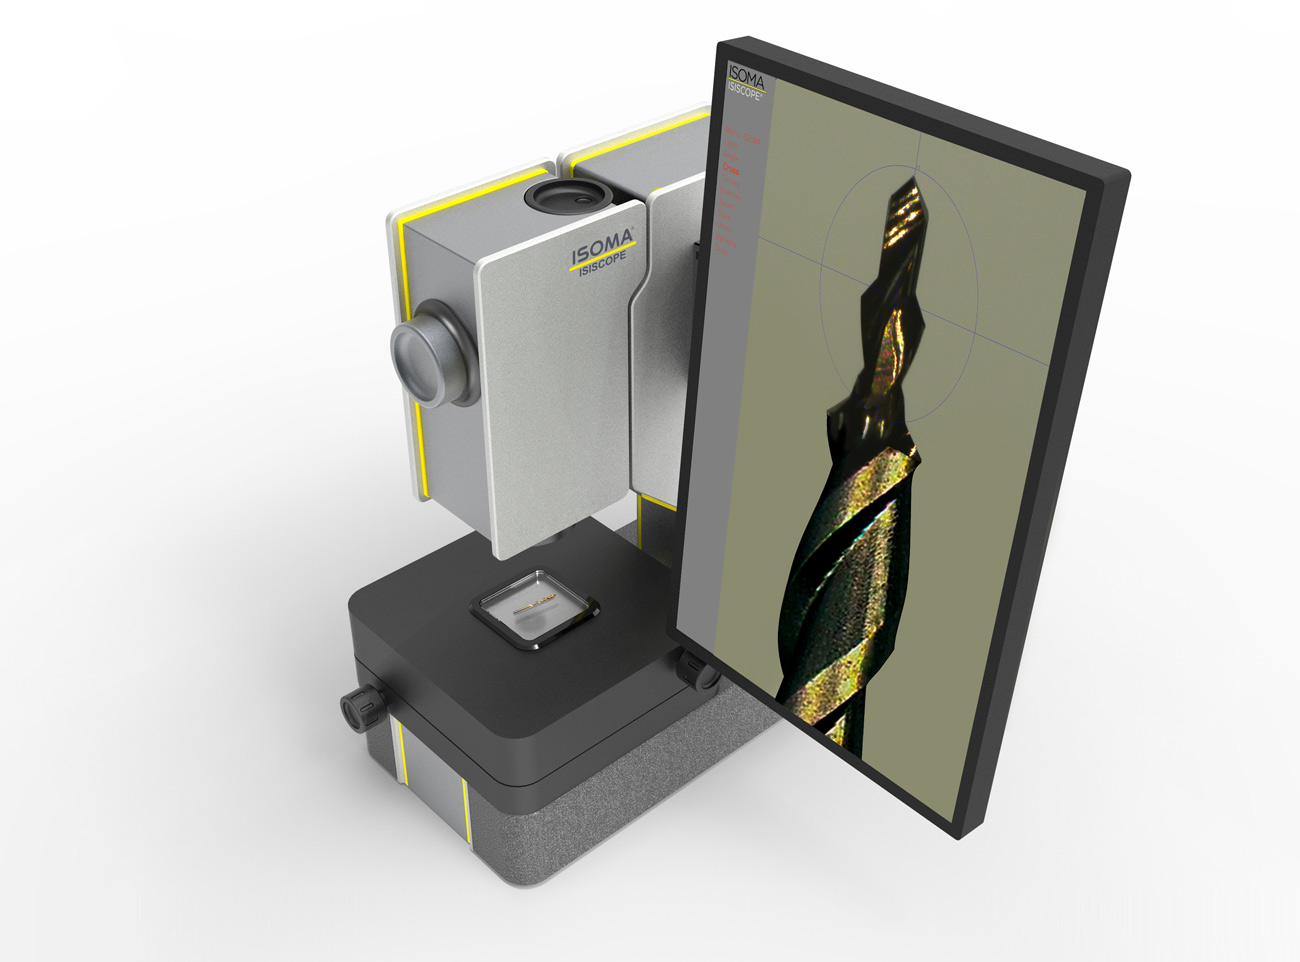
Develops and manufactures optical precision measuring systems, measuring microscopes and hardness testers for quality control.

ISOMA GmbH
Brügg b. Bienne (Switzerland)New on Amplifa
About ISOMA
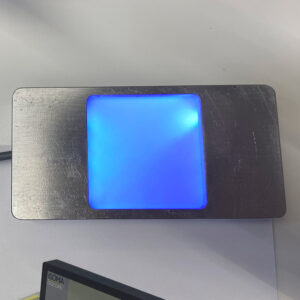
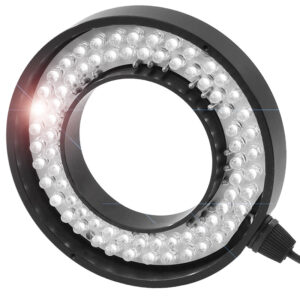
ISOMA GmbH is a Swiss company specialising in optical ultra-precision metrology, based in Brügg near Biel. Founded in 1947, the company with around ten employees develops and manufactures measuring microscopes, video microscopes, hardness testers and accessories such as illumination units, glass stages and clamping fixtures. The devices are used for measuring and inspecting precision parts with an accuracy of ±2 µm over the entire travel range and zoom stages from 10x to 100x; the base is made of aluminium and granite. The products are used in production workshops and quality control, particularly in the watch industry, medical technology, micromechanics, electronics, automotive and aerospace industries as well as in the cutting tool industry. In addition to new devices, ISOMA offers accessories, spare parts, maintenance, repair and inspection certificates.
- Site
- Brügg b. Bienne
- Processes
- Optical measurement and inspection of precision parts (microscopy), Hardness testing (hardness testers), Runout testing, High-precision optical metrology / optical precision measuring systems, Product inspection and quality control (measuring and testing systems), Maintenance/repair and inspection service (repair of parts mentioned per T&Cs), Spare parts and accessories (illumination, glass stages, testing devices, clamping fixtures)
- Materials
- Aluminium, hardened steel, Granite (machine base), Granite
- Certificates
- Inspection certificate per device
- Founded
- 1947
- Employees
- ca. 10
- Industries
- Watch industry, Medical technology, Mechanical engineering and micromechanics, Electronics, Automotive, Aerospace
- 01
Development of the measuring systems
- 02
Manufacturing and assembly
- 03
Inspection with inspection certificate
- 04
Sales, maintenance and repair service
- 05
Supply of accessories and spare parts
Materials & Processes
Aluminium
Material of the device base and the prism rests for turned parts.
hardened steel
Material for prism rests and steel stages of the inspection devices.
Granite
Base material of the measuring instruments for stability.
Locations
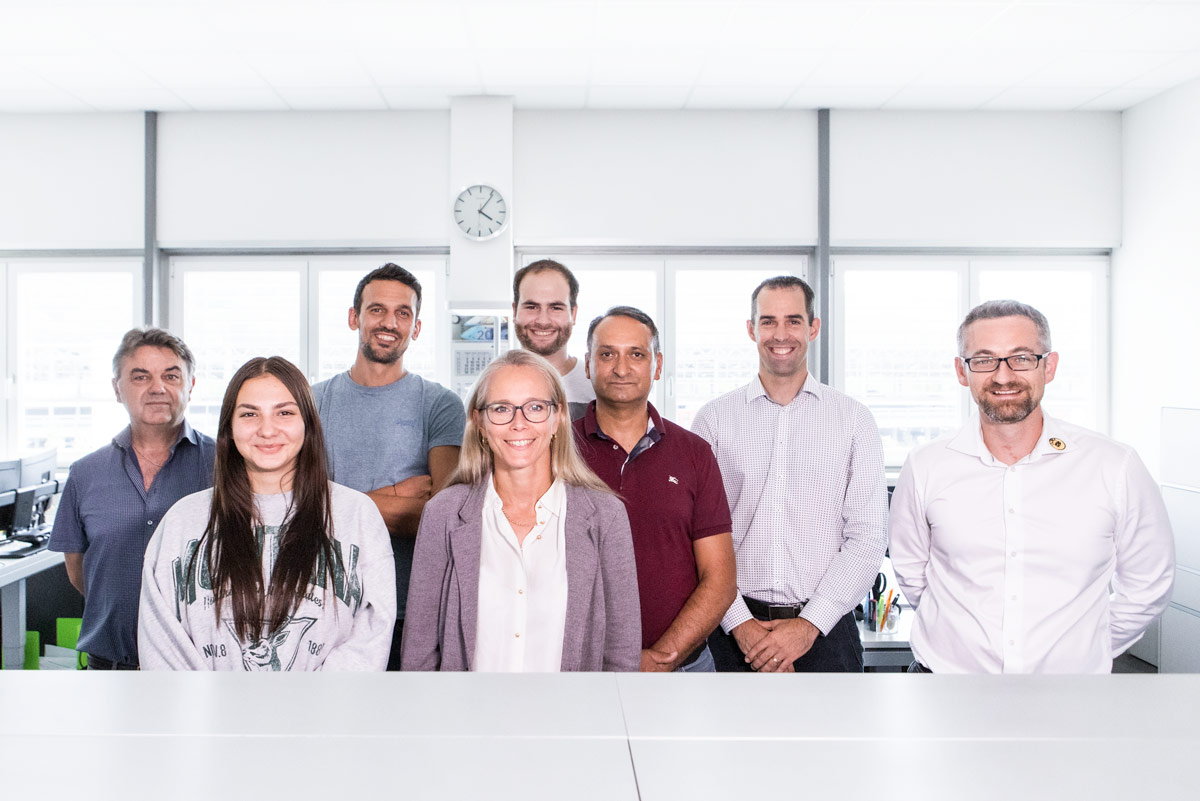
Brügg b. Bienne
CHHeadquarters / Factory
- Materials
- Aluminium, hardened steel, granite
- ISISCOPE / ISISCOPE 50 / 50/150
- CJ-DIGITAL MINISCOPE
- Measuring microscopes M114 / M215 / M315
- Video microscope LIVESCOPE
- EWAG
- Centering microscope
- Runout testing device Z2360-TZ-04
- Testing device M112 / Z2405
Products
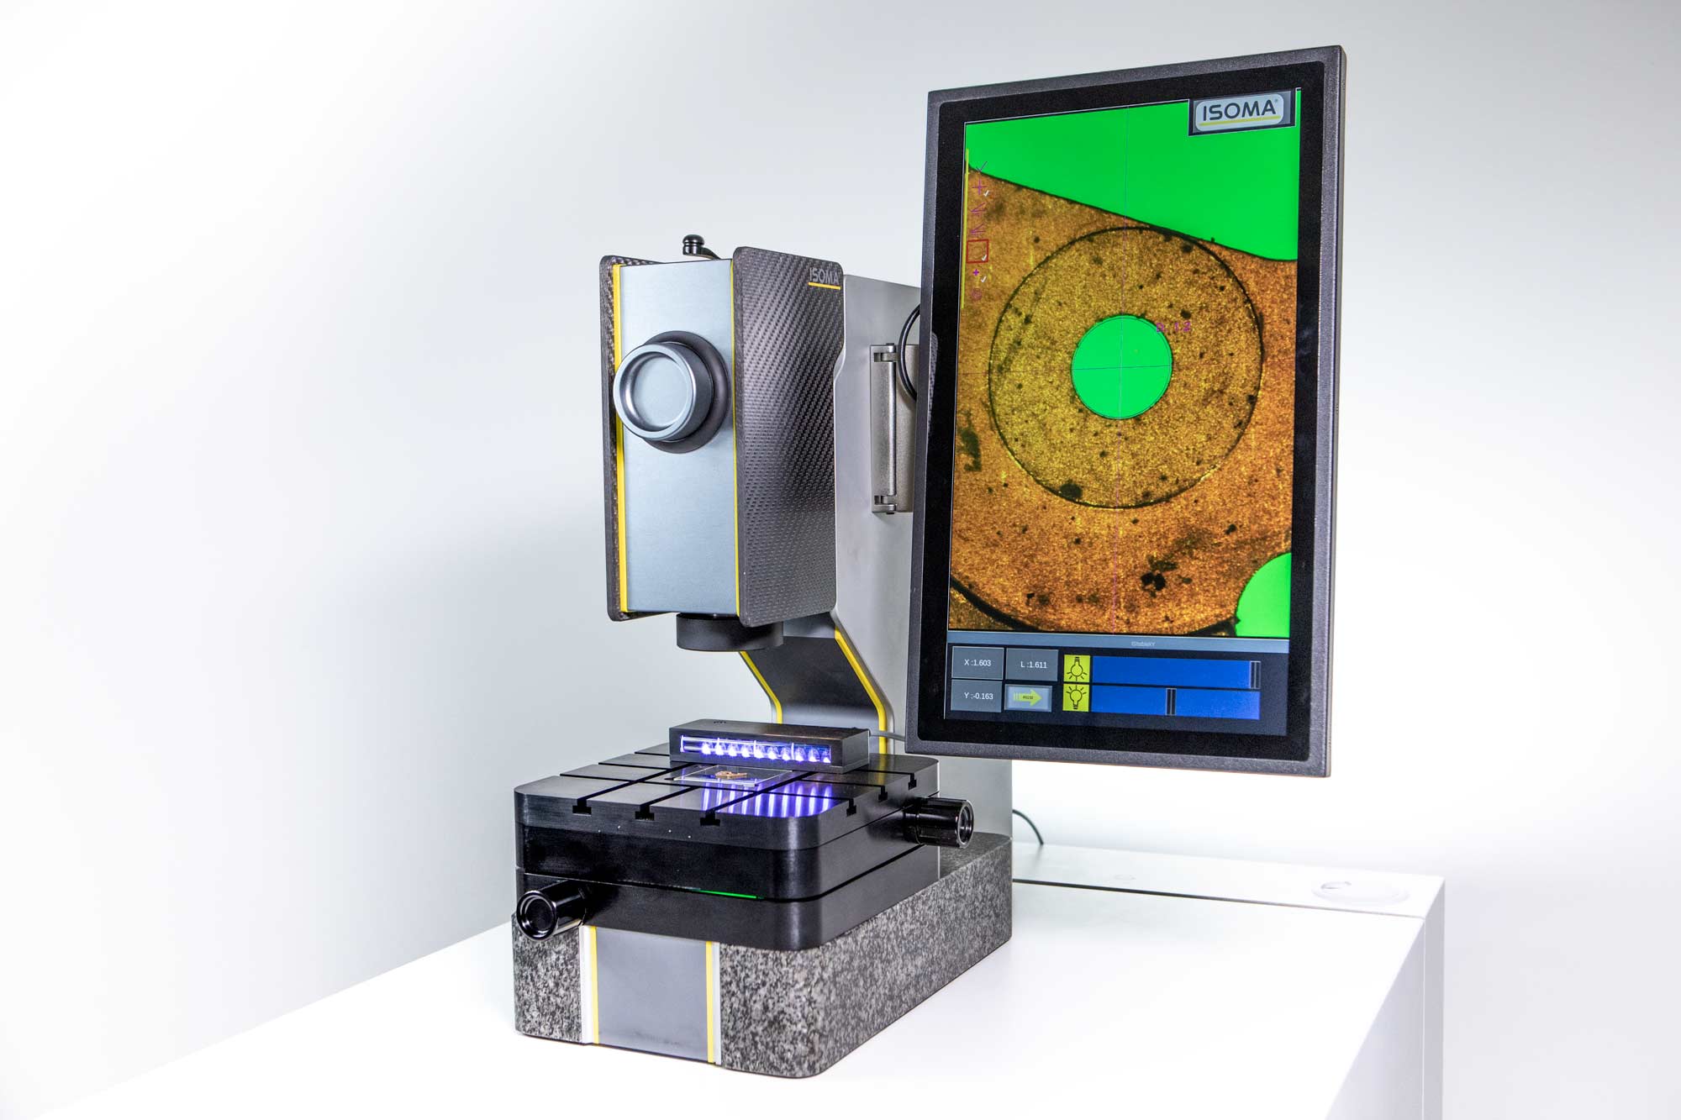
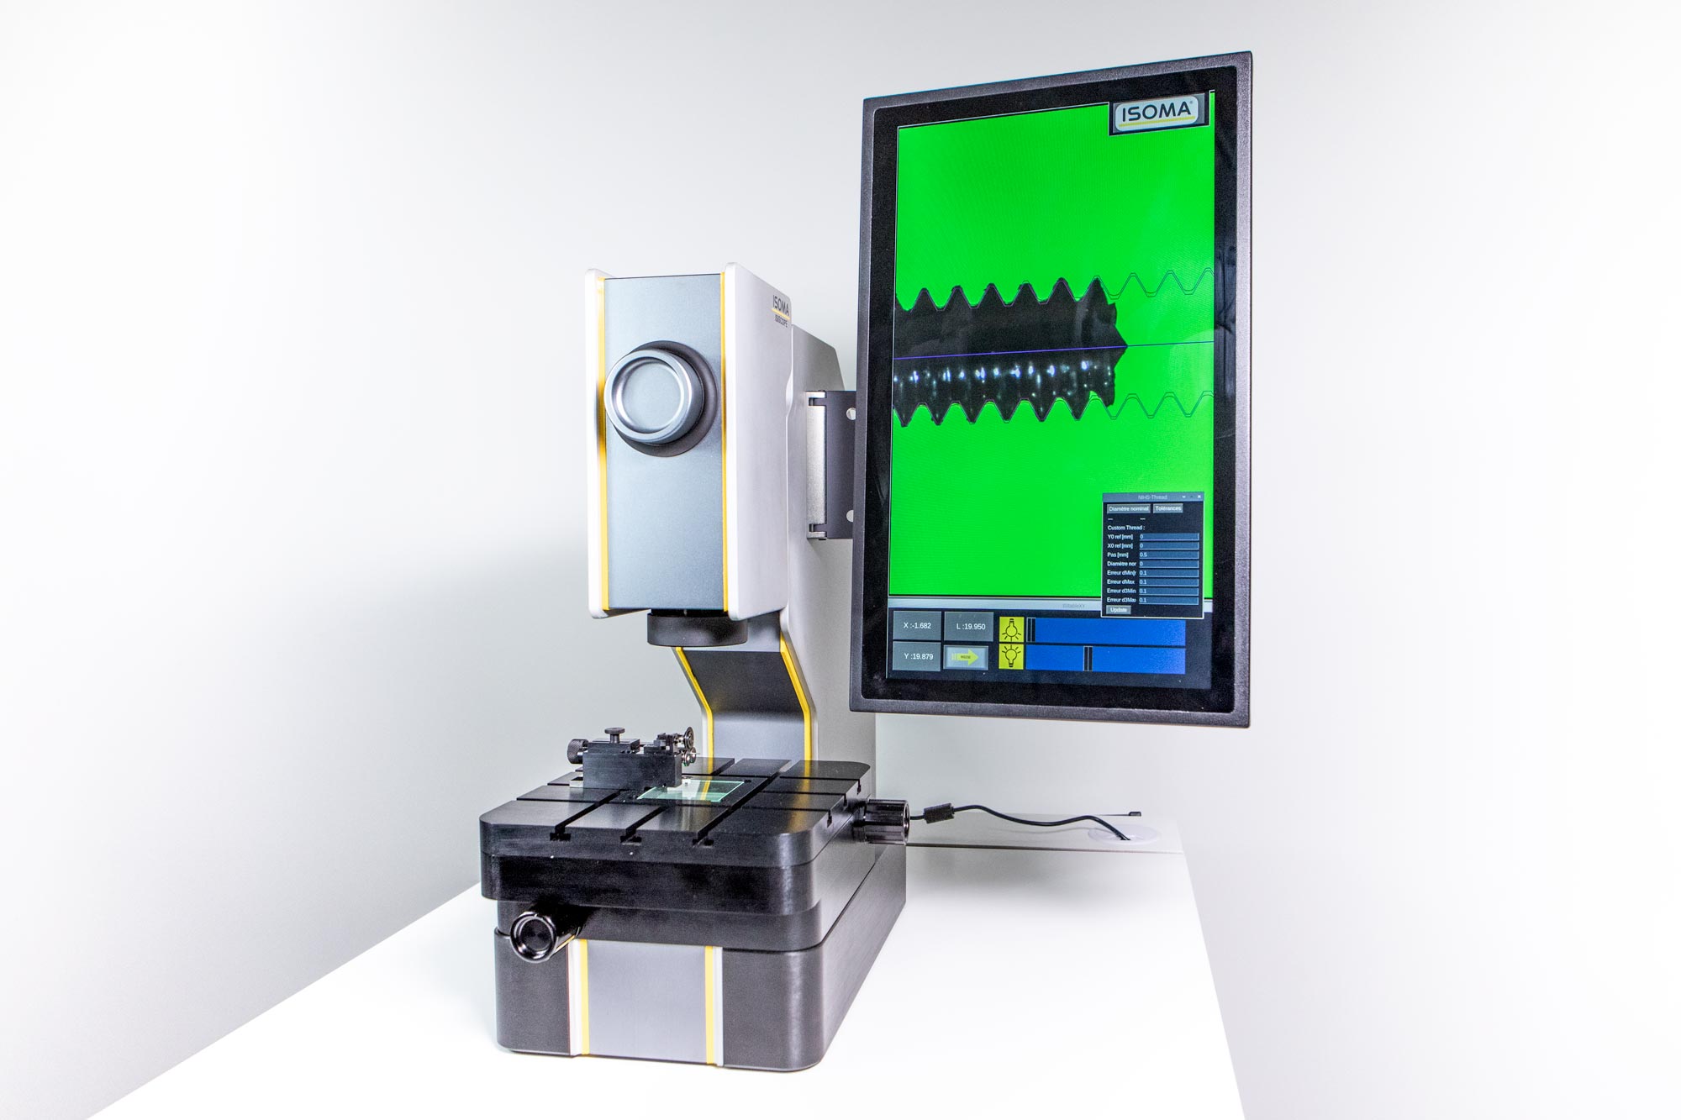
Inside the production




Industries
Processes & technical limits
| Processes | Tolerance | Max. part | Weight | Lot size | Materials |
|---|---|---|---|---|---|
| Optical measurement and inspection of precision parts (microscopy)Inspection | +/-2 µm over the entire travel range | – | – | – | – |
| Hardness testing (hardness testers)Inspection | – | – | – | – | – |
| Runout testingInspection | – | – | – | – | – |
12 Anlagen & Maschinen
| Machine | Manufacturer / model | Quantity | Working area | Year built | Site |
|---|---|---|---|---|---|
| Microscope / optical measuring system | ISOMA ISISCOPE / ISISCOPE 50 / ISISCOPE 50/150 | – | – | – | Brügg b. Bienne |
| Microscope / optical measuring system | ISOMA CJ-DIGITAL MINISCOPE | – | 12.0x7.0mm (standard) | – | Brügg b. Bienne |
| Measuring microscope | ISOMA M114 | – | – | – | Brügg b. Bienne |
| Measuring microscope | ISOMA M215 | – | – | – | Brügg b. Bienne |
| Measuring microscope | ISOMA M315 | – | – | – | Brügg b. Bienne |
| Video microscope | ISOMA LIVESCOPE | – | – | – | Brügg b. Bienne |
| Microscope / optical measuring system | ISOMA EWAG | – | – | – | Brügg b. Bienne |
| Microscope / optical measuring system | ISOMA Microscope de centrage | – | – | – | Brügg b. Bienne |
| Runout testing device | ISOMA Z2360-TZ-04 | – | – | – | Brügg b. Bienne |
| Testing device | ISOMA M112 (with glass stages Z2402) | – | – | – | Brügg b. Bienne |
| Testing device | ISOMA Z2405 (with steel stages / block Z2405.2) | – | – | – | Brügg b. Bienne |
| Glass V-rest 360° for turned parts | ISOMA V-rest (prism Ø1-8mm / Ø6-30mm) | – | – | 2023 | Brügg b. Bienne |
Additional services
Quality
Every device delivered comes with an inspection certificate documenting the accuracy at the time of issue. The measuring systems ensure traceability and reliability of measurements.
| Evidence | Brügg b. Bienne |
|---|---|
| Inspection certificate per device |
History
- 1947
Foundation of ISOMA in Brügg (Switzerland)
- 2023
Introduction of the new glass V-rest 360° with prisms made of aluminium or hardened steel for turned parts