Engineering office for structural design, static analysis and detailing of steel structures and industrial plants

ISP Ingenieurgesellschaft für Stahlbauplanung mbH
GelsenkirchenNew on Amplifa
About ISP
ISP Ingenieurgesellschaft für Stahlbauplanung mbH is an engineering office based in Gelsenkirchen that specializes in structural design for steel construction. Founded in 1981 by 20 former employees of the steel construction department of the Denzinger Group, the company has been providing engineering services for over 35 years, from project design through structural design and static calculations to workshop drawings. Its service portfolio includes frame analyses as well as detail and connection statics for steel, timber and solid construction, seismic verifications, vibration studies, buoyancy verifications for tanks, feasibility studies, construction in existing structures, and the preparation of bills of materials and NC data. All design work is carried out entirely in 2D and 3D CAD technology, including TEKLA Structures, FrameWorks, Speedikon, AutoCAD and Microstation. Customers come from industries such as chemical plant construction, power plant construction, steelworks, coking plants, cement works, mechanical and plant engineering, conveying technology, and sports and assembly buildings. The project-dependent steel tonnage of the designed structures ranges from 1 t to 5,000 t and more; the office employs up to 20 engineers and technicians and trains technical system planners in the field of steel construction.
- Site
- Gelsenkirchen
- Processes
- Structural design of steel structures and industrial plants, Static analysis (frame analyses, detail/connection statics, steel, timber, solid/concrete, Detailing / workshop drawings (2D/3D, bills of materials, NC data, checkered plate layout plans,, Feasibility studies (planning, structural), Construction in existing structures, Project design, Seismic safety verifications, vibration studies, buoyancy verifications for tanks, structural, Structural design
- Materials
- Steel, Timber, Concrete (solid construction)
- Certificates
- Reviewable static analyses incl. coordination with the checking engineer, Quality and collision check of all drawings, ISO 9001
- Founded
- 1981
- Employees
- up to 20
- Industries
- Chemical plant construction, Steelworks & steel processing, Mechanical & plant engineering / conveying technology, Power plant construction, Coking plants, Cement works
- 01
Feasibility study
- 02
Project design
- 03
Structural design
- 04
Static calculations
- 05
Detailing and workshop drawings
- 06
Bills of materials and NC data
- 07
Participation in tendering
Materials and Design Software
Steel
Focus of structural design, static analysis and detailing for industrial buildings and plants.
Timber
Static calculations in timber construction alongside the steel construction focus.
Concrete (solid construction)
Static verifications for solid and concrete structures complement the range of services.
Location
Gelsenkirchen
DEHead office with engineering office for design, static analysis and detailing
- Materials
- Steel, timber, concrete
- TEKLA Structures
- FrameWorks
- Speedikon
- AutoCAD
- AutoCAD Mechanical
- Microstation
- Dlubal R-Stab
- Dlubal R-FEM
- Friedrich + Lochner
- BauText
Engineering Services
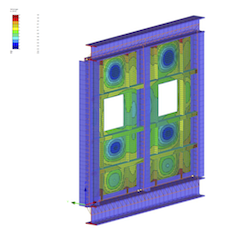
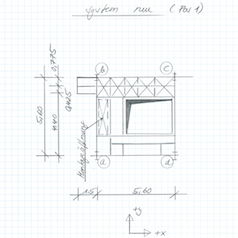
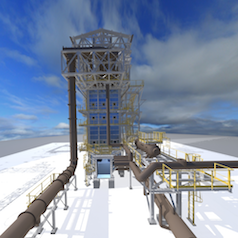
Inside the production
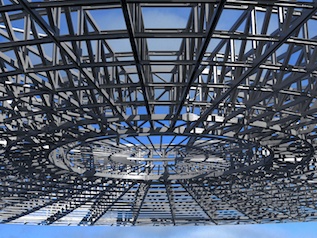
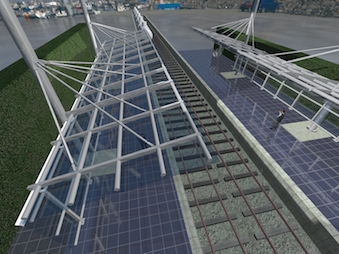
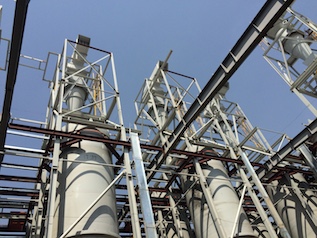
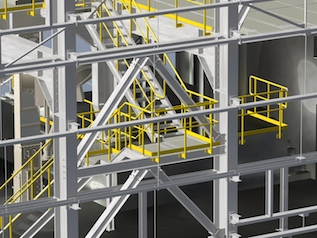
Industries
Processes & technical limits
| Processes | Tolerance | Max. part | Weight | Lot size | Materials |
|---|---|---|---|---|---|
| Structural design of steel structures and industrial plantsEngineering | – | – | – | – | Stahl |
| Static analysis (frame analyses, detail/connection statics, steel, timber, solid/concreteEngineering | – | – | – | – | Stahl, Holz, Beton |
| Detailing / workshop drawings (2D/3D, bills of materials, NC data, checkered plate layout plans,Engineering | – | – | – | – | Stahl |
| Feasibility studies (planning, structural)Engineering | – | – | – | – | – |
| Construction in existing structuresEngineering | – | – | – | – | – |
| Project designEngineering | – | – | – | – | – |
| Seismic safety verifications, vibration studies, buoyancy verifications for tanks, structuralEngineering | – | – | – | – | – |
Additional services
Quality
All structures undergo a final quality and collision check; static calculations are prepared in a reviewable form with position plans and coordinated with the checking engineer.
| Evidence | Gelsenkirchen |
|---|---|
| Reviewable static analyses incl. coordination with the checking engineer | |
| Quality and collision check of all drawings | |
| ISO 9001 |
History
- 1981
Founded as a design office for steel structures by 20 former employees of the insolvent steel construction department of the Denzinger Group.
- Anfang der
Work mainly as a design office producing detailing and workshop drawings for well-known customers.
- Mitte der
Expansion of the range of services to include planning services up to complete design scope.
- Anfang der
Introduction of 3D planning programs (FrameWorks, TEKLA, Speedikon) for steel construction design.