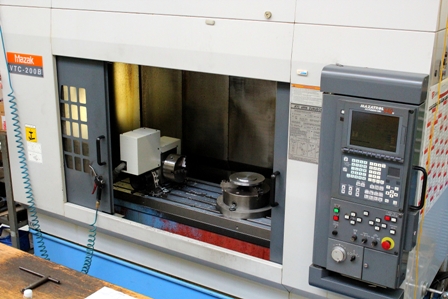
Certified CNC contract manufacturer for turned and milled parts, prototypes and small series with its own 3D contract measurement service.

Ivan & Oto Milovac Maschinenbau GmbH
Karlsruhe (Stupferich)New on Amplifa
About us
Ivan & Oto Milovac Maschinenbau GmbH is a metalworking machining company based in Karlsruhe. Founded in 1984 and run by the second generation, the company manufactures individual parts, prototypes and small series from all machinable materials. Production includes CNC turning up to Ø 900 mm – also with driven tools – as well as CNC milling on 3-axis and 5-axis simultaneous machines. The value chain is complemented by CAD/CAM work using the Tebis system, including 2D design, 3D modelling and milling program creation based on common data interfaces such as .dxf, .iges, .prt and .stp. A particular feature is the contract measurement service with a Mitutoyo CNC 3D coordinate measuring machine (measuring range 700 × 800 × 600 mm), used for tactile and scanning first article inspection reports, inspection protocols and nominal/actual contour analyses against CAD models. The company is certified to DIN EN ISO 9001:2015 and positions itself as a flexible partner for urgent rework and spare part production. The production halls are located in the Stupferich industrial area in the Karlsruhe technology region.
- Site
- Karlsruhe
- Processes
- CNC turning (NC turning up to Ø900mm, with driven tools), CNC milling 3-axis, 5-axis and simultaneous, CNC 3D measurement and documentation (tactile and/or scanning, first article inspection reports,, CAD/CAM design and milling program creation (Tebis: 2D design, 3D measurement, 3D, Rework and remanufacture of urgent spare parts, CNC turning (NC turning up to Ø900 mm, with driven tools), CNC milling (3-axis, 5-axis, simultaneous), CAD/CAM (Tebis): 2D design, 3D modelling, milling program creation
- Materials
- all machinable materials, Machining of all machinable materials, CNC turning up to Ø 900 mm, CNC milling 5-axis simultaneous, CAD/CAM with Tebis, 3D measurement tactile/scanning
- Certificates
- DIN EN ISO 9001:2015, ISO 9001
- Founded
- 1984
- 01
CAD/CAM production preparation (Tebis)
- 02
CNC turning
- 03
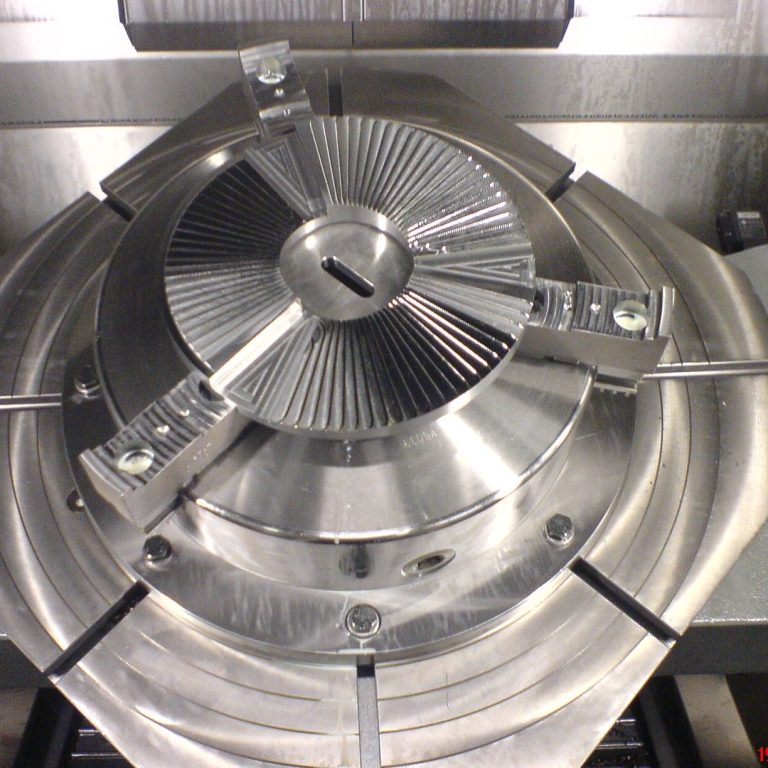
CNC milling (3-axis/5-axis)
- 04
3D measurement and documentation
- 05
First article inspection reports / inspection protocols
Materials & Processes
Machining of all machinable materials
Machining of all machinable materials for individual parts, prototypes and small series.
CNC turning up to Ø 900 mm
NC turning, also with driven tools, for complex turn-mill parts.
CNC milling 5-axis simultaneous
Simultaneous milling for complexly contoured workpieces.
CAD/CAM with Tebis
2D design, 3D modelling and milling program creation incl. data interfaces .dxf, .iges, .prt, .stp, .cad.
3D measurement tactile/scanning
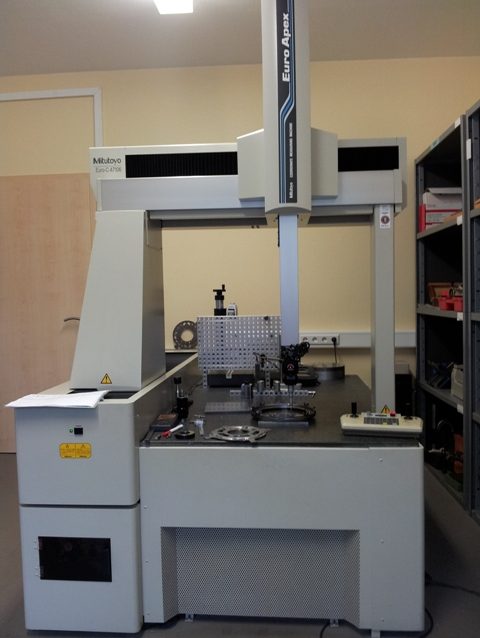
Mitutoyo measuring machine for first article inspection reports and nominal/actual contour comparisons against the CAD model.
Site
Karlsruhe
DEProduction and contract measurement
- Lot size
- Individual parts to small series
- Materials
- All machinable materials
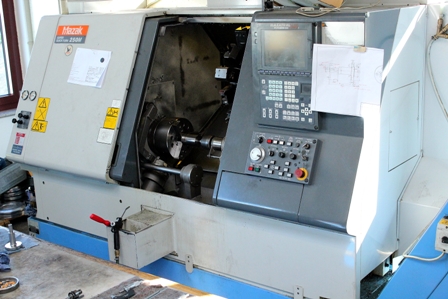
- NC lathe with driven tools (up to Ø 900 mm)
- CNC milling machine 3-axis
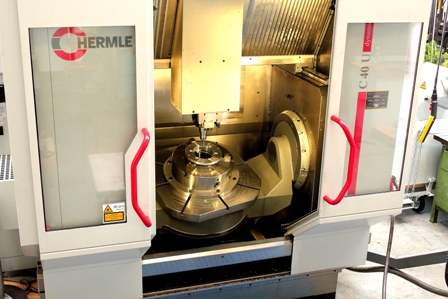
- CNC milling machine 5-axis simultaneous
- Mitutoyo 3D coordinate measuring machine (700 × 800 × 600 mm)
- CAD/CAM system Tebis
Components
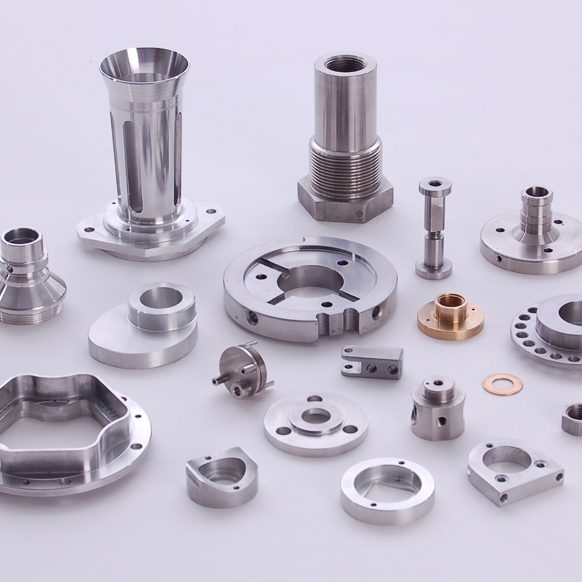
Inside the production
Processes & technical limits
| Processes | Tolerance | Max. part | Weight | Lot size | Materials |
|---|---|---|---|---|---|
| CNC turning (NC turning up to Ø900mm, with driven tools)Machining | – | – | – | Individual parts – Small series | all machinable materials |
| CNC milling 3-axis, 5-axis and simultaneousMachining | – | – | – | Individual parts – Small series | all machinable materials |
| CNC 3D measurement and documentation (tactile and/or scanning, first article inspection reports,Testing | – | 800 mm × 600 mm | – | Individual parts – Serial parts | – |
| CAD/CAM design and milling program creation (Tebis: 2D design, 3D measurement, 3DEngineering | – | – | – | – | – |
| Rework and remanufacture of urgent spare partsMachining | – | – | – | Individual parts – Small series | all machinable materials |
4 Anlagen & Maschinen
| Machine | Manufacturer / model | Quantity | Working area | Year built | Site |
|---|---|---|---|---|---|
| 3D coordinate measuring machine (tactile/scanning) | Mitutoyo | 1 | Measuring range 700x800x600 mm | – | Karlsruhe |
| NC lathe with driven tools | – | – | up to Ø900 mm | – | Karlsruhe |
| CNC milling machine 3-axis | – | – | – | – | Karlsruhe |
| CNC milling machine 5-axis (simultaneous) | – | – | – | – | Karlsruhe |
Additional services
Quality
The company is certified to DIN EN ISO 9001:2015. Measurements are performed tactilely and/or by scanning on a Mitutoyo 3D measuring machine, including first article inspection reports and nominal/actual comparison against CAD models.
| Evidence | Karlsruhe |
|---|---|
| ISO 9001 |
History
- 1984
Foundation of the company; since then continuous expansion and improvement of the machine park; managed by the second generation