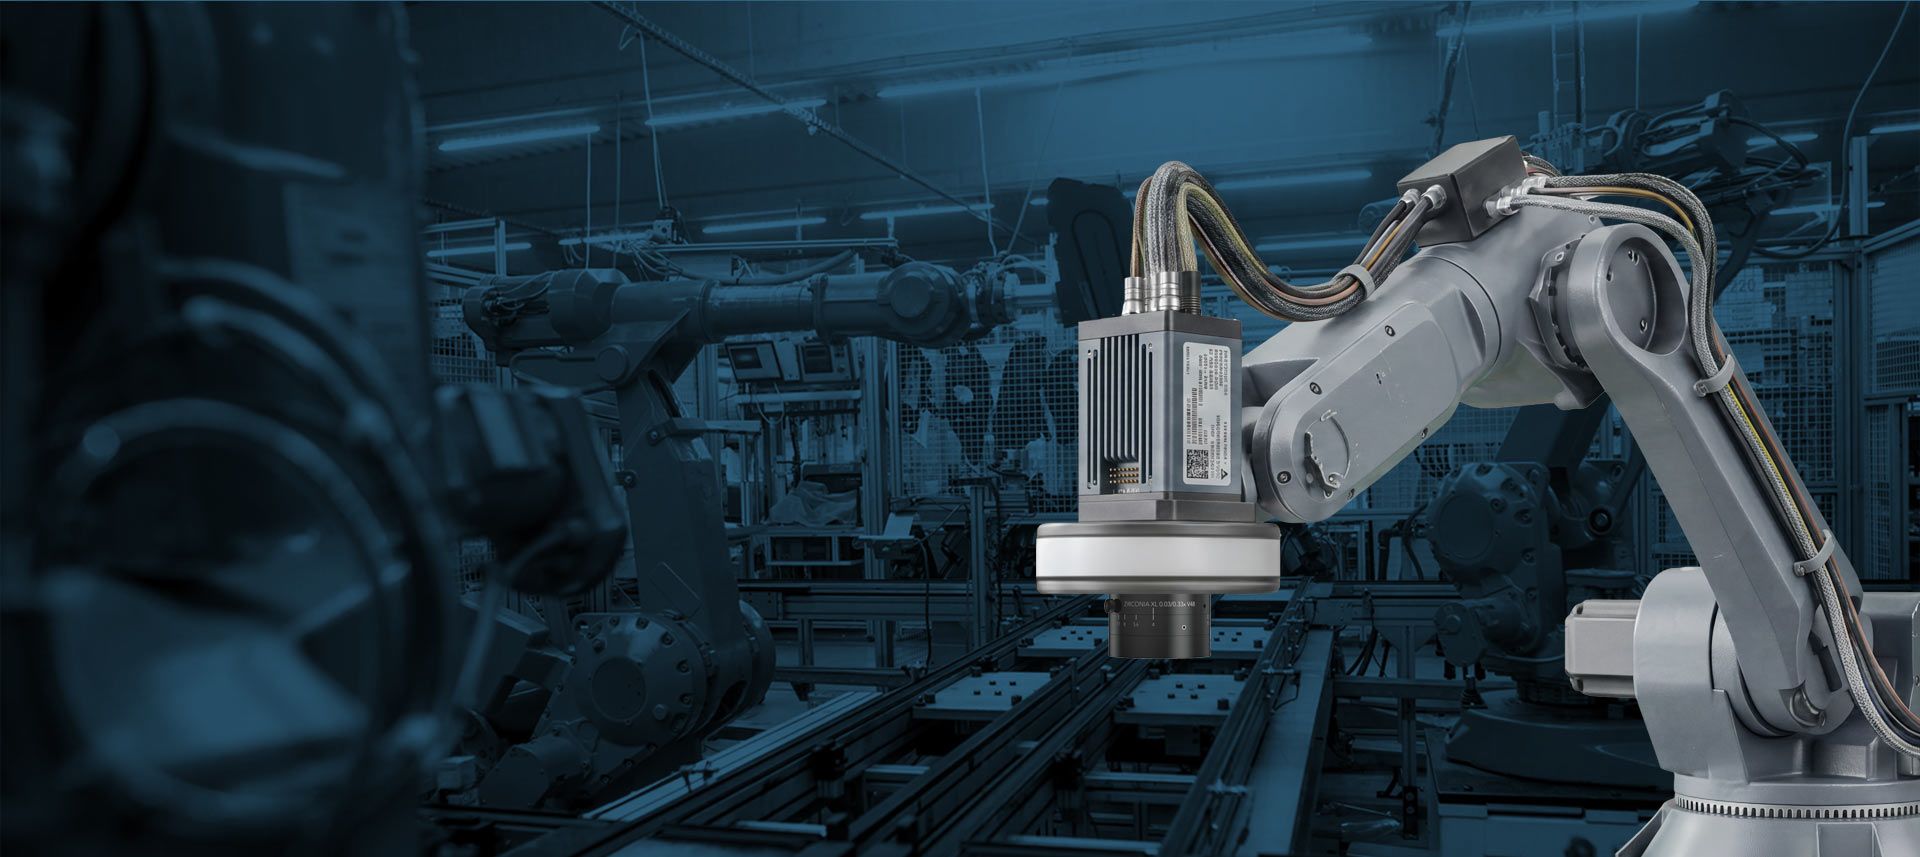
High-performance lenses, optical filters and precision mechanics for industry, film and photography – manufactured in Bad Kreuznach.
Jos. Schneider Optische Werke GmbH
Bad Kreuznach (Headquarters) · Shenzhen · Hong Kong · Singapore · Hauppauge, NY · Van Nuys, CANew on Amplifa
About Schneider-Kreuznach
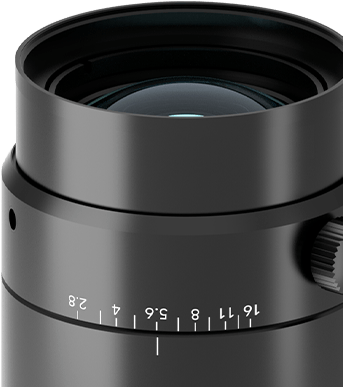
Jos. Schneider Optische Werke GmbH (Schneider-Kreuznach) was founded in 1913 in Bad Kreuznach and develops and produces high-performance lenses and filter systems for industry, film and photography. The company manufactures industrial lenses and optical components for machine vision, optical inspection, 3D measurement, medical technology, traffic monitoring, robotics and defense, as well as cine optics and photo filters under the B+W brand. In addition to optics production, Schneider-Kreuznach offers contract manufacturing: CNC turning with up to eight axes and tolerances down to ISO 5, 5-axis CNC and HSC milling, micro waterjet cutting, anodizing, metal finishing, laser marking, blasting and vibratory finishing. Materials machined include aluminium, stainless steel, brass, steel and plastics. Optomechatronics assembly is carried out in cleanroom class 10. The Schneider Group employs around 220 people, 200 of them at the German headquarters in Bad Kreuznach, and is represented by subsidiaries in Singapore, China (Shenzhen, Hong Kong) and the USA. Since the 1960s, the company's lenses have been used in NASA space missions, most recently in 2021 on a rocket flight to the James Webb Space Telescope.
- Site
- Bad Kreuznach
- Processes
- CNC turning, CNC milling (5-axis CNC and HSC technology), Anodizing (black, gold, red, blue, natural), Metal finishing (chemical pickling, brightening, matting, electroplating nickel and zinc), Laser marking (flat and circumferential marking, deep laser engraving), Micro waterjet cutting, Metrology (tactile length, surface and geometry measurement with 3D coordinate measuring machines), Sand & glass bead blasting
- Materials
- Aluminium, Stainless steel, Brass, Plastics, Steel, Glass (for optical filters)
- Certificates
- ISO 9001
- Founded
- 1913
- Employees
- 220 (group) / 200
- Industries
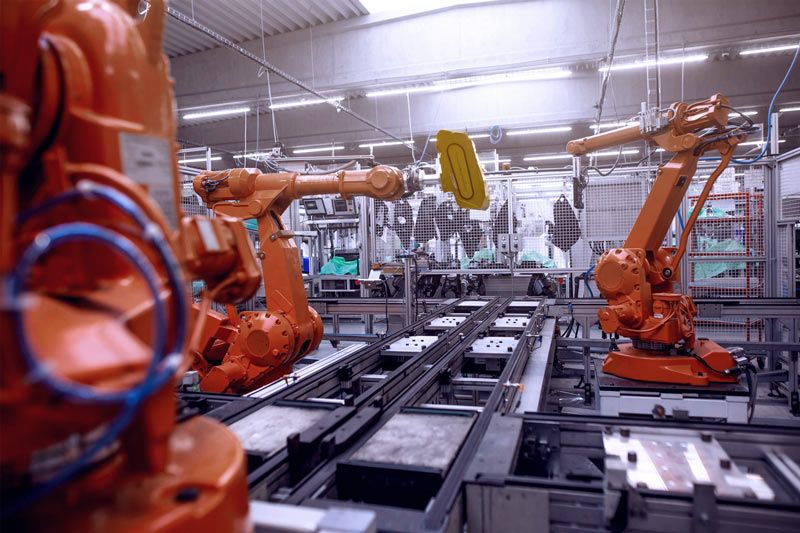
- Machine vision / image processing, Medical technology, Defense & security, Film/cinema (cine optics), Photography, Traffic monitoring
- 01
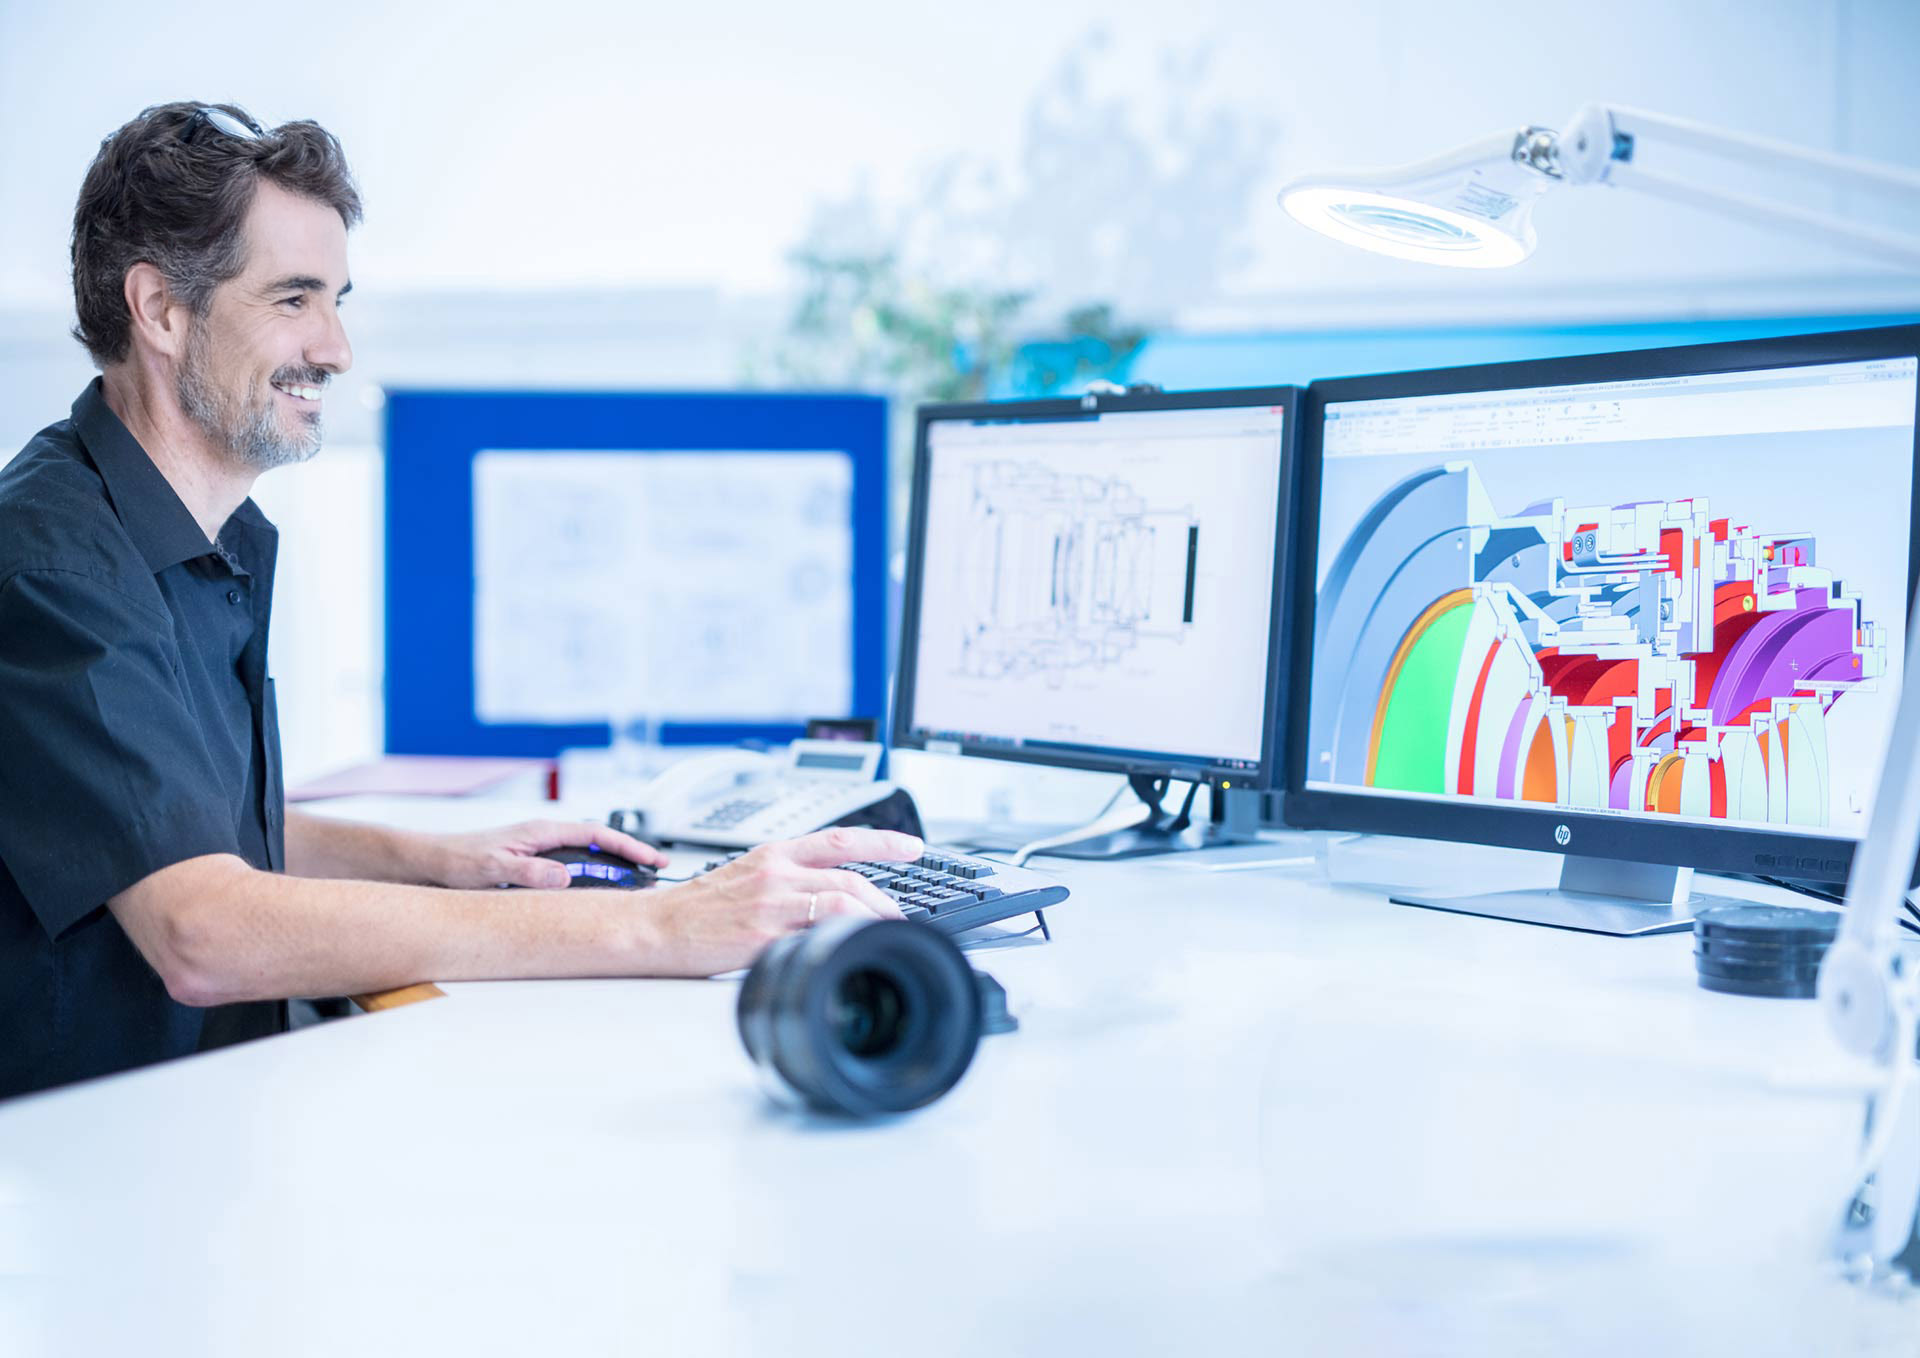
Optical and mechanical design
- 02
CNC turning
- 03
CNC milling
- 04
Waterjet cutting
- 05
Blasting/vibratory finishing
- 06
Anodizing & metal finishing
- 07
Laser marking
- 08
Optics manufacturing & coating
- 09
Cleanroom assembly
- 10
Testing & metrology
Sites
Bad Kreuznach
DEHeadquarters, production and development
- Lot size
- Prototypes to series production
- Materials
- Aluminium, stainless steel, brass, steel, plastic
- Index CNC lathes (up to 8 axes, driven tools)
- Okuma CNC lathe
- Benzinger CNC lathe
- Chiron 5-axis CNC/HSC milling machine
- Hermle 5-axis CNC/HSC milling machine
- Micro waterjet cutting system
- Laser marking system (Ø up to 110 mm)
- Anodizing bath (Ø 350 mm, 450 mm length, up to 5 kg)
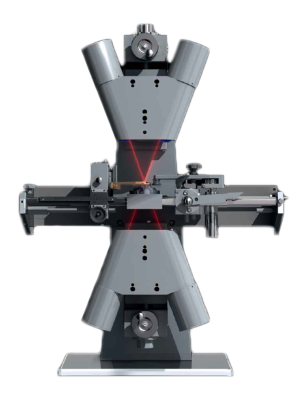
- Zeiss 3D coordinate measuring machine
Components & Products
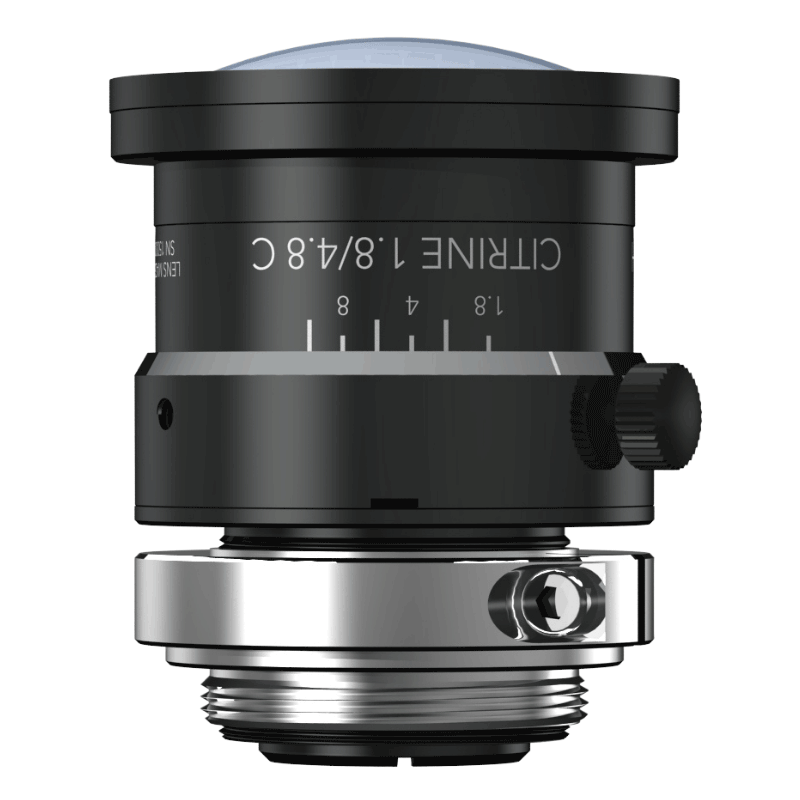
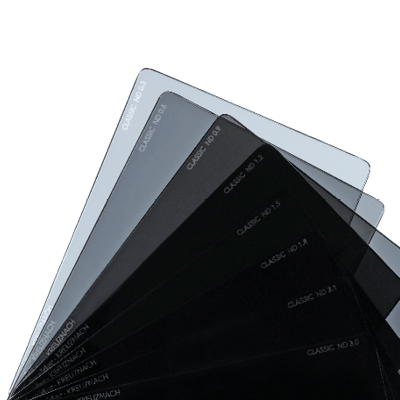
Inside the production
Industries
Processes & technical limits
| Processes | Tolerance | Max. part | Weight | Lot size | Materials |
|---|---|---|---|---|---|
| CNC turningMachining | down to ISO 5 | – | – | Small series – Series production | Aluminium, Stainless steel, Brass, Plastics |
| CNC milling (5-axis CNC and HSC technology)Machining | down to ISO 6 | – | – | – | Aluminium, Stainless steel, Brass, Plastics |
| Anodizing (black, gold, red, blue, natural)Surface | – | 450 mm × Ø 350 mm | 5 kg | – | Aluminium |
| Metal finishing (chemical pickling, brightening, matting, electroplating nickel and zinc)Surface | – | – | – | – | Brass, Steel, Aluminium |
| Laser marking (flat and circumferential marking, deep laser engraving)Surface | – | Ø 110 mm | – | – | Metal |
| Micro waterjet cuttingMachining | ±0.03 mm | – | – | Prototypes – Small series | – |
| Metrology (tactile length, surface and geometry measurement with 3D coordinate measuring machines)Testing | – | – | – | – | – |
| Sand & glass bead blastingSurface | – | – | – | – | – |
| Vibratory finishingSurface | – | – | – | – | – |
| Optical design (lens designs for industrial image processing)Engineering | – | – | – | – | – |
| Mechanical designEngineering | – | – | – | – | – |
| Customized lenses (custom-tailored lenses)Engineering | – | – | – | – | – |
| Prototype manufacturingEngineering | – | – | – | – | – |
| Optics production (precision optics)Engineering | – | – | – | – | – |
| Mechanics production (metallic components for optical housings)Machining | – | – | – | – | Metal |
| Testing & metrology (metrology and final inspection)Testing | – | – | – | – | – |
| Coating technology (surface coatings for optics)Surface | – | – | – | – | – |
| Surface technology (for mechanical components)Surface | – | – | – | – | – |
| Cleanroom assembly (assembly and testing in cleanrooms, cleanroom class 10 since 1995)Assembly | – | – | – | – | – |
| Optomechanical assemblyAssembly | – | – | – | – | – |
| Optics manufacturingEngineering | – | – | – | – | – |
| Optical filter manufacturing (mechanics and coating, incl. custom filters)Surface | – | – | – | – | Glass, Plastic |
9 Anlagen & Maschinen
| Machine | Manufacturer / model | Quantity | Working area | Year built | Site |
|---|---|---|---|---|---|
| CNC lathes (up to 8 axes, driven tools) | Index | – | – | – | Bad Kreuznach |
| CNC lathe | Okuma | – | – | – | Bad Kreuznach |
| CNC lathe | Benzinger | – | – | – | Bad Kreuznach |
| 5-axis CNC/HSC milling machine | Chiron | – | – | – | Bad Kreuznach |
| 5-axis CNC/HSC milling machine | Hermle | – | – | – | Bad Kreuznach |
| 3D coordinate measuring machine | Zeiss | – | – | – | Bad Kreuznach |
| Micro waterjet cutting system | – | – | – | – | Bad Kreuznach |
| Laser marking system | – | – | Marking up to Ø 110 mm | – | Bad Kreuznach |
| Anodizing bath (parts up to Ø 350 mm and 450 mm length, up to 5 kg) | – | – | Ø 350 mm, 450 mm length | – | Bad Kreuznach |
Additional services
Reference customers
Quality
Manufacturing is ISO 9001 certified; metrology includes tactile length, surface and geometry measurement with 3D coordinate measuring machines from Zeiss. Assembly and final inspection of optomechatronics have been carried out in cleanroom class 10 since 1995.
| Evidence | Bad Kreuznach |
|---|---|
| ISO 9001 |