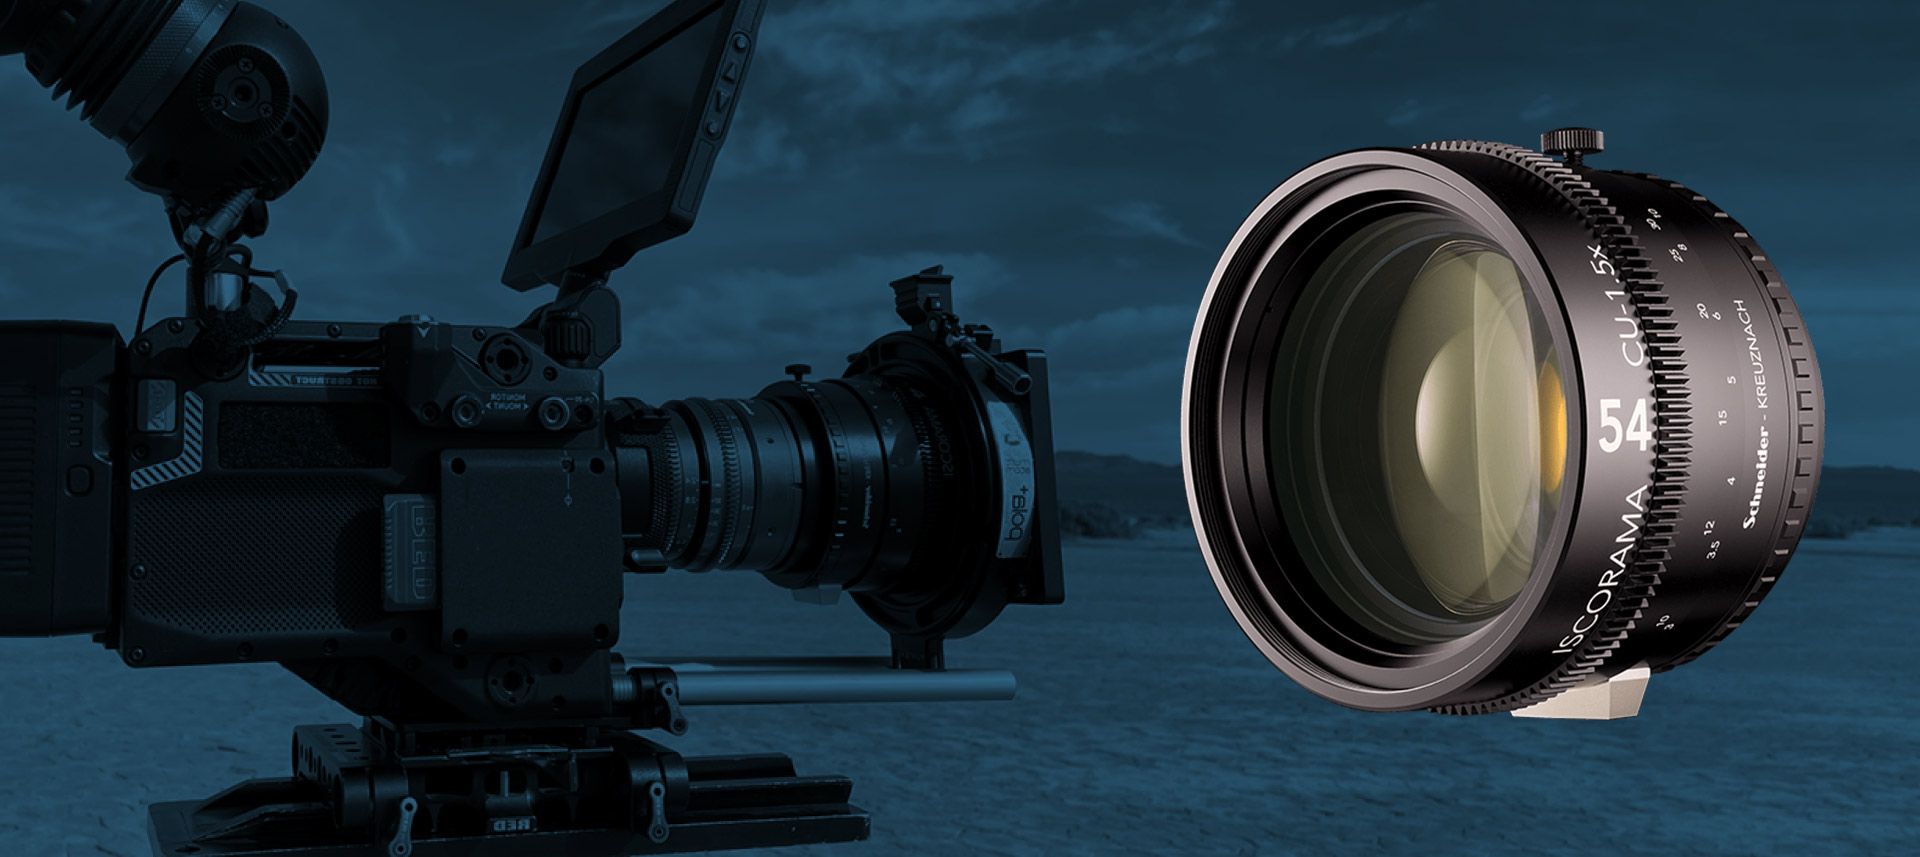
High-performance lenses, filters and optomechanical systems as well as contract manufacturing of precision fine-mechanical components
Jos. Schneider Optische Werke GmbH
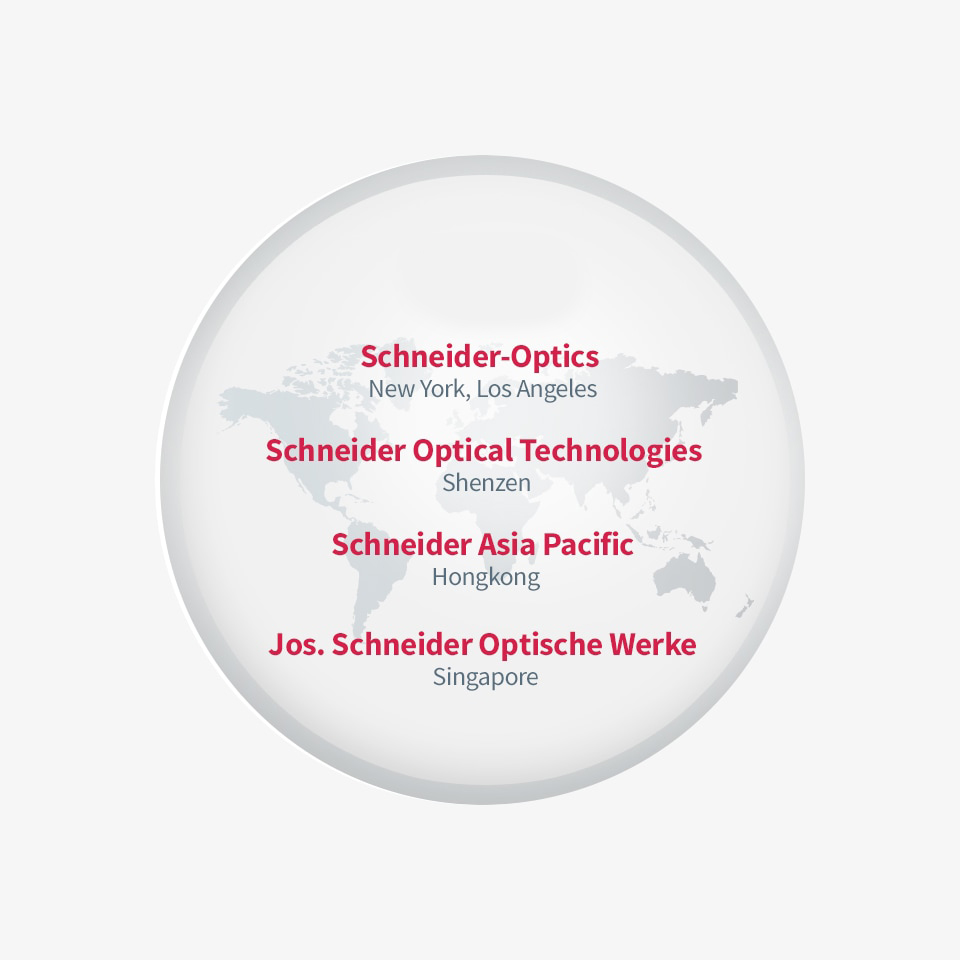
Bad Kreuznach (Headquarters) · Shenzhen · Hong Kong · Singapore · Hauppauge, NY · Van Nuys, CANew on Amplifa
About Schneider-Kreuznach
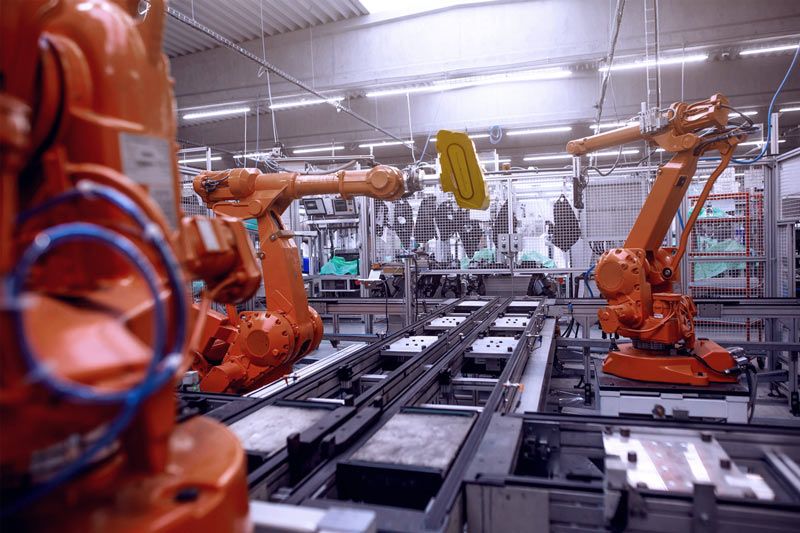
Jos. Schneider Optische Werke GmbH (Schneider-Kreuznach) develops and manufactures high-performance lenses, optical filters and complete optomechanical systems for industry, film and photography. In the field of industrial optics, the portfolio includes lenses and filters for machine vision, optical inspection, 3D metrology, traffic monitoring, medical technology as well as aerospace; since the 1960s, Schneider lenses have been used in NASA space missions. The company is vertically integrated: from optical and mechanical design through precision manufacturing, coating, cleanroom and optomechanical assembly to testing and metrology. Via the contract manufacturing operation in Bad Kreuznach, precision parts are produced from aluminium, stainless steel, brass, steel and plastics, including CNC turning up to 8 axes (tolerances down to ISO 5), 5-axis HSC milling, micro waterjet cutting (±0.03 mm) as well as anodizing and electroplating. In addition to its headquarters in Bad Kreuznach (approx. 200 of the around 220 employees), the group maintains subsidiaries in China, Singapore and the USA.
- Site
- Bad Kreuznach
- Processes
- CNC turning, CNC milling (5-axis, HSC), Anodizing, Metal finishing (chemical pickling, brightening, matte finishing, electroplated nickel and zinc, Laser marking (incl. circumferential marking, deep laser engraving), Micro waterjet cutting, Metrology (tactile, 3D coordinate measuring machines), Sand & glass bead blasting
- Materials
- Aluminium, Stainless steel, Brass, Plastics, Steel
- Certificates
- ISO 9001
- Founded
- 1913
- Employees
- approx. 220 (group)
- Industries
- Machine Vision / Image Processing, Optical Inspection & 3D Metrology, Traffic Monitoring, Medical Technology, Defense & Security, Film / Cinema
- 01
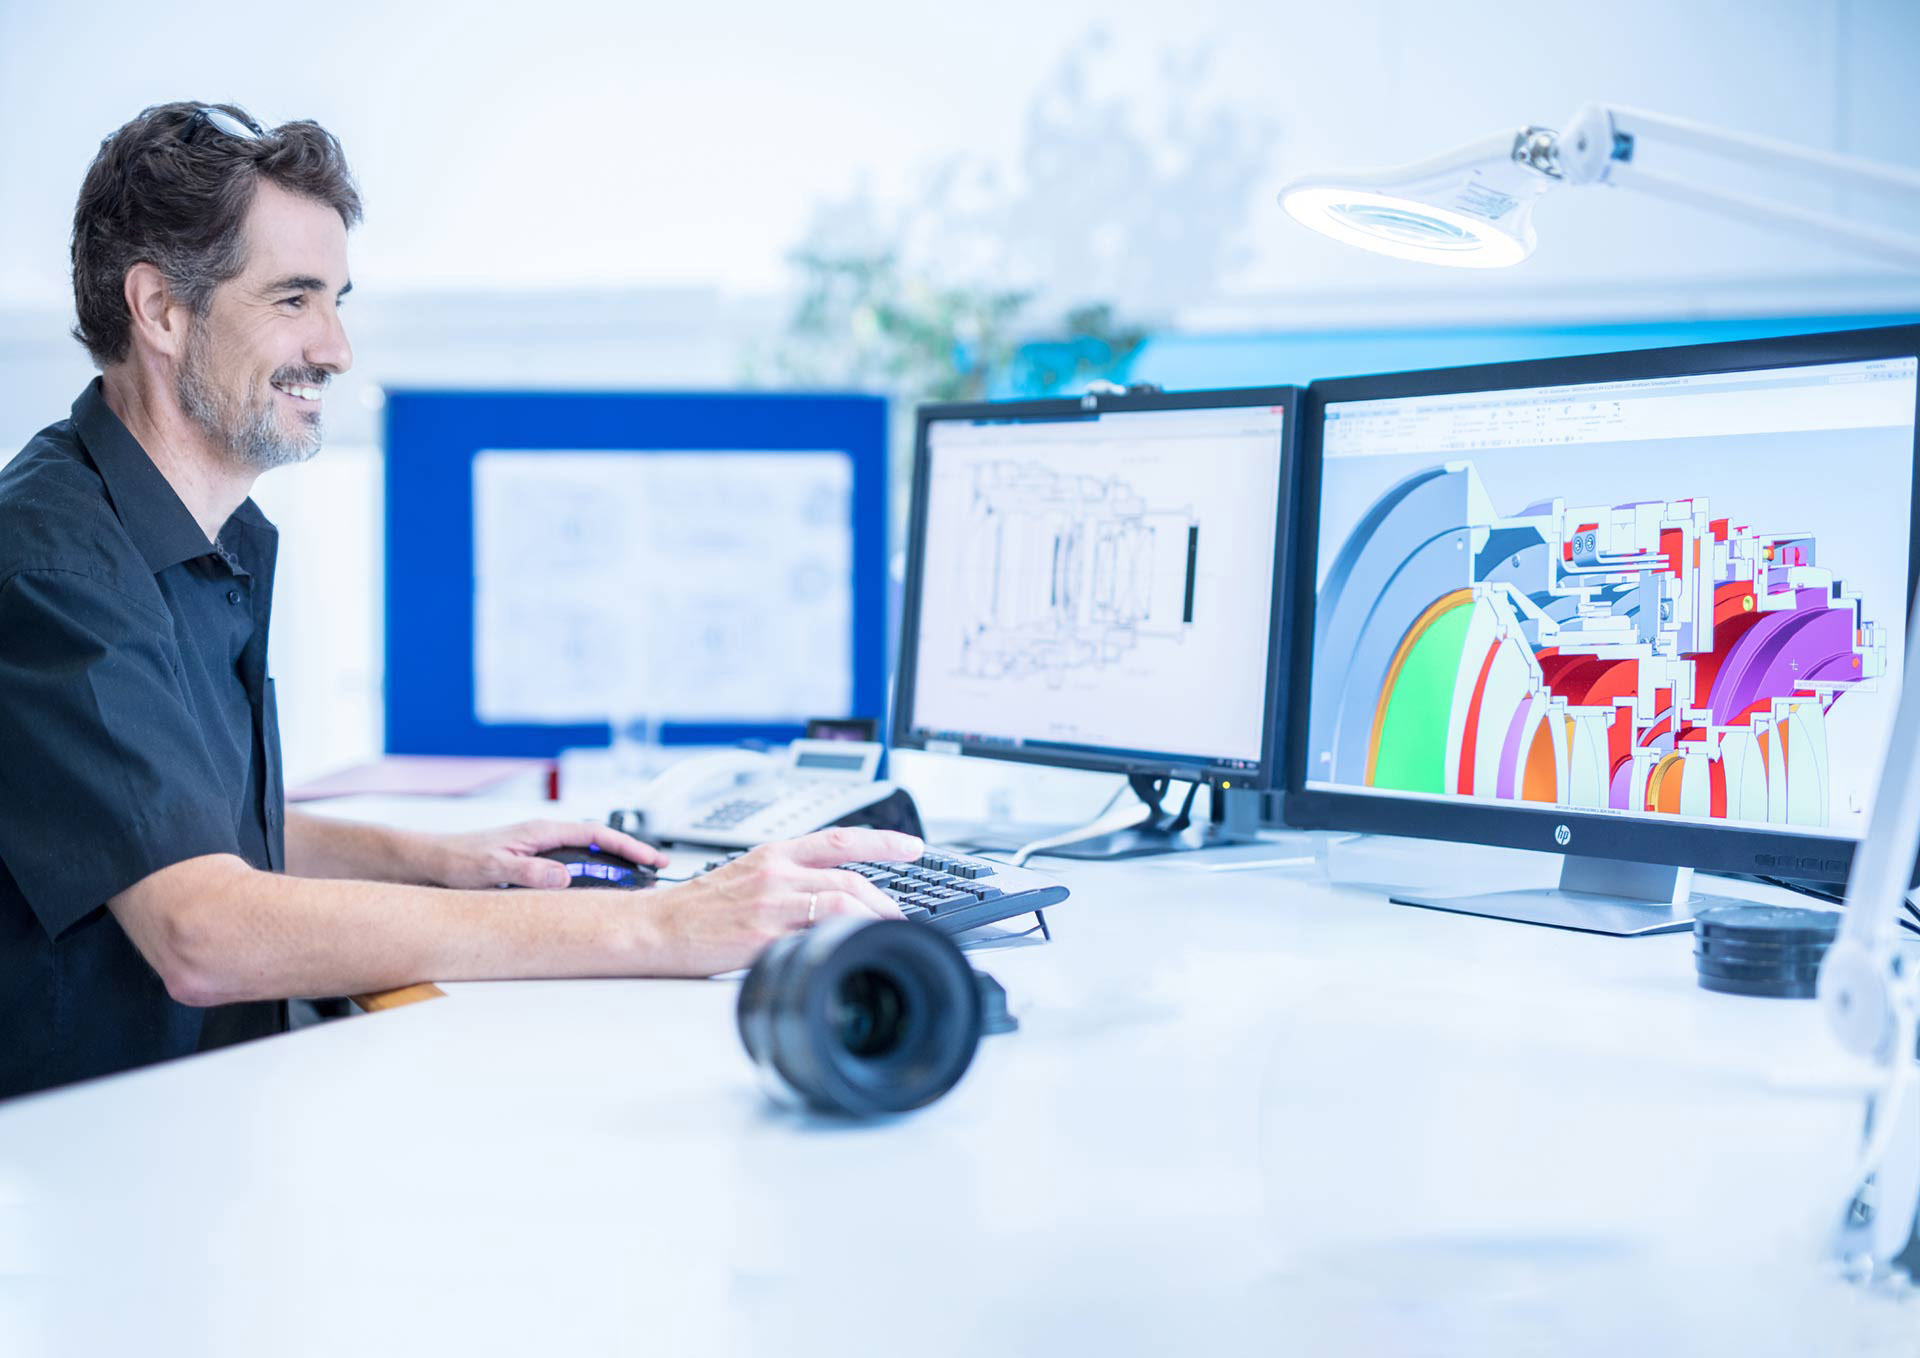
Optical design & mechanical design
- 02
CNC turning
- 03
CNC milling (5-axis/HSC)
- 04
Waterjet cutting
- 05
Anodizing & metal finishing
- 06
Blasting & vibratory finishing
- 07
Laser marking
- 08
Coating technology
- 09
Cleanroom assembly & optomechanical assembly
- 10
Testing & metrology
Materials & Processes
Aluminium
Main material for lens housings and precision parts; anodizable up to Ø 350 mm × 450 mm and 5 kg.
Stainless steel
Corrosion-resistant precision components for CNC turning and milling.
Brass
For weighted and precise optical components; special pickling and finishing treatments available.
Steel
Mechanical components, among others galvanically nickel-platable or zinc-platable.
Plastics
Machinable plastics for mechanical components and laser marking.
Locations
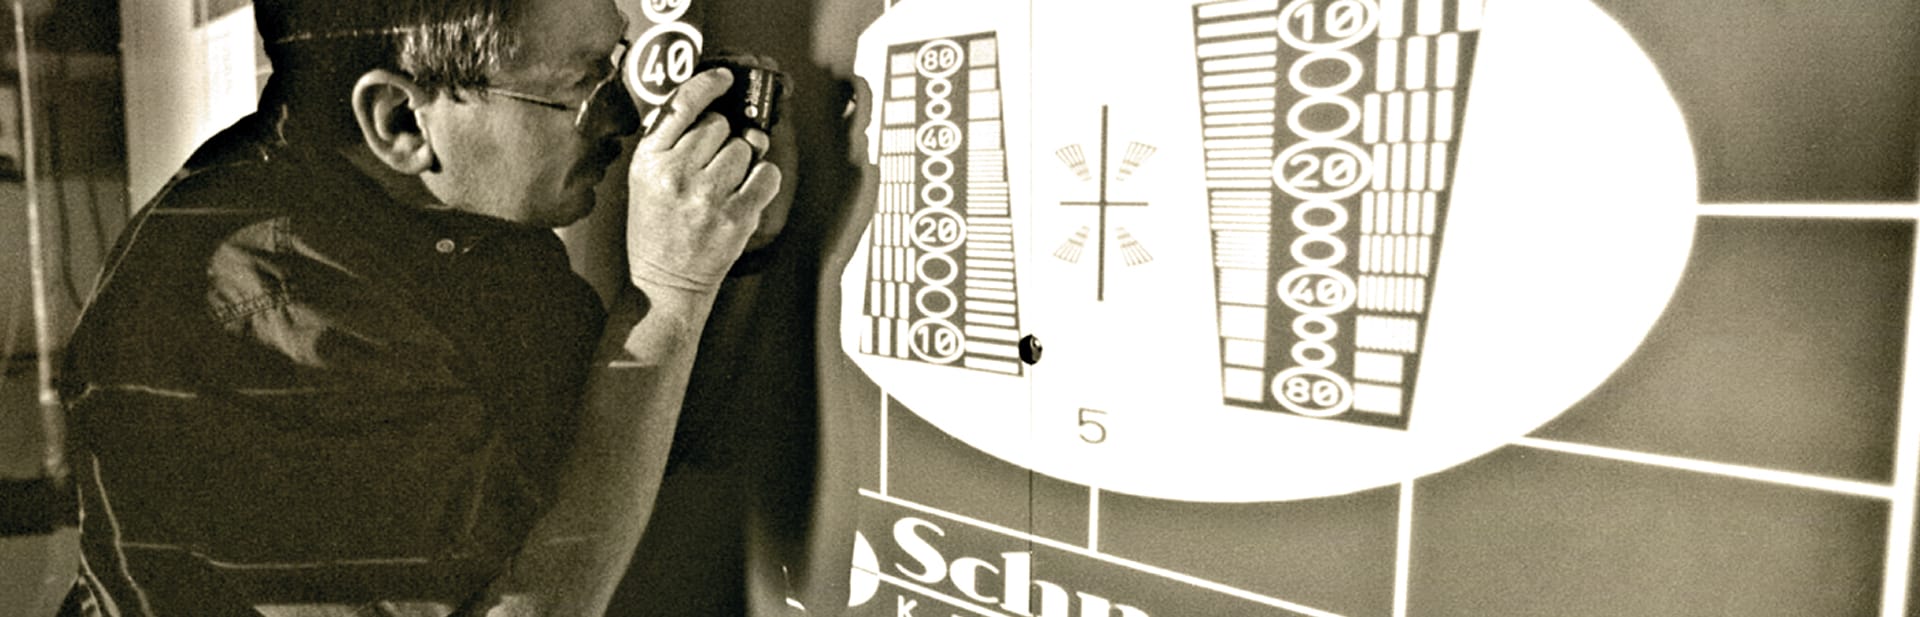
Bad Kreuznach
DEHeadquarters, production, contract manufacturing, cleanroom assembly
- Part weight / size
- Components up to Ø 350 mm × 450 mm, 5 kg (anodizing)
- Lot size
- Prototypes to series production
- Materials
- Aluminium, stainless steel, brass, steel, plastics
- CNC lathes Index, Okuma, Benzinger (up to 8 axes)
- 5-axis CNC/HSC machining centers Chiron and Hermle
- Micro waterjet cutting system (±0.03 mm)
- Laser marking systems (up to Ø 110 mm, circumferential marking, deep laser engraving)
- Zeiss 3D coordinate measuring machines
- Cleanroom class 10 (since 1995)
Shenzhen
CNSubsidiary Schneider Optical Technologies Co., Ltd.
Hong Kong
CNSubsidiary Schneider Asia Pacific Ltd.
Singapore
SGSubsidiary Schneider Kreuznach Pte. Ltd.
Hauppauge, NY
USSchneider Optics, Inc. – East Coast Office
Van Nuys, CA
USSchneider Optics, Inc. – West Coast Office
Components & Products
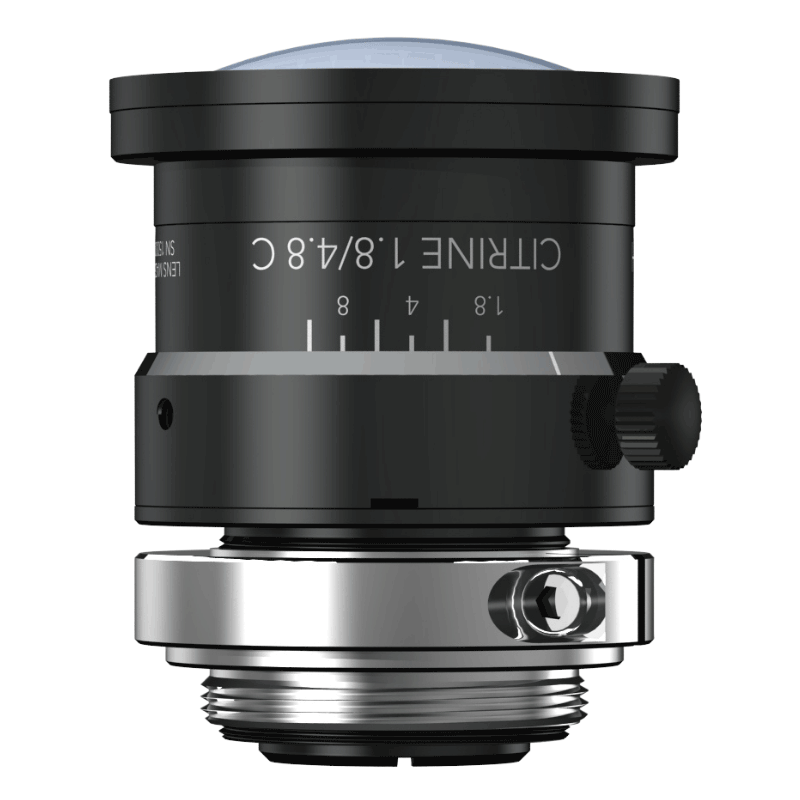
Inside the production
Industries
Processes & technical limits
| Processes | Tolerance | Max. part | Weight | Lot size | Materials |
|---|---|---|---|---|---|
| CNC turningMachining | tight tolerances down to ISO 5 | – | – | Small series – Series production | Aluminium, Stainless steel, Brass, Plastics |
| CNC milling (5-axis, HSC)Machining | tight tolerances down to ISO 6 | – | – | – | Aluminium, Stainless steel, Brass, Plastics |
| AnodizingSurface | – | 450 mm × Ø 350 mm | 5 kg | – | Aluminium |
| Metal finishing (chemical pickling, brightening, matte finishing, electroplated nickel and zincSurface | – | – | – | – | Brass, Steel, Aluminium |
| Laser marking (incl. circumferential marking, deep laser engraving)Surface | – | Ø 110 mm | – | – | Aluminium, Stainless steel, Brass, Plastics |
| Micro waterjet cuttingMachining | ±0.03 mm | – | – | Prototypes – Small series | – |
| Metrology (tactile, 3D coordinate measuring machines)Testing | – | – | – | – | – |
| Sand & glass bead blastingSurface | – | – | – | – | Aluminium, Stainless steel, Brass, Plastics |
| Vibratory finishingSurface | – | – | – | – | – |
| Optics production (precision optics)Engineering | – | – | – | – | – |
| Mechanics productionMachining | – | – | – | – | Metal |
| Coating technology (optical coatings)Surface | – | – | – | – | – |
| Surface technologySurface | – | – | – | – | – |
| Cleanroom assemblyAssembly | – | – | – | – | – |
| Optomechanical assemblyAssembly | – | – | – | – | – |
| Prototype manufacturingEngineering | – | – | – | – | – |
| Testing & metrology (metrology and final inspection)Testing | – | – | – | – | – |
| Optical designEngineering | – | – | – | – | – |
| Mechanical designEngineering | – | – | – | – | – |
| System development incl. lighting, camera and calibrationEngineering | – | – | – | – | – |
6 Anlagen & Maschinen
| Machine | Manufacturer / model | Quantity | Working area | Year built | Site |
|---|---|---|---|---|---|
| CNC lathe | Index | – | up to 8 axes | – | Bad Kreuznach |
| CNC lathe | Okuma | – | up to 8 axes | – | Bad Kreuznach |
| CNC lathe | Benzinger | – | up to 8 axes | – | Bad Kreuznach |
| 5-axis CNC machining center / HSC | Chiron | – | – | – | Bad Kreuznach |
| 5-axis CNC machining center / HSC | Hermle | – | – | – | Bad Kreuznach |
| 3D coordinate measuring machine | Zeiss | – | – | – | Bad Kreuznach |
Additional services
Reference customers
Quality & Certification
Manufacturing is certified according to ISO 9001; metrology includes tactile length, surface and geometry measurements on Zeiss 3D coordinate measuring machines with documented results. Optics are assembled in a class 10 cleanroom.
| Evidence | Bad Kreuznach |
|---|---|
| ISO 9001 |