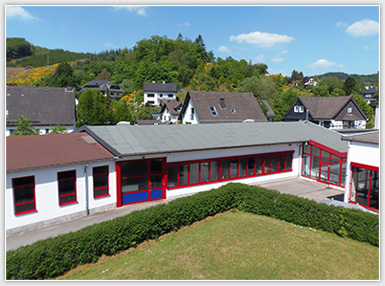
CNC single-part and small-series production, assemblies, fixtures, wear parts and machine repair for mechanical engineering.

Karl Fischer Maschinenbau GmbH
Lennestadt-Oedingen (Burghelle 3)New on Amplifa
About Karl Fischer Maschinenbau GmbH
Karl Fischer Maschinenbau GmbH in Lennestadt-Oedingen (Sauerland) is an owner-managed contract manufacturer and mechanical engineering company in its third generation. Its range of services covers CNC single-part and small-series production with 5-axis simultaneous milling, 4-axis rotary table machining and 3-axis machining centres, CNC turning with driven tools, conventional milling, turning, drilling and surface grinding as well as welding work. In addition, the company offers parts for machine and tool engineering, wear and spare parts (including for thread rolling machines), assemblies and fixtures as complete production including assembly, plus repair and general overhaul of machines, gearboxes, hydraulic cylinders and pumps. Data preparation is carried out using in-house 3D CAD/CAM design with SolidWorks. All common metals such as steel, stainless steel, aluminium, brass, bronze, copper and grey cast iron as well as plastics are machined; heat treatments and surface coatings are outsourced via a regional partner network. Quality assurance by 3D coordinate measurement. Customers come from machine and tool engineering, the wood and stone industries, civil engineering, agriculture as well as the water and wastewater sector.
- Site
- Lennestadt
- Processes
- CNC milling 5-axis simultaneous (Hermle machining centre), CNC milling 5-axis simultaneous (Hermle machining centre, small), CNC milling 4-axis rotary table (Spinner machining centre), CNC milling 3-axis (Mikron machining centre), Conventional milling, CNC turning with driven tools, Manual long turning (solid material), Manual long turning (pipes)
- Materials
- Steel, Stainless steel, Aluminium, Brass (Ms), Bronze (Bz), Copper (Cu), Grey cast iron (GG), Plastics
- Certificates
- 3D coordinate measurement (ZEISS CNC), HRC hardness testing (Innovatest), Production with measurement report, ISO 9001
- Founded
- 1959 (firs
- Industries
- Machine and tool engineering, Metal processing industry, Wood industry, Stone industry, Civil engineering, Agriculture
- 01
Enquiry/consultation (also on site)
- 02
3D CAD design (SolidWorks) and drawing derivation
- 03
CAM programming (HSMWorks, SolidCAM)
- 04
CNC and conventional machining (milling, turning, drilling, grinding)
- 05
Welding (E, MAG, TIG)
- 06
Heat treatment/surface via partner network
- 07
Assembly of assemblies and fixtures
- 08
3D coordinate measurement/hardness testing with measurement report
- 09
Repair, rectification, supply of wear parts
Materials and Processes
Steel
Base material for machine parts, shafts and wear parts, partly with hardness testing.
Stainless steel
For corrosion-stressed components, also in surface grinding (550 x 400 mm).
Aluminium
Lightweight construction components on CNC machining centres.
Brass
Guide elements, bushings and generally standardised parts.
Bronze
Bearing and sliding components in mechanical engineering and repair.
Copper
Machining of copper components for machines and systems.
Grey cast iron
Machine parts and housing components made of cast irons.
Plastics
Machining of engineering plastics for fixtures and assemblies.
Sites
Lennestadt-Oedingen
DEMain plant: production, assembly, design, administration
- Part weight / size
- Max. machining dimension 1,000 x 650 x 650 mm (4-axis);
- Lot size
- Single parts to small series
- Materials
- Steel, stainless steel, aluminium, brass, bronze, copper, grey cast iron, plastics
- Hermle 5-axis simultaneous machining centre (850 x 700 x 500 mm)
- Hermle 5-axis simultaneous machining centre (350 x 440 x 330 mm)
- Spinner 4-axis rotary table machining centre (1,000 x 650 x 650 mm)
- Mikron 3-axis machining centre (610 x 510 x 610 mm)
- CNC lathe with driven tools (Ø 250 x 1000 mm)
- Conventional lathes (long turning Ø 150/350 x 1500 mm)
- Conventional milling machine (900 x 500 x 400 mm)
- Surface grinding machine (550 x 400 mm)
- ZEISS 3D coordinate CNC measuring machine (500 x 400 x 350 mm)
- Innovatest HRC hardness tester
- Welding equipment E/MAG up to 350 A, TIG
Components
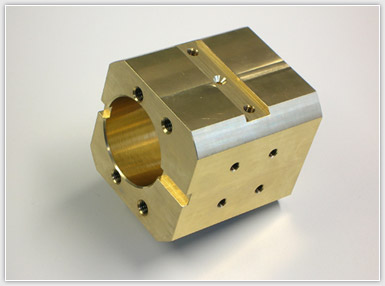

Inside the production
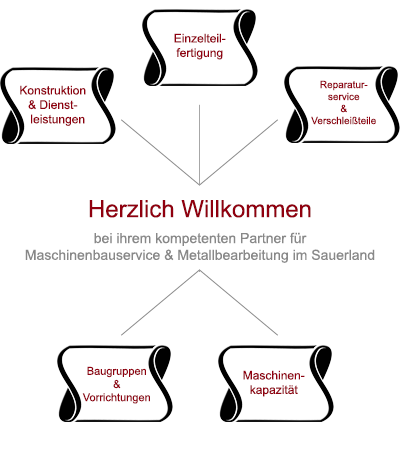


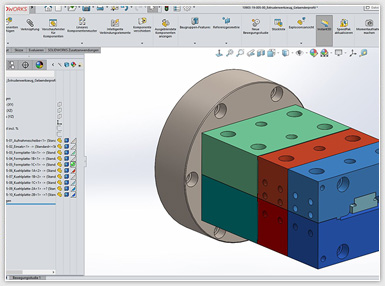
Industries
Processes & technical limits
| Processes | Tolerance | Max. part | Weight | Lot size | Materials |
|---|---|---|---|---|---|
| CNC milling 5-axis simultaneous (Hermle machining centre)Machining | – | 850 mm × 700 mm × 500 mm | – | Single part – Small series | Steel, Stainless steel, Aluminium, Brass, Bronze, Copper, Grey cast iron, Plastics |
| CNC milling 5-axis simultaneous (Hermle machining centre, small)Machining | – | 350 mm × 440 mm × 330 mm | – | – | Steel, Stainless steel, Aluminium, Brass, Bronze, Copper, Grey cast iron, Plastics |
| CNC milling 4-axis rotary table (Spinner machining centre)Machining | – | 1,000 mm × 650 mm × 650 mm | – | – | Steel, Stainless steel, Aluminium, Brass, Bronze, Copper, Grey cast iron, Plastics |
| CNC milling 3-axis (Mikron machining centre)Machining | – | 610 mm × 510 mm × 610 mm | – | – | Steel, Stainless steel, Aluminium, Brass, Bronze, Copper, Grey cast iron, Plastics |
| Conventional millingMachining | – | 900 mm × 500 mm × 400 mm | – | – | Steel, Stainless steel, Aluminium, Brass, Bronze, Copper, Grey cast iron, Plastics |
| CNC turning with driven toolsMachining | – | 1000 mm | – | – | Steel, Stainless steel, Aluminium, Brass, Bronze, Copper, Grey cast iron, Plastics |
| Manual long turning (solid material)Machining | – | 1500 mm × Ø 150 mm | – | – | Steel, Stainless steel, Aluminium, Brass, Bronze, Copper, Grey cast iron, Plastics |
| Manual long turning (pipes)Machining | – | 1500 mm × Ø 350 mm | – | – | Steel, Stainless steel, Aluminium, Brass, Bronze, Copper, Grey cast iron, Plastics |
| Surface grindingMachining | – | 550 mm × 400 mm | – | – | Steel, Stainless steel |
| DrillingMachining | – | up to Ø 60 mm | – | – | Steel, Stainless steel, Aluminium, Brass, Bronze, Copper, Grey cast iron, Plastics |
| Welding (E and MAG up to 350 A; TIG)Joining | – | – | – | – | Steel, Stainless steel, Aluminium |
| 3D coordinate measurement (ZEISS CNC measuring machine 500x400x350 mm)Testing | – | 500 mm × 400 mm × 350 mm | – | – | – |
| HRC hardness testing (Innovatest)Testing | – | – | – | – | Steel |
| CAD design of parts & assemblies (SolidWorks)Engineering | – | – | – | – | – |
| Complete production and assembly of assemblies & fixturesAssembly | – | – | – | – | Steel, Stainless steel, Aluminium, Brass, Bronze, Copper, Grey cast iron, Plastics |
| Repair and new production of machine parts, gearboxes, hydraulic cylinders, shaftsAssembly | – | – | – | – | All common metals |
| Production of wear parts (e.g. for thread rolling machines)Machining | – | – | – | – | Steel |
| Brokering of heat treatments and surface coatings (partner network)Heat treatment | – | – | – | – | Metals |
| Repair and maintenance of pumps (water/wastewater sector)Assembly | – | – | – | – | – |
11 Anlagen & Maschinen
| Machine | Manufacturer / model | Quantity | Working area | Year built | Site |
|---|---|---|---|---|---|
| 5-axis simultaneous machining centre | Hermle | 1 | 850 x 700 x 500 mm | – | Lennestadt |
| 5-axis simultaneous machining centre | Hermle | 1 | 350 x 440 x 330 mm | – | Lennestadt |
| 4-axis machining centre with rotary table | Spinner | 1 | 1,000 x 650 x 650 mm | – | Lennestadt |
| CNC machining centre | Mikron | 1 | 610 x 510 x 610 mm | – | Lennestadt |
| Conventional milling machine | – | – | 900 x 500 x 400 mm | – | Lennestadt |
| CNC lathe with driven tools | – | – | up to Ø 250 x 1000 mm | – | Lennestadt |
| Conventional lathe (long turning) | – | – | Solid material up to Ø 150 x 1500 mm; pipes up to Ø 350 x 1500 mm | – | Lennestadt |
| Surface grinding machine | – | – | 550 x 400 mm | – | Lennestadt |
| 3D coordinate CNC measuring machine | ZEISS | 1 | 500 x 400 x 350 mm | – | Lennestadt |
| Hardness tester (HRC) | Innovatest | 1 | – | – | Lennestadt |
| Welding equipment E and MAG up to 350 A; TIG | – | – | – | – | Lennestadt |
Additional services
Reference customers
Quality
Quality verification is carried out, among other things, by 3D coordinate measurement on a ZEISS CNC measuring machine (measuring range 500 x 400 x 350 mm). Components are delivered with a measurement report on request; in addition, hardness testing (Innovatest HRC) is available.
| Evidence | Lennestadt-Oedingen |
|---|---|
| 3D coordinate measurement (ZEISS CNC) | |
| HRC hardness testing (Innovatest) | |
| Production with measurement report | |
| ISO 9001 |
History
- Nachkriegsze
Heinrich Fischer founds a metalworking shop; his son Karl Fischer develops it into an agricultural machinery repair workshop.
- 1959
Construction of the first building on Burghelle; increasing focus on metalworking (turning, milling and drilling work, machine repair).
- 1981
Franz Josef Fischer begins after training as a toolmaker and journeyman period in his father's business.
- 1982
Master craftsman examination in the mechanical engineering trade before the Chamber of Crafts Arnsberg.
- 1987
Purchase of the first CNC milling machine.
- 1988
Demolition of part of the facility and construction of a new machine hall with office complex of approx. 200 m².
- 1990
Purchase of the first CNC lathe.
- 1992
Transfer of the business to Franz Josef Fischer on 01.10. and re-establishment as Karl Fischer Maschinenbau GmbH.
- 1997
Expansion by 220 m² assembly hall and design office; construction of complete woodworking machines and fixtures for the metal processing industry.
- Heute
Profile includes repair service, components for mechanical engineering, wear parts for industry as well as assemblies and fixtures.