
Manufacturer of precision gauges, gauge blocks and universal length measuring machines with an accredited calibration laboratory.
KCP Gauging Technology Pvt. Ltd.
Chhatrapati Sambhaji Nagar (Aurangabad), India · Karlsruhe, GermanyNew on Amplifa
About KCP Gauging Technology
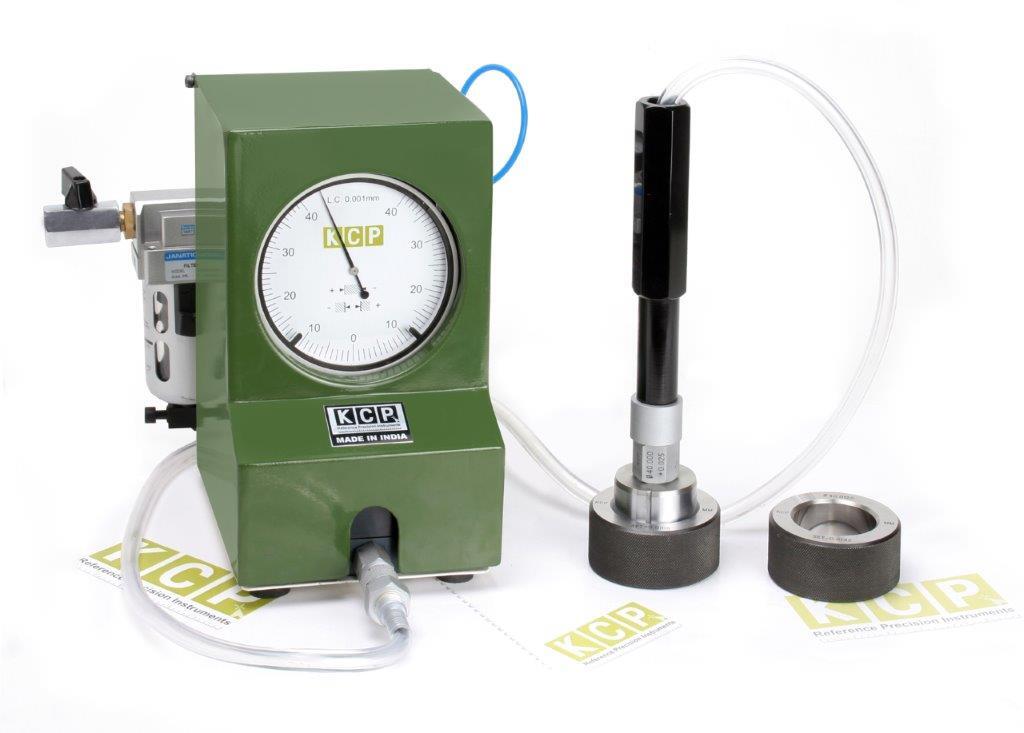
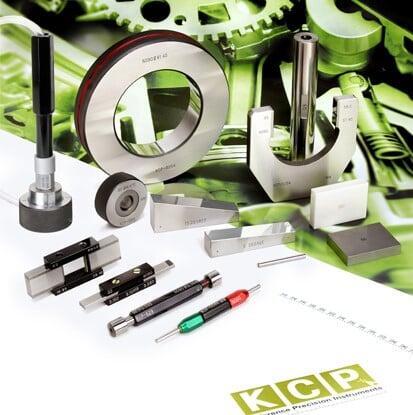
KCP Gauging Technology Pvt. Ltd. is a manufacturer of measuring and inspection equipment for dimensional metrology founded in 1999. The product portfolio comprises gauge block sets and long length standards made of tungsten carbide, steel and ceramic, limit and special gauges (plug, ring, snap and width gauges), measuring pins, air gauges (Air Plug, Air Ring, Air Snap Gauge) including display units, calibration accessories such as the Caliper Checker and Micrometer Checker, as well as the self-developed Universal Length Measuring Machine (ULM) in the 300, 600 and 1000 mm versions with a resolution of 0.01 µm. In addition, KCP operates a calibration laboratory accredited to ISO/IEC 17025 (NABL) since 2005 for linear, angular and thread measuring instruments as well as limit and special gauges, including repair service, pickup/delivery and technical training. Production takes place at plant L-56 in MIDC Waluj in Chhatrapati Sambhaji Nagar (Aurangabad), Maharashtra, India; a sales office of KCP Messtechnik is located in Karlsruhe, Germany. According to the company, it supplies more than 1,000 active customers in over 50 countries, with a focus on precision manufacturing and the automotive industry.
- Site
- 6 Chhatrapati Sambhaji Nagar (Maharashtra), India
- Processes
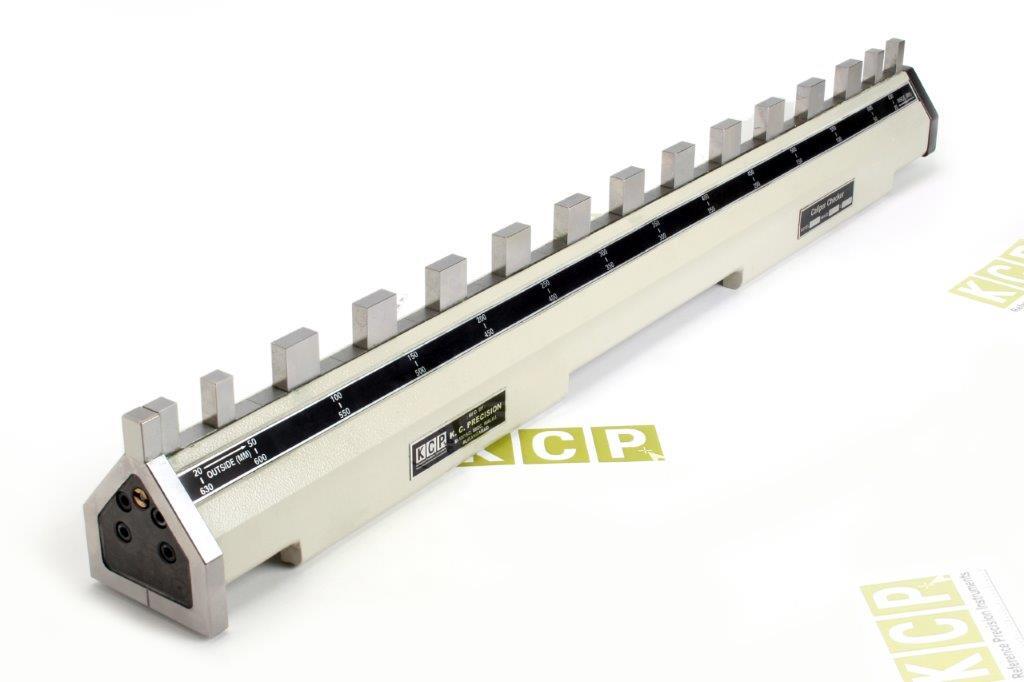
- Universal Length Measuring Machine (ULM) – manufacturing, models ULM300/ULM600/ULM1000, measuring, Gauge Blocks (gauge block sets, all grades, made of tungsten carbide/steel/ceramic), Length Bars, Long Series Gauge Blocks, Gauge Block Accessories, Angle Gauges (angle blocks), Caliper Checker (calibration device for calipers), Internal Micro Checker
- Materials
- Tungsten Carbide (special grade), Steel (special grade for gauge blocks/gauges), Ceramic (ceramic for gauge blocks), Steel (special grade), Ceramic
- Certificates
- ISO/IEC 17025 (NABL accredited calibration laboratory), ISO 9001:2000 (historically mentioned), ISO/IEC 17025 (NABL, calibration laboratory), ISO 9001 (historically: ISO 9001:2000)
- Founded
- 1999
- Industries
- Metrology/Inspection technology, Precision manufacturing, Automotive (QS 9000/TS 16949 context)
- 01
Manufacturing of gauges and length standards
- 02
Development and construction of measuring machines (ULM)
- 03
Calibration in its own NABL-accredited laboratory
- 04
Repair service
- 05
Sales and technical training
Materials & Processes
Tungsten Carbide (special grade)
Special grade for gauge blocks and gauges with high wear resistance, high surface quality and good scribing/wringing capability.
Steel (special grade)
Special grade for gauge blocks, limit gauges and ring/snap gauges.
Ceramic
Material for gauge block sets with high wear resistance.
Sites
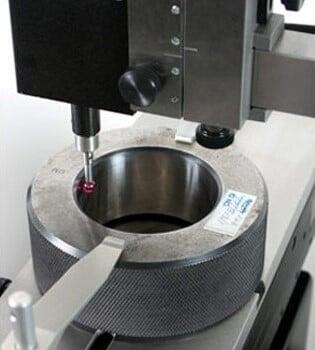
Chhatrapati Sambhaji Nagar (MIDC Waluj)
INProduction and NABL-accredited calibration laboratory (L-56, MIDC Waluj)
- Materials
- Tungsten carbide, steel, ceramic
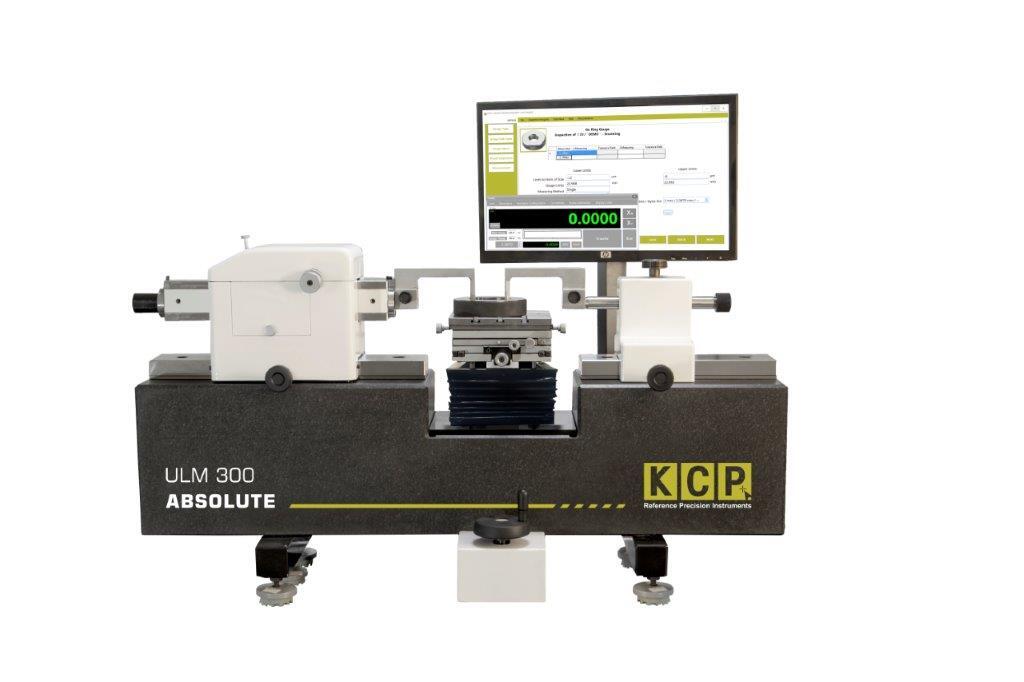
- Universal Length Measuring Machine ULM300
- Universal Length Measuring Machine ULM600
- Universal Length Measuring Machine ULM1000
Karlsruhe
DESales office KCP Messtechnik (Akademiestraße 38-40)
Products & Components
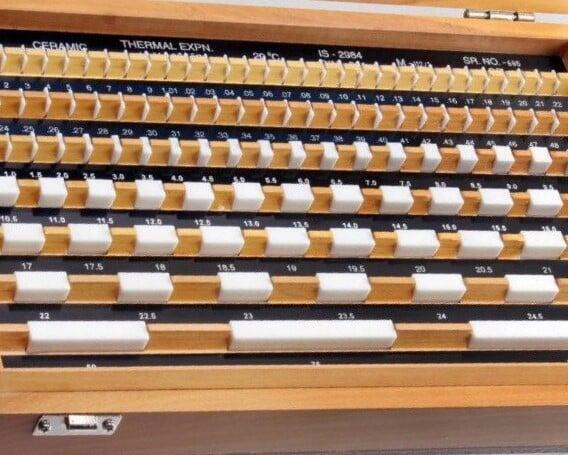
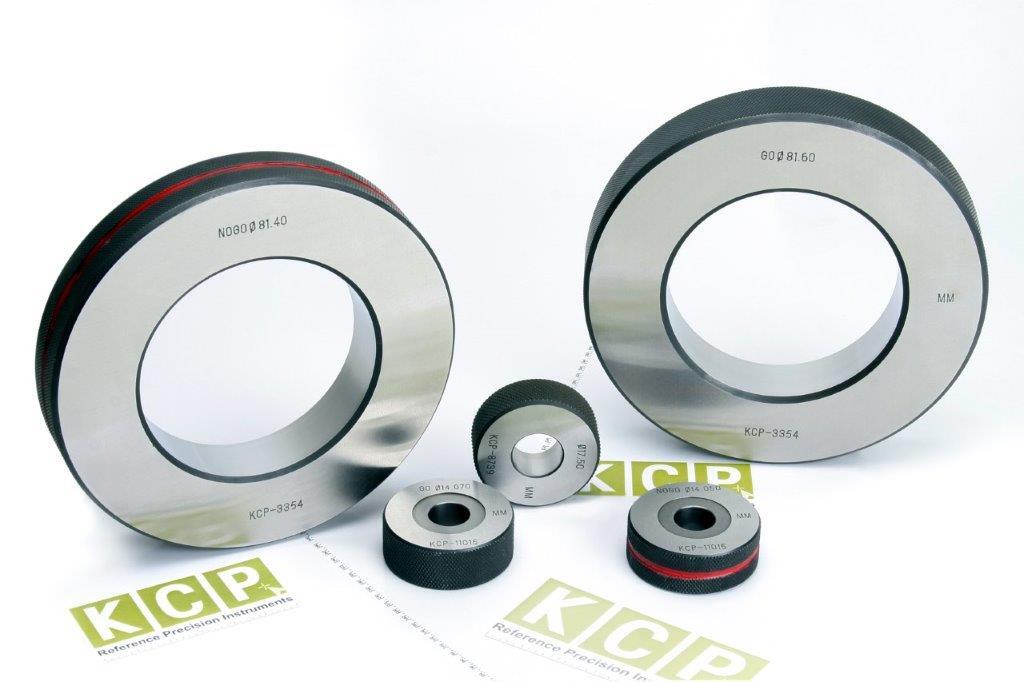
Inside the production
Industries
Processes & technical limits
| Processes | Tolerance | Max. part | Weight | Lot size | Materials |
|---|---|---|---|---|---|
| Universal Length Measuring Machine (ULM) – manufacturing, models ULM300/ULM600/ULM1000, measuringTesting/Metrology | Measurement uncertainty 0.25+0.2Lx10⁻³ µm (L in mm) | – | – | – | – |
| Gauge Blocks (gauge block sets, all grades, made of tungsten carbide/steel/ceramic)Testing/Metrology | – | – | – | – | Tungsten Carbide, Steel, Ceramic |
| Length BarsTesting/Metrology | – | – | – | – | – |
| Long Series Gauge BlocksTesting/Metrology | – | – | – | – | – |
| Gauge Block AccessoriesTesting/Metrology | – | – | – | – | – |
| Angle Gauges (angle blocks)Testing/Metrology | – | – | – | – | – |
| Caliper Checker (calibration device for calipers)Testing/Metrology | – | – | – | – | – |
| Internal Micro CheckerTesting/Metrology | – | – | – | – | – |
| Depth Micro CheckerTesting/Metrology | – | – | – | – | – |
| Micrometer CheckerTesting/Metrology | – | – | – | – | – |
| Comparator StandTesting/Metrology | – | – | – | – | – |
| Air Plug GaugeTesting/Metrology | – | – | – | – | – |
| Air Ring GaugeTesting/Metrology | – | – | – | – | – |
| Air Snap GaugeTesting/Metrology | – | – | – | – | – |
| Air Gauging Display UnitsTesting/Metrology | – | – | – | – | – |
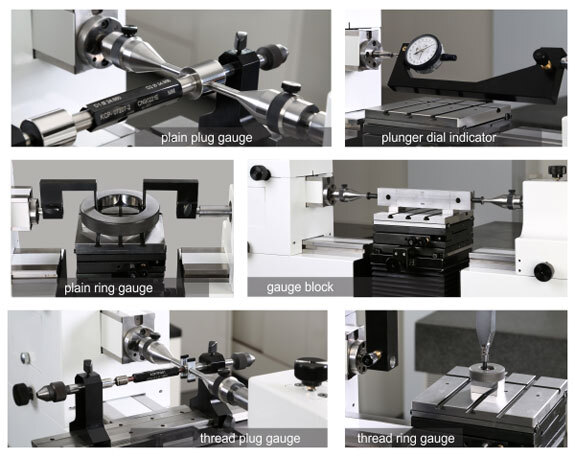
| Plain Plug Gauges (gauges)Testing/Metrology | – | – | – | – | Tungsten Carbide, Steel |
| Snap GaugesTesting/Metrology | – | – | – | – | Tungsten Carbide, Steel |
| Plain Ring GaugesTesting/Metrology | – | – | – | – | Tungsten Carbide, Steel |
| Dial Snap GaugesTesting/Metrology | – | – | – | – | – |
| Width GaugesTesting/Metrology | – | – | – | – | – |
| Measuring PinsTesting/Metrology | – | – | – | – | – |
| NABL-accredited calibration services (ISO/IEC 17025): linear, angular, thread measuringTesting/Metrology | – | – | – | – | – |
| Repair service for measuring instrumentsTesting/Metrology | – | – | – | – | – |
4 Anlagen & Maschinen
| Machine | Manufacturer / model | Quantity | Working area | Year built | Site |
|---|---|---|---|---|---|
| Universal Length Measuring Machine ULM300 | KCP Gauging Technology ULM300 | – | Direct 0-100 mm, difference 100-300 mm; external 330 mm / internal 0.5-300 mm | – | L-56, MIDC Waluj, Chhatrapati Sambhaji Nagar, Maharashtra, India |
| Universal Length Measuring Machine ULM600 | KCP Gauging Technology ULM600 | – | Direct 0-100 mm, difference 100-600 mm; external 630 mm / internal 0.5-600 mm | – | L-56, MIDC Waluj, Chhatrapati Sambhaji Nagar, Maharashtra, India |
| Universal Length Measuring Machine ULM1000 | KCP Gauging Technology ULM1000 | – | Direct 0-100 mm, difference 100-1000 mm; external 1030 mm / internal 0.5-1000 mm | – | L-56, MIDC Waluj, Chhatrapati Sambhaji Nagar, Maharashtra, India |
| NABL-accredited calibration laboratory (ISO/IEC 17025) | – | – | – | 2005 | L-56, MIDC Waluj, Chhatrapati Sambhaji Nagar, Maharashtra, India |
Additional services
Quality & Accreditation
The in-house calibration laboratory has been accredited by NABL to ISO/IEC 17025 since 2005; every ULM unit delivered comes with an accredited calibration certificate. The processes follow ISO 9000/QS 9000/TS 16949.
| Evidence | Chhatrapati Sambhaji Nagar (MIDC Waluj) |
|---|---|
| ISO/IEC 17025 (NABL, calibration laboratory) | |
| ISO 9001 (historically: ISO 9001:2000) |
History
- 1999
Start of KCP in the field of metrology; growth into an established gauge brand.
- 2005
Accreditation of its own calibration laboratory to ISO/IEC 17025 by NABL.