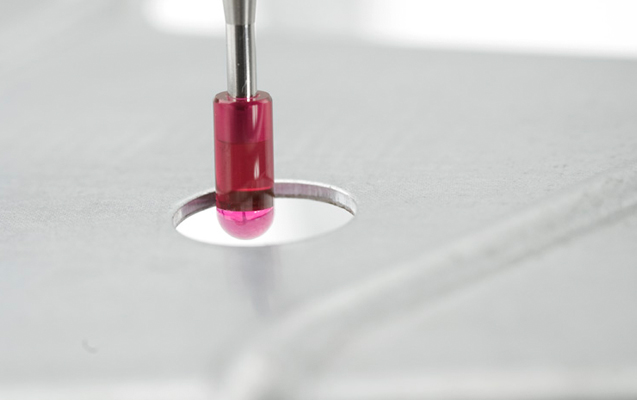
Stylus tips, accessories for Coordinate Measuring Machines, 3D measuring devices, as well as measurement and calibration services.

KMG Messtechnik E. Brökling
Bergisch GladbachNew on Amplifa
About KMG Messtechnik
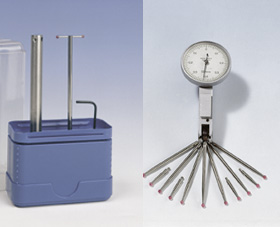
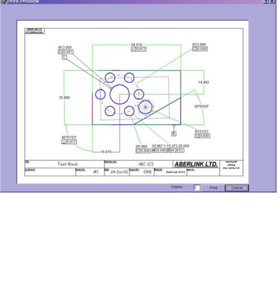
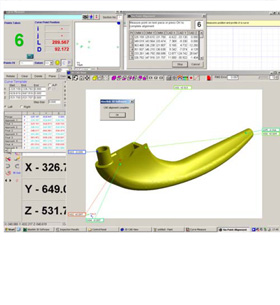
KMG Messtechnik E. Brökling has been active in the field of 3D metrology since 1992. The focus is on trading stylus tips and accessories for Coordinate Measuring Machines (CMMs) and height measuring devices. The product range includes standard and special stylus tips with M1.4 to M5 thread connections, reference spheres with factory or DKD certificate, extensions, holders, and clamping devices for fixing workpieces on the measuring machine. Additionally, 3D measuring devices (Axiom too, ZENITH), an optical 2D measuring device (Project X), and the measurement software Aberlink 3D and CAD-Link are distributed. Special stylus tips are configured according to drawings; material selection includes ruby, carbon fiber (CFK), aluminum, steel, and plastic. For the calibration of reference standards and the measurement of geometries, the company facilitates accredited calibration laboratories according to DIN EN ISO/IEC 17025. The head office is in Bergisch Gladbach.
- Site
- Bergisch Gladbach
- Processes
- Calibration of reference standards and workpieces (DAkkS, DIN EN ISO/IEC 17025), Measurement of geometries (Virtual CMM with substitution and multi-layer methods, e.g., tapered, Tactile 3D measurement (CMM metrology, manually or CNC controlled), Optical 2D measurement (Project X), Camera/tactile combined measurement of smallest features (Axiom too), Special manufacturing of stylus tips according to drawings, Monitoring of Coordinate Measuring Machines with Test Pieces (CFK sphere tetrahedrons), Distribution of standard and special stylus tips
- Materials
- Ruby, Carbon Fiber (CFK), Aluminum, Steel, Plastic
- Certificates
- ISO 9001:2000 (Manufacturer of Styluses), DAkkS Calibration Lab according to DIN EN ISO/IEC 17025 (Partner Network)
- Founded
- 1992
- Industries
- Quality Assurance/Metrology, Machine Tools, Machining Centers, Metrology/Automotive Suppliers, Metrology/Automotive Suppliers (implied via CMM accessories)
- 01
Consulting on material selection for stylus elements and accessories
- 02
Configuration/Special manufacturing of stylus tips according to drawings
- 03
Distribution of stylus tips, reference spheres, test pieces, and clamping
- 04
Distribution of 3D/2D measuring devices and measurement software
- 05
Facilitating measurement and calibration services
Materials and Material Selection
Ruby
Wear-resistant stylus spheres for all connection threads.
Carbon Fiber (CFK)
Uni-directional CFK rods for long-term stable, temperature-invariant test pieces (sphere tetrahedrons).
Aluminum
Components of the clamping system, hard-coded and thus wear-resistant.
Steel
Material option for special stylus tips and calibration objects.
Plastic
Material option for stylus elements and accessories depending on the application.
Site
Bergisch Gladbach
DEHead Office
- 3D Measuring Device Axiom too (Travel range 640x600x500 to 640x1500x500 mm)
- 3D Measuring Device ZENITH (Travel range 1200x1000x600 to 3000x1000x800 mm)
- Optical 2D Measuring Device Project X (Measurement range 400x300 mm)
Products
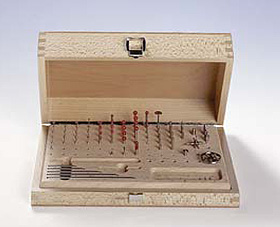
Inside the production
Industries
Processes & technical limits
| Processes | Tolerance | Max. part | Weight | Lot size | Materials |
|---|---|---|---|---|---|
| Calibration of reference standards and workpieces (DAkkS, DIN EN ISO/IEC 17025)Testing | – | – | – | – | Steel, Aluminum, Plastic, Ruby, Carbon Fiber (CFK) |
| Measurement of geometries (Virtual CMM with substitution and multi-layer methods, e.g., taperedTesting | – | – | – | – | – |
| Tactile 3D measurement (CMM metrology, manually or CNC controlled)Testing | MPE=4,0µm + L(mm)/250mm (ZENITH) | – | – | – | – |
| Optical 2D measurement (Project X)Testing | Maximum length measurement deviation 7.5 micrometers | 400x300mm | – | – | – |
| Camera/tactile combined measurement of smallest features (Axiom too)Testing | – | 640x1500x500mm | – | – | – |
| Special manufacturing of stylus tips according to drawingsTesting | – | – | – | – | Ruby, Carbon Fiber (CFK), Aluminum, Steel |
| Monitoring of Coordinate Measuring Machines with Test Pieces (CFK sphere tetrahedrons)Testing | – | 0.5 Meter (Sphere distance) | approx. 1,500 Grams | – | Carbon Fiber (CFK) |
3 Anlagen & Maschinen
| Machine | Manufacturer / model | Quantity | Working area | Year built | Site |
|---|---|---|---|---|---|
| 3D Measuring Device (CMM), manually or CNC controlled | Axiom too | – | Travel ranges from 640x600x500mm to 640x1500x500mm | – | Bergisch Gladbach |
| 3D Measuring Device (CMM), air bearing and DC drives on all three axes | ZENITH | – | Travel ranges from 1200x1000x600 mm to 3000x1000x800 mm | – | Bergisch Gladbach |
| Optical 2D Measuring Device | Project X | – | Measurement range 400x300mm, Z-focus 125 mm | – | Bergisch Gladbach |
Additional services
Quality
The offered stylus tips are manufactured under certified conditions according to ISO 9001:2000. Calibration services are provided via accredited partner laboratories (DAkkS according to DIN EN ISO/IEC 17025).
| Evidence | Bergisch Gladbach |
|---|---|
| ISO 9001:2000 (Manufacturer of Styluses) | |
| DAkkS Calibration Lab according to DIN EN ISO/IEC 17025 (Partner Network) |
History
- 1992
Founding/Activity in the field of 3D metrology with a focus on trading stylus tips and accessories for Coordinate Measuring Machines and height measuring devices.