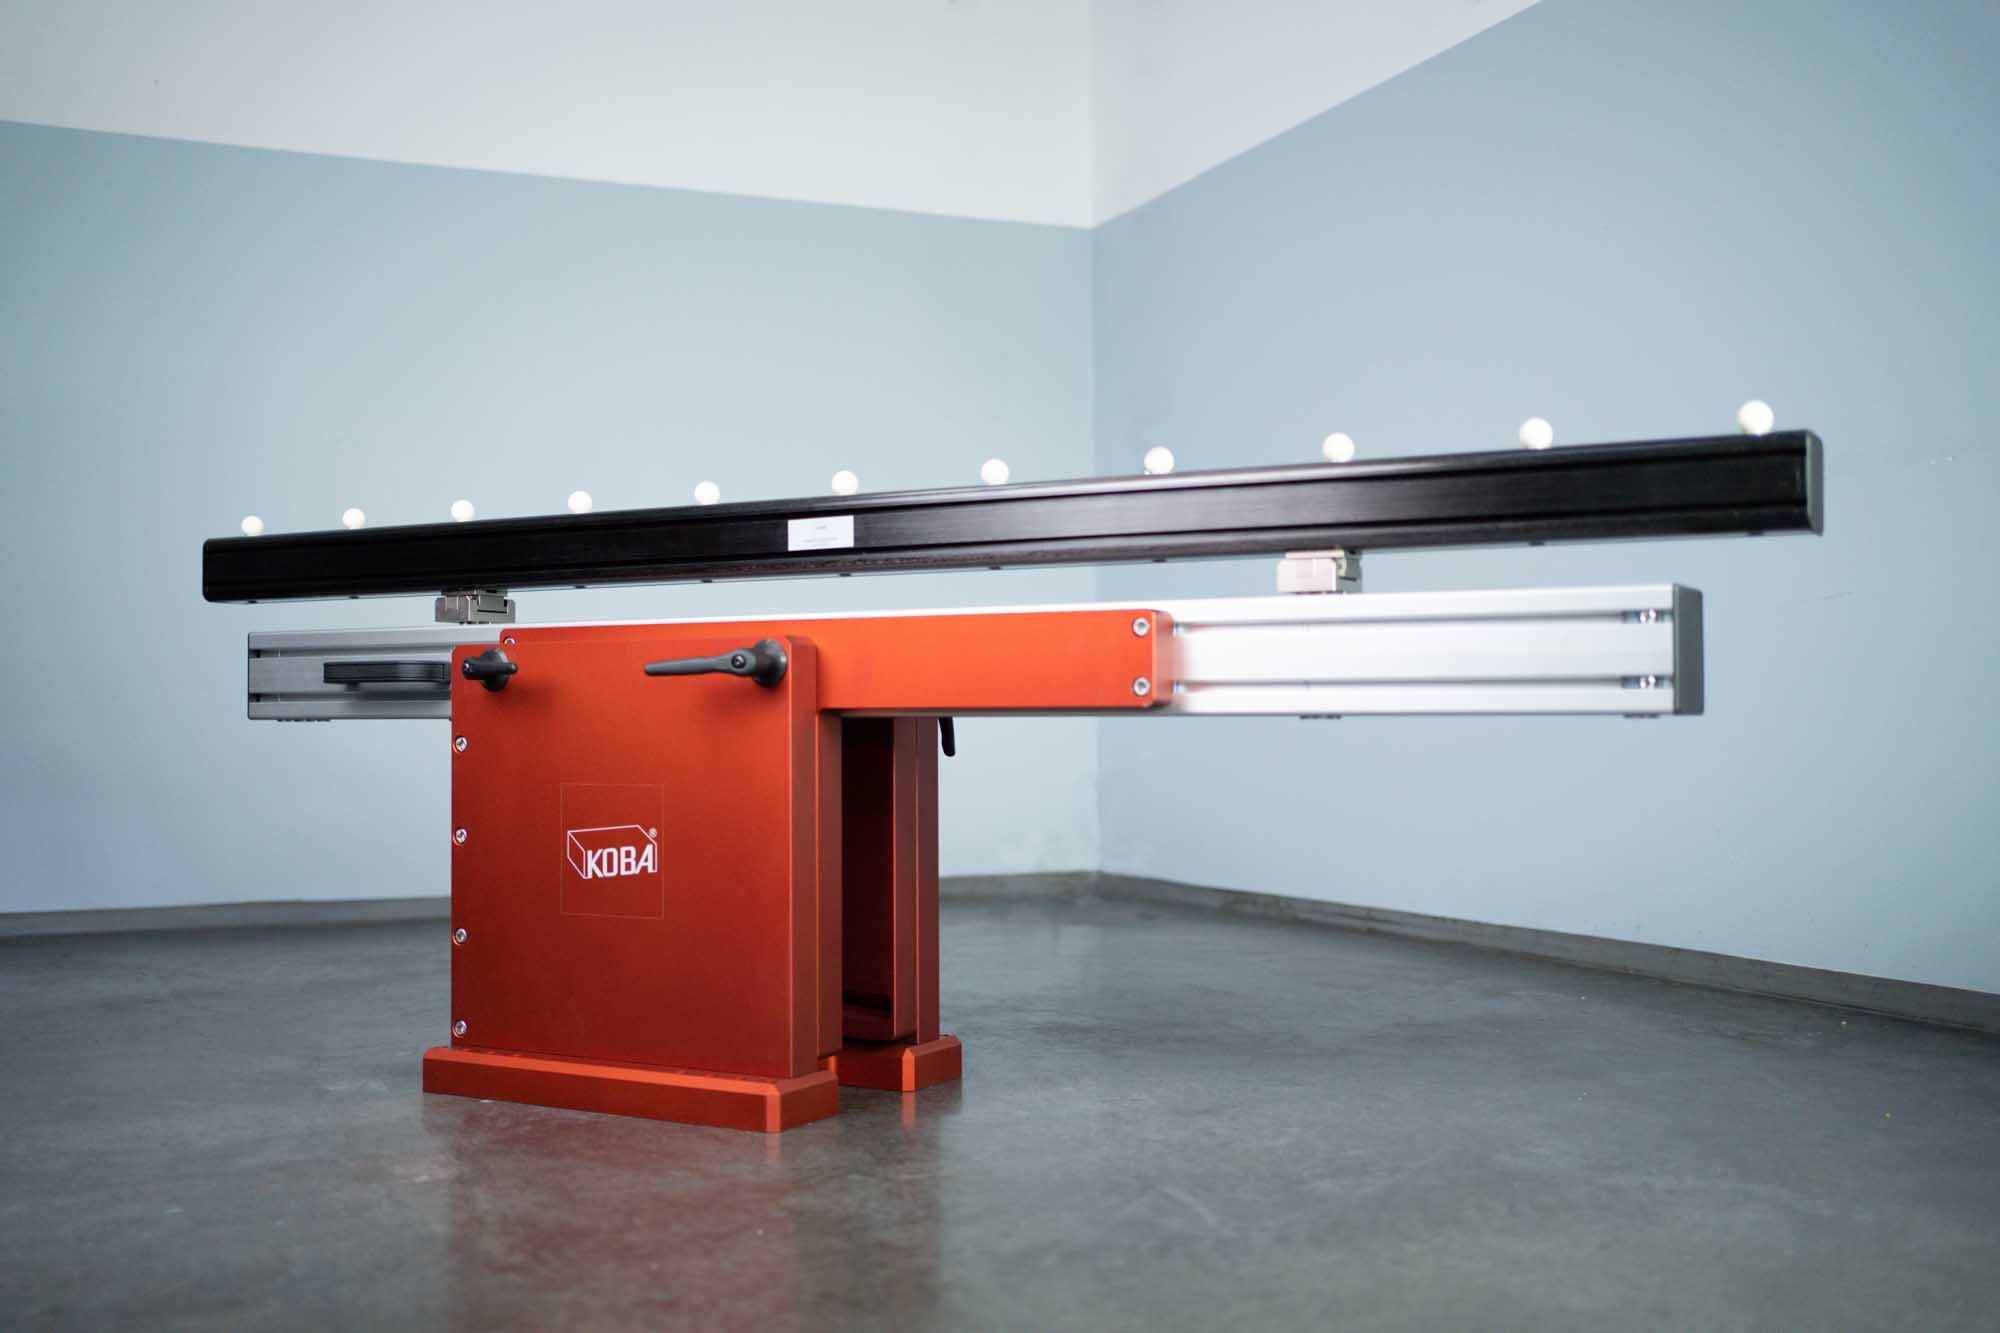
Manufacture of precision gauges such as gauge blocks, standards and test bodies with finish machining in the 0.0001-mm range.
Kolb & Baumann GmbH & Co. KG
Aschaffenburg (Daimlerstraße 24)New on Amplifa
About KOBA
Kolb & Baumann GmbH & Co. KG (KOBA) is an independent family-owned company in Aschaffenburg that manufactures precision gauges. The product range includes rectangular gauge blocks, standards for 3D coordinate metrology, test bodies for measuring instruments as well as gauges and setting standards. Production is carried out as a complete solution from saw cutting through milling, vibratory finishing, rough and surface grinding to finish machining by lapping and hand lapping in the 0.0001-mm range, including comprehensive quality inspection. In addition to production, the company offers a calibration service through its DAkkS-accredited calibration laboratory compliant with DIN EN ISO/IEC 17025. With more than 40 employees, KOBA supplies over 70 countries worldwide and equips numerous national institutes with gauge blocks and calibration standards. For accuracy monitoring of large coordinate measuring machines, detachable ball bars up to approx. 5 m in length are offered together with the GUK®-KS evaluation software.
- Site
- Aschaffenburg
- Processes
- Milling, Vibratory Finishing, Tumbling, Rough Grinding, Surface Grinding, Lapping, Hand Lapping, Manufacture of precision gauges (gauge blocks, standards, test bodies, gauges), Calibration service (DAkkS-accredited calibration laboratory DIN EN ISO/IEC 17025)
- Materials
- Milling, Vibratory Finishing, Tumbling, Rough Grinding, Surface Grinding, Lapping, Hand Lapping, GUK®-KS Ball Bar
- Certificates
- ISO 9001:2015, DIN EN ISO/IEC 17025, ISO 9001, DIN EN ISO/IEC 17025 (calibration laboratory)
- Employees
- over 40
- Industries
- Metrology, 3D Coordinate Metrology, Measuring Instrument Monitoring, Metrology / National Institutes, National Institutes (Metrology)
- 01
Saw cutting
- 02
Milling
- 03
Vibratory/tumble finishing
- 04
Rough grinding
- 05
Surface grinding
- 06
Lapping/hand lapping
- 07
Quality inspection
- 08
Calibration service (DAkkS laboratory)
- 09
Sales
Precision Technologies
Milling
Machining as part of the complete manufacture of precision gauges.
Vibratory Finishing, Tumbling
Surface treatment prior to finish machining.
Rough Grinding
Preliminary grinding of the blanks.
Surface Grinding
Flat machining with accuracies in the 0.0001-mm range.
Lapping
Finish machining to achieve maximum flatness and dimensional accuracy.
Hand Lapping
Manual finish machining in the 0.0001-mm range.
GUK®-KS Ball Bar
Detachable ball bar up to approx. 5 m in length for accuracy monitoring of large coordinate measuring machines.
Locations
Aschaffenburg
DEManufacturing, sales, accredited calibration laboratory
Products
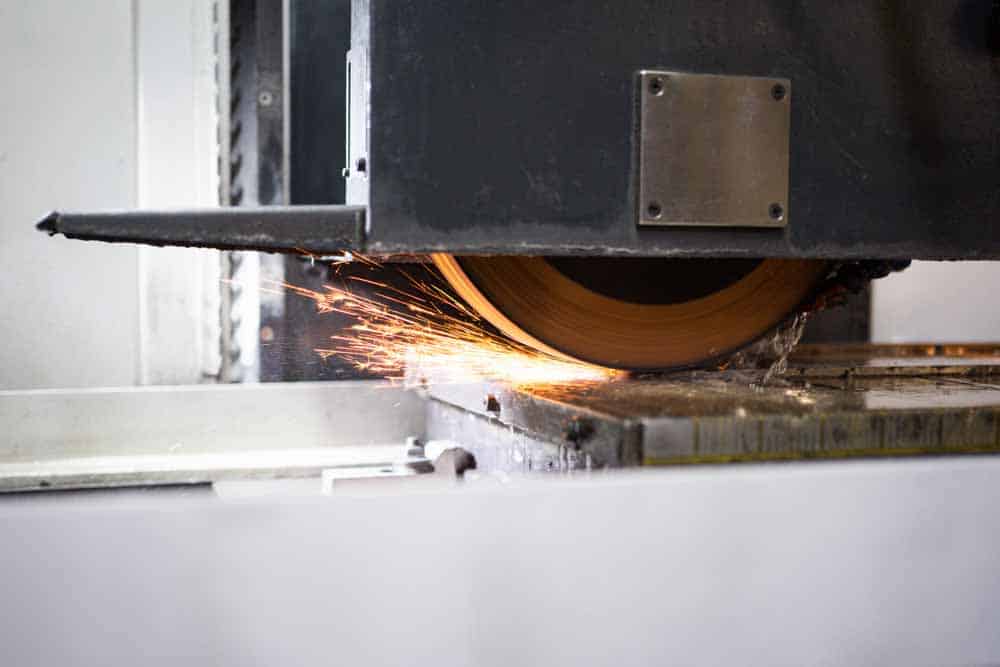
Inside the production
Industries
Processes & technical limits
| Processes | Tolerance | Max. part | Weight | Lot size | Materials |
|---|---|---|---|---|---|
| MillingMachining | 0.0001 mm range (finish machining) | – | – | – | – |
| Vibratory Finishing, TumblingSurface | 0.0001 mm range (finish machining) | – | – | – | – |
| Rough GrindingMachining | – | – | – | – | – |
| Surface GrindingMachining | 0.0001 mm range (finish machining) | – | – | – | – |
| LappingSurface | 0.0001 mm range (finish machining) | – | – | – | – |
| Hand LappingSurface | 0.0001 mm range (finish machining) | – | – | – | – |
| Manufacture of precision gauges (gauge blocks, standards, test bodies, gauges)Testing | 0.0001 mm | – | – | – | – |
| Calibration service (DAkkS-accredited calibration laboratory DIN EN ISO/IEC 17025)Testing | – | – | – | – | – |
| Saw cuttingMachining | – | – | – | – | – |
| Accuracy monitoring of coordinate measuring machines (GUK®-KS, ball bar up to approx. 5 m)Testing | – | approx. 5 m (ball bar) | – | – | – |
Additional services
Reference customers
Quality & Accreditation
Production is accompanied by comprehensive quality inspection. The company is certified to ISO 9001:2015 and operates a DAkkS-accredited calibration laboratory compliant with DIN EN ISO/IEC 17025.
| Evidence | Aschaffenburg |
|---|---|
| ISO 9001 | |
| DIN EN ISO/IEC 17025 (calibration laboratory) |