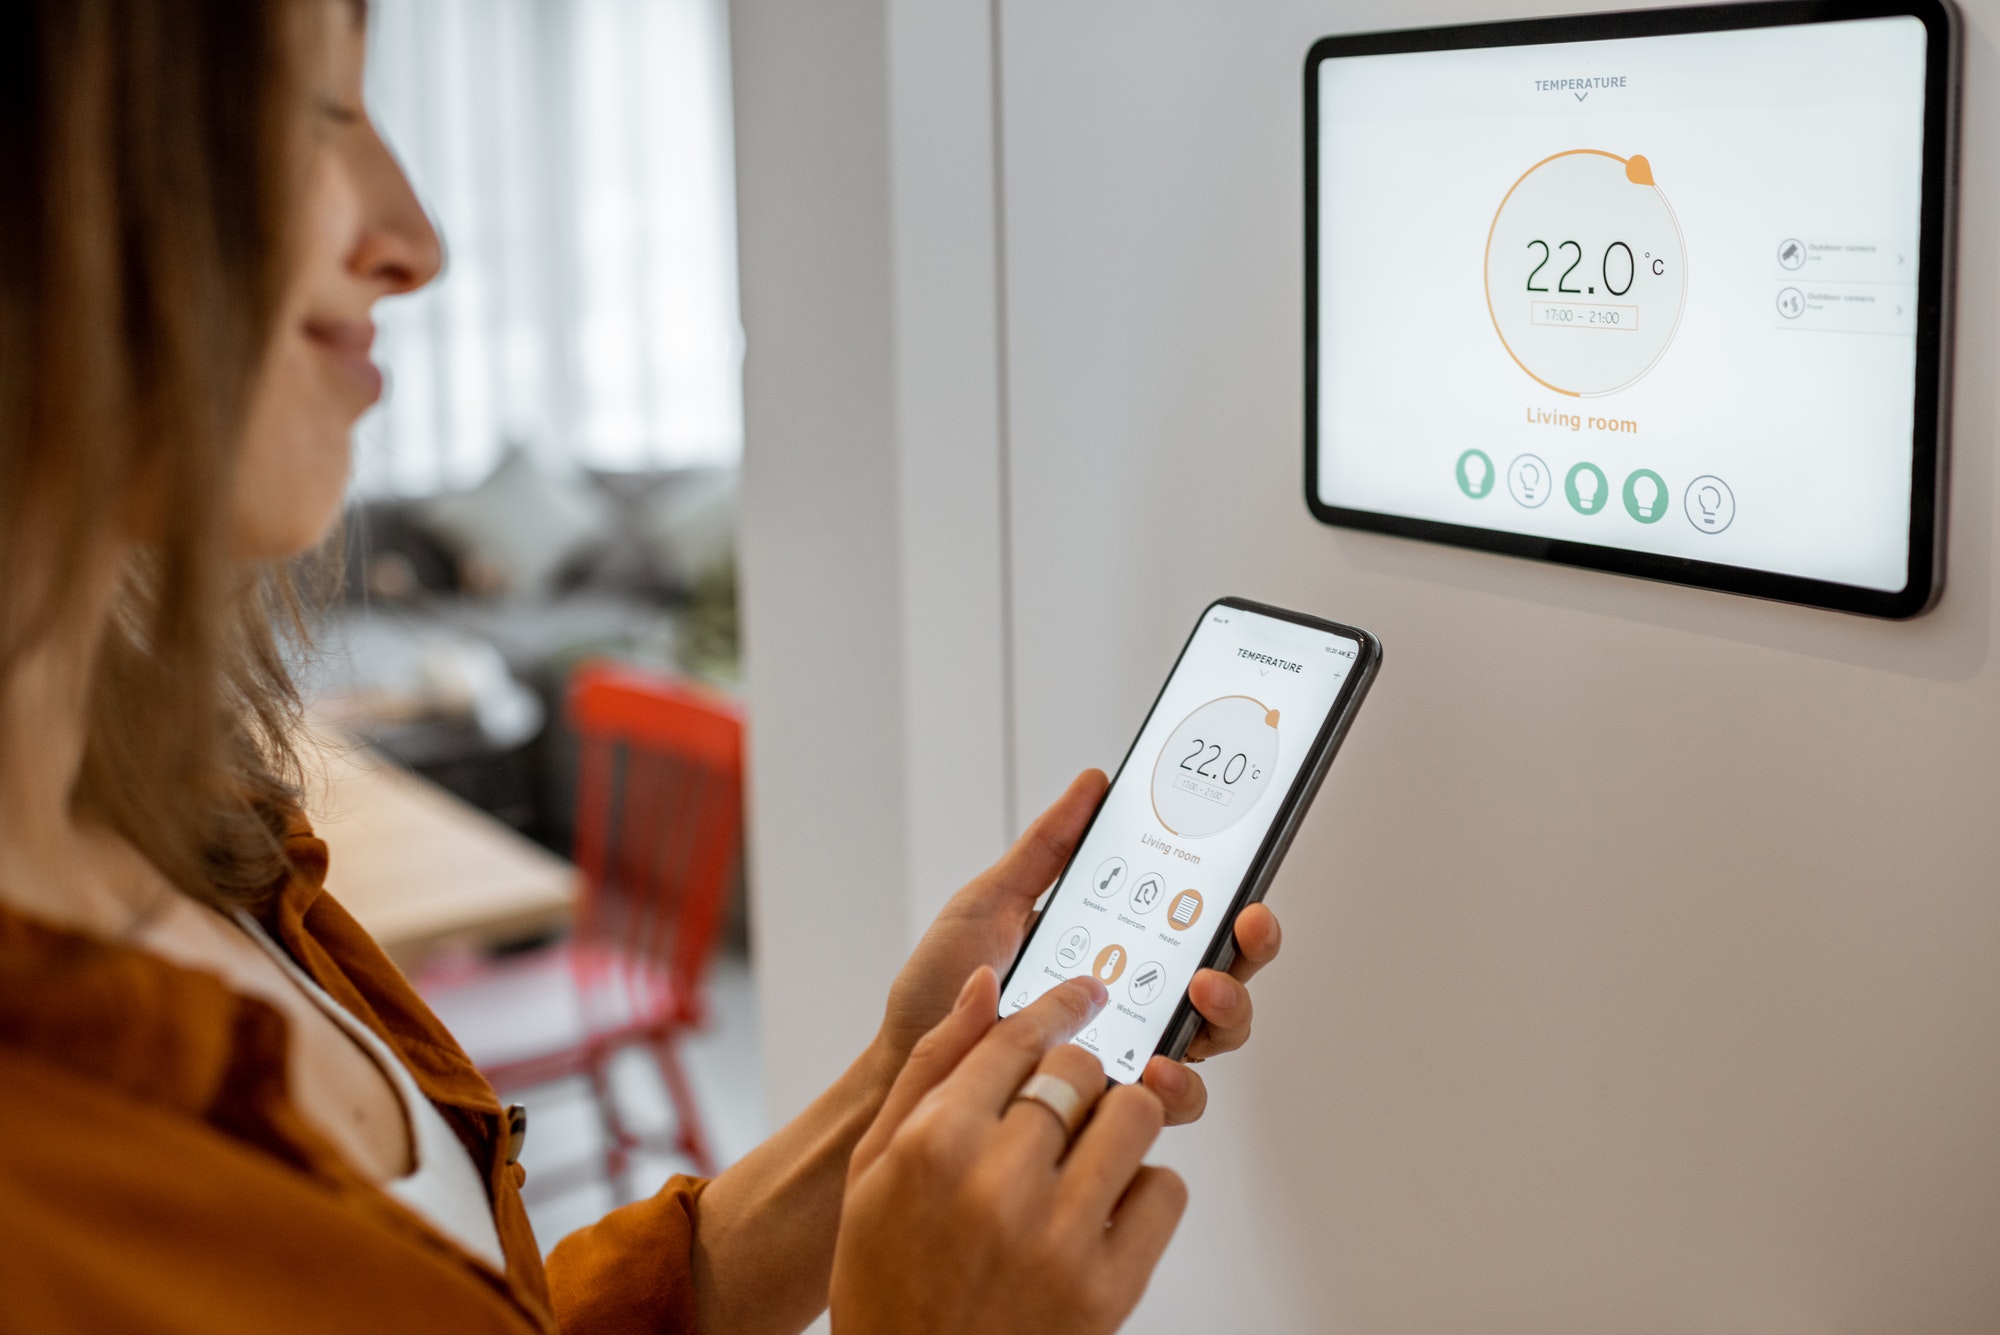
Planning office for building automation: consulting, specialist planning, control cabinet construction, programming and follow-up support
Konzept-HF Florian Holzner
Sträußl 5, 4431 Haidershofen, AustriaNew on Amplifa
About Konzept-HF
Konzept-HF is a planning office for building automation and smart home based in Haidershofen (Lower Austria), run by Florian Holzner as a sole proprietorship. The range of services covers the entire construction process: from manufacturer-independent consulting and technical specialist planning with CAD software to the manufacture and assembly of control cabinets in-house, including their delivery, installation and commissioning on the construction site. In addition, the offering includes programming and visualization of building systems, 3D lighting concepts, shading control and security technology (intrusion, alarm and protection functions against water, fire and storm) as well as coordination of the various trades. Target groups are builders of private homes (new construction and renovation) as well as architects and property developers. After project completion, Konzept-HF takes over the maintenance and follow-up support of the building systems.
- Site
- Haidershofen
- Processes
- Smart home consulting and concept development, Technical specialist planning (CAD planning of building technology), Control cabinet construction (assembly, delivery, installation, commissioning), Programming and commissioning of building systems, Lighting design (3D lighting concept), Maintenance and follow-up support of building systems, Independent consulting on smart home/building automation, Technical specialist planning (CAD)
- Materials
- Technical specialist planning, 3D lighting concept, Programming and visualization
- Industries
- Residential construction (private homes/new construction/renovation), Architects, Property developers
- 01
Independent consulting
- 02
Technical specialist planning (CAD)
- 03
Control cabinet manufacture and assembly
- 04
Delivery, installation and commissioning
- 05
Programming and visualization
- 06
Follow-up support and maintenance
Services and Systems
Technical specialist planning
CAD-based planning of building technology based on the floor plan, expandable for future expansion stages.
3D lighting concept
Virtual lighting design to visualize the room effect before installation.
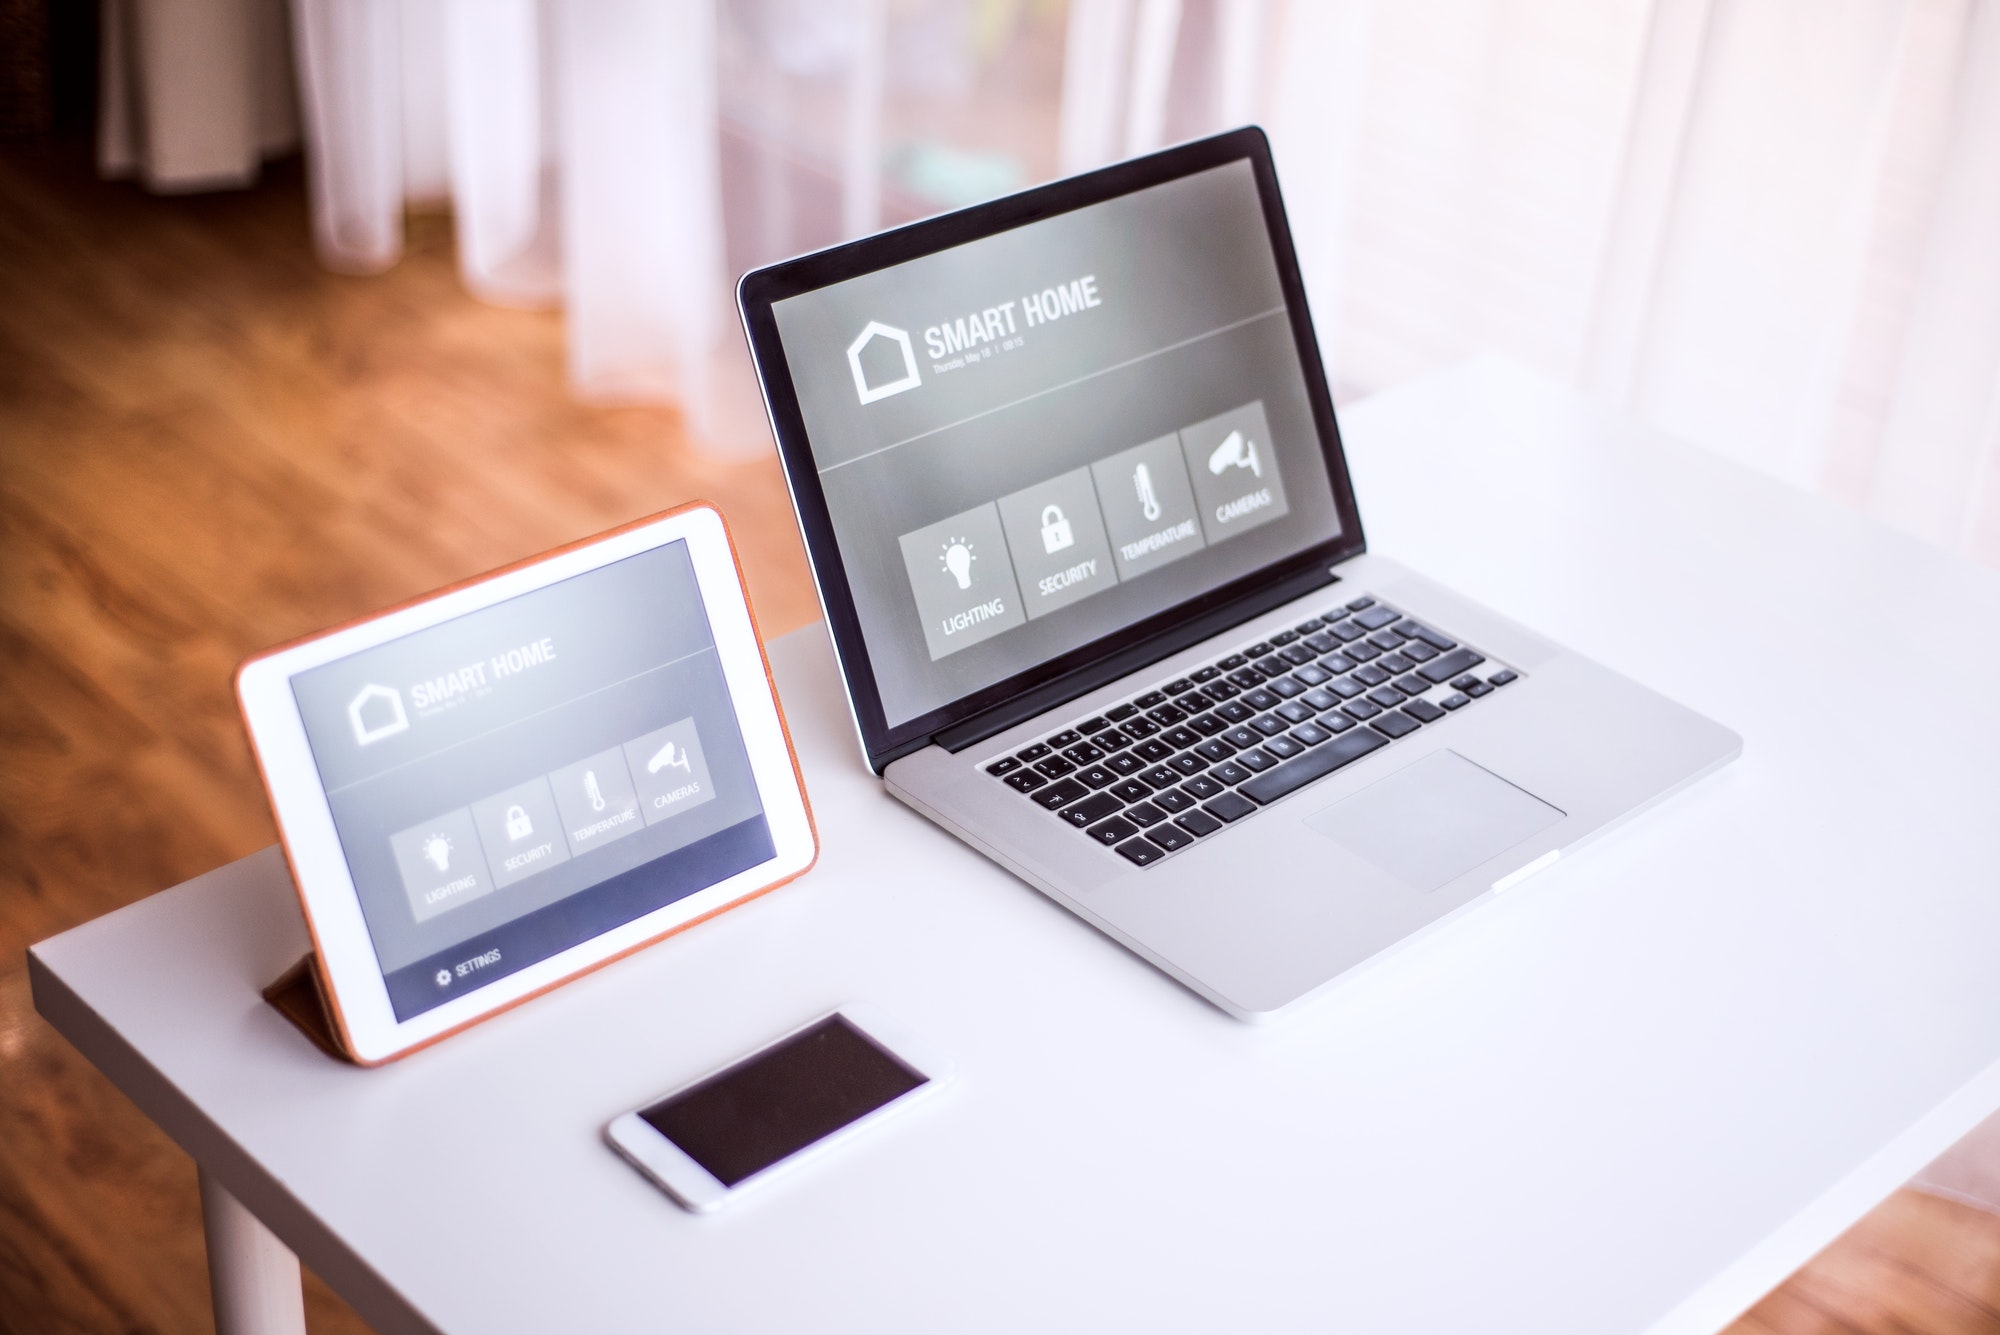
Programming and visualization
Setup and testing of all devices in the office, alignment of components with customer needs.
Location
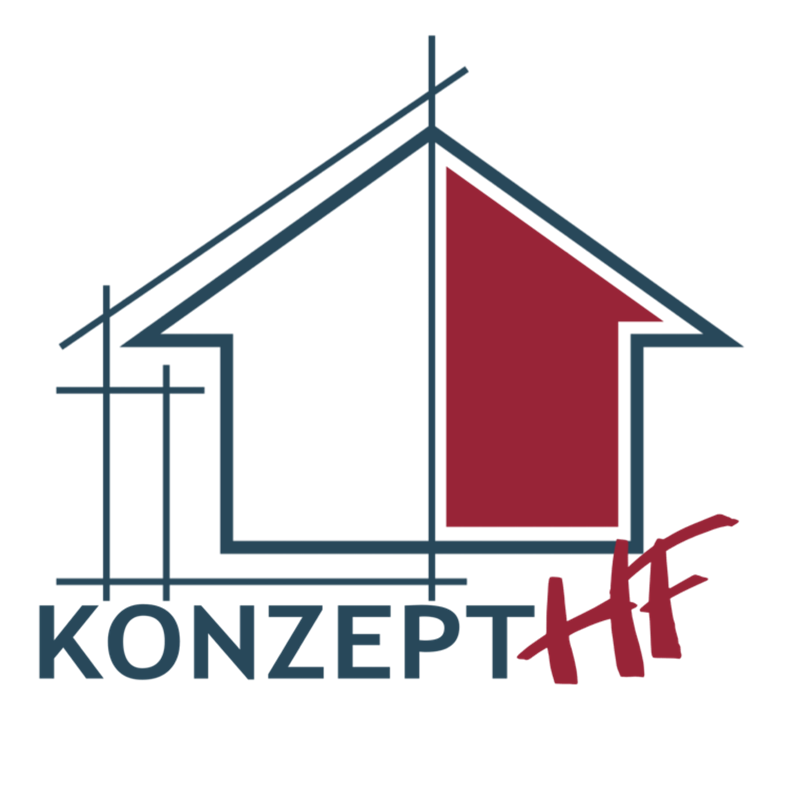
Haidershofen
ATOffice/planning office, control cabinet manufacture
Systems and Concepts
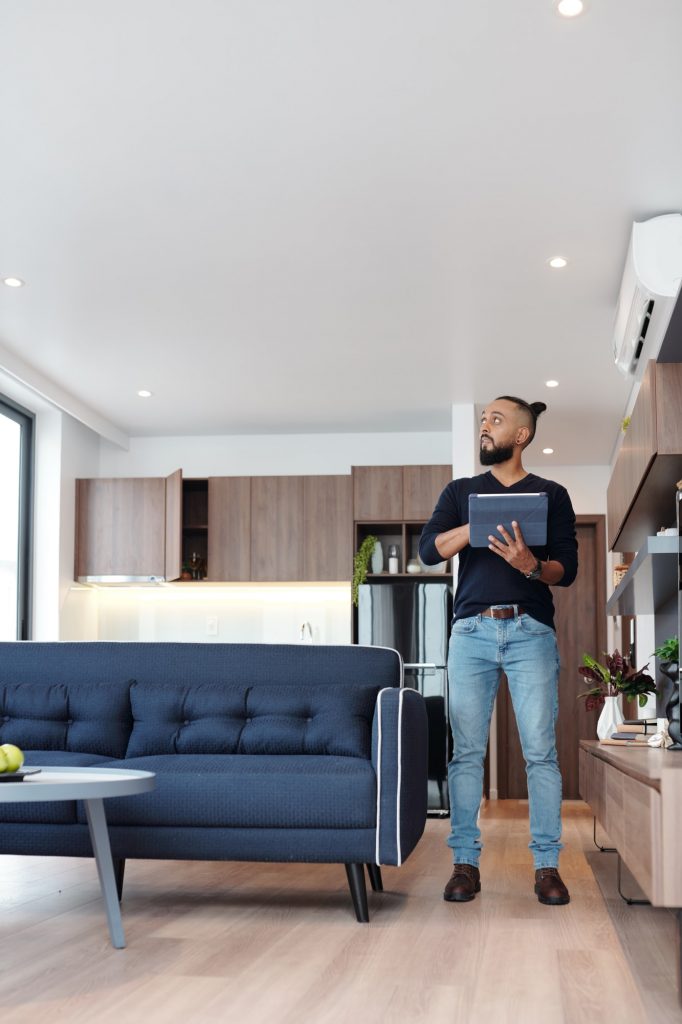
Inside the production



Industries
Processes & technical limits
| Processes | Tolerance | Max. part | Weight | Lot size | Materials |
|---|---|---|---|---|---|
| Smart home consulting and concept developmentEngineering | – | – | – | – | – |
| Technical specialist planning (CAD planning of building technology)Engineering | – | – | – | – | – |
| Control cabinet construction (assembly, delivery, installation, commissioning)Assembly | – | – | – | – | – |
| Programming and commissioning of building systemsAssembly | – | – | – | – | – |
| Lighting design (3D lighting concept)Engineering | – | – | – | – | – |
| Maintenance and follow-up support of building systemsAssembly | – | – | – | – | – |
Additional services
History
- 2022
Website first published (January 2022)