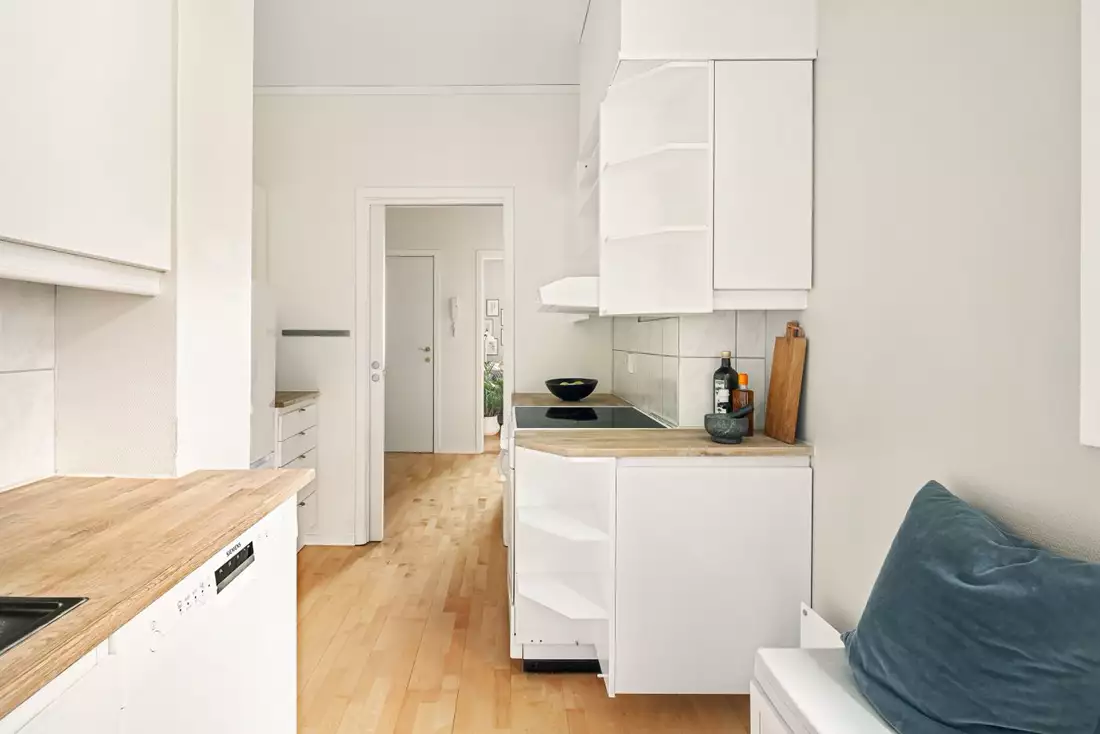
Digital planning portal for kitchens in Munich: room diagnostics, 3D design and referral to executing specialist companies
Küchenwerk München (Salomon Möbelmanufaktur)
Munich · DENew on Amplifa
About Küchenwerk München
Küchenwerk München is a planning portal for kitchens in Munich and the surrounding area, operated on the domain of Salomon Möbelmanufaktur. It does not manufacture kitchens itself, but structures enquiries and refers them to executing specialist companies; according to the information provided, no showroom or own installation is offered as long as no executing partner is documented for this. The planning process begins with a room diagnosis before the style decision: construction phase, angles, connections, circulation paths and everyday use are combined into a room profile, followed by form, equipment and budget framework. Services include the free 3D design, digital capture of room data, dimensions and photos, the breakdown of the budget into furniture, appliances, worktop, interior fittings and execution, as well as the comparison of variants and quotations. The planning takes into account five verification paths: room geometry, installation situation, usable area, delivery route and renovation check for protected or sensitive existing buildings. A binding commitment requires the commissioning of the specialist company.
- Site
- Munich
- Processes
- Kitchen planning (3D design, room diagnostics, floor plan planning), Assembly and connection work (via specialist company), Worktop cutting (plinth cuts, cover panels, fitting strips), Kitchen planning, 3D design (free enquiry), Room diagnostics before style decision, Budget breakdown and quotation comparison, Referral to executing specialist companies
- Industries
- Private customers / kitchen fitting, Living space modernization (old and new buildings), Living space modernization (old and new buildings)
- 01
Enquiry and digital capture of room data, dimensions and photos
- 02
Room diagnostics: room geometry, installation situation, usable area, delivery
- 03
3D design and variant comparison
- 04
Budget breakdown and quotation comparison
- 05
Refinement of the quotation (model numbers, materials, cabinet types, included
- 06
Referral to executing specialist companies
Location

Munich
DEKitchen studio / planning portal (no documented showroom)
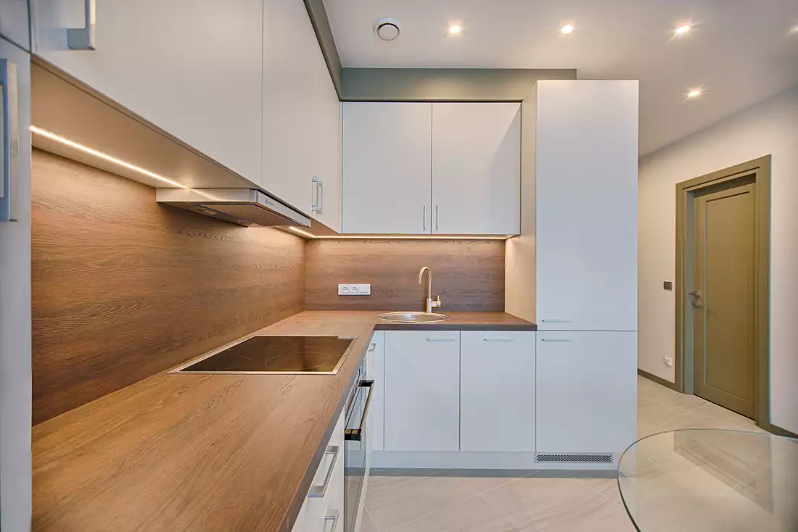
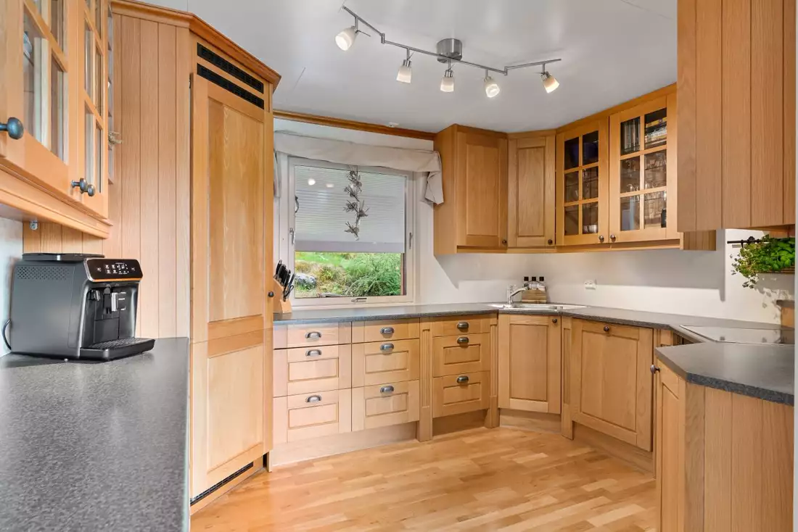
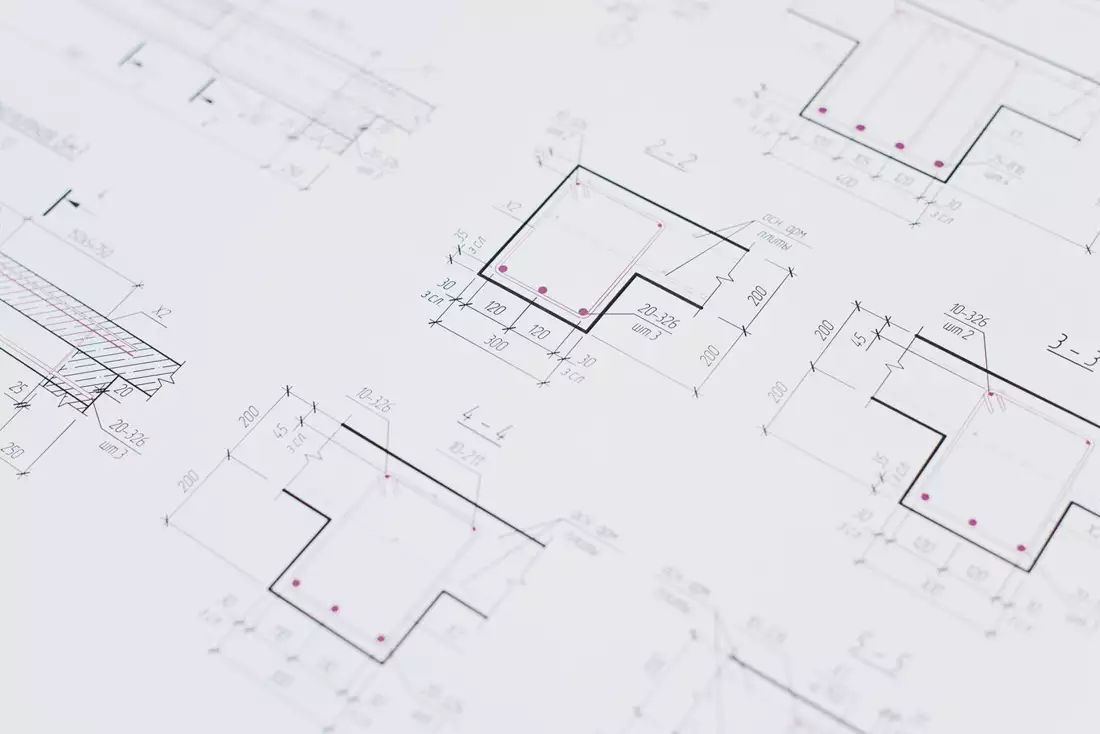
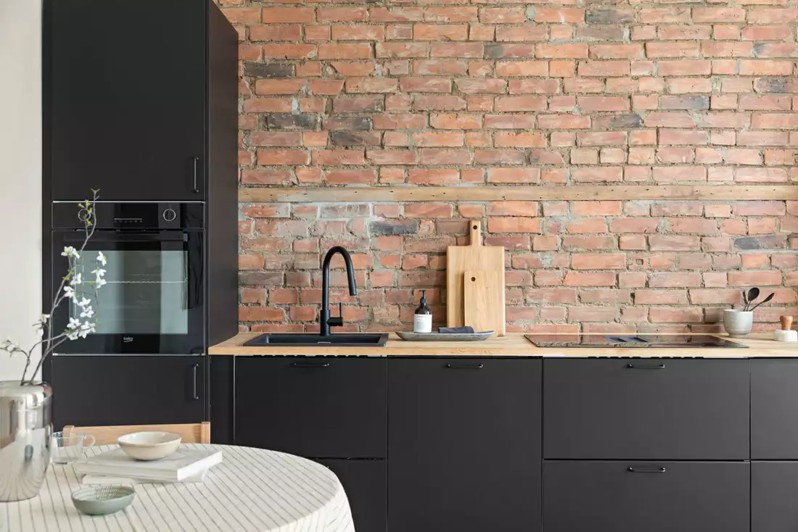
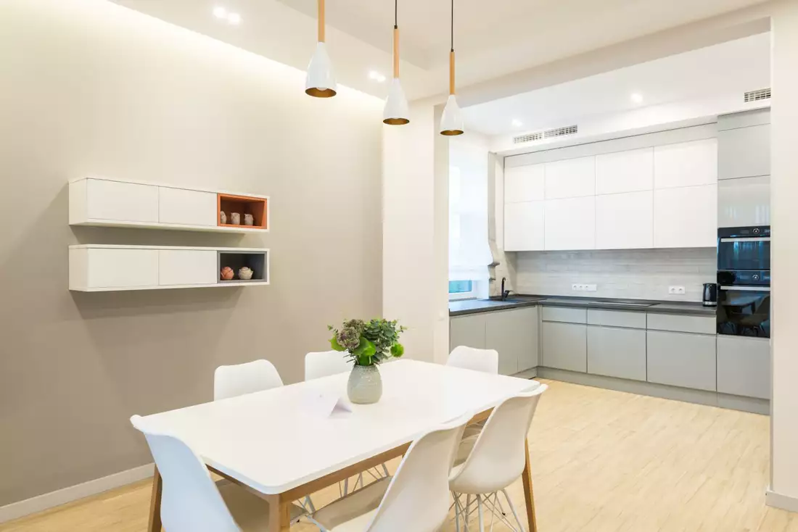
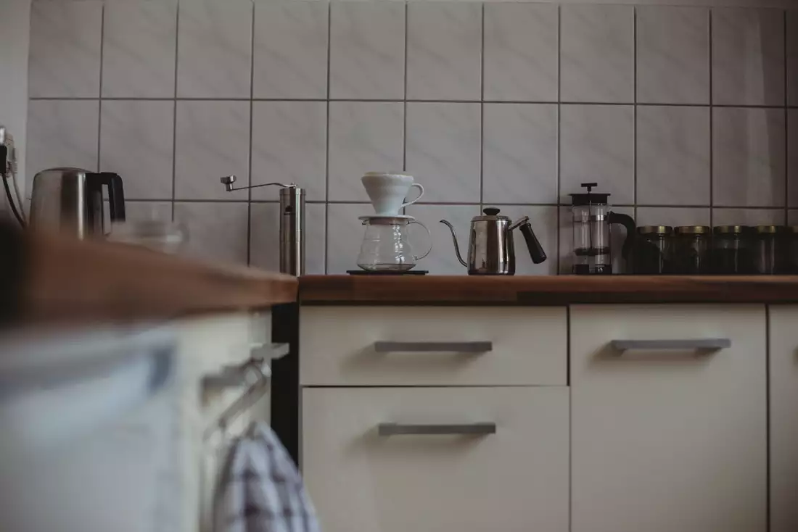
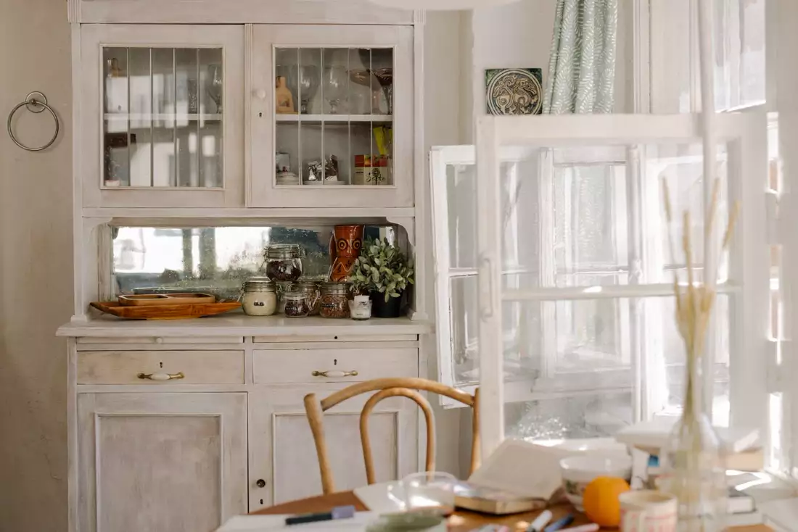
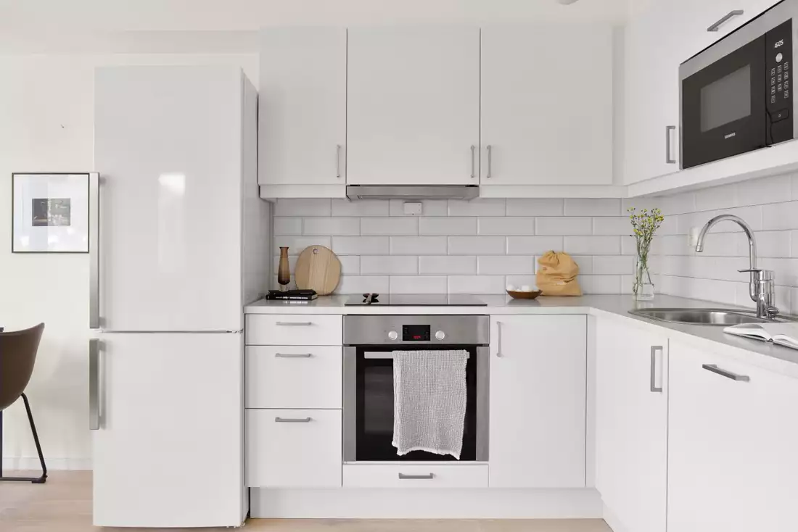
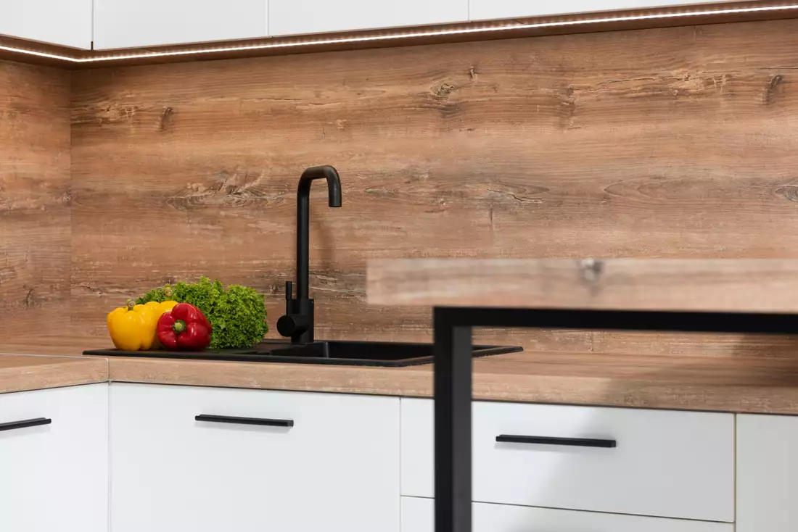
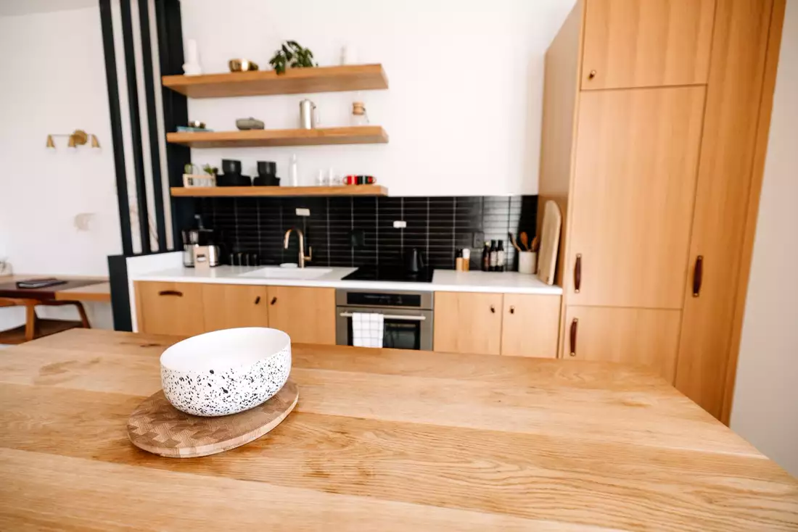
Kitchen layouts and planning examples
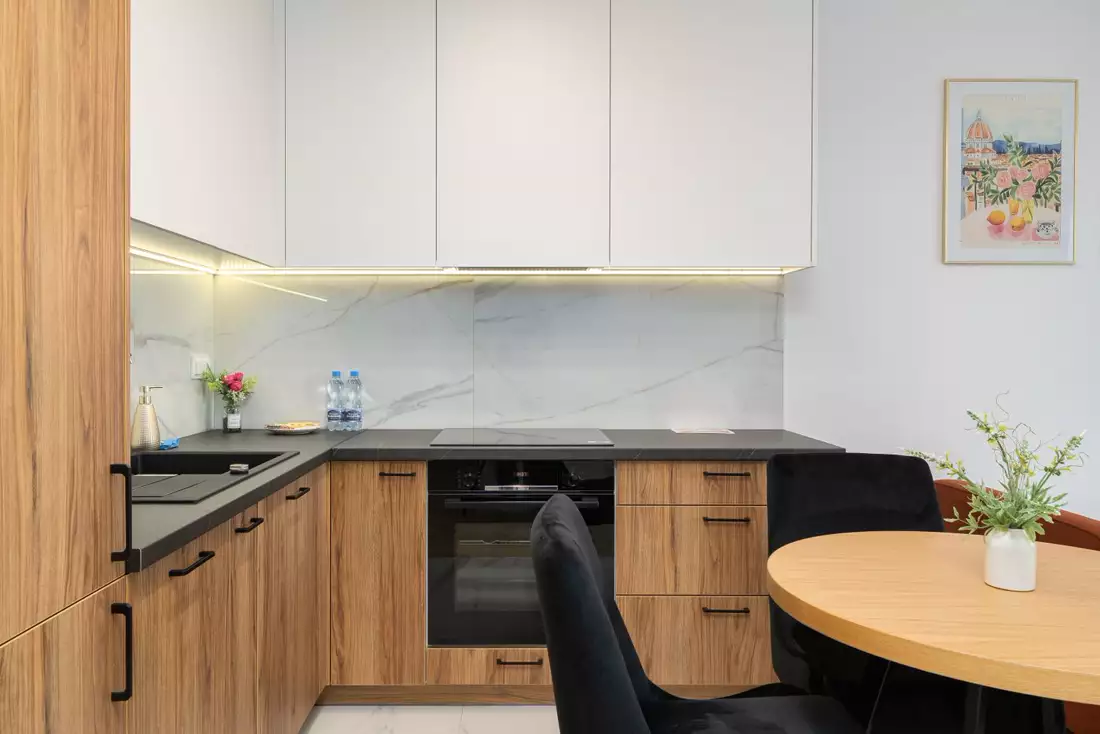
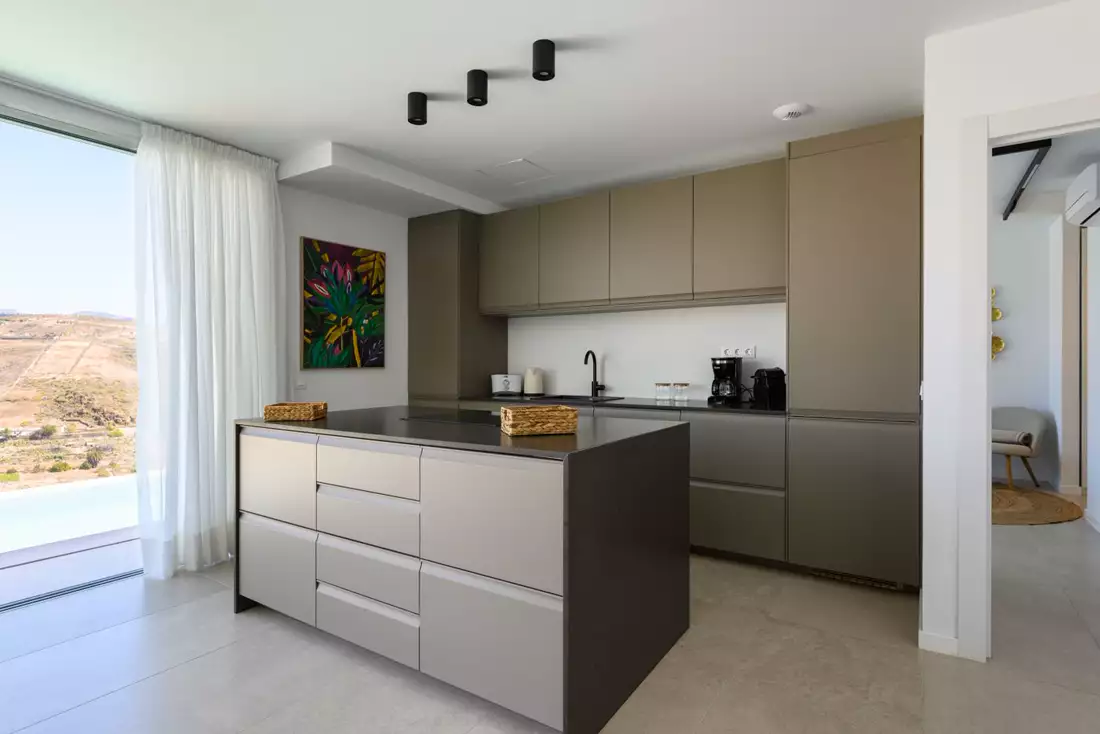
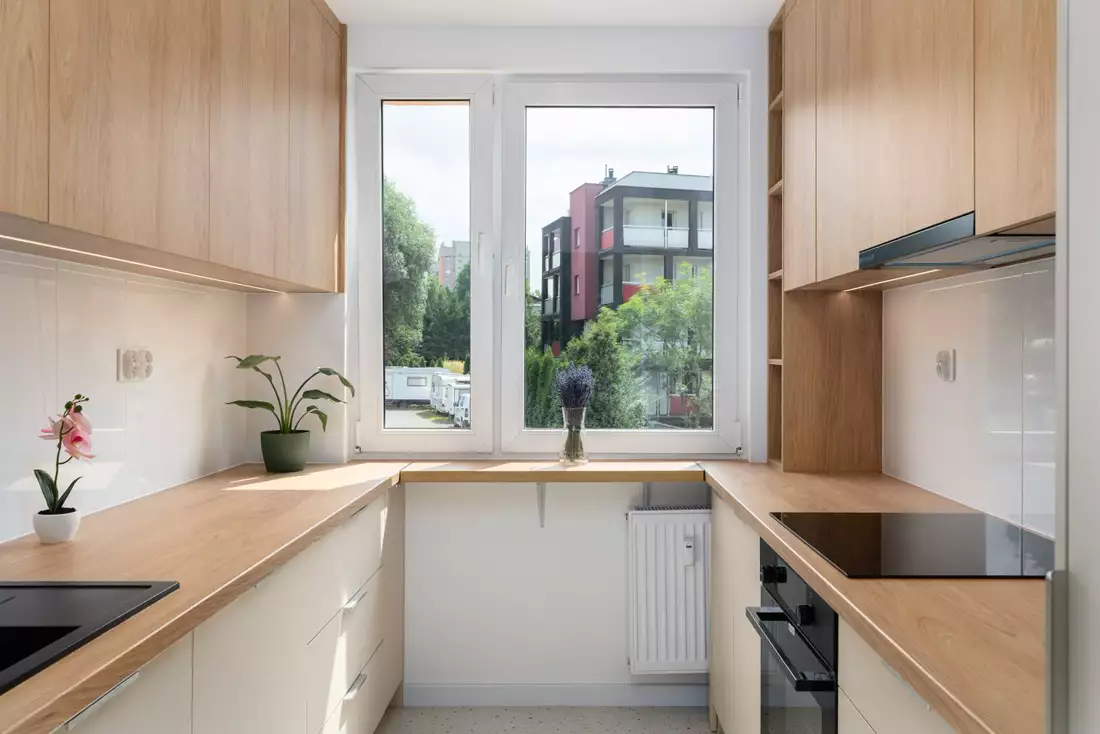
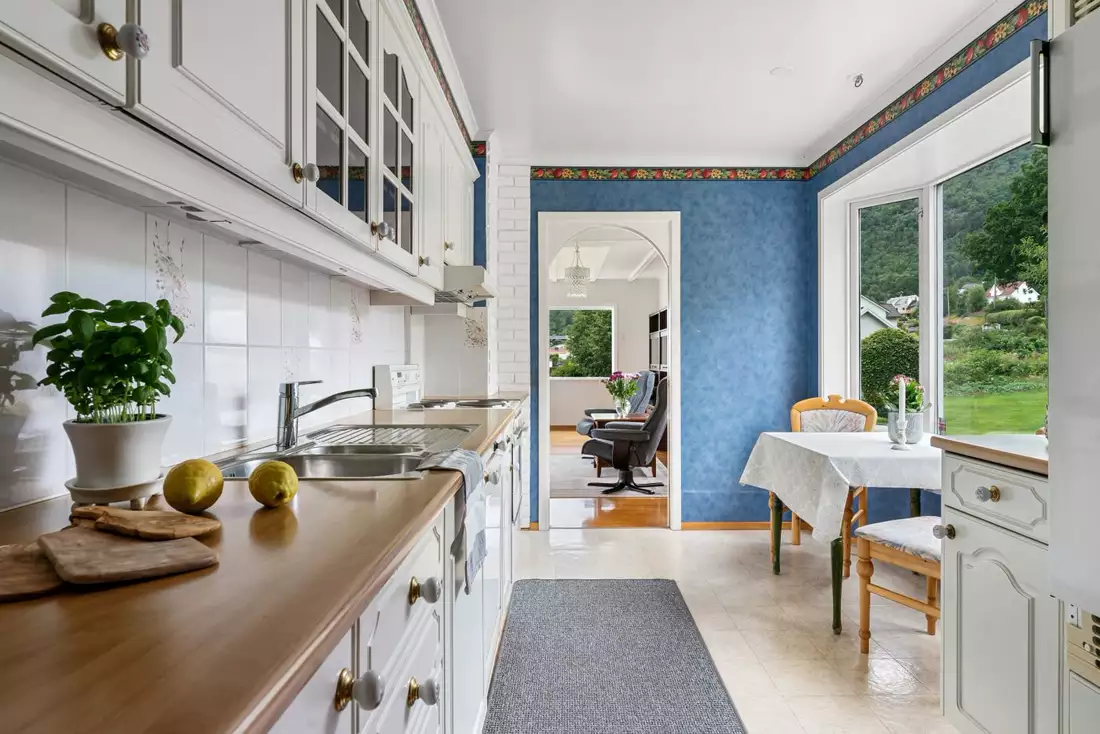
Inside the production
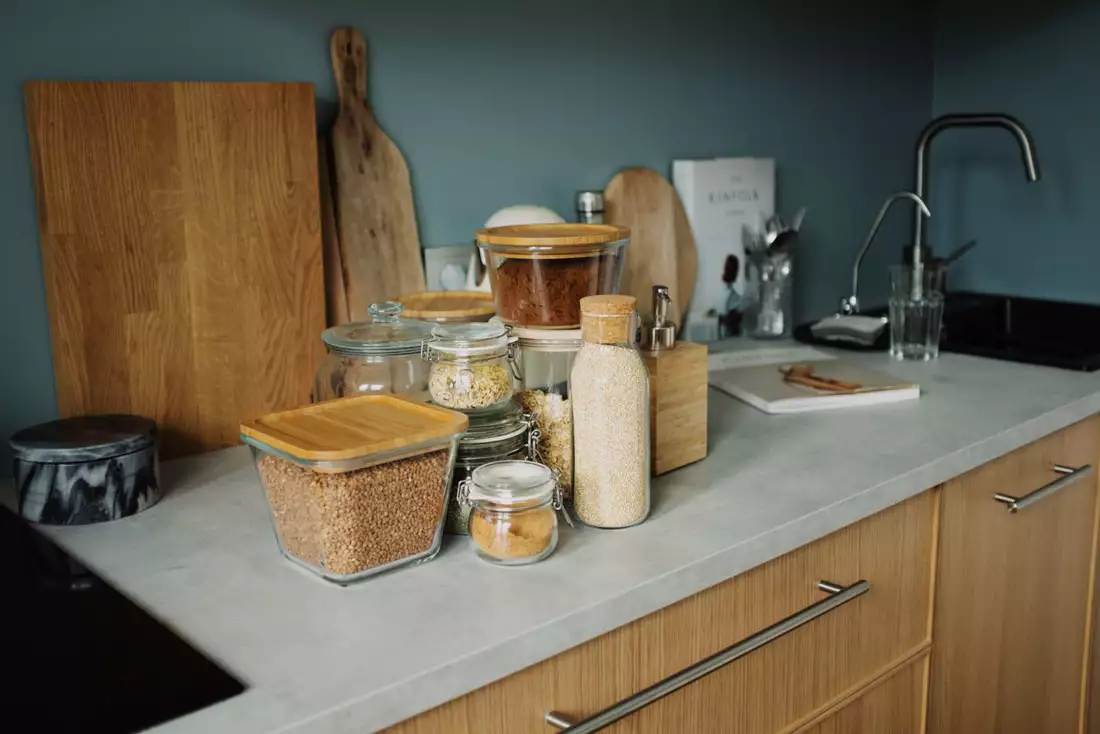
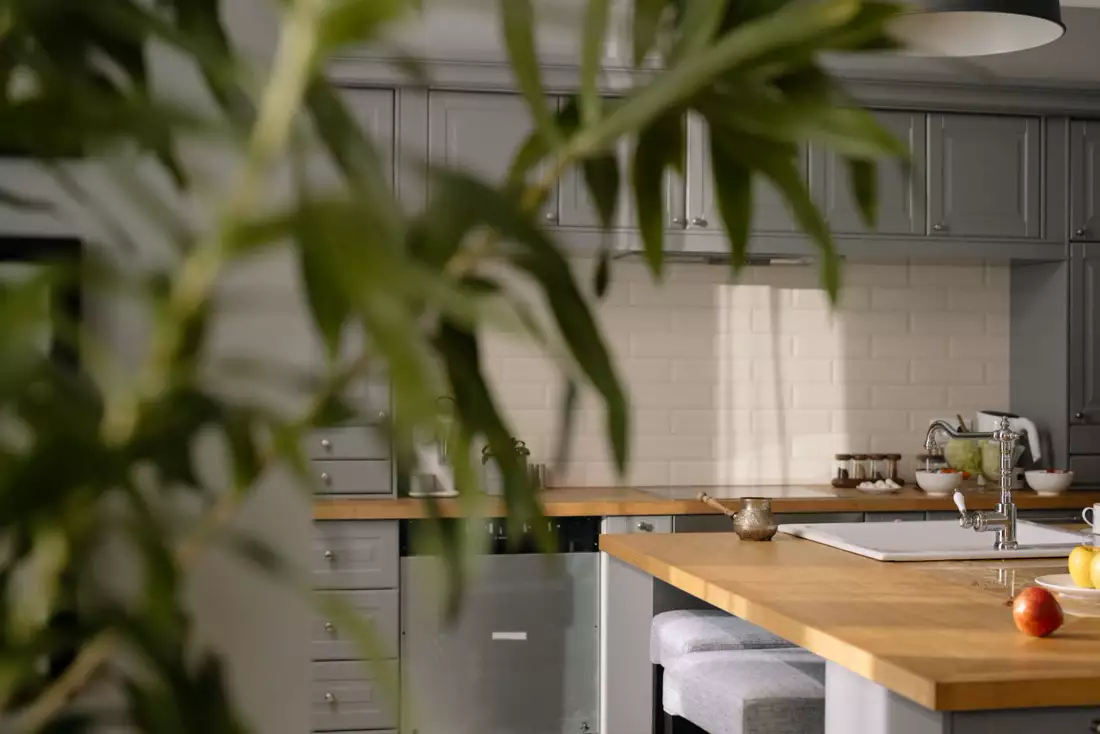
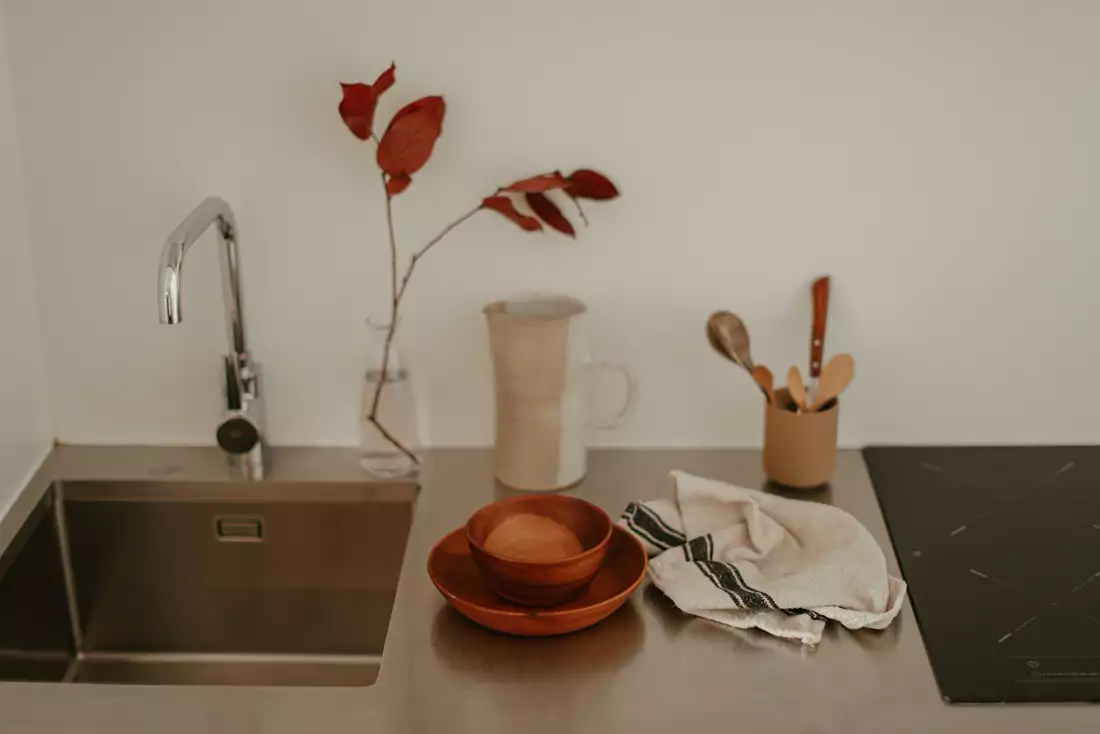

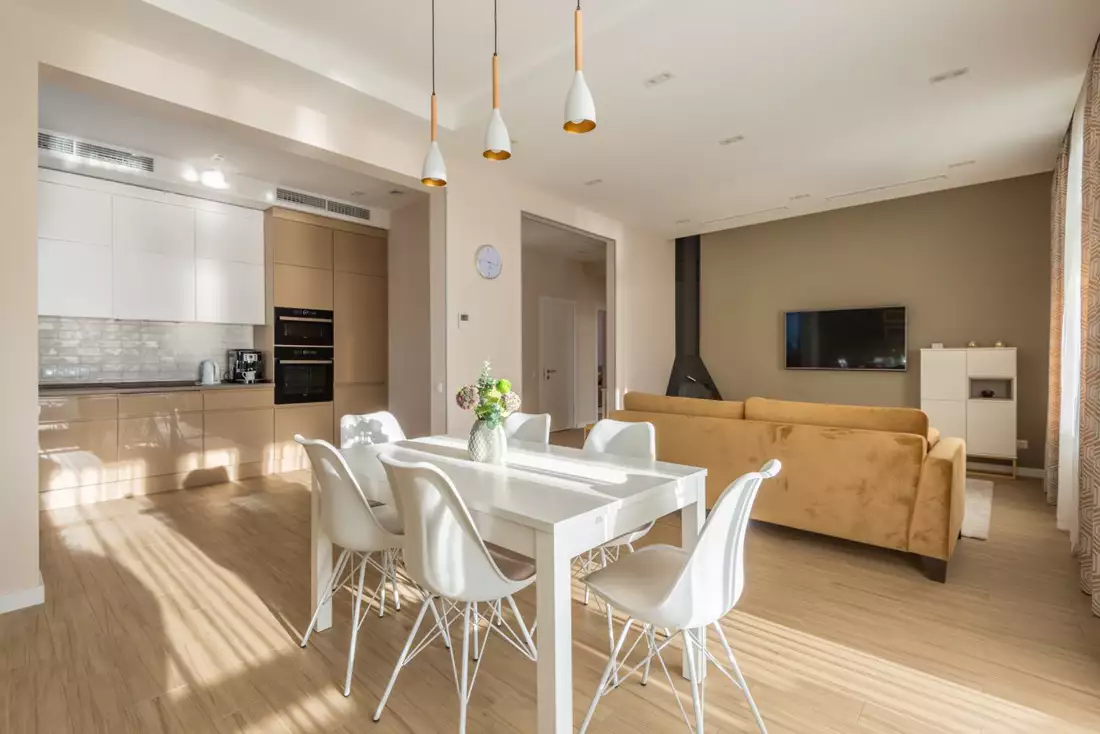
Industries
Processes & technical limits
| Processes | Tolerance | Max. part | Weight | Lot size | Materials |
|---|---|---|---|---|---|
| Kitchen planning (3D design, room diagnostics, floor plan planning)Engineering | – | – | – | – | – |
| Assembly and connection work (via specialist company)Assembly | – | – | – | – | – |
| Worktop cutting (plinth cuts, cover panels, fitting strips)Plastics | – | – | – | – | – |
Additional services
Background
Portal 'Küchenwerk München' / Salomon Möbelmanufaktur domain with a focus on a planning portal for kitchens in Munich