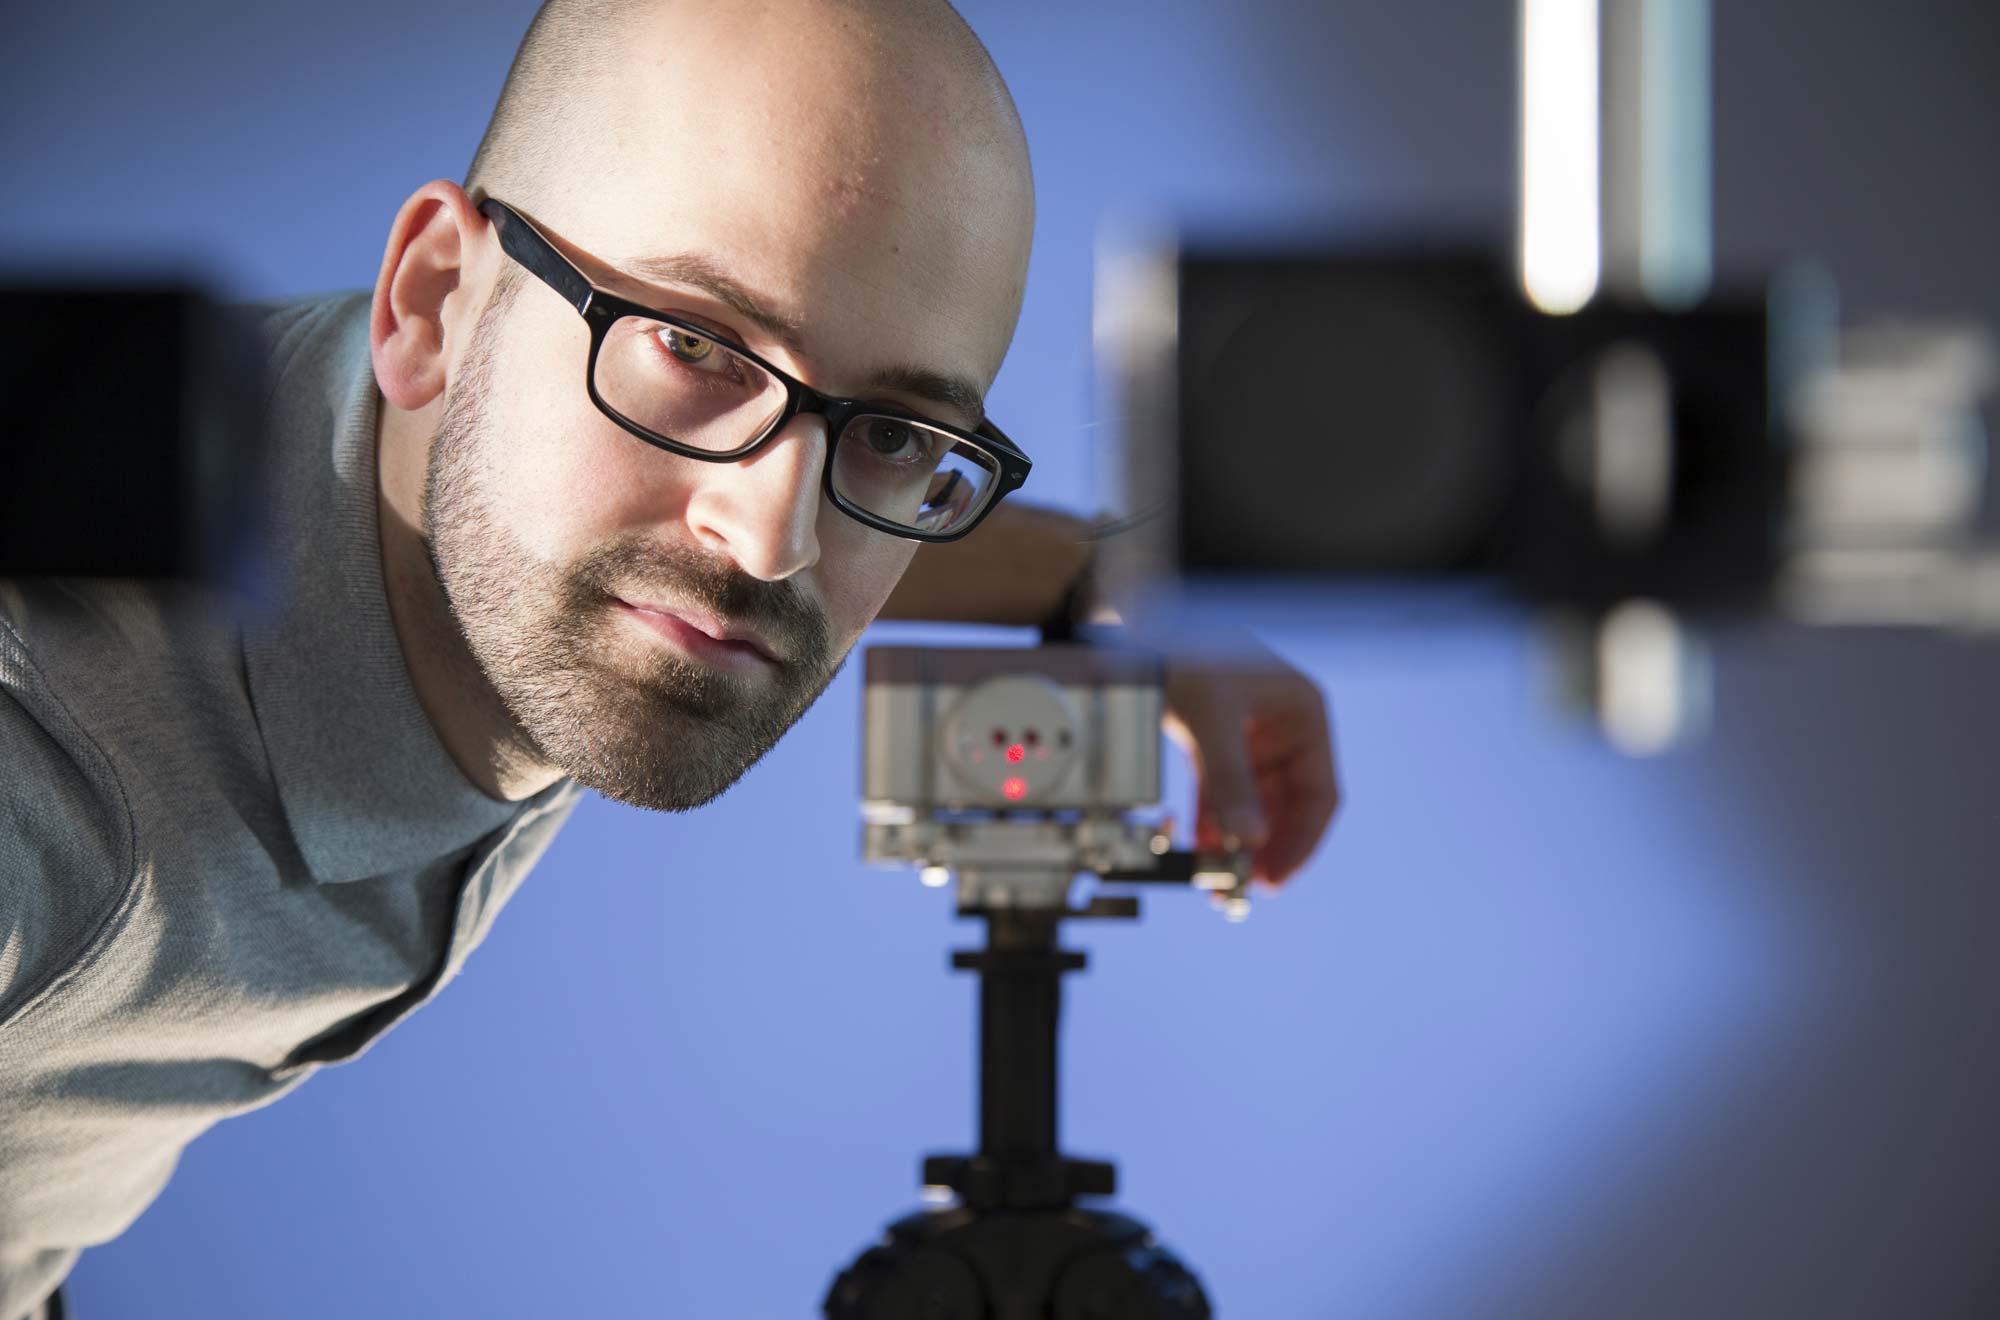
Accredited SCS calibration laboratory as well as development and manufacture of high-precision measuring instruments and custom measuring equipment.

Kunz precision AG
Zofingen (CH) · Headquarters, metrology and calibration laboratory, manufacturingNew on Amplifa
About Kunz precision AG
Kunz precision AG, headquartered in Zofingen, specialises in metrology, calibration services and the development and manufacture of high-precision measuring systems. Since 1980, the company has been developing measuring instruments and customer-specific custom measuring equipment with accuracies down to the nanometre range, including spindle measuring machines for thread and ball screws, mask measuring machines with laser interferometers, raster mask machines, and squareness and straightness measuring systems using vacuum air-bearing technology. In addition, the company produces gauges made of granite and aluminium, such as surface plates, gauge blocks, squares and straightedges, and manufactures finely lapped measuring surfaces. As an SCS calibration laboratory under ISO/IEC 17025 (SCS 0006), the company offers accredited calibrations for length, straightness, parallelism, angle, squareness, flatness as well as tools and machine tools, up to measuring lengths of 40 metres. Customers come from the machinery and watchmaking industries, medical technology and national metrology institutes worldwide.
- Site
- Zofingen
- Processes
- Calibration of length, straightness, parallelism, angle, squareness, flatness,, Surface plate service (calibration of granite surface plates, rework/lapping), Tripod plate surface treatment (finely lapped, convex, TOPO measuring method), Geometry service for machine tools (positioning accuracy, straightness, squareness, flatness,, Calibration of height gauges, length measuring instruments, optical measuring instruments,, Calibration of straightedges, squares, gauge blocks, gauge cubes up to 1000×1000×1000 mm,, Development and manufacture of high-precision measuring instruments and custom measuring equipment, Manufacture of granite gauges (surface plates, straightedges, squares, cubes)
- Materials
- Granite, Aluminium, Zerodur, Cast iron, Granite (fine-grained)
- Certificates
- ISO/IEC 17025 (SCS accreditation, calibration laboratory length and angle,, ISO/IEC 17025 (SCS 0006, length and angle)
- Founded
- 1980
- Industries
- Machinery industry, Watchmaking industry, Medical technology, National metrology institutes, Calibration laboratories, Optics/photonics (lighting, displays, sensors)
- 01
Engineering and development of measuring instruments and custom measuring
- 02
Manufacture of assemblies made of granite, aluminium and Zerodur
- 03
Fine lapping of the measuring surfaces
- 04
Assembly and integration of measuring systems (vacuum air-bearing technology,
- 05
Calibration and delivery including SCS certificate (ISO/IEC 17025)
- 06
QA support, measurement system capability (MSA-1, MSA-2) and on-site machine
Materials & Processes
Granite (fine-grained)
Base material for surface plates, straightedges, squares, cubes as well as machine beds and portals of measuring machines, finely lapped to high precision.
Aluminium
Weight-reduced gauges such as square plates and gauge blocks with a fine material structure and uniform temperature distribution.
Zerodur
Thermally highly stable glass-ceramic material for plane mirrors in mask measuring machines and Zerodur glass scales as a position measuring system.
Cast iron
Base and column of height gauges (TESA Micro-Hite) for robustness and repeat precision.
Locations
Zofingen
CHHeadquarters, metrology and calibration laboratory, manufacturing and development
- Part weight / size
- Gauge cubes up to 1000×1000×1000 mm; spindle measuring
- Lot size
- Single-unit production and customer-specific custom solutions; series products
- Materials
- Granite, aluminium, Zerodur, cast iron
- STM-4000 spindle measuring machine (measuring length Z 4000 mm)
- STM-8000 spindle measuring machine (measuring length Z 8000 mm)
- MM 400-300 mask measuring machine (positioning accuracy 50 nm)
- Size A3 raster mask machine (travel 500 mm)
- Size A0 raster mask machine (travel 1350 mm)
- SQUARE-master squareness measuring device (motorised)
- TESA height gauges (Micro-Hite, Micro-Hite+M, TESA-Hite)
- Laser interferometer for positioning accuracy up to 40 m
Components & Products
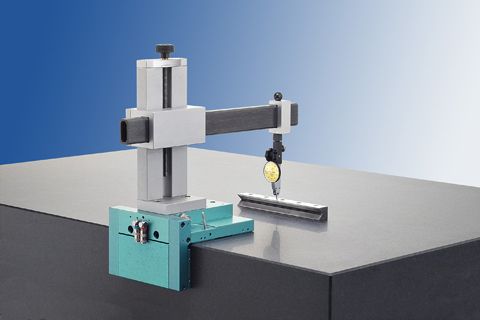
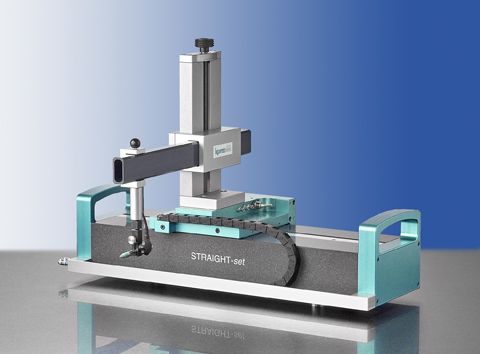
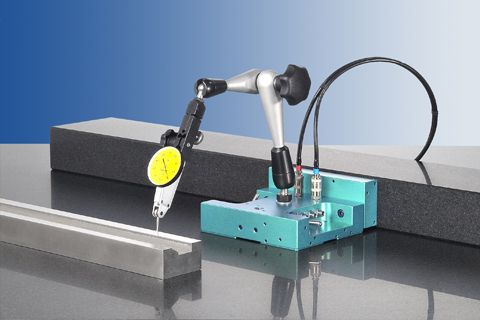
Inside the production
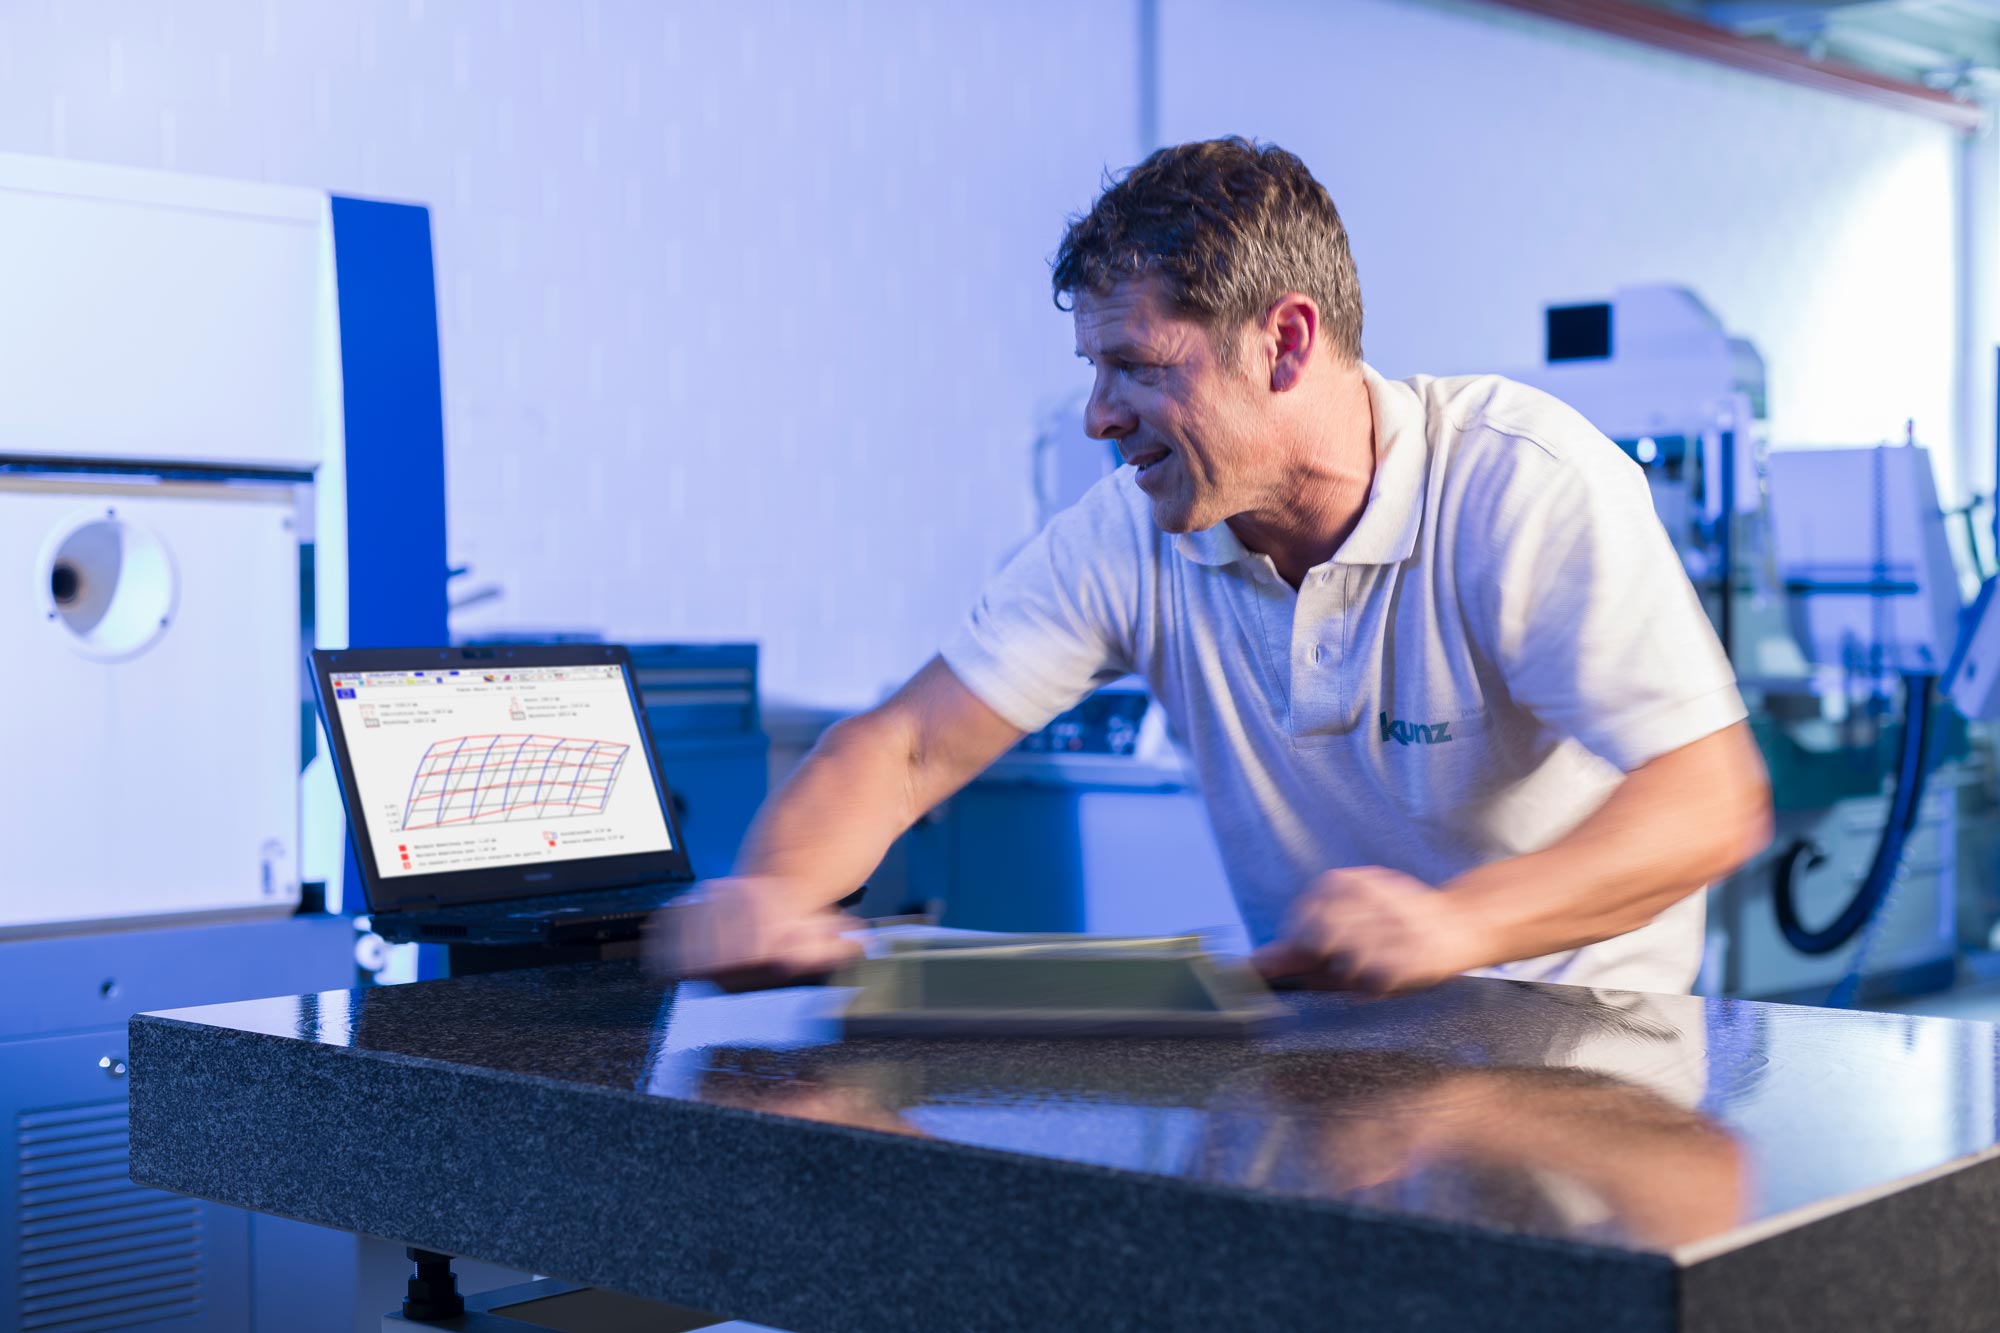
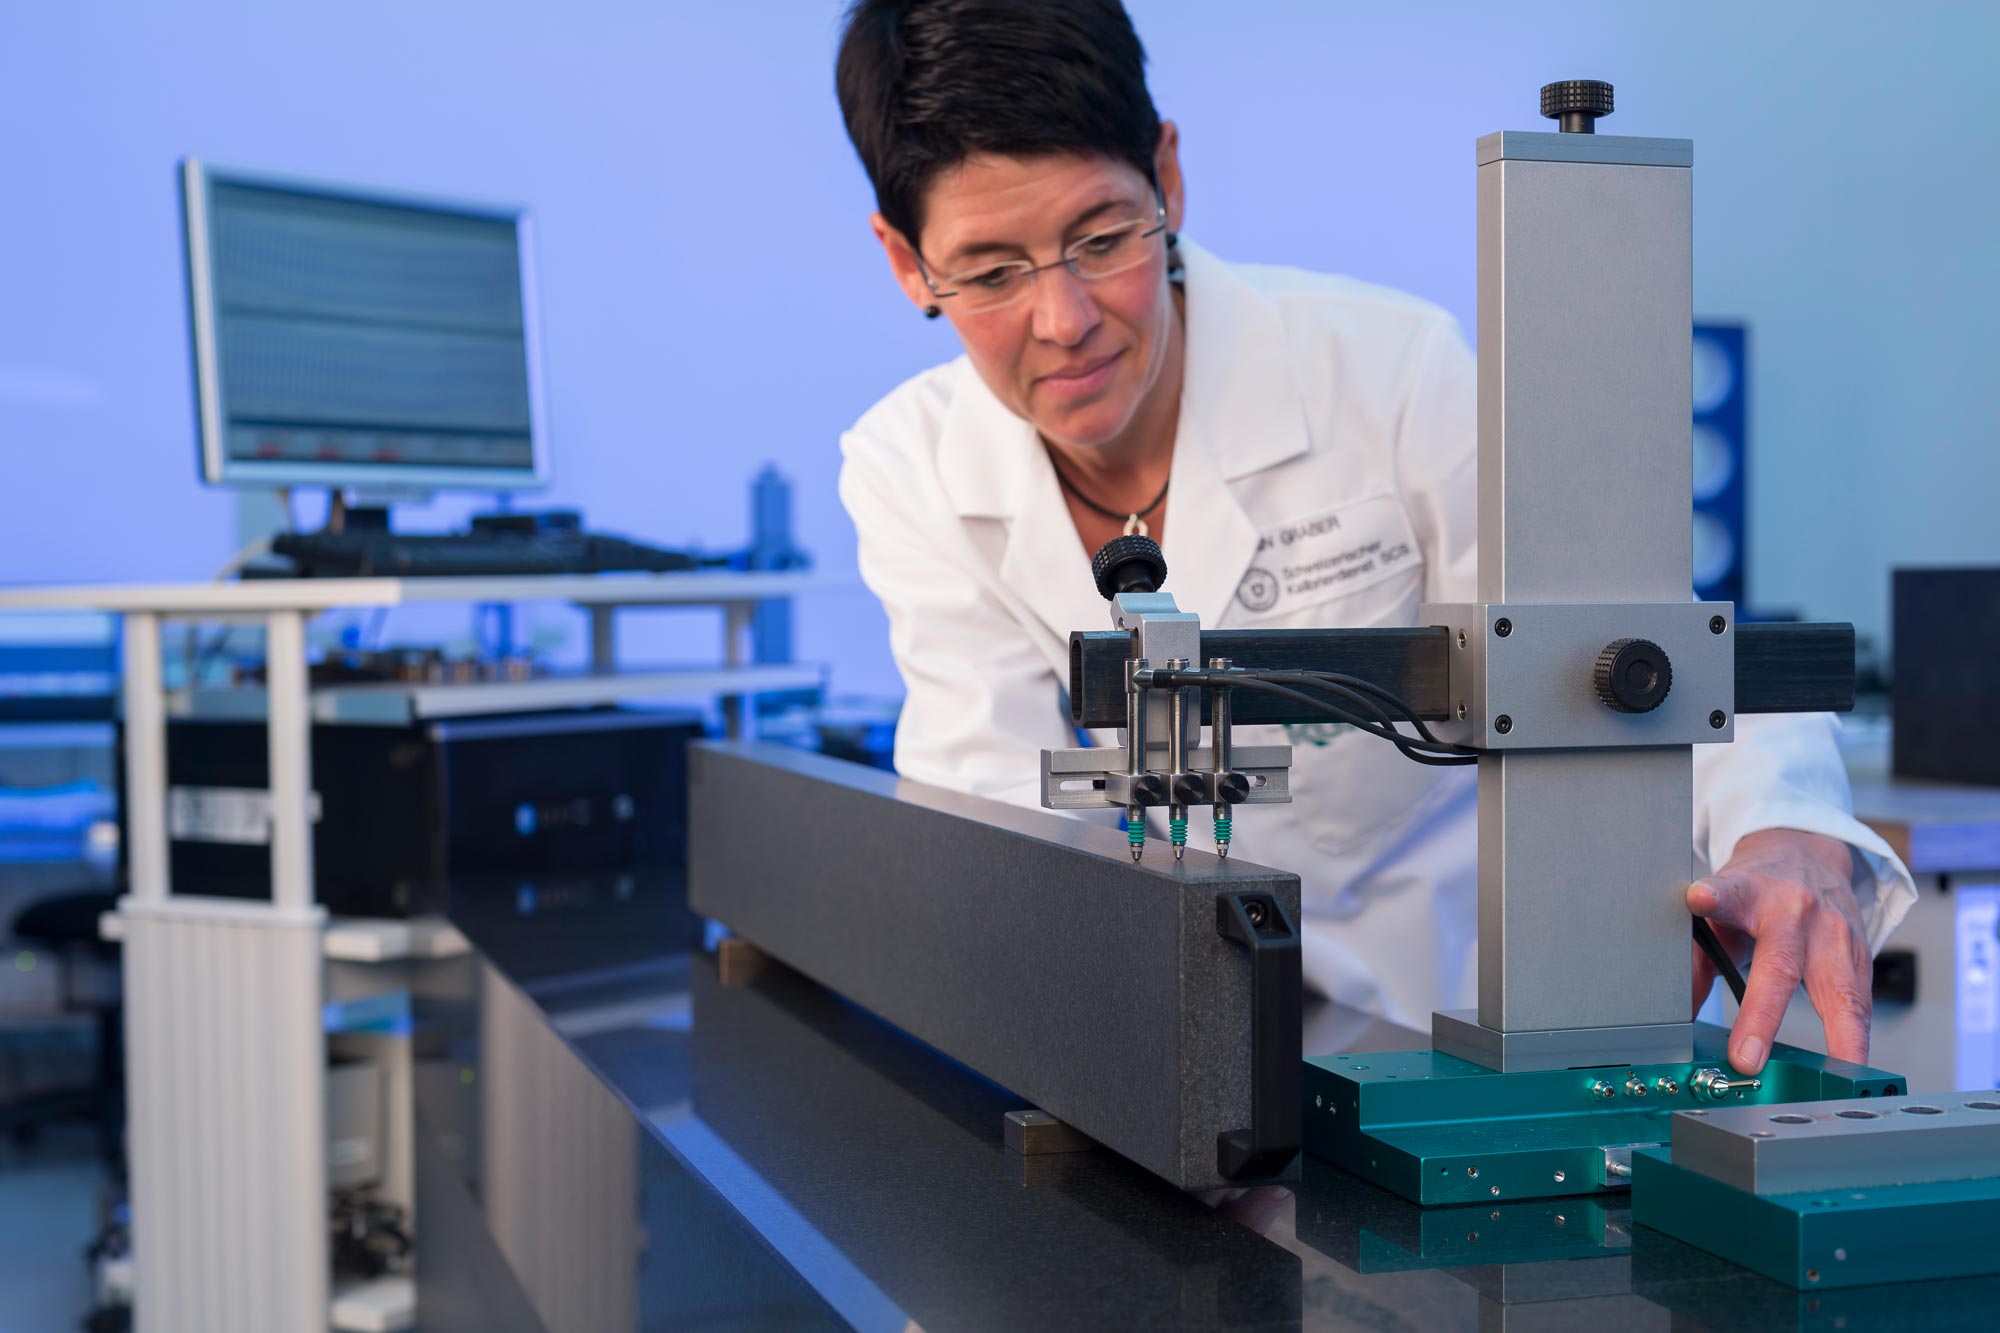
Industries
Processes & technical limits
| Processes | Tolerance | Max. part | Weight | Lot size | Materials |
|---|---|---|---|---|---|
| Calibration of length, straightness, parallelism, angle, squareness, flatness,Testing | – | up to 40 m (machine tools) | – | – | – |
| Surface plate service (calibration of granite surface plates, rework/lapping)Testing | – | – | – | – | Granite |
| Tripod plate surface treatment (finely lapped, convex, TOPO measuring method)Testing | – | – | – | – | Granite |
| Geometry service for machine tools (positioning accuracy, straightness, squareness, flatness,Testing | – | – | – | – | – |
| Calibration of height gauges, length measuring instruments, optical measuring instruments,Testing | – | up to 3000 mm (gauge blocks) | – | – | – |
| Calibration of straightedges, squares, gauge blocks, gauge cubes up to 1000×1000×1000 mm,Testing | – | 3000 mm | – | – | Granite |
| Development and manufacture of high-precision measuring instruments and custom measuring equipmentEngineering | nanometre range | – | – | – | Granite, Aluminium, Zerodur |
| Manufacture of granite gauges (surface plates, straightedges, squares, cubes)Testing | – | – | – | – | Granite |
| Lapping of finely lapped measuring surfaces (gauges made of aluminium/granite)Surface | Squareness 1.0–2.0 µm | 1000 mm × 600 mm | – | – | Aluminium, Granite |
| STM spindle measuring machine – dynamic measurement of thread spindles (ball screws)Testing | System accuracy 1.5 µm + 1.5×10⁻⁶·L | 8000 mm (STM-8000 measuring length) | 11000 kg (machine) | – | – |
| MM mask measuring machine – nanometre position measurement with laser interferometersTesting | Positioning accuracy 50 nm, resolution 1.0 nm | – | – | – | Zerodur |
| Raster mask machine – manufacture of large coherent gratings (phase masks), workpiece sizes A3 toAdditive | System accuracy 0.2 μrad + 2.5×10⁻⁶·L (ultra: 0.15 μrad + | 1350 mm (travel A0) | – | – | Granite, Zerodur |
| Alignment and assembly work on linear guides (STRAIGHT-set)Assembly | – | – | – | – | – |
7 Anlagen & Maschinen
| Machine | Manufacturer / model | Quantity | Working area | Year built | Site |
|---|---|---|---|---|---|
| STM-4000 spindle measuring machine | Kunz precision AG STM-4000 | – | Measuring length Z 4000 mm, travel Z 4200 mm, workpiece Ø 20–125 mm (in prisms), 5055 × 746 × 1345 | – | Zofingen |
| STM-8000 spindle measuring machine | Kunz precision AG STM-8000 | – | Measuring length Z 8000 mm, travel Z 8100 mm, workpiece Ø 20–125 mm (in prisms), 8960 × 746 × 1345 | – | Zofingen |
| MM 400-300 mask measuring machine | Kunz precision AG MM 400-300 | – | Travel X/Y 410/310 mm, measuring length 400/300 mm | – | Zofingen |
| Size A3 raster mask machine | Kunz precision AG Size A3 | – | Travel 500 mm | – | Zofingen |
| Size A0 raster mask machine | Kunz precision AG Size A0 | – | Travel 1350 mm | – | Zofingen |
| Height gauges (TESA Micro-Hite, Micro-Hite+M, TESA-Hite) | TESA Micro-Hite / Micro-Hite+M / TESA-Hite | – | – | – | Zofingen |
| SQUARE-master squareness measuring device (motorised) | Kunz precision AG SQUARE-master | – | – | – | Zofingen |
Additional services
Quality & Accreditation
Kunz precision AG is accredited as a calibration laboratory for the measured quantities length and angle under ISO/IEC 17025:2017 (SCS 0006, first accredited on 10.07.1987). The metrology laboratory in Zofingen is among the most accurate in Switzerland; some of the measurement methods were developed jointly with the Swiss Federal Institute of Metrology METAS.
| Evidence | Zofingen |
|---|---|
| ISO/IEC 17025 (SCS 0006, length and angle) |
History
- 1980
Foundation of Kunz precision AG.
- 1987
Accreditation as the first SCS calibration laboratory for machine acceptance testing in Switzerland by the Swiss Federal Institute of Metrology METAS (10.07.1987).
- 2023
Current SCS accreditation under ISO/IEC 17025:2017 for the measured quantities length and angle (15.12.2023 to 14.12.2028).
- 2025
Update of the SCS directory with an extended scope (28.08.2025).