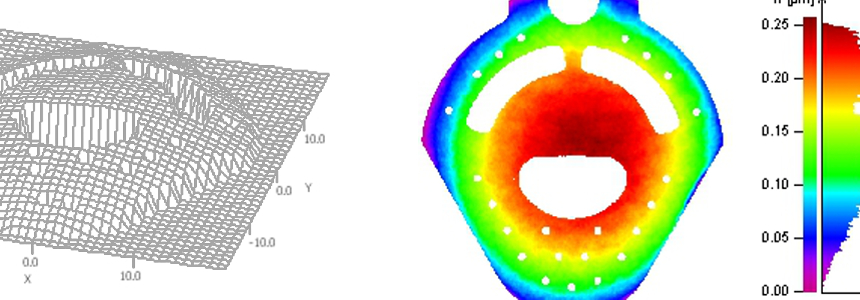
Interferometers for non-contact flatness measurement of technical precision surfaces with evaluation software and custom systems.
LAMTECH Lasermesstechnik GmbH
StuttgartNew on Amplifa
About LAMTECH
LAMTECH Lasermesstechnik GmbH from Stuttgart has been developing and manufacturing interferometers for form testing, as well as evaluation software and custom opto-mechanical systems, for more than 30 years. The focus is on interferometers for non-contact flatness measurement of technical precision surfaces based on the principle of grazing incidence, which also enables the testing of rougher parts. The TOPOS flatness measurement devices are used in production lines, in measuring rooms, and in 100 % inspection. With cross-table and rotary-table extensions, large surfaces and rings up to 420 mm can be measured. Thanks to in-house development, the company can respond flexibly to custom measurement tasks. Evaluation and documentation are handled by two software packages with different feature scopes.
- Site
- Stuttgart
- Processes
- Non-contact flatness measurement of technical precision surfaces (interferometry based on the, Measurement of large surfaces and rings up to 420 mm, Development and manufacturing of custom opto-mechanical systems as well as evaluation software, Development and manufacturing of interferometers for form testing, Evaluation software for flatness measurement, custom opto-mechanical systems, non-contact flatness measurement of technical precision surfaces, measurement of large surfaces and rings up to 420 mm (cross-table and rotary-table extensions)
- Materials
- TOPOS Interferometer, Evaluation software ISA, version ISAV60, Cross-table and rotary-table extension, Custom opto-mechanical systems
- Industries
- Production lines, Measuring rooms, Quality inspection / 100 % inspection, 100% inspection / quality inspection
- 01
In-house development
- 02
Manufacturing of the interferometers
- 03
Software development (evaluation/documentation)
- 04
Custom system integration
- 05
Support for production lines, measuring rooms, and 100 % inspection
Processes & Technology
TOPOS Interferometer
Flatness measurement device based on the principle of grazing incidence, also suitable for rougher parts.
Evaluation software ISA, version ISAV60
Software package for evaluation and documentation of flatness measurement.
Cross-table and rotary-table extension
Enables measurement of large surfaces and rings up to 420 mm.
Custom opto-mechanical systems
System solutions tailored to individual measurement tasks.
Locations
Stuttgart
DEHeadquarters, development and manufacturing
- TOPOS interferometer / flatness measurement device (measuring range large surfaces and rings up to 420 mm with cross-table and rotary-table extension)
Inside the production
Industries
Processes & technical limits
| Processes | Tolerance | Max. part | Weight | Lot size | Materials |
|---|---|---|---|---|---|
| Non-contact flatness measurement of technical precision surfaces (interferometry based on theTesting | also suitable for rougher parts | – | – | 100% inspection | – |
| Measurement of large surfaces and rings up to 420 mmTesting | – | 420 mm | – | – | – |
| Development and manufacturing of custom opto-mechanical systems as well as evaluation softwareEngineering | – | – | – | – | – |
1 Anlagen & Maschinen
| Machine | Manufacturer / model | Quantity | Working area | Year built | Site |
|---|---|---|---|---|---|
| TOPOS interferometer / flatness measurement device | Lamtech Lasermesstechnik TOPOS | – | large surfaces and rings up to 420 mm (with cross-table and rotary-table extension) | – | Stuttgart |
Additional services
History
Start of development and manufacturing of interferometers for form testing (more than 30 years ago)
- 2025
Higher-resolution TOPOS interferometers and evaluation software in version ISAV60; presentation at the Control 2025 trade fair (Hall 9, Stand 9418)