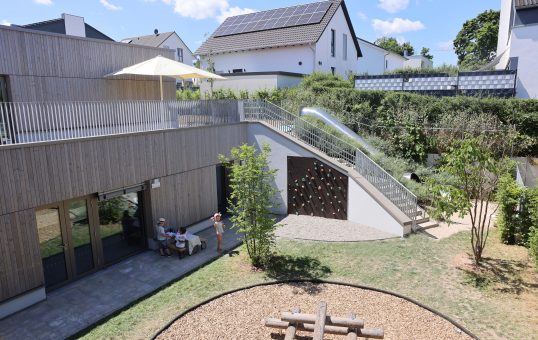
Landscape architecture office for open space planning of public squares, parks and sports facilities, daycare centers, schools and private gardens

Landschaftsarchitekten Jedamzik + Partner
Johannesstr. 58, 70176 StuttgartNew on Amplifa
About the office
Jedamzik + Partner is a landscape architecture office based in Stuttgart's Westend, founded in 1990. The managing director is the freelance garden and landscape architect Dipl.-Ing. Gunter Jedamzik, a registered member of the Chamber of Architects of Baden-Württemberg. The office designs public squares, parks and sports facilities, private gardens, daycare centers and schools as well as redesigns of inner-city areas, and handles projects in all service phases. A focus lies on participation in purely open-space planning competitions and expert assessment procedures, in some cases in collaboration with architects. The aim of the work is a sustainable concept that responds to users' needs and strengthens the open space. Clients and commissioning bodies include, among others, the real estate management company of ver.di mbH, Ovesco Endoscopy AG, the IHK Weingarten, and the Catholic parish of St. Martin Leutkirch im Allgäu.
- Site
- Stuttgart
- Processes
- Open space planning / landscape architecture (public squares, parks and sports facilities, private, Open-space planning competitions / expert assessment procedures (also in collaboration with, Landscape architecture / open space planning, Design of public squares, Planning of parks and sports facilities, Planning of private gardens, Planning of daycare centers and schools, Redesign of inner-city areas
- Materials
- Landscape architecture / open space planning, Open-space planning competitions, Building design
- Founded
- 1990
- Industries
- Education | Culture, Office | Commercial | Residential, Public squares, Parks | Gardens, Competitions
- 01
Potential analysis and design development
- 02
Open-space planning competitions / expert assessment procedures
- 03
Planning in all service phases
- 04
Support during implementation in open space construction
Services and planning methods
Landscape architecture / open space planning
Design of public squares, parks and sports facilities, private gardens, daycare centers, schools and inner-city areas.
Open-space planning competitions
Participation in competitions and expert assessment procedures, also in collaboration with architects.
Building design
Handling of projects with building design components, e.g. development of the Ziegelhöhe site in Mühlacker.
Location
Stuttgart
DEOffice / planning location
- Vectorworks or comparable planning software
- Adobe programs
Project examples
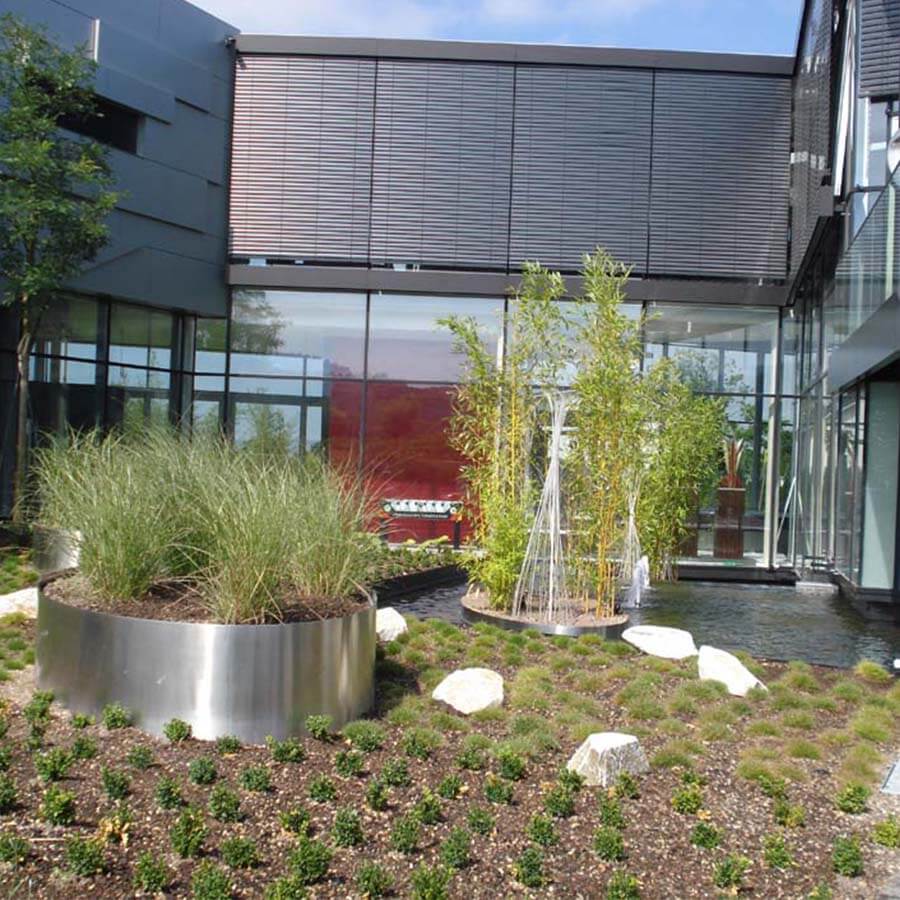
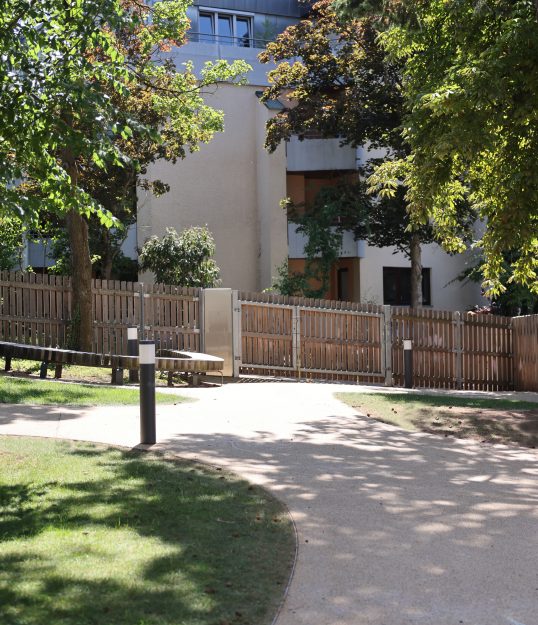
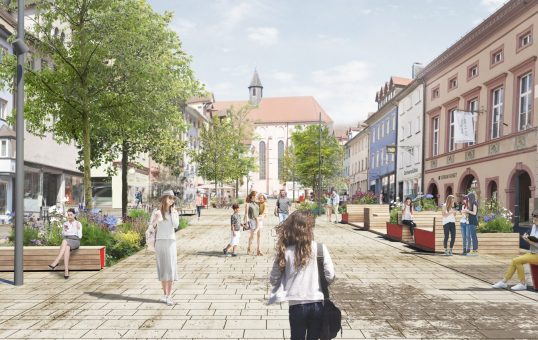
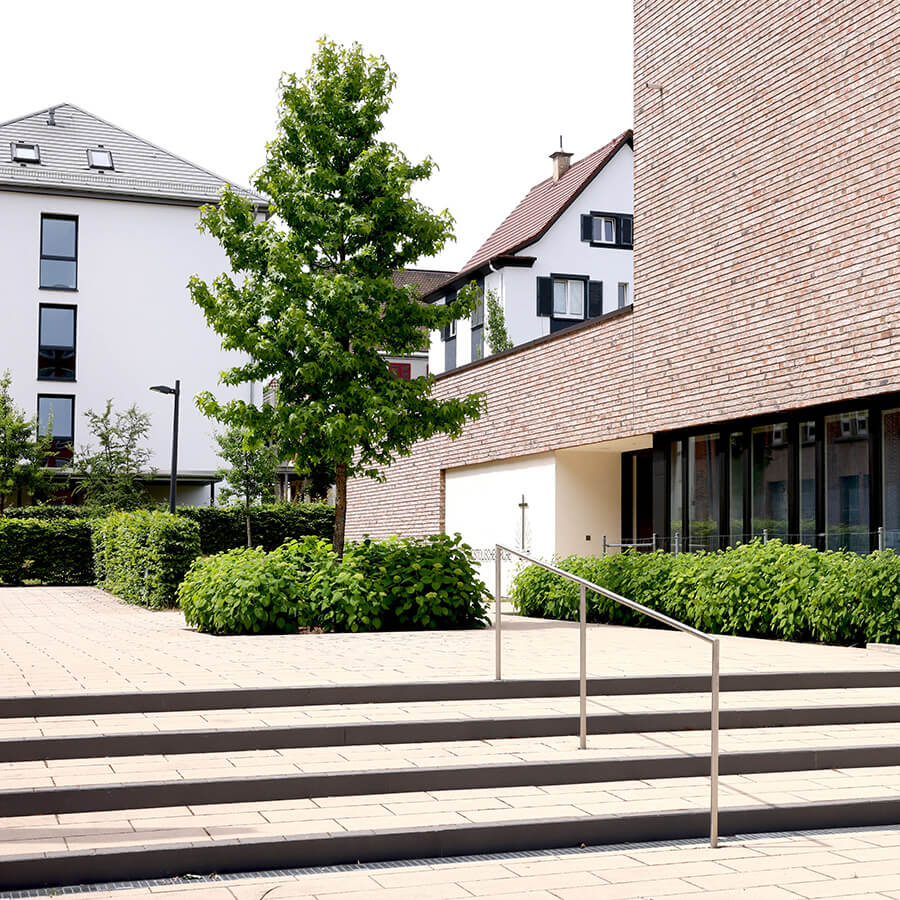
Inside the production
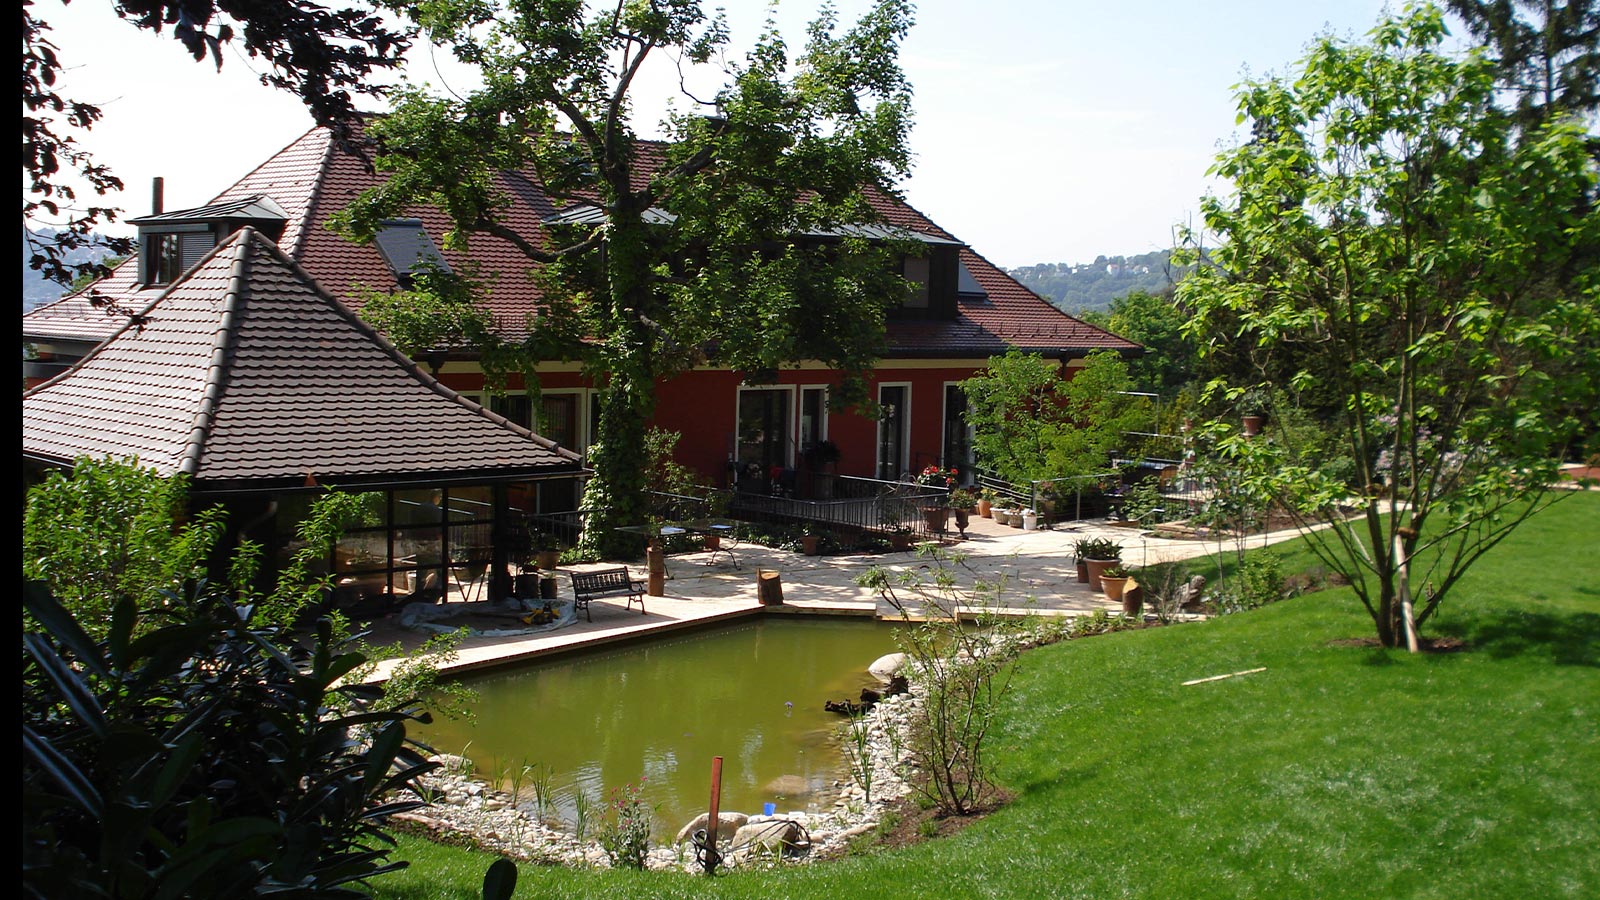
Industries
Processes & technical limits
| Processes | Tolerance | Max. part | Weight | Lot size | Materials |
|---|---|---|---|---|---|
| Open space planning / landscape architecture (public squares, parks and sports facilities, privateEngineering | – | – | – | – | – |
| Open-space planning competitions / expert assessment procedures (also in collaboration withEngineering | – | – | – | – | – |
Additional services
Reference customers
History
- 1990
Foundation of the office; the location is today in Stuttgart's Westend.