
Accredited testing laboratory for destructive and non-destructive materials testing, material analysis and failure analysis

LB Materialprüfung AG
Spreitenbach (Industriestrasse 164)New on Amplifa
About us
LB Materialprüfung AG is an independent testing laboratory accredited to SN EN ISO/IEC 17025:2018, based in Spreitenbach, Switzerland. The company assures, tests and certifies the material quality of components and systems in the metal and plastics processing industries. Its testing portfolio includes destructive testing methods such as tensile, Charpy impact, bending, compression, hardness and spring testing as well as component testing up to 1000 kN, non-destructive testing methods (PT, MT, ET, UT, VT, RT), chemical material analysis by optical emission spectrometry (OES) and positive material identification (PMI), as well as metallographic and metallurgical investigations including scanning electron microscopy and failure analysis. Materials typically tested include non-ferrous metals, iron and steel materials, Co, Ni and Ti alloys, and plastics with or without fibre reinforcement, as well as ceramics and mineral components. An in-house workshop for specimen preparation, mobile testing methods, on-site inspections and a shuttle service (Spreitenbach–Baden–Birr) round out the offering. Test certificates are archived electronically in compliance with standards for the long term.
- Site
- Spreitenbach
- Processes
- Chemical analysis (optical emission spectrometry OES), Positive material identification (PMI), Non-destructive testing methods (NDT), Dye penetrant testing (PT), Magnetic particle testing (MT), Eddy current testing (ET), Electrical conductivity measurement, Surface roughness measurement
- Materials
- Non-ferrous metals, Iron and steel materials, Co alloys, Ni alloys, Ti alloys, Plastics, Fibre-reinforced plastics, Ceramic components
- Certificates
- ISO/IEC 17025:2018, ISO 9001:2015, ISO/IEC 17025:2018 (Accreditation), ISO 9001:2015 (SQS, Reg. No. 45590)
- Industries
- Metal processing industry, Plastics processing industry, Foundries, Heat treatment shops, Conveying and storage technology, Rolling stock (rail vehicles)
- 01
Consultation / clarification of test order
- 02
Sampling on site or goods receipt
- 03
Specimen preparation in own workshop
- 04
Testing (destructive / non-destructive / chemical / metallographic)
- 05
Failure analysis and assessment
- 06
Test report and standards-compliant archiving
Testing Areas & Materials
Destructive Testing Methods
Tensile, Charpy impact, bending, compression, compression-tube, spring and hardness tests on metallic and non-metallic materials.
Non-Destructive Testing Methods
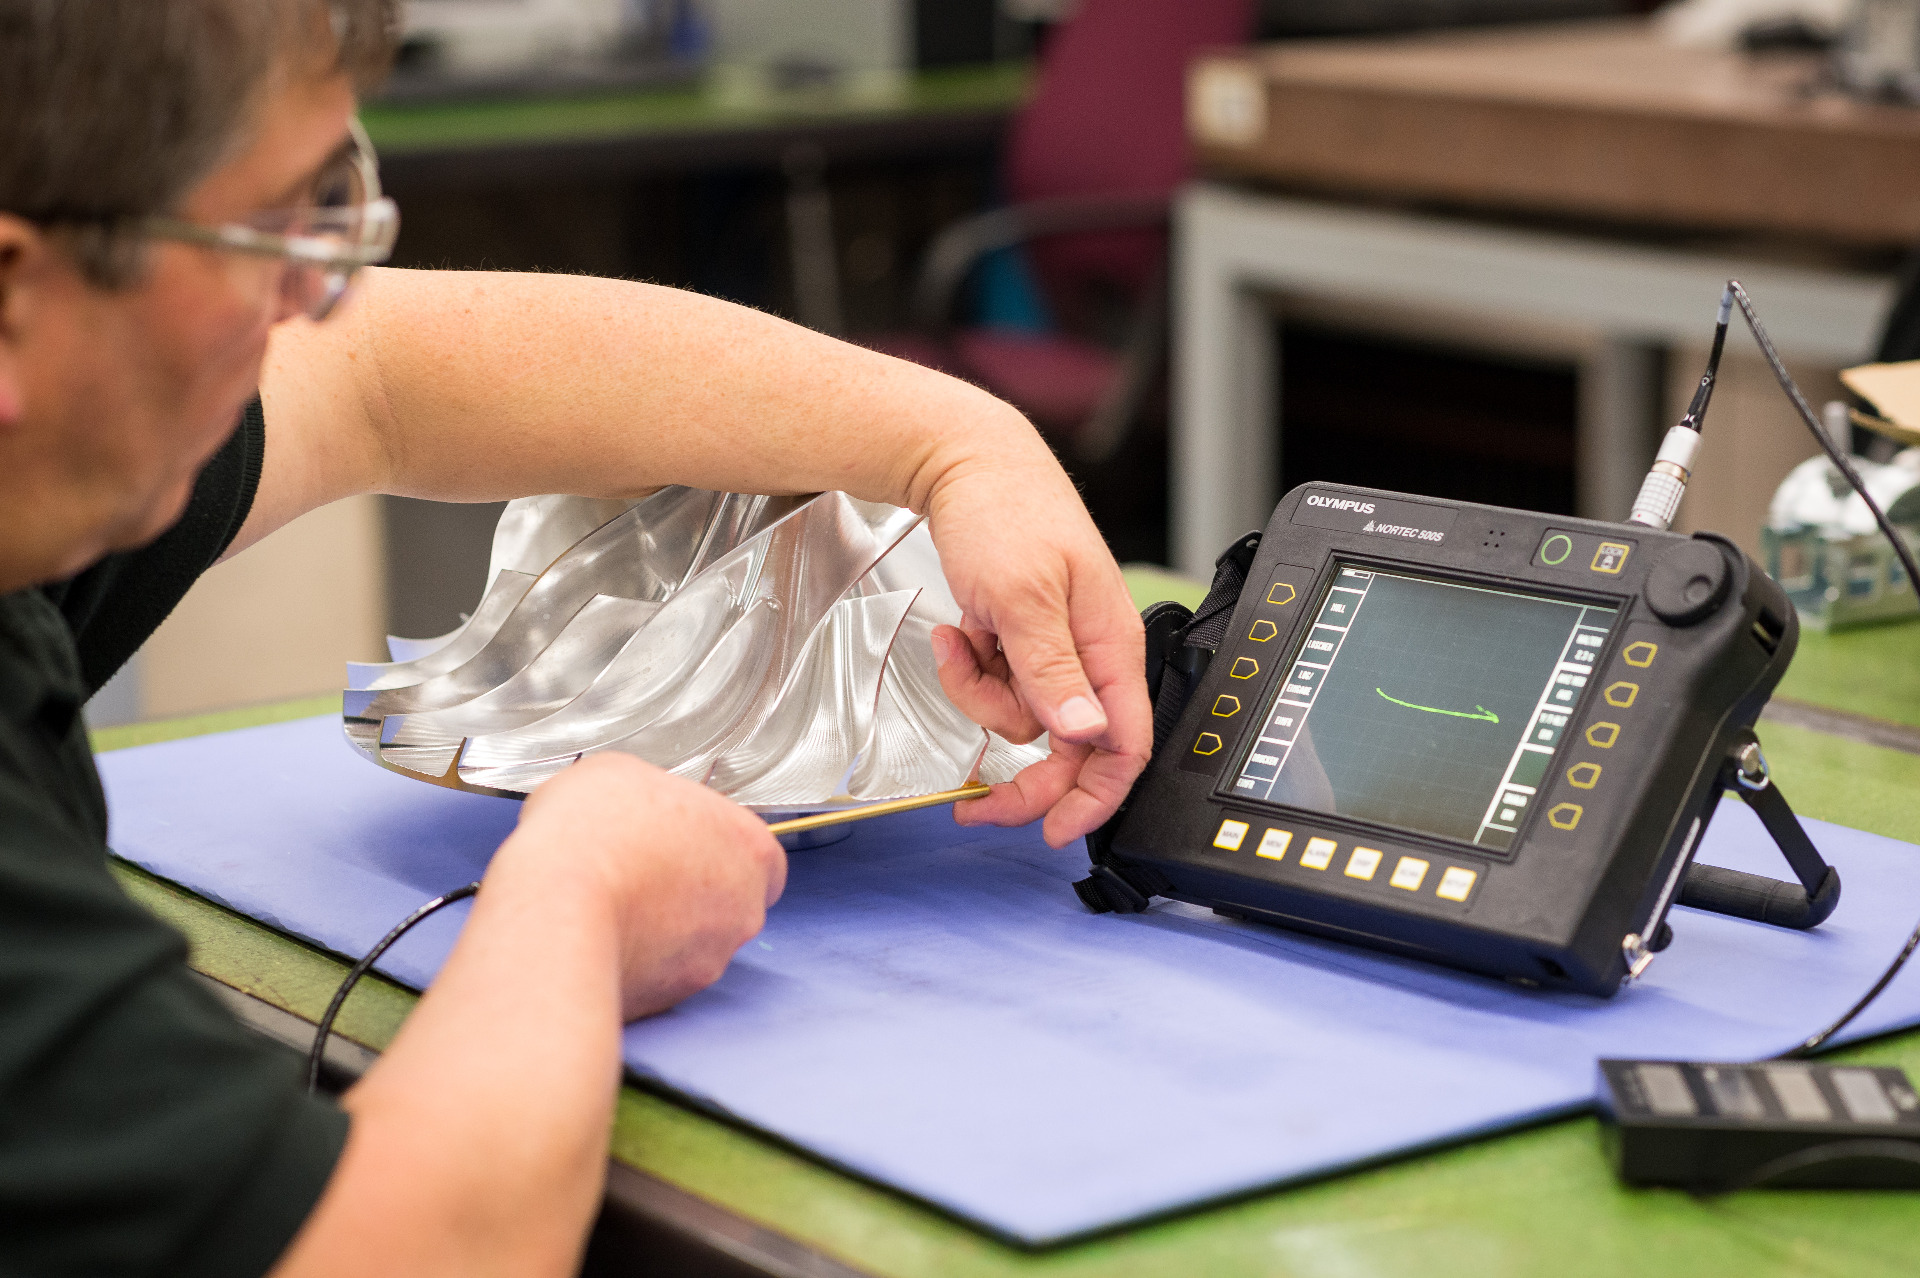
PT, MT, ET, UT, VT and RT as well as conductivity and roughness measurements without damaging the component.
Chemical Analysis
Element analysis of metallic materials by optical emission spectrometry and positive material identification (PMI).
Metallography / Metallurgy
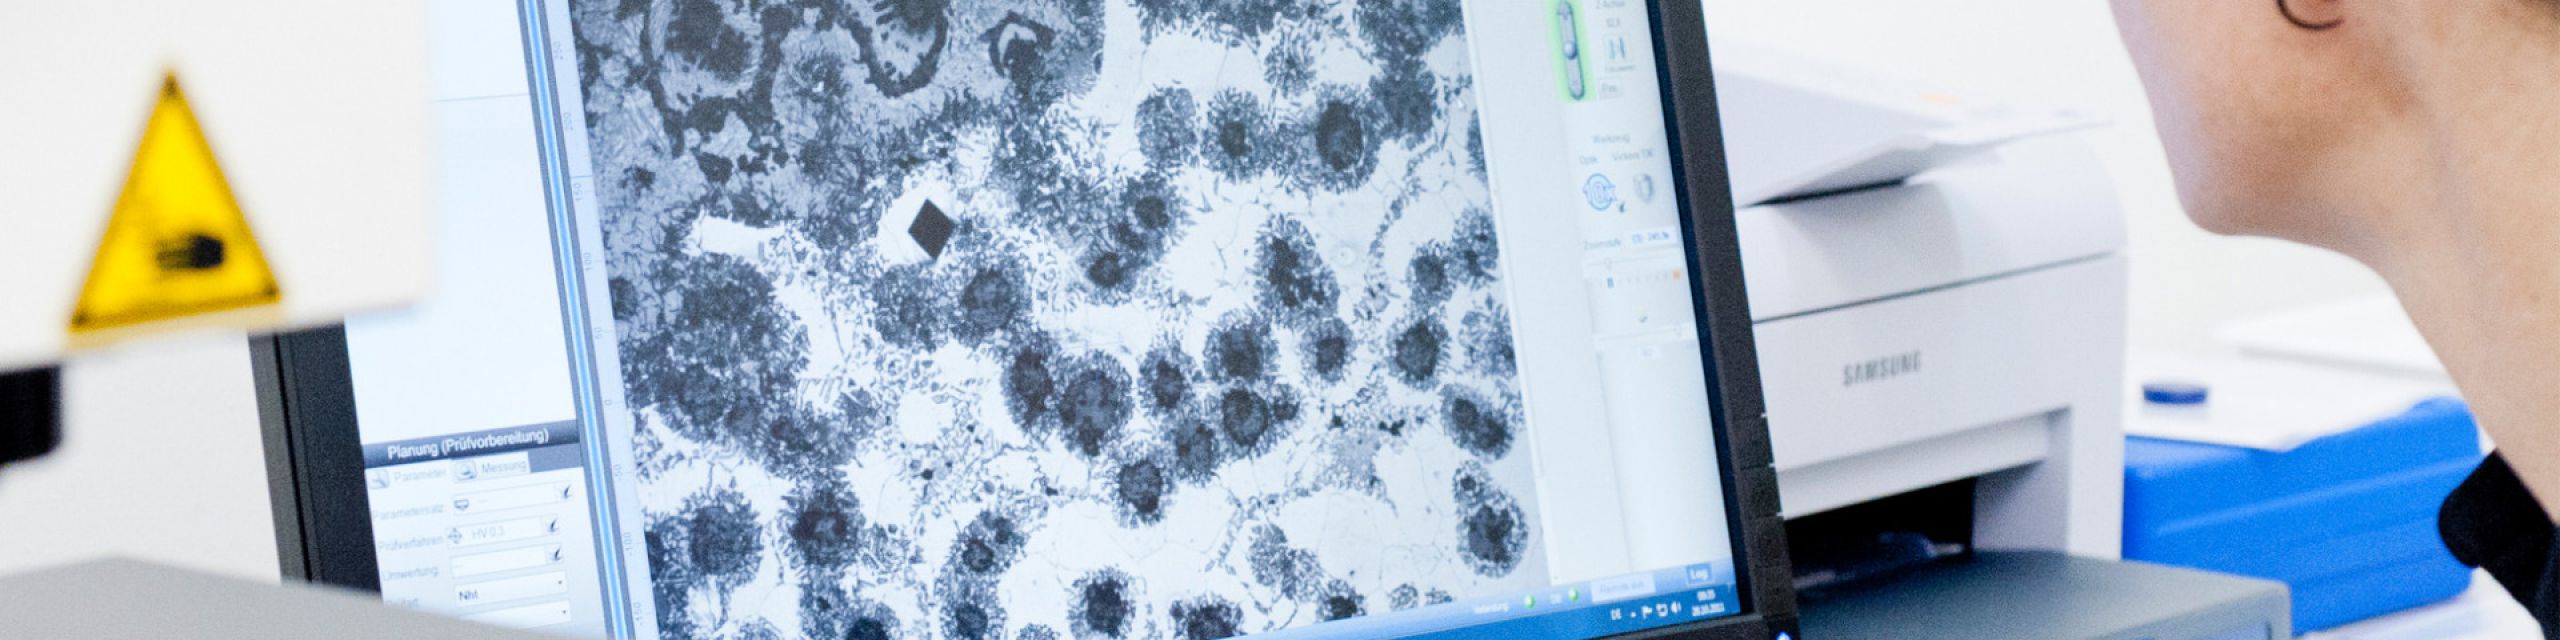
Microstructure examinations with light microscope (up to 1000x) and SEM/EDX (up to 10000x), coating thickness measurement and IGC test.
Failure Analysis
Investigation of failed parts to prevent errors, also mobile on site.
Location
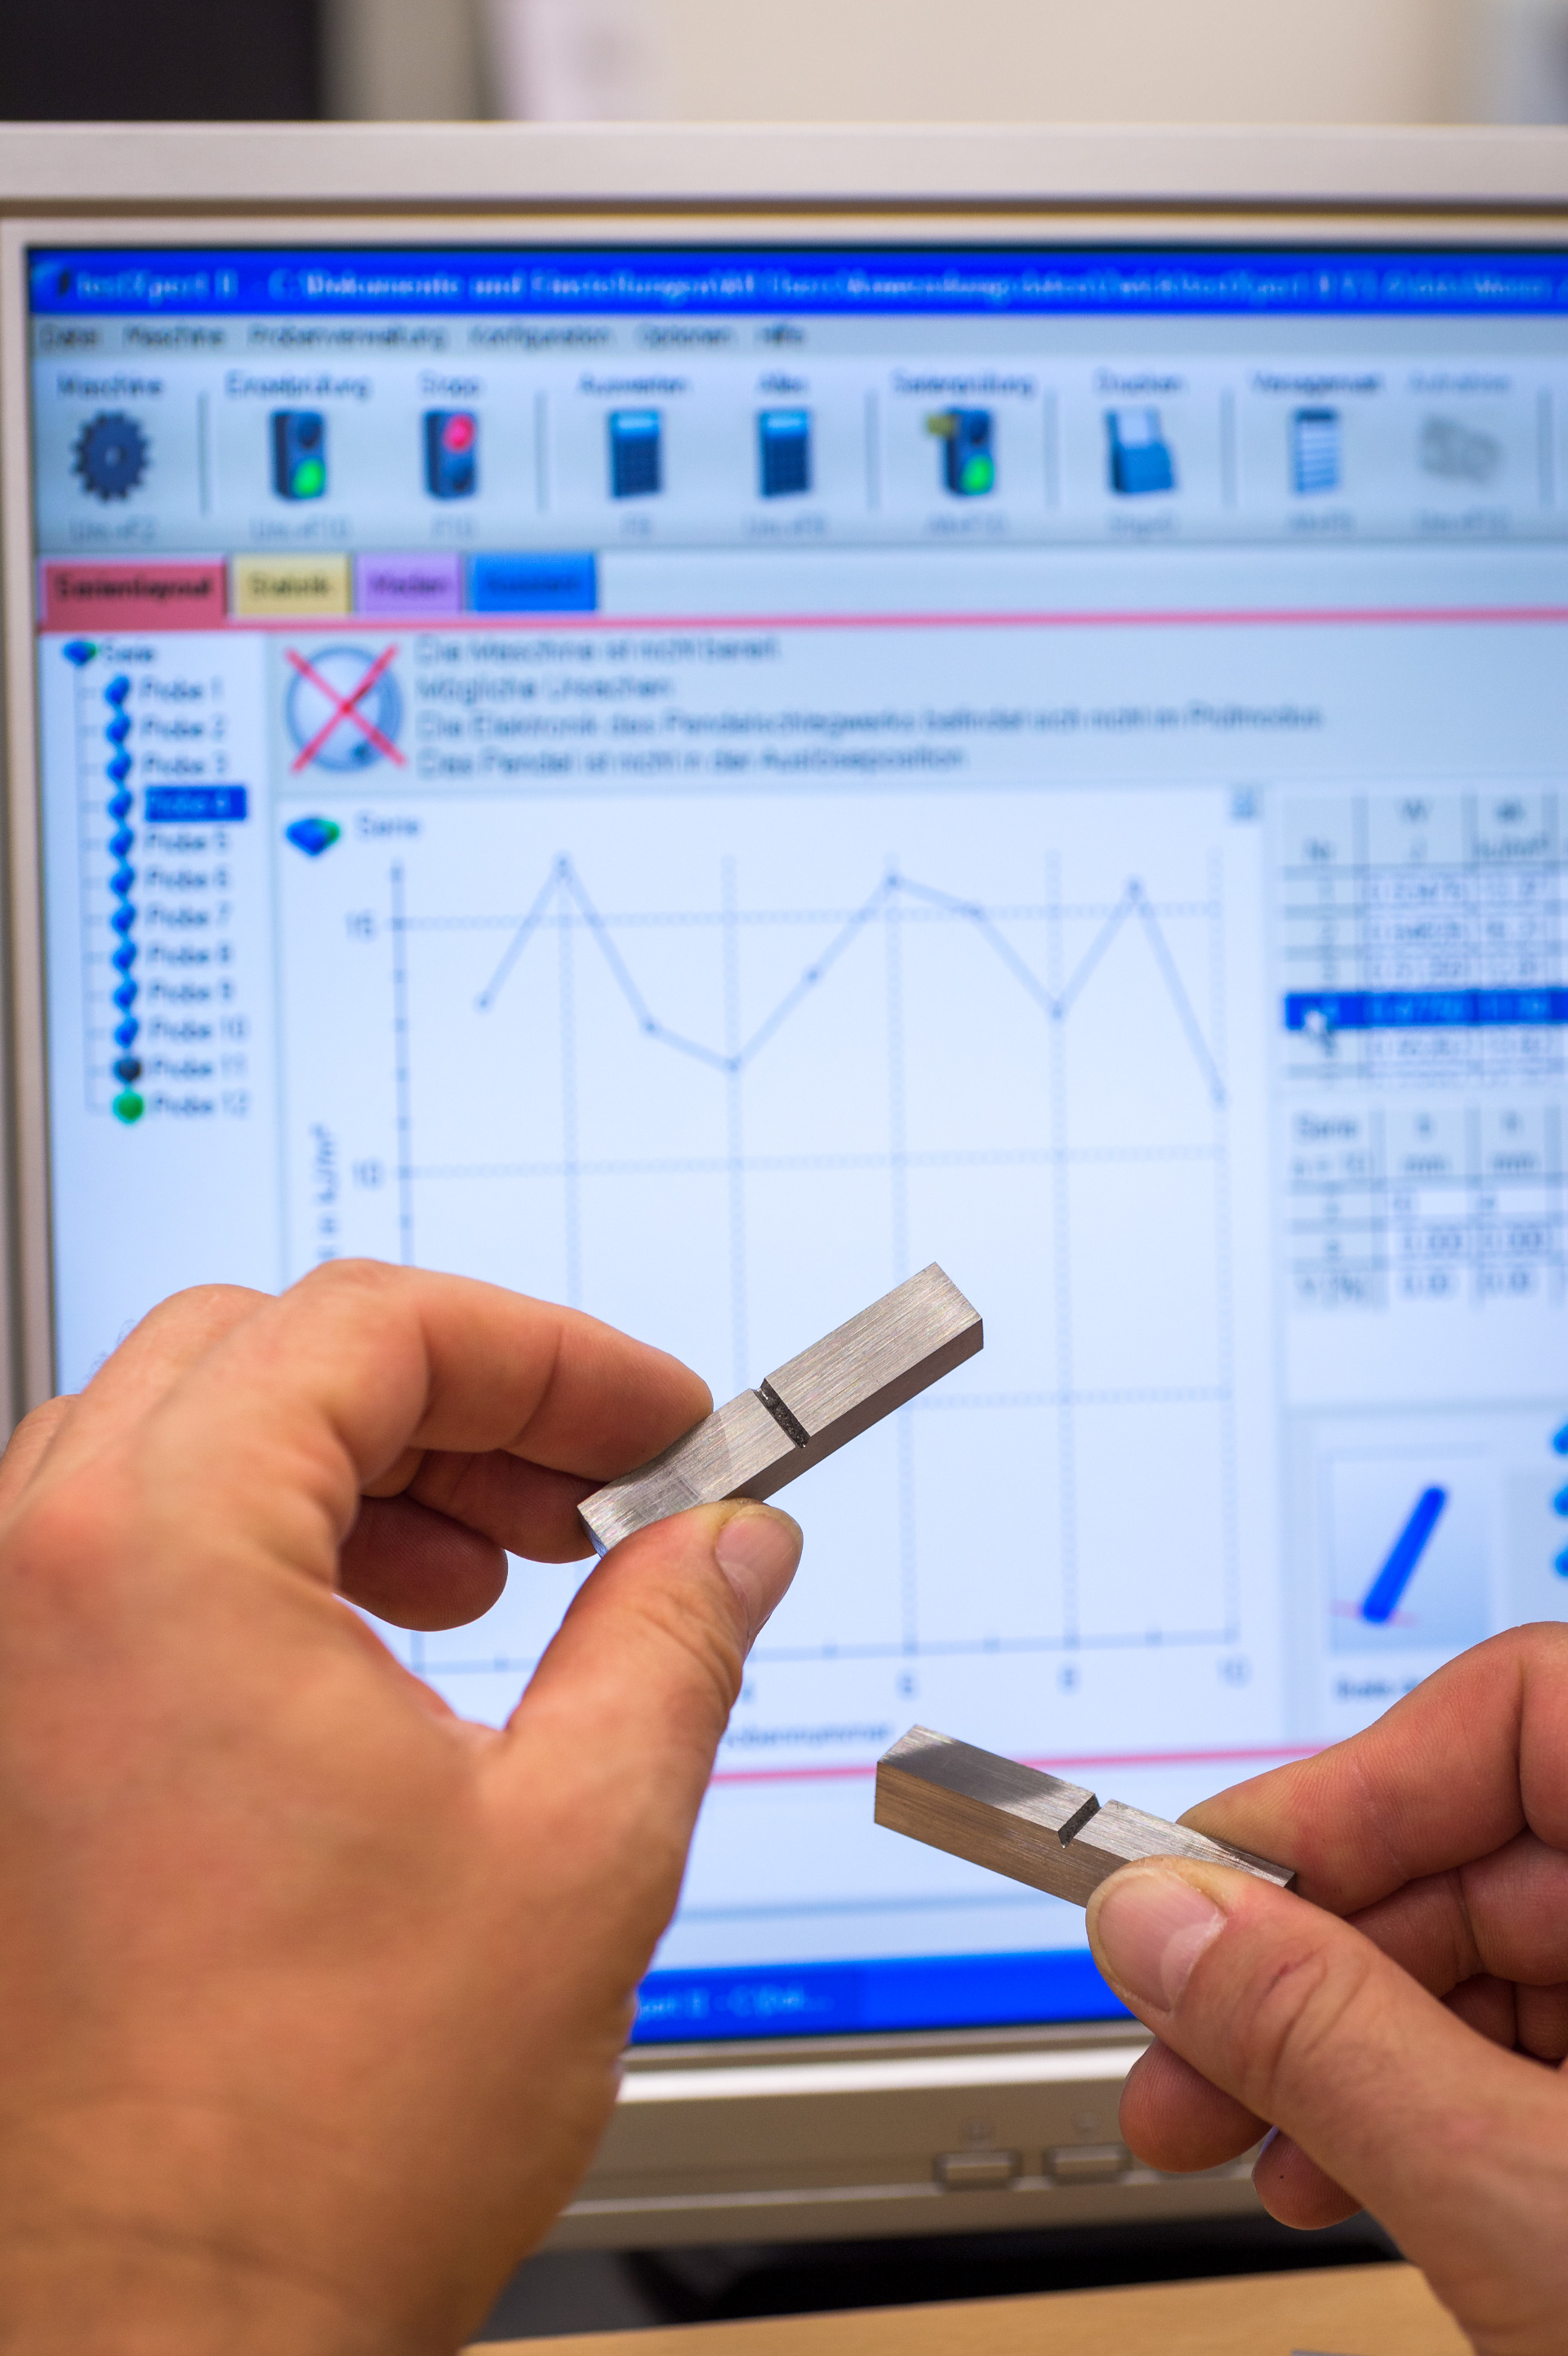
Spreitenbach
CHAccredited testing laboratory, headquarters, workshop for specimen preparation
- Materials
- Non-ferrous metals, iron and steel materials, Co-/Ni-/Ti alloys, plastics, ceramics, mineral components
- 1'000-kN tensile testing machine (temperature range -190°C to +700°C, max. gripping length 1500 mm)
- Light microscope
- Scanning electron microscope SEM/EDX
- Workshop for specimen preparation
- Mobile measuring equipment
Test Objects
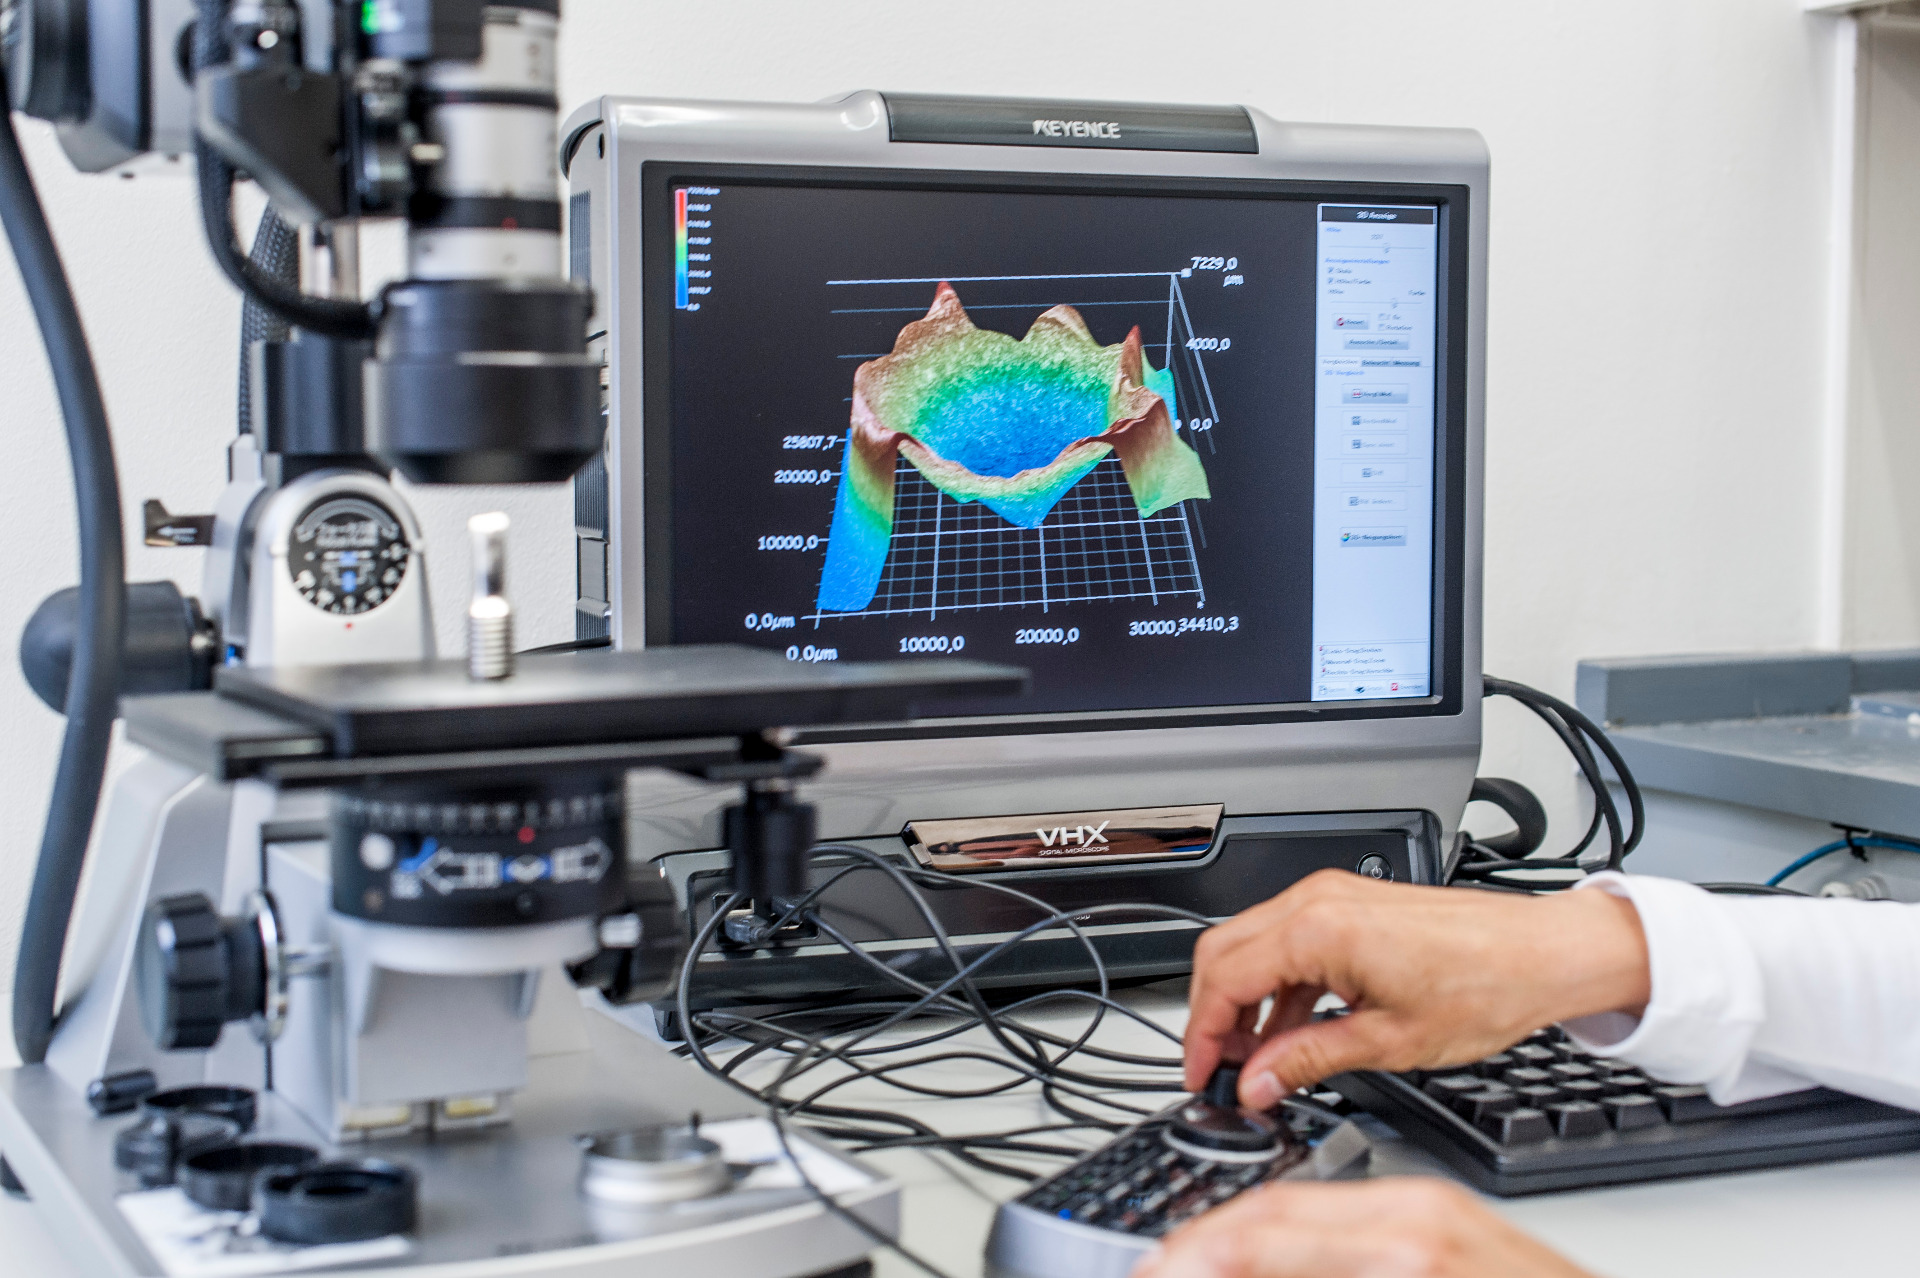
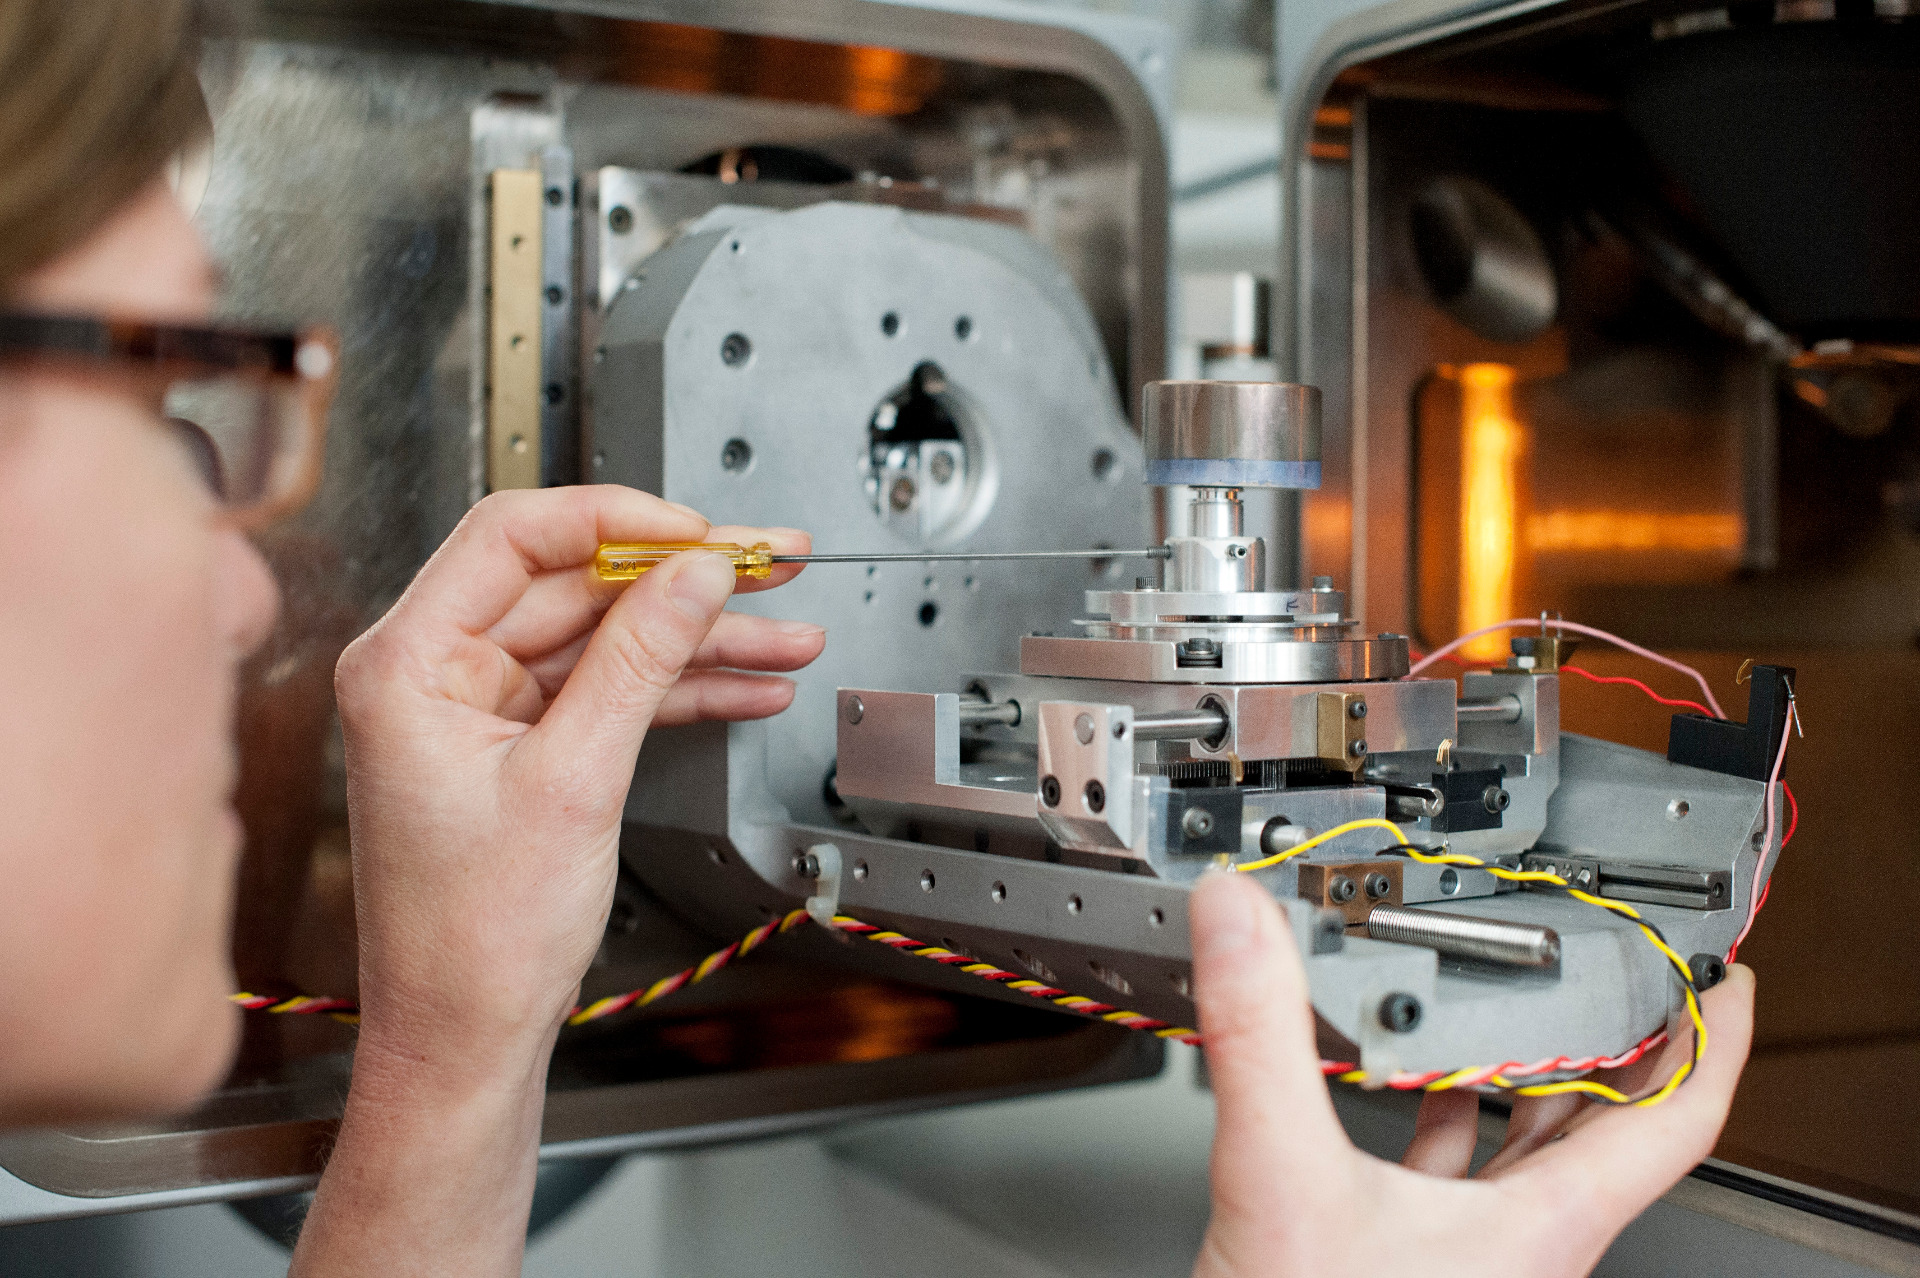
Inside the production
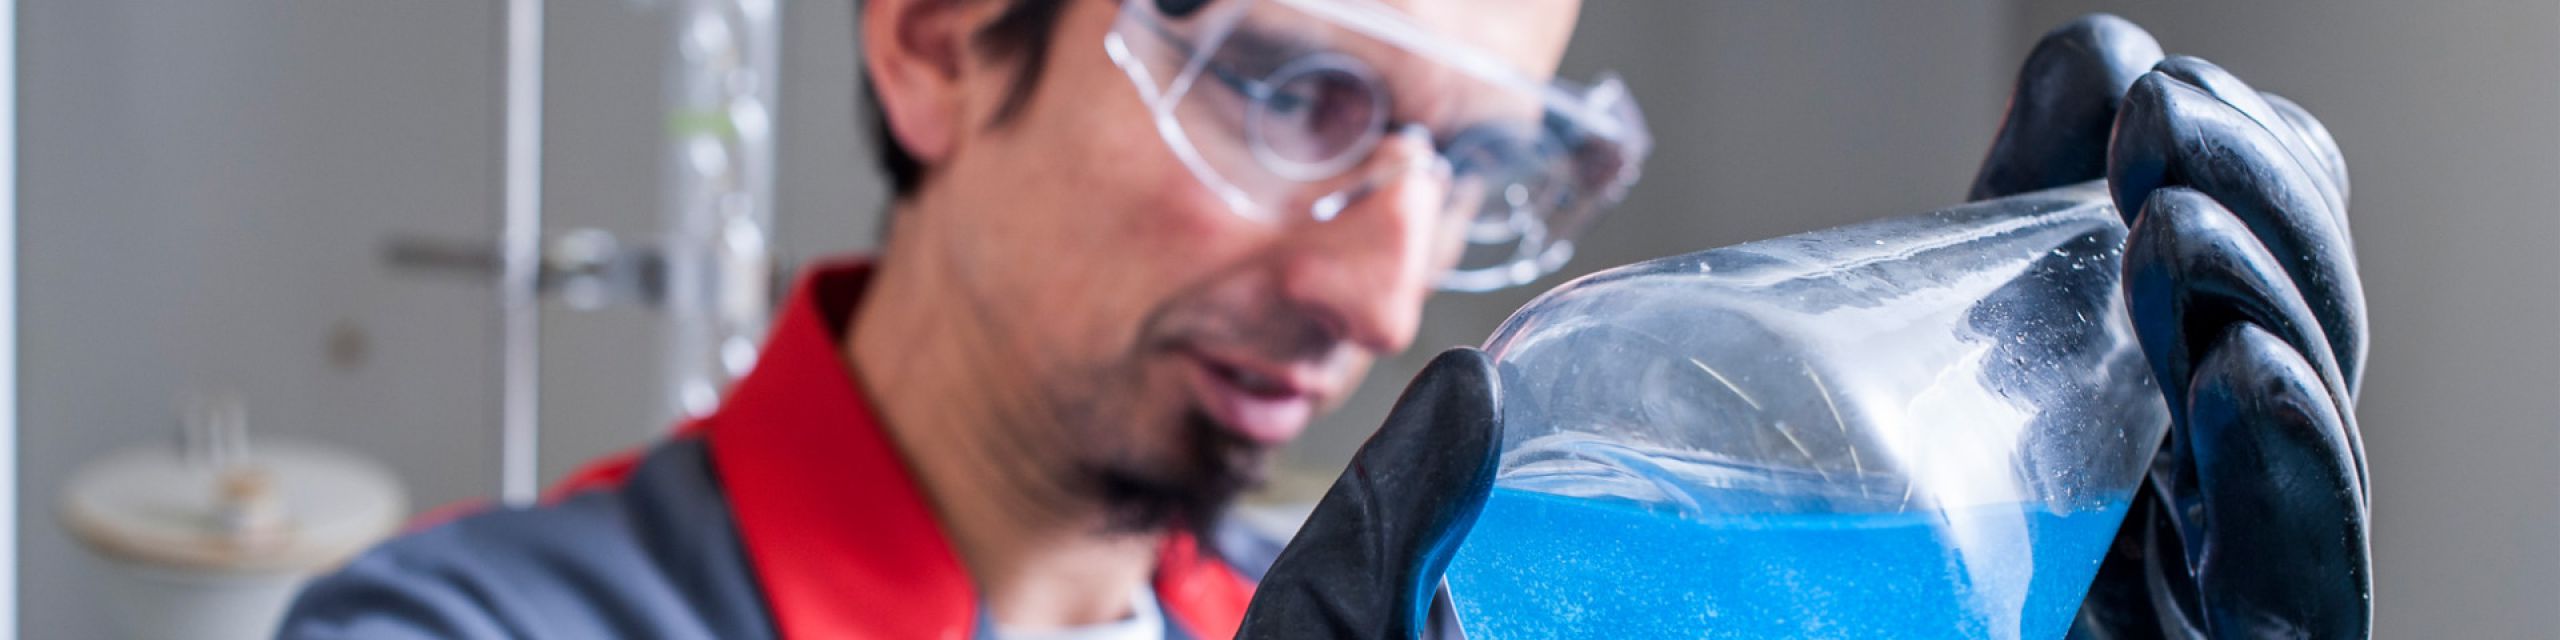
Industries
Processes & technical limits
| Processes | Tolerance | Max. part | Weight | Lot size | Materials |
|---|---|---|---|---|---|
| Chemical analysis (optical emission spectrometry OES)Testing | – | – | – | – | metallic materials and alloys |
| Positive material identification (PMI)Testing | – | – | – | – | metallic materials |
| Non-destructive testing methods (NDT)Testing | – | – | – | – | metallic materials, plastics, non-ferrous metals, iron and steel materials, Co-/Ni-/Ti alloys, plastics with/without fibre reinforcement |
| Dye penetrant testing (PT)Testing | – | – | – | – | – |
| Magnetic particle testing (MT)Testing | – | – | – | – | – |
| Eddy current testing (ET)Testing | – | – | – | – | – |
| Electrical conductivity measurementTesting | – | – | – | – | – |
| Surface roughness measurementTesting | – | – | – | – | – |
| Ultrasonic testing (UT)Testing | – | – | – | – | – |
| Visual inspection (VT)Testing | – | – | – | – | – |
| Radiographic testing (RT)Testing | – | – | – | – | – |
| Destructive testing methods (ZP)Testing | – | – | – | – | metallic and non-metallic materials, non-ferrous metals, iron and steel materials, Co-/Ni-/Ti alloys, plastics with/without fibre reinforcement, ceramics, mineral components |
| Tensile test (RT to +700°C)Testing | – | – | – | – | – |
| Charpy impact test (-196°C to +250°C)Testing | – | – | – | – | – |
| Component testing up to 1000 kNTesting | – | max. gripping length 1500 mm | – | – | – |
| Bending, compression, compression-tube testingTesting | – | – | – | – | – |
| Spring testingTesting | – | – | – | – | – |
| Hardness testingTesting | – | – | – | – | – |
| Flat tensile testTesting | – | – | – | – | – |
| Metallography / microstructure examinationTesting | – | – | – | – | metallic materials |
| Coating thickness measurementTesting | – | – | – | – | – |
| Scanning electron microscope SEM/EDXTesting | – | – | – | – | – |
| Failure analysis (also mobile)Testing | – | – | – | – | non-ferrous metals, iron and steel materials, Co-/Ni-/Ti alloys, plastics with/without fibre reinforcement |
| Procedure testingTesting | – | – | – | – | – |
| Mobile metallographyTesting | – | – | – | – | – |
| Intergranular corrosion test (IGC test)Testing | – | – | – | – | – |
| Qualification of welding proceduresTesting | – | – | – | – | – |
| Workshop services (sampling & specimen preparation)Testing | – | – | – | – | – |
| Acceptance testing and on-site inspectionsTesting | – | – | – | – | – |
| SVTI re-stampingTesting | – | – | – | – | – |
| Periodic lifting equipment inspectionTesting | – | – | – | – | – |
4 Anlagen & Maschinen
| Machine | Manufacturer / model | Quantity | Working area | Year built | Site |
|---|---|---|---|---|---|
| Tensile testing machine (component testing machine) | – | 1 | up to 1000 kN, max. gripping length 1500 mm; temperature range -190°C to 700°C | – | Spreitenbach |
| Scanning electron microscope (SEM/EDX) | – | – | – | – | Spreitenbach |
| Light microscope | – | – | up to 1000x magnification | – | Spreitenbach |
| Workshop for specimen preparation | – | – | – | – | Spreitenbach |
Additional services
Quality & Accreditation
LB Materialprüfung AG has an integrated management system in accordance with SN EN ISO/IEC 17025:2018 and ISO 9001:2015 (SQS, Reg. No. 45590). Test reports and certificates are archived electronically in compliance with standards for the long term.
| Evidence | Spreitenbach |
|---|---|
| ISO/IEC 17025:2018 (Accreditation) | |
| ISO 9001:2015 (SQS, Reg. No. 45590) |
History
- 2018
Introduction of the shuttle service Spreitenbach–Baden–Birr (02.02.2018)
- 2017
Commissioning of the 1'000-kN tensile testing machine for component testing of large cross-sections
- 2025
Renewal of ISO 9001:2015 certification by SQS (valid until 09.09.2028)