CNC machining of large components up to 220 t and 38 m in length – milling and turning in XXL precision

LEIPERT Maschinenbau GmbH
Hiegerstraße 7, 76703 Kraichtal-LandshausenNew on Amplifa
About Leipert Maschinenbau
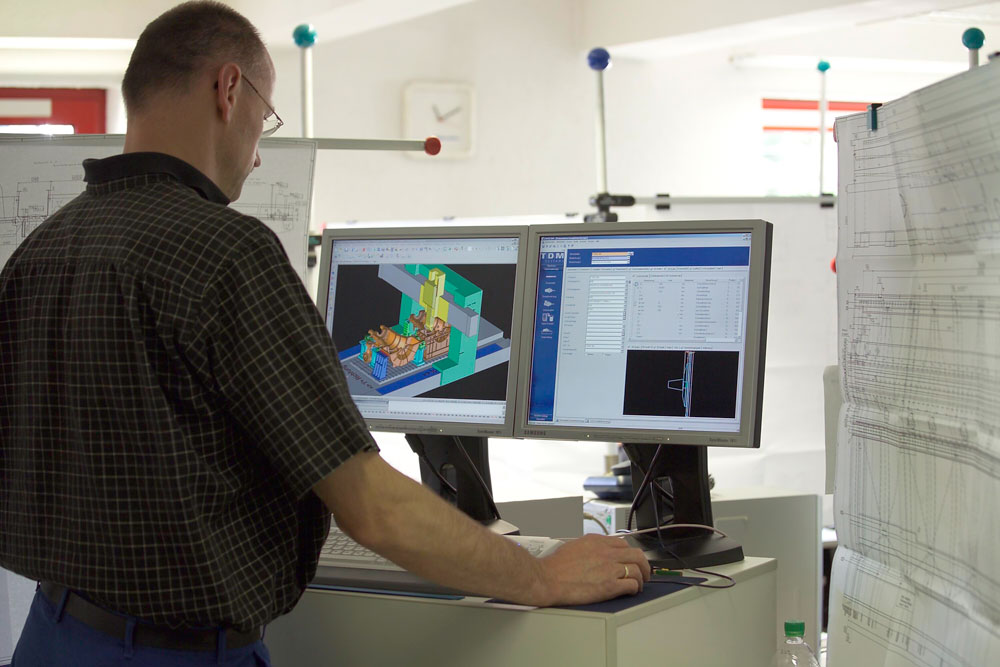
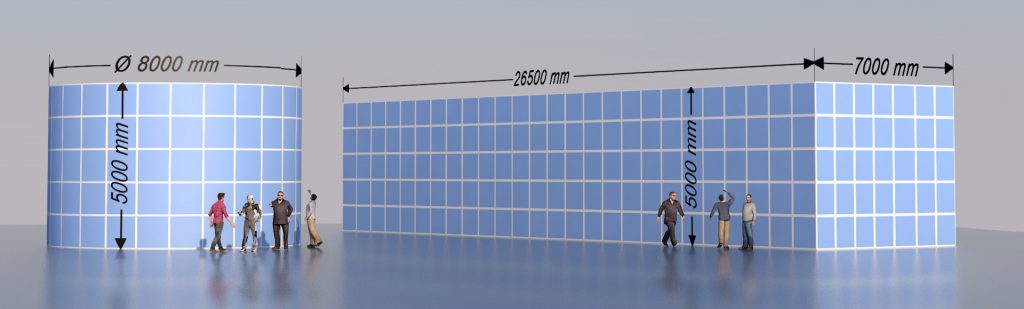
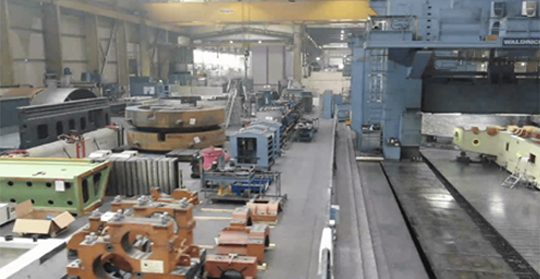
LEIPERT Maschinenbau GmbH is a manufacturing company founded in 1956 and based in Kraichtal-Landshausen (Baden-Württemberg), specialising in the CNC machining of large parts. The company, with around 60 employees, mills and turns large components such as turbine and gear housings, machine beds, press frames and welded steel constructions made of steel, special steel and aluminium in a 6,600 m² production hall. The machine fleet comprises gantry-type portal machining centres from Waldrich (up to 26,500 mm working area, 180 t workpiece weight), vertical turning machines with faceplate diameters of up to 8,000 mm, and a lateral milling machine; workpieces up to 38 m in length and 220 t in weight can be machined. In addition to machining, Leipert offers CAD/CAM programming with simulation, blank/raw part procurement, surface technology, assembly, metrology and transport organisation including special transports. Customers come from the energy sector, CNC machine building, mining, press technology, process industry, shipbuilding and aerospace, including CERN, Siemens, TVO and MT Aerospace (Ariane 6 booster test stand). Machining is accompanied by in-process measurements using autocollimator, laser tracker and radio probing gauge.
- Site
- Kraichtal-Landshausen
- Processes
- CNC milling of large parts (3- and 5-axis simultaneous, freeform surfaces), CNC turning of large parts (vertical turning), Fine milling with in-process measurement (flatness 0.02 mm), CAD/CAM programming, simulation and collision checking (TopSolid/Topcam, Missler), Consulting on machining-optimised component design, Raw part procurement (flame-cut and welded parts) incl. transport organisation, Assembly of guide systems, hydraulic components and piping, Surface coating and special packaging (corrosion protection oil, protective coatings) via
- Materials
- Steel, Special steel, Aluminium, Special Steel
- Certificates
- ISO 9001:2015, ISO 9001:2015 (TÜV Rheinland)
- Founded
- 1956
- Employees
- 60
- Industries
- Mining, CNC machine building, Energy (turbines, wind power), Research & Development, Press technology, Process industry
- 01
Consulting on machining-optimised component design
- 02
CAD/CAM programming and simulation
- 03
Raw part procurement (flame-cut and welded parts)
- 04
CNC milling and turning
- 05
In-process measurement
- 06
Surface coating and packaging
- 07
Assembly
- 08
Final inspection and shipping
Materials and Processes
Steel
Main material for large components such as turbine, gear and compressor housings, machine beds and press frames.
Special Steel
Used for demanding components and welded constructions of the corporate group.
Aluminium
Used, for example, for the aluminium end plates of the cylinder coil in the CMS experiment at CERN.
Locations
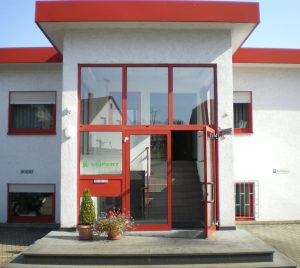
Kraichtal-Landshausen
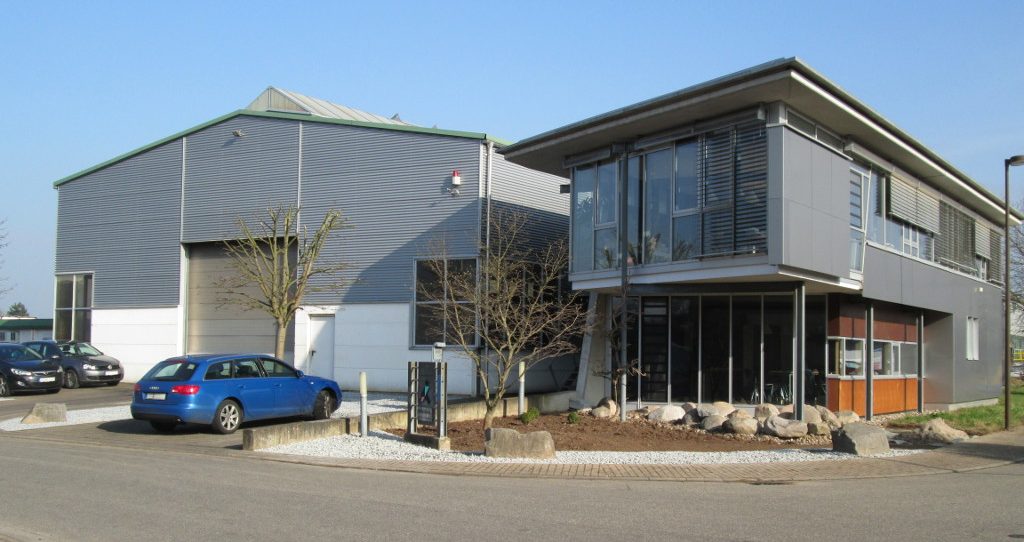
DEHeadquarters and manufacturing (6,600 m² production hall area)
- Part weight / size
- up to 38 m length, 220 t weight
- Lot size
- Single parts and small series
- Materials
- Steel, special steel, aluminium
- Waldrich PMC 5000 I/II (gantry, 63/80 kW)
- Waldrich PMC 6500 (20,000 × 6,500 × 4,500 mm, 180 t)
- Waldrich Power Tec 7000 (26,500 × 7,000 × 5,500 mm, 180 t)
- Unisign Uniport 7000
- Colgar FRAL 500 lateral milling machine
- Waldrich vertical turning machine Power Tec 7000 (Ø 7,000 mm)
- Waldrich VTF 8000 (faceplate Ø 8,000 mm, 140 t)
- Waldrich-Coburg PMC 7000
- Overhead cranes with 100 t load capacity
- FARO Laser Tracker Vantage
- Autocollimator
- HEXAGON radio probing gauge system
- Ultrasonic testing device
Component Range
Inside the production
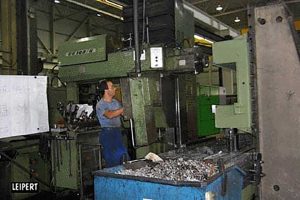
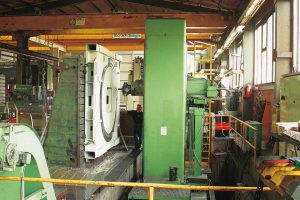
Industries
Processes & technical limits
| Processes | Tolerance | Max. part | Weight | Lot size | Materials |
|---|---|---|---|---|---|
| CNC milling of large parts (3- and 5-axis simultaneous, freeform surfaces)Machining | – | 34.5 m × 7.2 m × 5.2 m | 220 t | – | Steel, Special steel, Aluminium |
| CNC turning of large parts (vertical turning)Machining | – | – | 180 t | – | – |
| Fine milling with in-process measurement (flatness 0.02 mm)Machining | 0.02 mm (flatness of sealing surface) | – | 165 t | – | – |
| CAD/CAM programming, simulation and collision checking (TopSolid/Topcam, Missler)Engineering | – | – | – | – | – |
| Consulting on machining-optimised component designEngineering | – | – | – | – | – |
| Raw part procurement (flame-cut and welded parts) incl. transport organisationEngineering | – | – | – | – | Steel |
| Assembly of guide systems, hydraulic components and pipingAssembly | – | – | – | – | – |
| Surface coating and special packaging (corrosion protection oil, protective coatings) viaSurface | – | – | – | – | – |
| Flatness measurement with autocollimator (+/- 1.5 arcsec)Testing | +/- 1.5 arcsec | – | – | – | – |
| Inclination measurement (Wyler Niveltronic)Testing | 0.01 mm/m to 0.05 mm/m | – | – | – | – |
| 3D coordinate measurement with FARO laser tracker (mobile)Testing | 0.02–0.04 mm over 25 m | 25 m | – | – | – |
| Machine-based measurement with HEXAGON radio probing gauge systemTesting | Repeatability ≤ 1 µm (50 mm probe) | – | – | – | – |
| Ultrasonic testing for detection of shrinkage cavitiesTesting | – | – | – | – | – |
| Dye penetrant testing (PT) for crack detectionTesting | – | – | – | – | – |
| Welded constructions, machine building parts, tooling fixtures, complete assemblies (SpringmannJoining | – | – | – | – | Steel, Special steel |
| Boring mill machining (Springmann GmbH)Machining | – | – | – | – | Steel, Special steel |
| Project management full service (procurement, machining, coating, assembly, transport)Engineering | – | – | – | – | – |
| Annealing (as part of complete project execution)Heat Treatment | – | – | – | – | – |
| Painting (as part of complete project execution)Surface | – | – | – | – | – |
| Logistics/transport organisation incl. special transportsEngineering | – | – | – | – | – |
18 Anlagen & Maschinen
| Machine | Manufacturer / model | Quantity | Working area | Year built | Site |
|---|---|---|---|---|---|
| Portal machining centre (gantry) | WALDRICH PMC 5000 I | 1 | 9,000 x 5,000 x 3,000 mm, 63 kW, 4 axes, max. 50 t | 1991 | Kraichtal-Landshausen |
| Portal machining centre (gantry) | WALDRICH PMC 5000 II | 1 | 13,500 x 5,000 x 3,000 mm, 80 kW, 5 axes, max. 50 t | – | Kraichtal-Landshausen |
| Portal machining centre (gantry) | WALDRICH PMC 6500 | 1 | 20,000 x 6,500 x 4,500 mm, 105 kW, 5 axes, max. 180 t | – | Kraichtal-Landshausen |
| Portal machining centre (gantry) | WALDRICH Power Tec 7000 | 1 | 26,500 x 7,000 x 5,500 mm, 105 kW, 5 axes, max. 180 t | 1999 | Kraichtal-Landshausen |
| Portal machining centre | Unisign Uniport 7000 | 1 | 16,000 x 3,000 x 1,750 mm, 42 kW, 4 axes, max. 20 t | – | Kraichtal-Landshausen |
| Horizontal machining centre (lateral milling machine) | COLGAR FRAL 500 | 1 | 20,000 x 2,180 x 4,000 mm, 60 kW, 4 axes, max. 50 t | – | Kraichtal-Landshausen |
| Vertical turning machine | WALDRICH Power Tec 7000 | 1 | Ø 7,000 mm, 105 kW, 5 axes, max. 180 t (faceplate 5,300 t? max weight 180 t) | 2003 | Kraichtal-Landshausen |
| Vertical turning machine | WALDRICH VTF 8000 | 1 | Ø 8,000 mm, 105 kW, 4 axes, max. 140 t | 1997 | Kraichtal-Landshausen |
| Portal milling machine | Waldrich-Coburg PMC 7000 | 1 | 105 kW, milling and turning (turbine machining) | 2006 | Kraichtal-Landshausen |
| Gantry portal machine | Waldrich-Coburg PowerTec 7000 | 1 | 105 kW | 2008 | Kraichtal-Landshausen |
| Gantry portal machine | Waldrich Siegen PMC 5000 | 1 | 63 kW, workpieces up to 9 m length, 40 t | 1991 | Kraichtal-Landshausen |
| Lateral milling machine with rotary table | Colgar FRAL 30 | 1 | – | 1978 | Kraichtal-Landshausen |
| Lateral milling machine | Colgar FRAL 70 | 1 | Travel range 20 m | 1987 | Kraichtal-Landshausen |
| 3D laser tracker | FARO Vantage | 1 | Workpieces up to 25 m, accuracy 0.02–0.04 mm | 2015 | Kraichtal-Landshausen |
| Autocollimator | – | 1 | Flatness measurement, +/- 1.5 arcsec | 1996 | Kraichtal-Landshausen |
| Inclination measuring device | Wyler Niveltronic | – | 0.01 mm/m / 0.05 mm/m sensitivity | – | Kraichtal-Landshausen |
| Radio probing gauge system | HEXAGON | 1 | Repeatability ≤ 1 µm (50 mm probe) | – | Kraichtal-Landshausen |
| Ultrasonic testing device | – | 1 | Shrinkage cavity detection | – | Kraichtal-Landshausen |
Additional services
Reference customers
Quality and Metrology
In-process measurements (autocollimator ±1.5 arcsec, Wyler Niveltronic, HEXAGON radio probing gauge ≤1 µm) and final inspection according to a detailed inspection plan before shipping. In addition, 3D laser trackers (0.02–0.04 mm over 25 m), ultrasonic testing for shrinkage cavity detection and dye penetrant testing are used.
| Evidence | Kraichtal-Landshausen |
|---|---|
| ISO 9001:2015 (TÜV Rheinland) |