
Engineering firm for structural design, heritage conservation, building physics and project planning

LERZER ING+Plan GmbH Ingenieur- und Planungsgesellschaft
Neumarkt (Headquarters) · Nuremberg (Branch office)New on Amplifa
About us
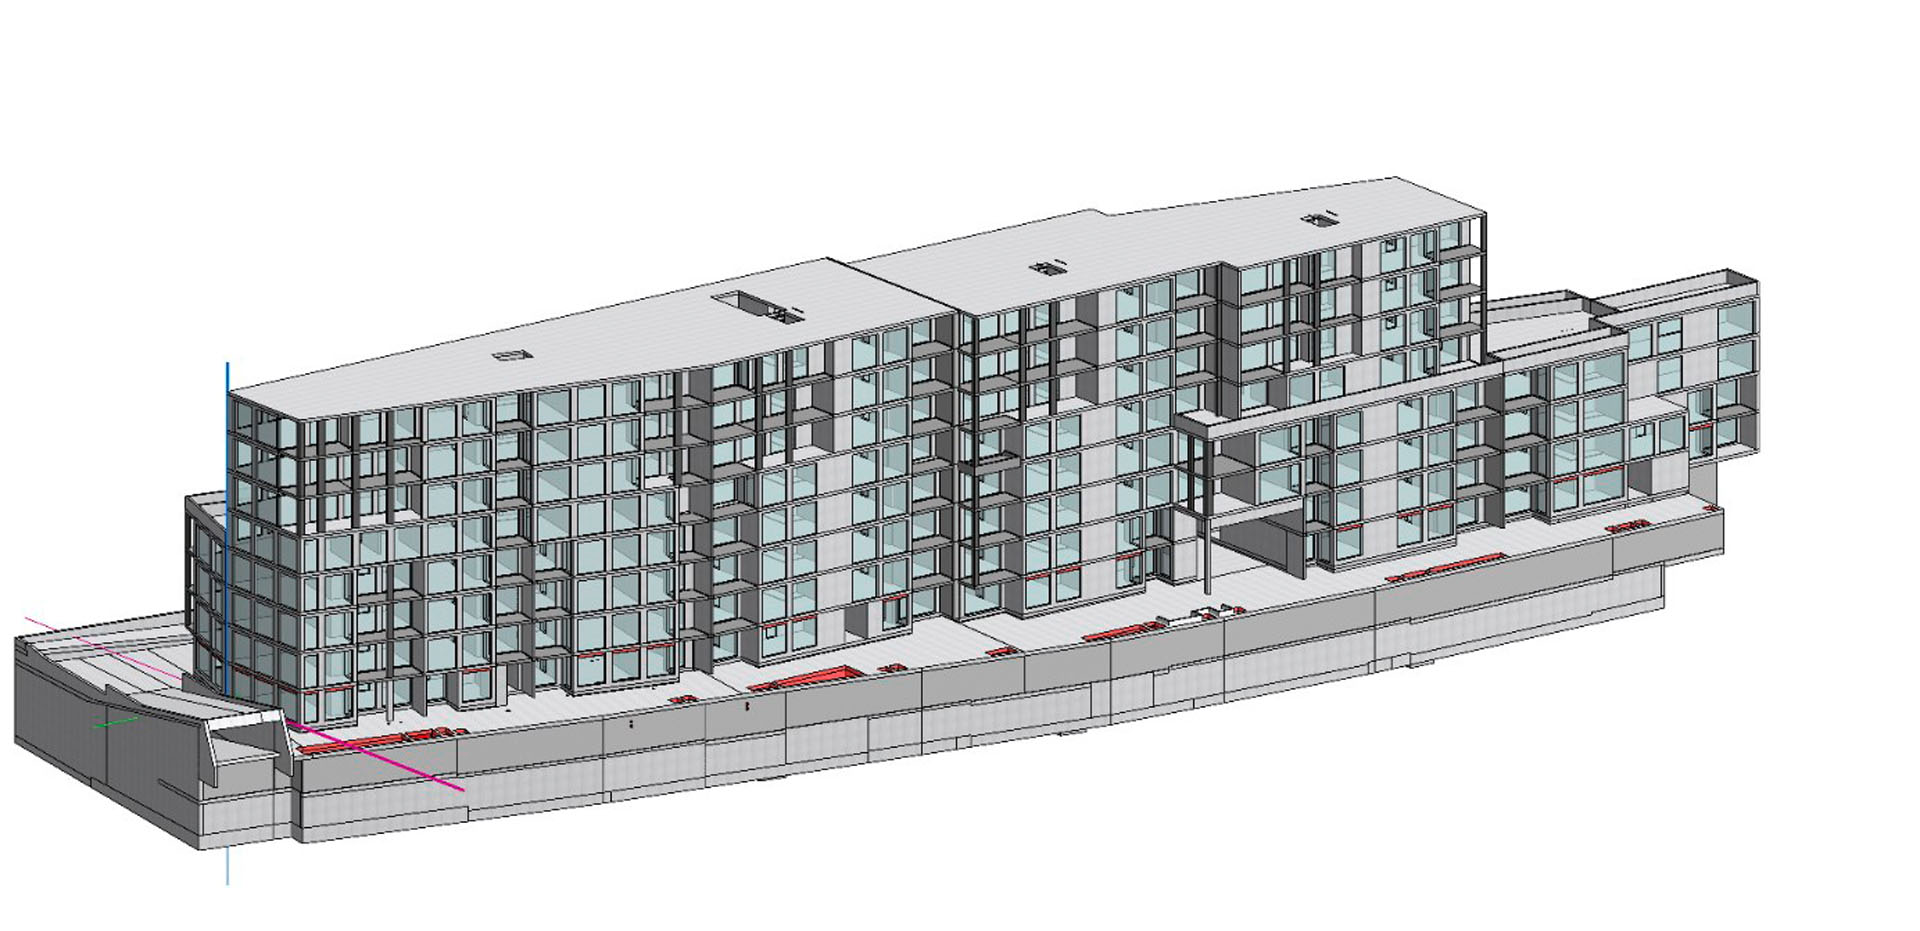
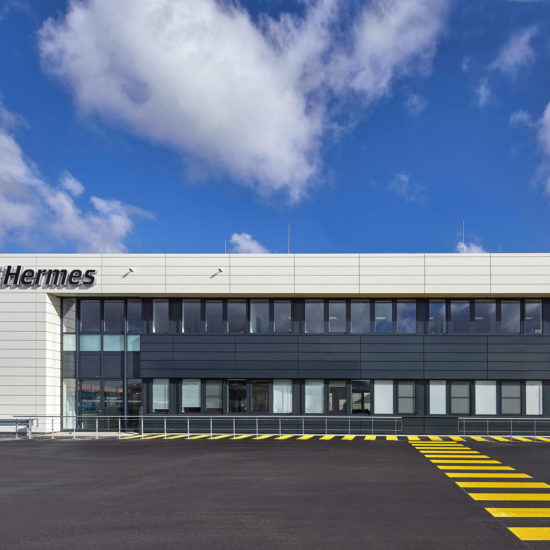
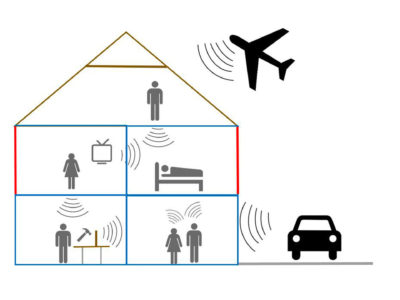
LERZER ING+Plan GmbH is an engineering and planning firm headquartered in Neumarkt with a branch office in Nuremberg. The company provides structural design for solid construction, precast construction, timber construction and steel construction, producing verifiable structural calculations, 3-D models, position plans and formwork plans. A key focus is heritage conservation, including building surveys, archive research, damage assessment and engineering and scientific building analyses. In addition, the service portfolio covers building physics including sound insulation, thermal insulation and fire protection, project planning for residential, industrial and commercial construction, as well as advisory services such as expert reports, cost determination and energy-efficiency refurbishments. Services are delivered across all HOAI service phases up to construction supervision and site management. Reference projects include, among others, a logistics centre for Hermes, an office building for Dehn and a logistics hall for an automotive manufacturer.
- Site
- Neumarkt
- Processes
- Structural design, Heritage conservation, Building physics (sound insulation, thermal insulation, fire protection), Project planning, Consulting / expert reports (needs analyses, assessments of existing buildings, damage assessment,, Structural calculation / 3-D modelling / position plans / formwork plans, Tendering and award (HOAI service phases 6-7), Construction supervision / site management
- Materials
- Timber, Concrete, Steel, Masonry, Timber-concrete composite, Reinforced concrete, Straw (straw insulation), Concrete / reinforced concrete
- Certificates
- Registration with the Bavarian Chamber of Civil Engineers
- Industries
- Building construction, Residential construction, Heritage conservation, Industrial construction/logistics halls, Public buildings, Healthcare
- 01
Basic assessment
- 02
Preliminary planning
- 03
Design planning
- 04
Approval planning (structural calculation, 3-D model)
- 05
Detailed design planning
- 06
Preparation of tendering
- 07
Assistance with tendering
- 08
Construction supervision
Construction types and materials
Timber
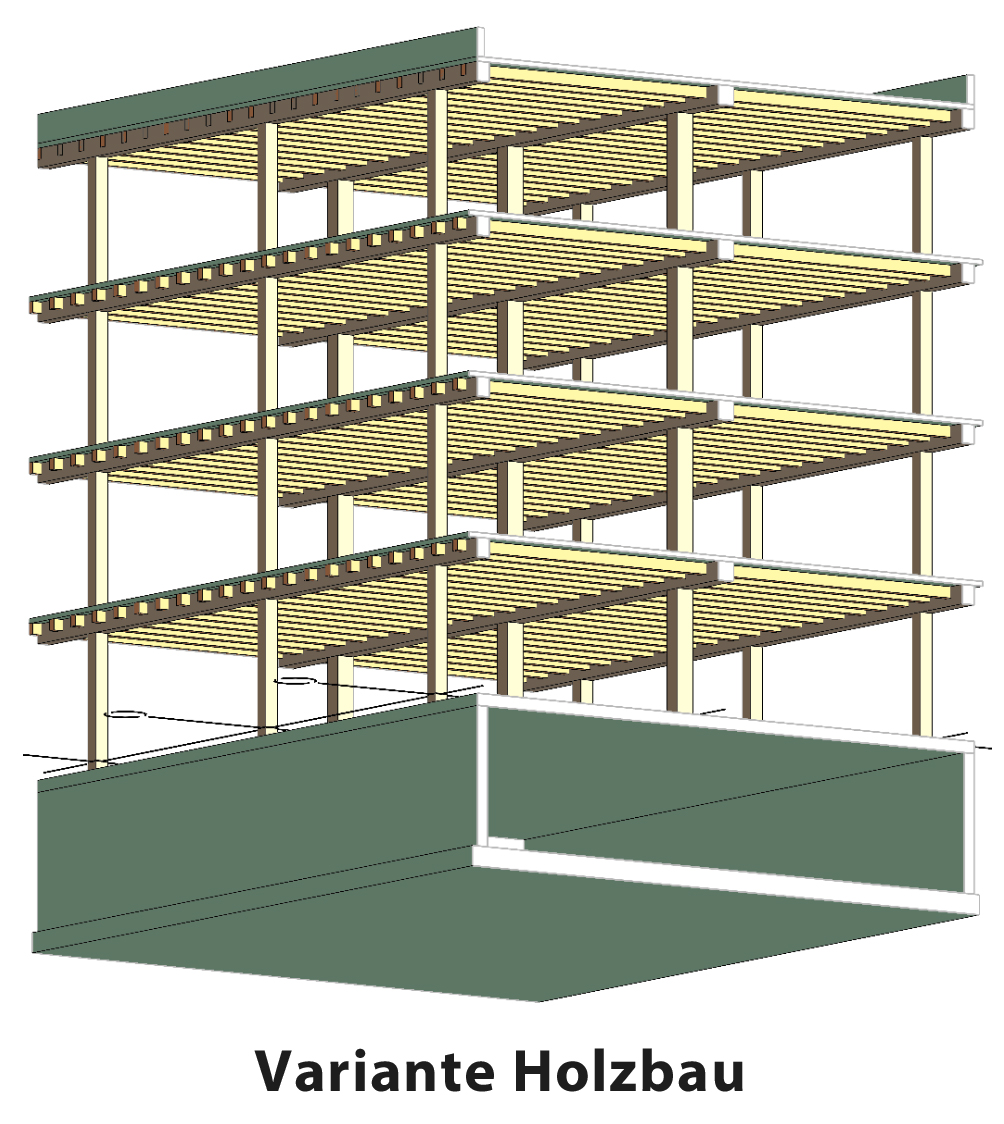
Structural design and refurbishment in timber construction, including timber-concrete composite structures.
Concrete / reinforced concrete
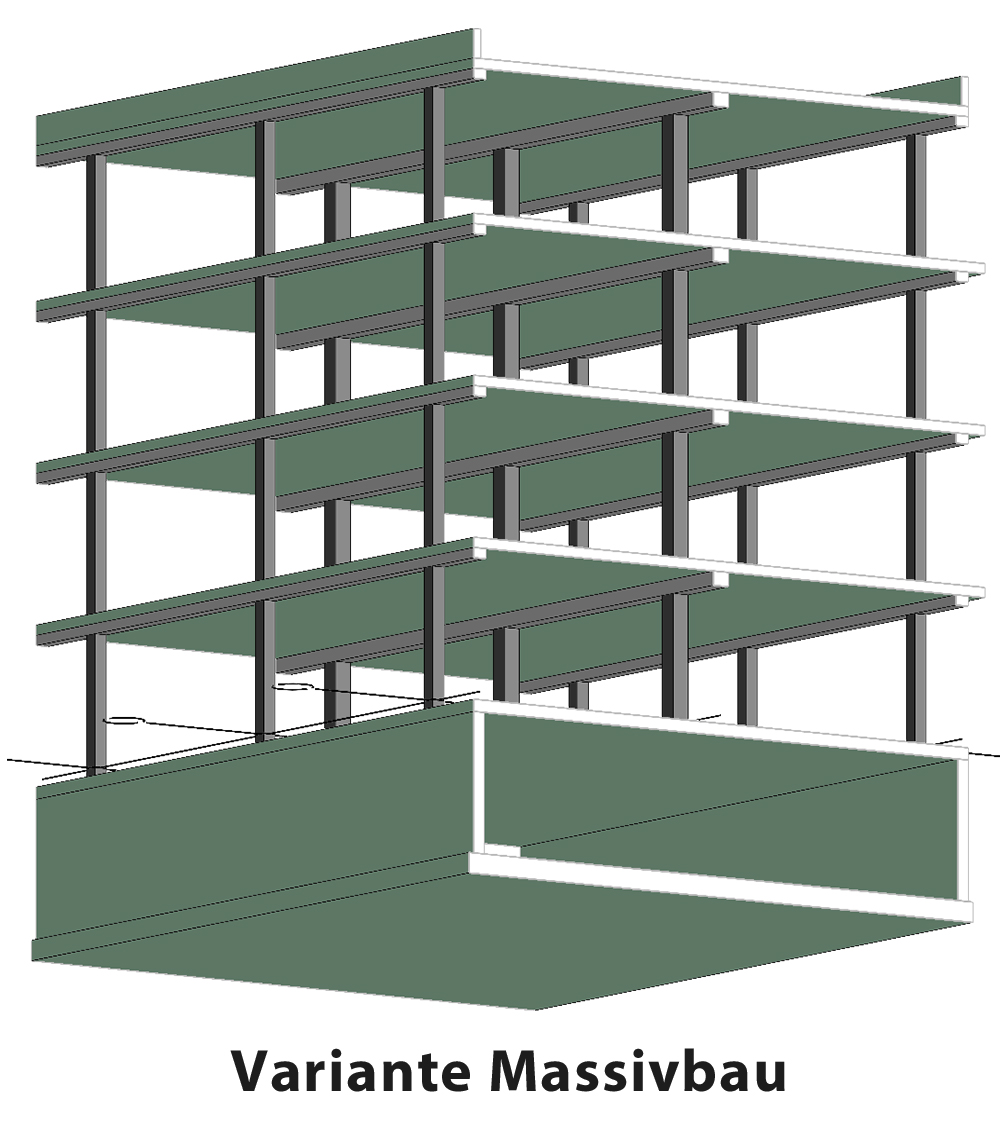
Structural analysis and detailed design planning in solid and precast construction.
Steel
Structural design for steel construction structures.
Masonry
Assessment and refurbishment of masonry structures, especially in existing buildings.
Timber-concrete composite
Construction type for refurbishments and extensions in the field of heritage conservation.
Straw (straw insulation)
Special solution for energy-efficient insulation of listed buildings.
Locations
Neumarkt, Rennbahnstr. 1
DEHeadquarters
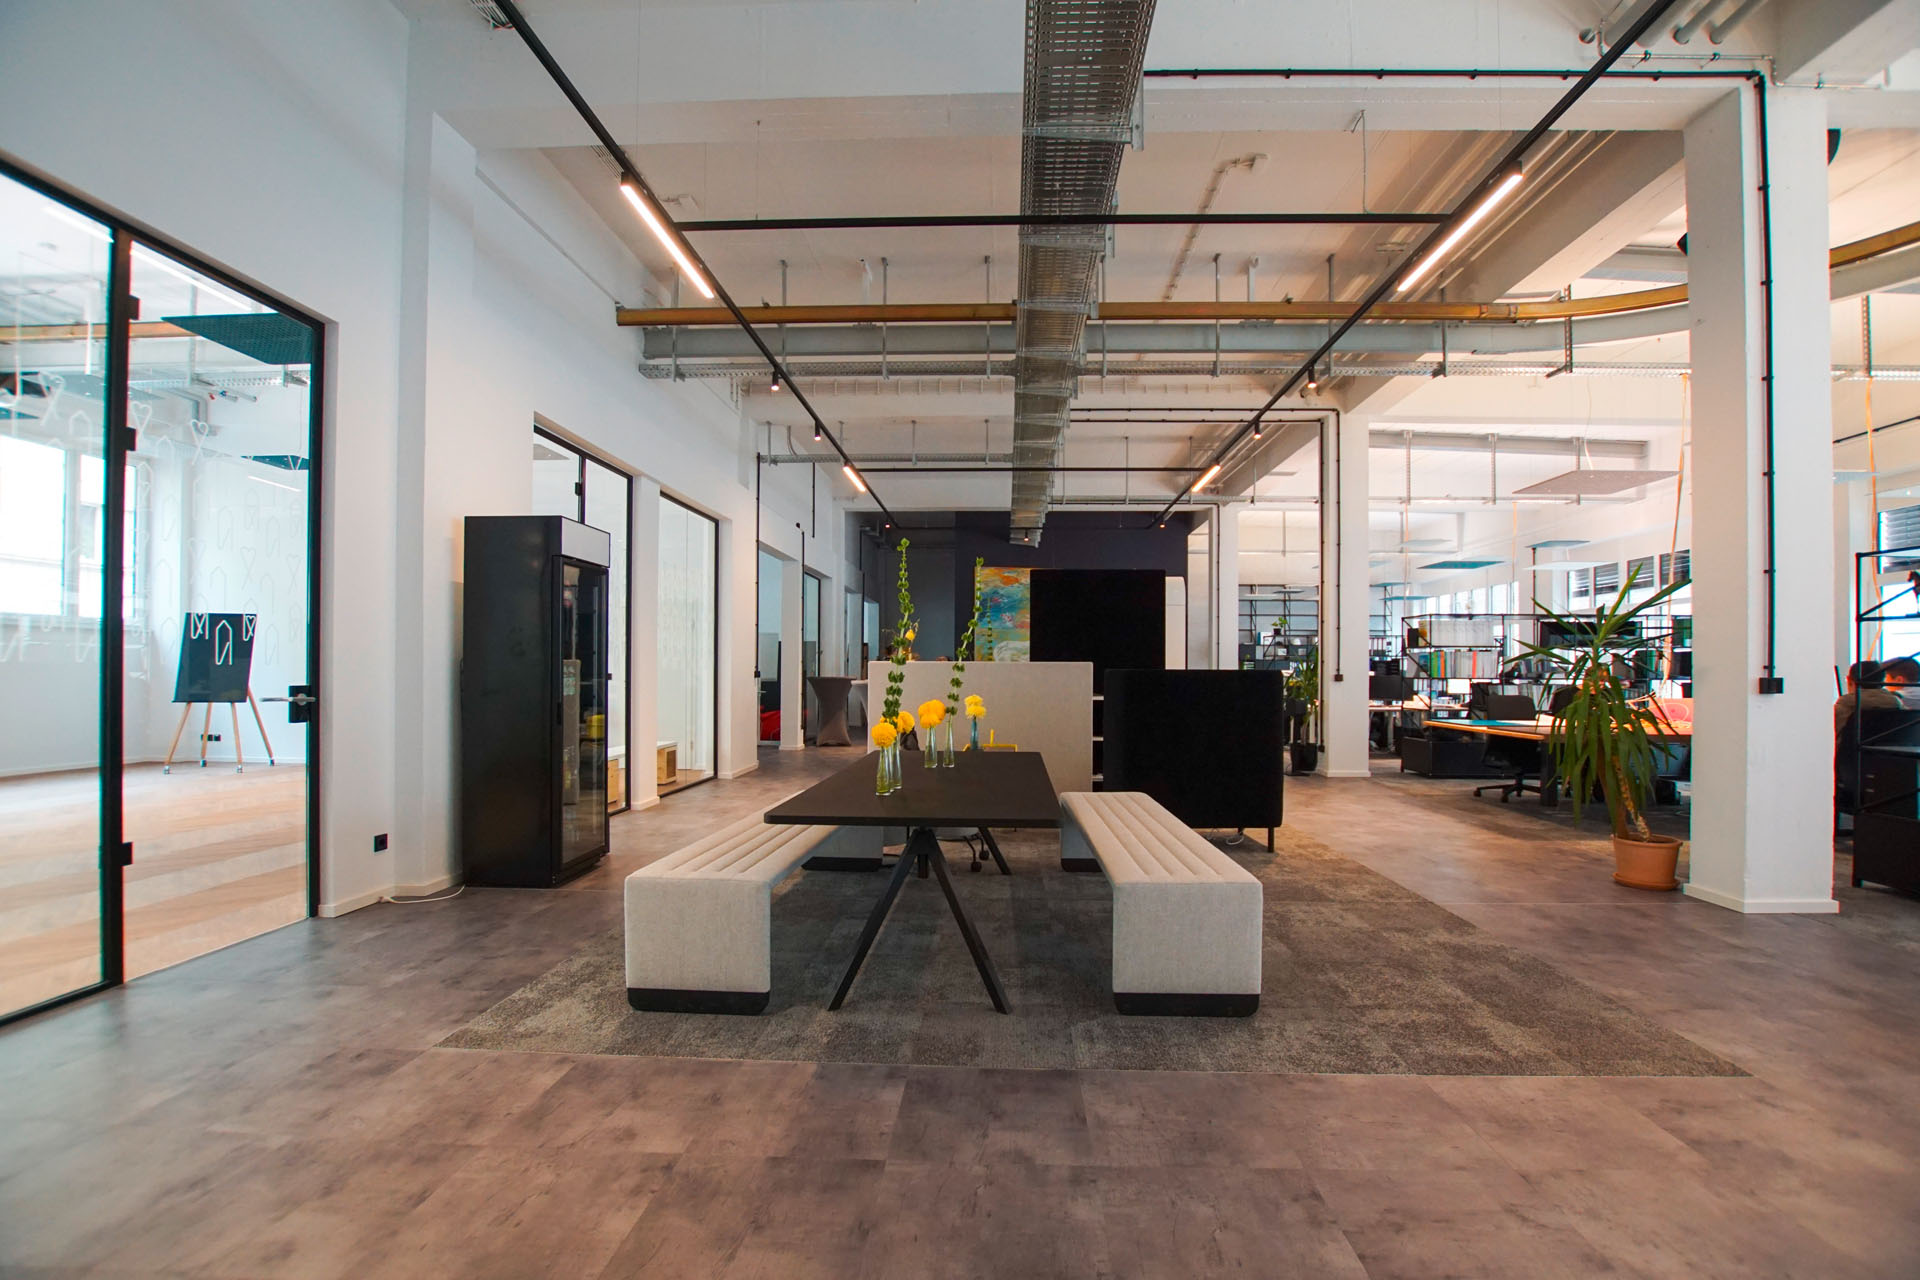
Nuremberg, Fichtestraße 45
DEBranch office
Services
Inside the production
Industries
Processes & technical limits
| Processes | Tolerance | Max. part | Weight | Lot size | Materials |
|---|---|---|---|---|---|
| Structural designEngineering | – | – | – | – | Timber, Concrete, Steel, Masonry |
| Heritage conservationEngineering | – | – | – | – | Timber, Masonry, Steel, Timber-concrete composite, Reinforced concrete |
| Building physics (sound insulation, thermal insulation, fire protection)Engineering | – | – | – | – | – |
| Project planningEngineering | – | – | – | – | – |
| Consulting / expert reports (needs analyses, assessments of existing buildings, damage assessment,Engineering | – | – | – | – | – |
| Structural calculation / 3-D modelling / position plans / formwork plansEngineering | – | – | – | – | Timber, Steel, Concrete |
| Tendering and award (HOAI service phases 6-7)Engineering | – | – | – | – | – |
| Construction supervision / site managementEngineering | – | – | – | – | – |
| Building survey, archive research, as-built surveying, damage assessmentInspection | – | – | – | – | Timber, Masonry |
| Energy-efficiency planning / KfW efficiency house planning / thermal bridge calculation (2D and 3D)Engineering | – | – | – | – | – |
| Subsoil reports / concrete technology consultingInspection | – | – | – | – | Concrete |
Additional services
Reference customers
Quality and certification
Planning quality is ensured through verifiable structural calculations, 3-D modelling and engineering inspection of the execution with acceptance protocols. Stefan Lerzer is registered with the Bavarian Chamber of Civil Engineers (List 13708).
| Evidence | Neumarkt |
|---|---|
| Registration with the Bavarian Chamber of Civil Engineers |
History
- 1596
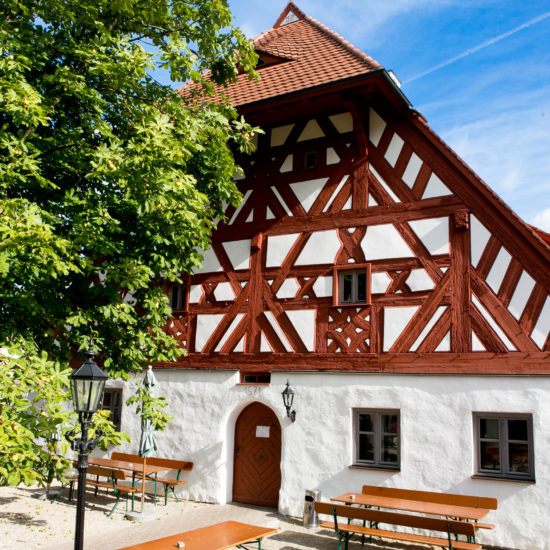
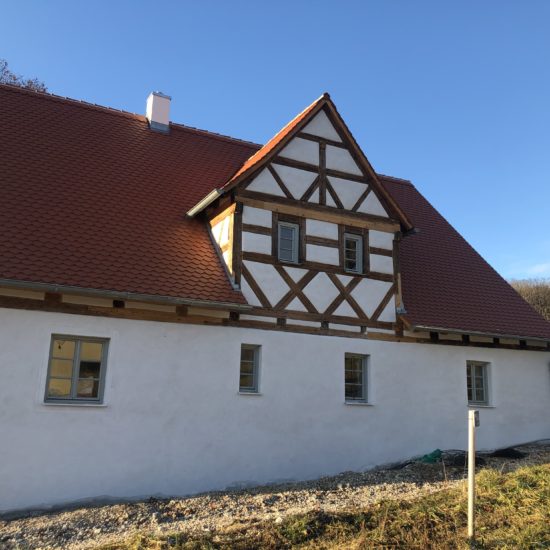
Year of construction of the Zachhof farmhouse in Niederleierndorf, whose complete refurbishment was supervised by the firm
- 2016
Registration in the Nuremberg commercial register (HRB 32897); VAT ID DE 306 228 348