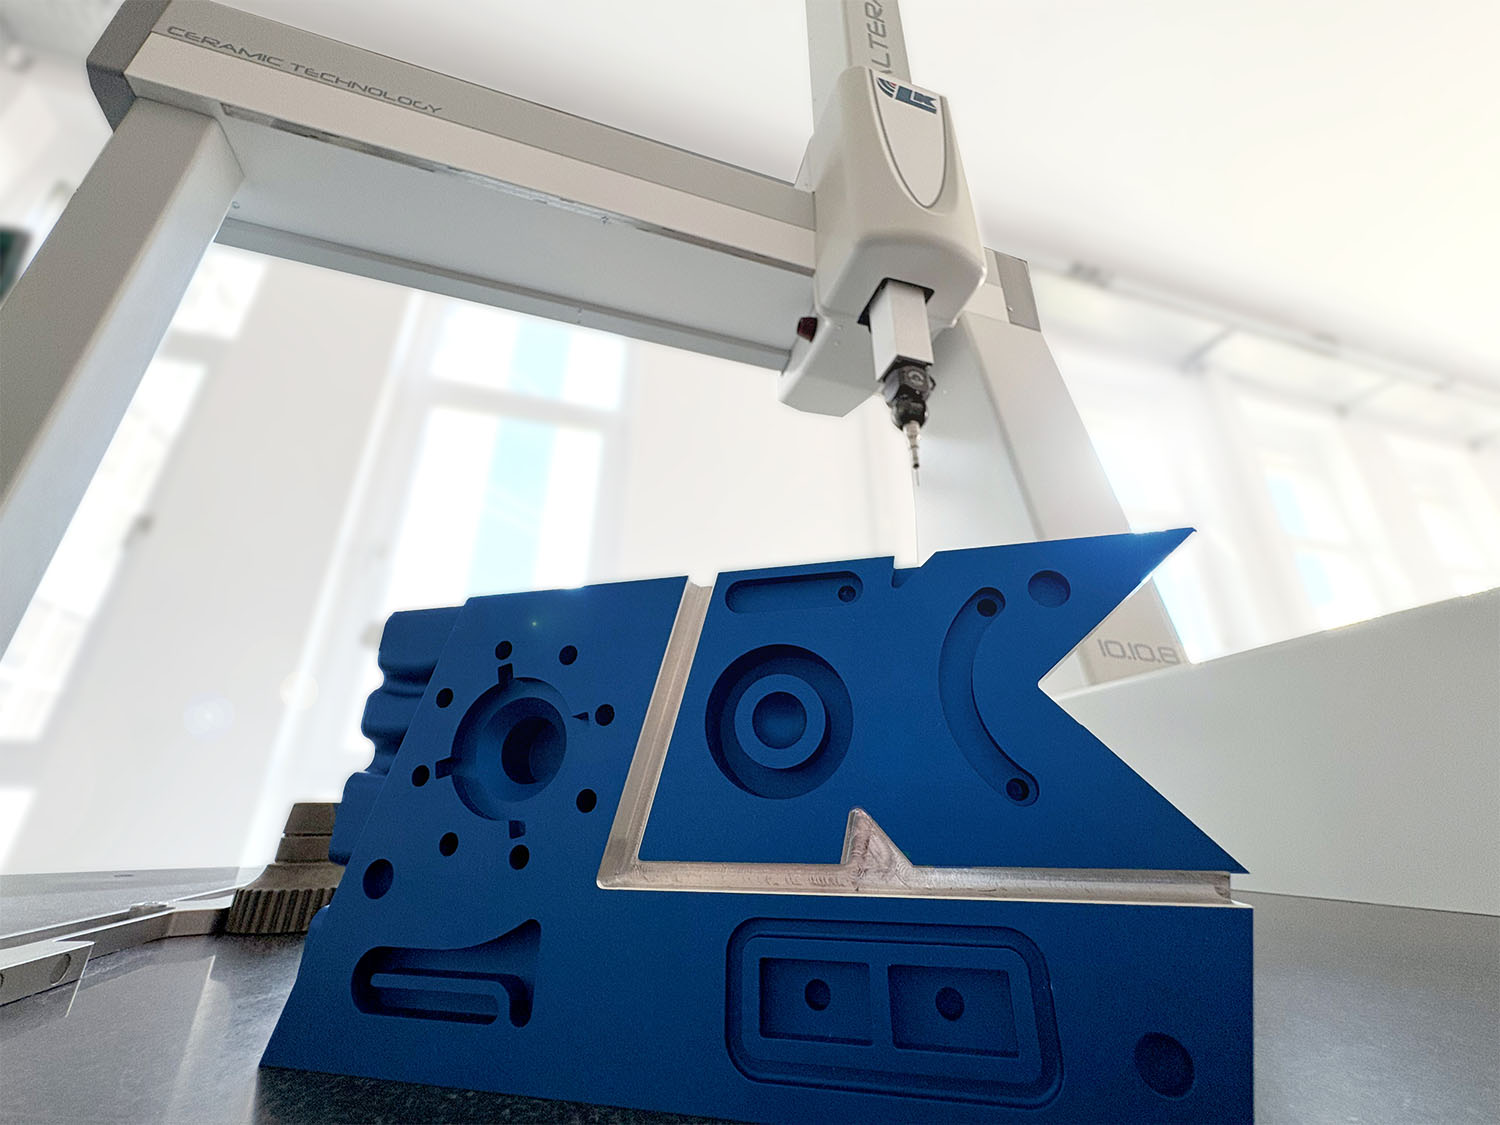
Ultra-precise coordinate measuring machines with ceramic structures, optical laser scanners and global calibration services for industrial quality assurance.

LK Metrology
Castle Donington (Derby) · Alzenau · New Hudson, MI · Magny Les Hameaux · Torino · Leuven · Beijing · Warszawa · Santiago de Querétaro · Tokyo · NoidaNew on Amplifa
About LK Metrology
LK Metrology develops and manufactures coordinate measuring machines (CMMs) and optical laser scan systems for precise, repeatable industrial inspection. The CMMs are based on advanced ceramic structures with high thermal stability and long-term measuring accuracy; the company offers a 10-year guarantee on original measuring accuracy. The portfolio includes bridge CMMs, large-volume CMMs (Aeros, MAXIMA), horizontal CMMs, shop-floor CMMs, portable measuring arms as well as blue laser scanners (SLK25 VIVID, L100NX, LC15Dx, XC65Dx) and the metrology software CAMIO and FOCUS. Engineering and production are housed under one roof at the headquarters in Castle Donington (Derby, UK); a global network of 11 direct subsidiaries and dealers in over 30 countries ensures sales, service and ISO/IEC 17025-accredited calibration. Industries served include automotive, aerospace, defence, energy, medical technology, industrial manufacturing as well as plastic injection moulding and toolmaking.
- Site
- Alzenau
- Processes
- Coordinate measuring machines (CMM) design and manufacturing, Bridge CMMs for ultra-precise inspection in laboratories and production, Large-volume CMMs for aerospace, energy and heavy machinery, Horizontal CMMs (open access) for automotive, rail and high-volume production, Shop floor CMM, Portable measuring arms, Optical scan and laser scanner systems (SLK25, L100NX, LC15Dx, LC60Dx, XC65Dx), Multi-scanner system inspection (multi-sensor, 5-axis scanning with Renishaw REVO via CAMIO)
- Materials
- Ceramic, Composites (fibre-reinforced materials), Reflective/transparent material, Sheet metal, Aluminium castings (driveline casting), Blue laser scanners (SLK25 VIVID, L100NX, LC15Dx, XC65Dx, LC60Dx), Renishaw REVO 5-axis scanning, Renishaw TP20 probe system
- Certificates
- ISO/IEC 17025 (UKAS), ISO/IEC 17025 (ANAB), ISO/IEC 17025 (ACCREDIA), ISO/IEC 17025 (UKAS 0543), ISO/IEC 17025 (ANAB AC-2606), ISO/IEC 17025 (ACCREDIA 294T), Calibration standards ISO 10360 / B89 / CMMA, 10-year guarantee on original accuracy
- Industries
- Automotive, Aerospace, Defence, Energy, Medical technology, Industrial manufacturing
- 01
Design and development (Design Studio)
- 02
CMM production and assembly
- 03
Testing and factory acceptance
- 04
Distribution via subsidiaries and dealers
- 05
Installation and relocation
- 06
Calibration and certification (ISO/IEC 17025)
- 07
Service, retrofit and software support
Materials and Measuring Technologies
Ceramic
Structural material of the CMM bridges and machine components for high thermal stability, stiffness and long-term measuring accuracy.
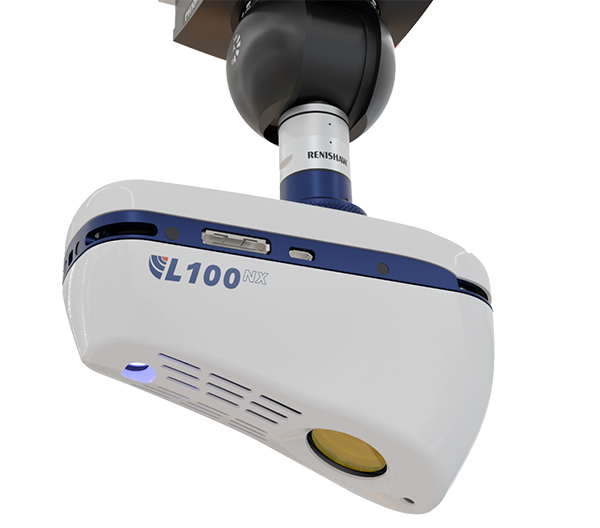
Blue laser scanners (SLK25 VIVID, L100NX, LC15Dx, XC65Dx, LC60Dx)
Non-contact 3D laser triangulation for dark, transparent and highly reflective materials as well as multi-material parts, LC15Dx with probing error 1.9 µm.
Renishaw REVO 5-axis scanning
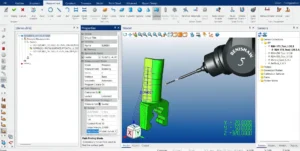
Multi-scanner system for high-speed multi-sensor inspection, driven via the CAMIO software.
Renishaw TP20 probe system
Probe system for tactile measuring tasks on CMMs, including composite structures.
Renishaw XL-80 laser calibration system
Laser interferometer for complete machine calibration and accuracy verification in CMM manufacturing.
Metrology software CAMIO and FOCUS
Measurement software with GD&T evaluation according to ASME Y14.5, multi-sensor integration and point cloud analysis.
Computed Tomography (CT)
Volumetric inspection method in the portfolio for industrial quality applications.
Measuring Applications and Parts
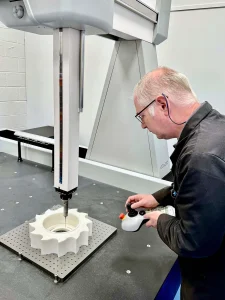
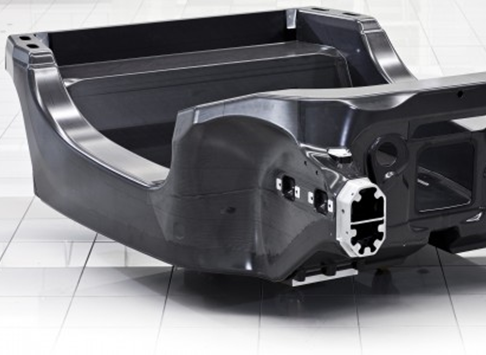
Inside the production
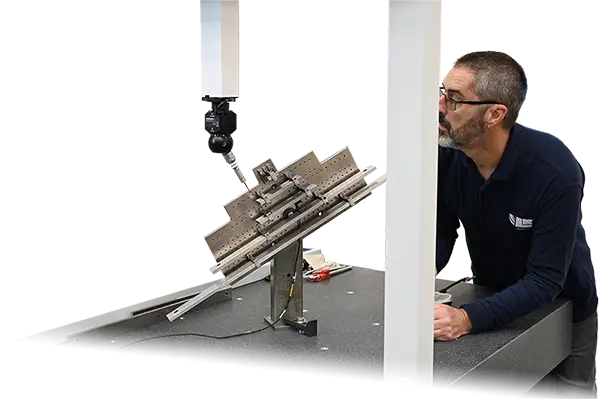
Industries
Processes & technical limits
| Processes | Tolerance | Max. part | Weight | Lot size | Materials |
|---|---|---|---|---|---|
| Coordinate measuring machines (CMM) design and manufacturingInspection | – | – | – | – | Ceramic (machine structures) |
| Bridge CMMs for ultra-precise inspection in laboratories and productionInspection | – | – | – | – | – |
| Large-volume CMMs for aerospace, energy and heavy machineryInspection | – | – | – | – | – |
| Horizontal CMMs (open access) for automotive, rail and high-volume productionInspection | – | – | – | – | – |
| Shop floor CMMInspection | – | – | – | – | – |
| Portable measuring armsInspection | – | – | – | – | – |
| Optical scan and laser scanner systems (SLK25, L100NX, LC15Dx, LC60Dx, XC65Dx)Inspection | LC15Dx probing error 1.9 µm | – | – | – | dark, transparent and highly reflective materials, multi-material parts |
| Multi-scanner system inspection (multi-sensor, 5-axis scanning with Renishaw REVO via CAMIO)Inspection | – | – | – | – | – |
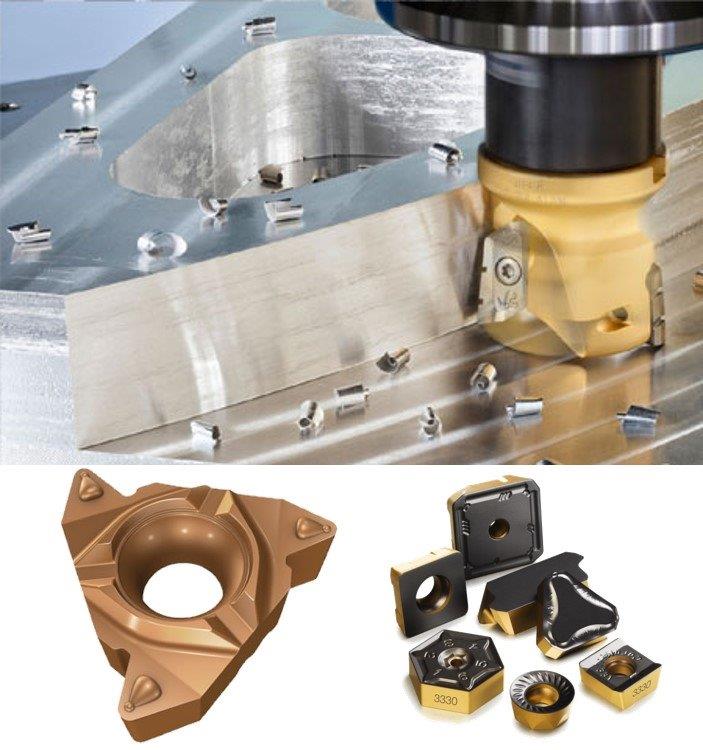
| Inspection of cutting tools (cutting inserts 7 mm to 30 mm)Inspection | – | 30 mm (tool/inserts) | – | – | carbide/tooling inserts (implied) |
| Inspection of composite materials and structures (aerospace, automotive, shipbuilding)Inspection | – | – | – | – | fibre-reinforced plastics/composites |
| Computed Tomography (CT)Inspection | – | – | – | – | – |
| ISO/IEC 17025-accredited calibration and certification of CMMs (UKAS 0543, ACCREDIA 294T)Inspection | – | – | – | – | – |
| CMM retrofit: hardware upgrades, controllers, DC motors, friction drives, linear scalesInspection | – | – | – | – | – |
| Contract inspection service on-site or in the company's own facilitiesInspection | – | – | – | – | – |
| Installation and relocation of measuring machines (turnkey relocation including calibration)Assembly | – | – | – | – | – |
| On-site and emergency maintenance service for CMMs including spare parts availabilityInspection | – | – | – | – | – |
| Software helpdesk, software and application support for CAMIO/FOCUSEngineering | – | – | – | – | – |
| Part programming and measurement plan strategy for metrology tasksEngineering | – | – | – | – | – |
| Training and application services (GD&T according to ASME Y14.5, CAMIO GD&T training)Engineering | – | – | – | – | – |
| Design and development of metrology equipment (Design Studio metering, design-to-manufacturing, CMM)Engineering | – | – | – | – | ceramic |
13 Anlagen & Maschinen
| Machine | Manufacturer / model | Quantity | Working area | Year built | Site |
|---|---|---|---|---|---|
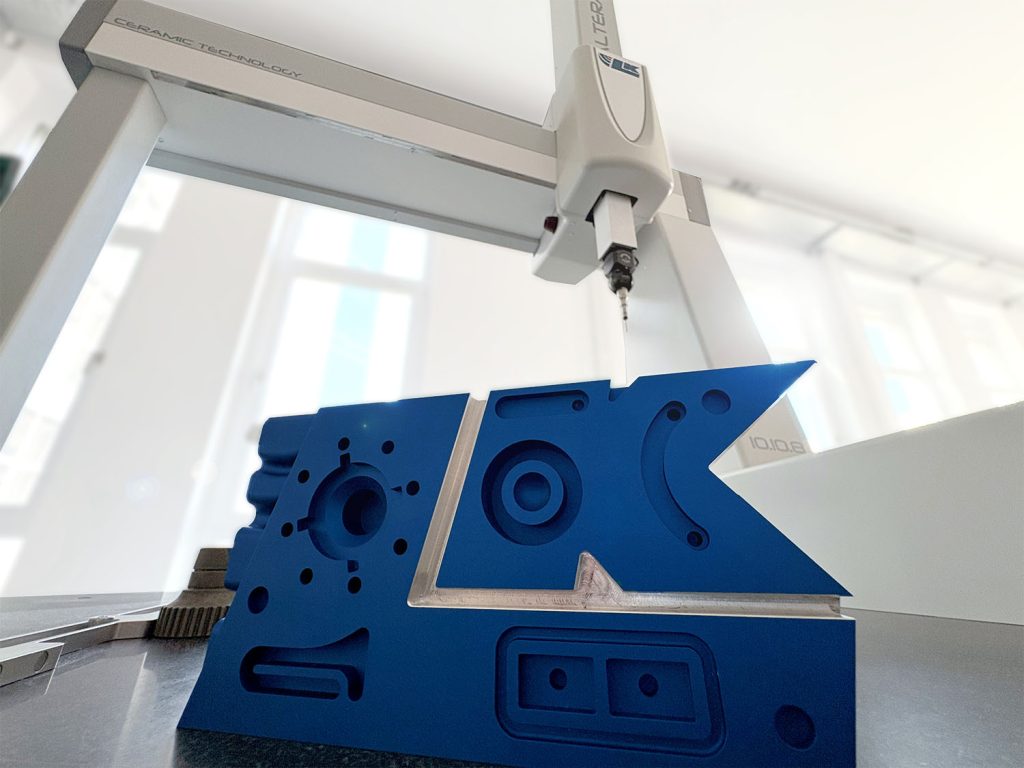
| Bridge coordinate measuring machine (CMM) | LK Metrology Altera M | – | – | – | – |
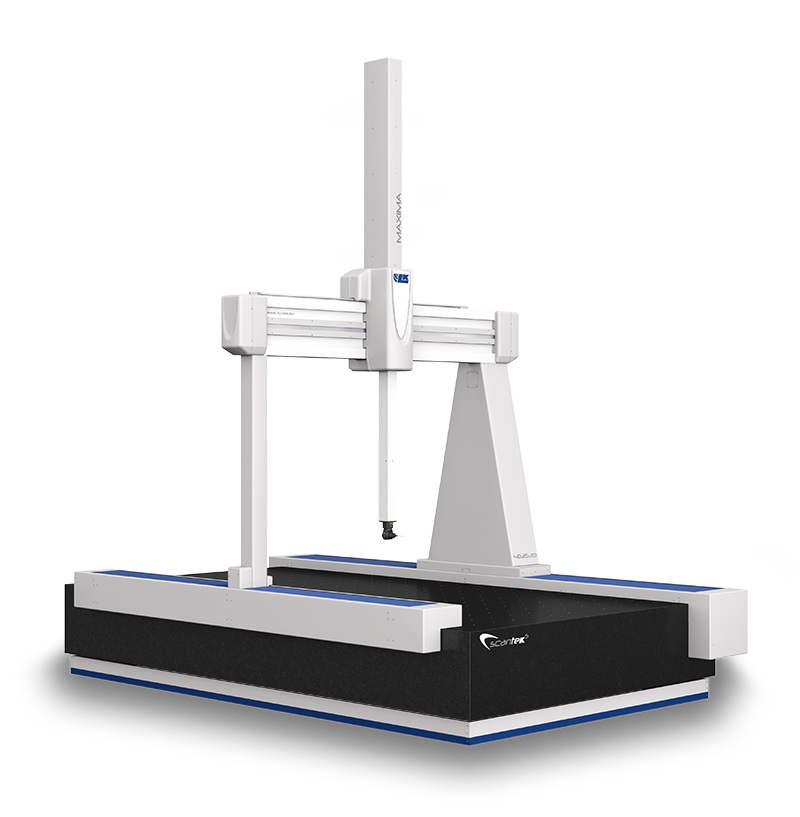
| Large-volume ceramic CMM | LK Metrology MAXIMA | – | – | – | – |
| Large-volume CMM | LK Metrology Aeros | – | – | – | – |
| CMM laser scanner (blue), line type | LK Metrology SLK25 VIVID | – | Laser line width 24 mm, 268,000 points/s, 140 Hz, resolution 9.3–12.9 µm | – | – |
| CMM laser scanner (blue), line type | LK Metrology L100NX | – | 420,000 points/s (210 Hz) or 530,000 points/s (530 Hz), 2,000 points/line, 110 mm | – | – |
| CMM laser scanner, line type | LK Metrology LC15Dx | – | 75,000 points/s, 80 Hz, 900 points/line, resolution 22 µm, probing error 1.9 µm | – | – |
| CMM cross scanner (3 laser scanners, 120°) | LK Metrology XC65Dx | – | – | – | – |
| CMM line scanner | LK Metrology LC60Dx | – | – | – | – |
| Touch probe system | Renishaw TP20 | – | – | – | – |
| 5-axis scanning system | Renishaw REVO | – | – | – | – |
| Laser calibration system | Renishaw XL-80 | – | – | – | Bengaluru (India) |
| CMM software (metrology software) | LK Metrology CAMIO | – | – | – | – |
| Metrology software | LK Metrology FOCUS | – | – | – | – |
Additional services
Reference customers
Quality and Accreditation
The calibration laboratories in the UK, USA and Italy are accredited to ISO/IEC 17025 (UKAS No. 0543, ANAB No. AC-2606, ACCREDIA No. 294T); calibrations are performed according to ISO 10360, B89 and CMMA with traceable measurement results. LK Metrology offers a 10-year guarantee on the original measuring accuracy of its ceramic CMMs.
| Evidence | Castle Donington (Derby) | New Hudson, MI | Torino |
|---|---|---|---|
| ISO/IEC 17025 (UKAS 0543) | |||
| ISO/IEC 17025 (ANAB AC-2606) | |||
| ISO/IEC 17025 (ACCREDIA 294T) | |||
| Calibration standards ISO 10360 / B89 / CMMA | |||
| 10-year guarantee on original accuracy |
History
- 1963
According to the website, the company can look back on over 60 years of developing ultra-precise coordinate measuring machines (exact founding year not stated in the sources)
Over 25 years of experience in retrofitting CMMs from over 50 manufacturers (e.g. Zeiss, Brown & Sharpe); retrofit costs typically 15–40 % of a new machine
- 2026
ActionPlas reinforces its CMM inspection of Formula 1 components with an LK Altera M CMM; CAMIO 2026 R1 supports Renishaw REVO 5-axis scanning; new Ethernet-capable CMM laser scanners introduced