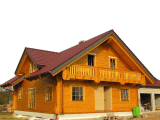
Manufacture of solid timber block log houses, ecological prefabricated houses in timber-frame construction and solid masonry houses in Frankenberg/Eder.
Lückel & Partner
Frankenberg/Eder (Hesse)New on Amplifa
About Lückel & Partner
Lückel & Partner is a construction company that grew out of a craft trade, based in Frankenberg/Eder, which builds healthy-living low-energy houses. The company combines over 30 years of experience in timber house construction and was a pioneer in building residential log houses in Germany. Individual houses are manufactured in two product lines: optimised solid timber block log construction in performance levels 1 to 3, and ecological prefabricated houses in craft timber-frame construction. In addition, solid masonry houses (brick on brick) are erected including masonry, floor slabs made of reinforced concrete precast panels and strip foundations made of water-impermeable concrete. The wall elements are prefabricated in the company's own workshop hall, for example with KVH structural solid timber, OSB hardwood boards, blown-in cellulose insulation and wood fibre boards. The service spectrum includes complete architect services, structural calculations, building permit applications, thermal protection certificates, construction management and site supervision, as well as carpentry roof structures, dormers, balcony installations, carports and conservatories in laminated timber — each turnkey or as a kit with self-assembly option.
- Site
- Frankenberg/Eder
- Processes
- Timber house construction (log house style, solid timber block log construction) in performance, Ecological prefabricated house construction in timber-frame construction (wall elements in craft, Solid masonry house construction (brick on brick) incl. masonry, floor slabs, foundations, Carpentry roof structure (purlin roof), roof dormers, entrance canopies, balcony installations, Architect services, structural calculation, building permit, thermal protection certificates,, Roof covering, roof drainage, screed work, flooring, wall tiles, painting work, Timber house construction in block log style, Ecological prefabricated houses in timber-frame construction
- Materials
- KVH structural solid timber (heart-free, dried and planed), Laminated timber, OSB hardwood board, Wood (block logs), Concrete / water-impermeable concrete C 20/25, Sand-lime brick, Autoclaved aerated concrete / KS / HBL, Reinforced concrete (precast panels for floor slabs)
- Industries
- Residential construction for private customers, Timber house construction
- 01
Individual planning/architect services
- 02
Structural calculation
- 03
Building permit application
- 04
Thermal protection certificates
- 05
Prefabrication of wall elements in the workshop hall
- 06
Site setup and earthworks
- 07
Foundations and floor construction
- 08
Assembly of the house structure
- 09
Fit-out and building services (performance level 3)
- 10
Construction management and site supervision
Building Materials & Construction Methods
KVH structural solid timber
Heart-free, dried and planed structural solid timber for timber studwork, floors and roof rafters.
Laminated timber
Used for conservatories, balcony installations and carport structures in carpentry execution.
OSB hardwood board
Sheathing for wall, floor and roof elements in timber-frame construction.
Water-impermeable concrete C 20/25
Water-impermeable concrete for base slabs and strip foundations.
Sand-lime brick / autoclaved aerated concrete / KS / HBL
Masonry for backing walls, interior walls and plinth levelling in solid house construction.
Blown-in cellulose insulation
Natural insulation material for thermal and acoustic protection in wall, floor and roof assemblies.
Wood fibre board
Diffusion-open plaster base and windtight exterior insulation board.
V2A wire anchors
Stainless steel anchors for connecting the facing masonry outer leaf.
Copper
Durable roof gutters and downpipes for roof drainage.
Locations
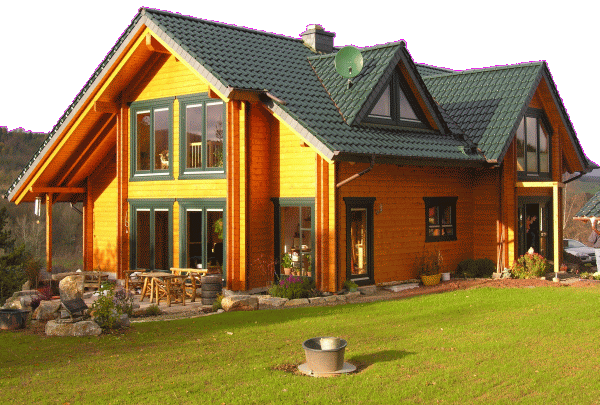
Frankenberg/Eder
DEHeadquarters, prefabrication in workshop hall
- Materials
- KVH, laminated timber, OSB hardwood board, blown-in cellulose insulation, wood fibre board
- Workshop hall for prefabrication of wall elements and painting work
Building Components & House Construction


Inside the production

Industries
Processes & technical limits
| Processes | Tolerance | Max. part | Weight | Lot size | Materials |
|---|---|---|---|---|---|
| Timber house construction (log house style, solid timber block log construction) in performanceAssembly | – | – | – | – | Wood (block logs), natural building materials |
| Ecological prefabricated house construction in timber-frame construction (wall elements in craftAssembly | – | – | – | – | KVH structural solid timber, OSB hardwood board, gypsum board, blown-in cellulose insulation, wood fibre board |
| Solid masonry house construction (brick on brick) incl. masonry, floor slabs, foundationsAssembly | – | – | – | – | sand-lime brick, autoclaved aerated concrete, KS/HBL, concrete (water-impermeable concrete C 20/25), facing bricks, reinforced concrete, mineral fibre mats |
| Carpentry roof structure (purlin roof), roof dormers, entrance canopies, balcony installationsAssembly | – | – | – | – | KVH structural solid timber, laminated timber, blown-in cellulose insulation, wood fibre board, copper (roof gutters) |
| Architect services, structural calculation, building permit, thermal protection certificates,Engineering | – | – | – | – | – |
| Roof covering, roof drainage, screed work, flooring, wall tiles, painting workAssembly | – | – | – | – | – |
Additional services
History
Over 30 years of experience and development in timber house construction; pioneer in building residential log houses in Germany