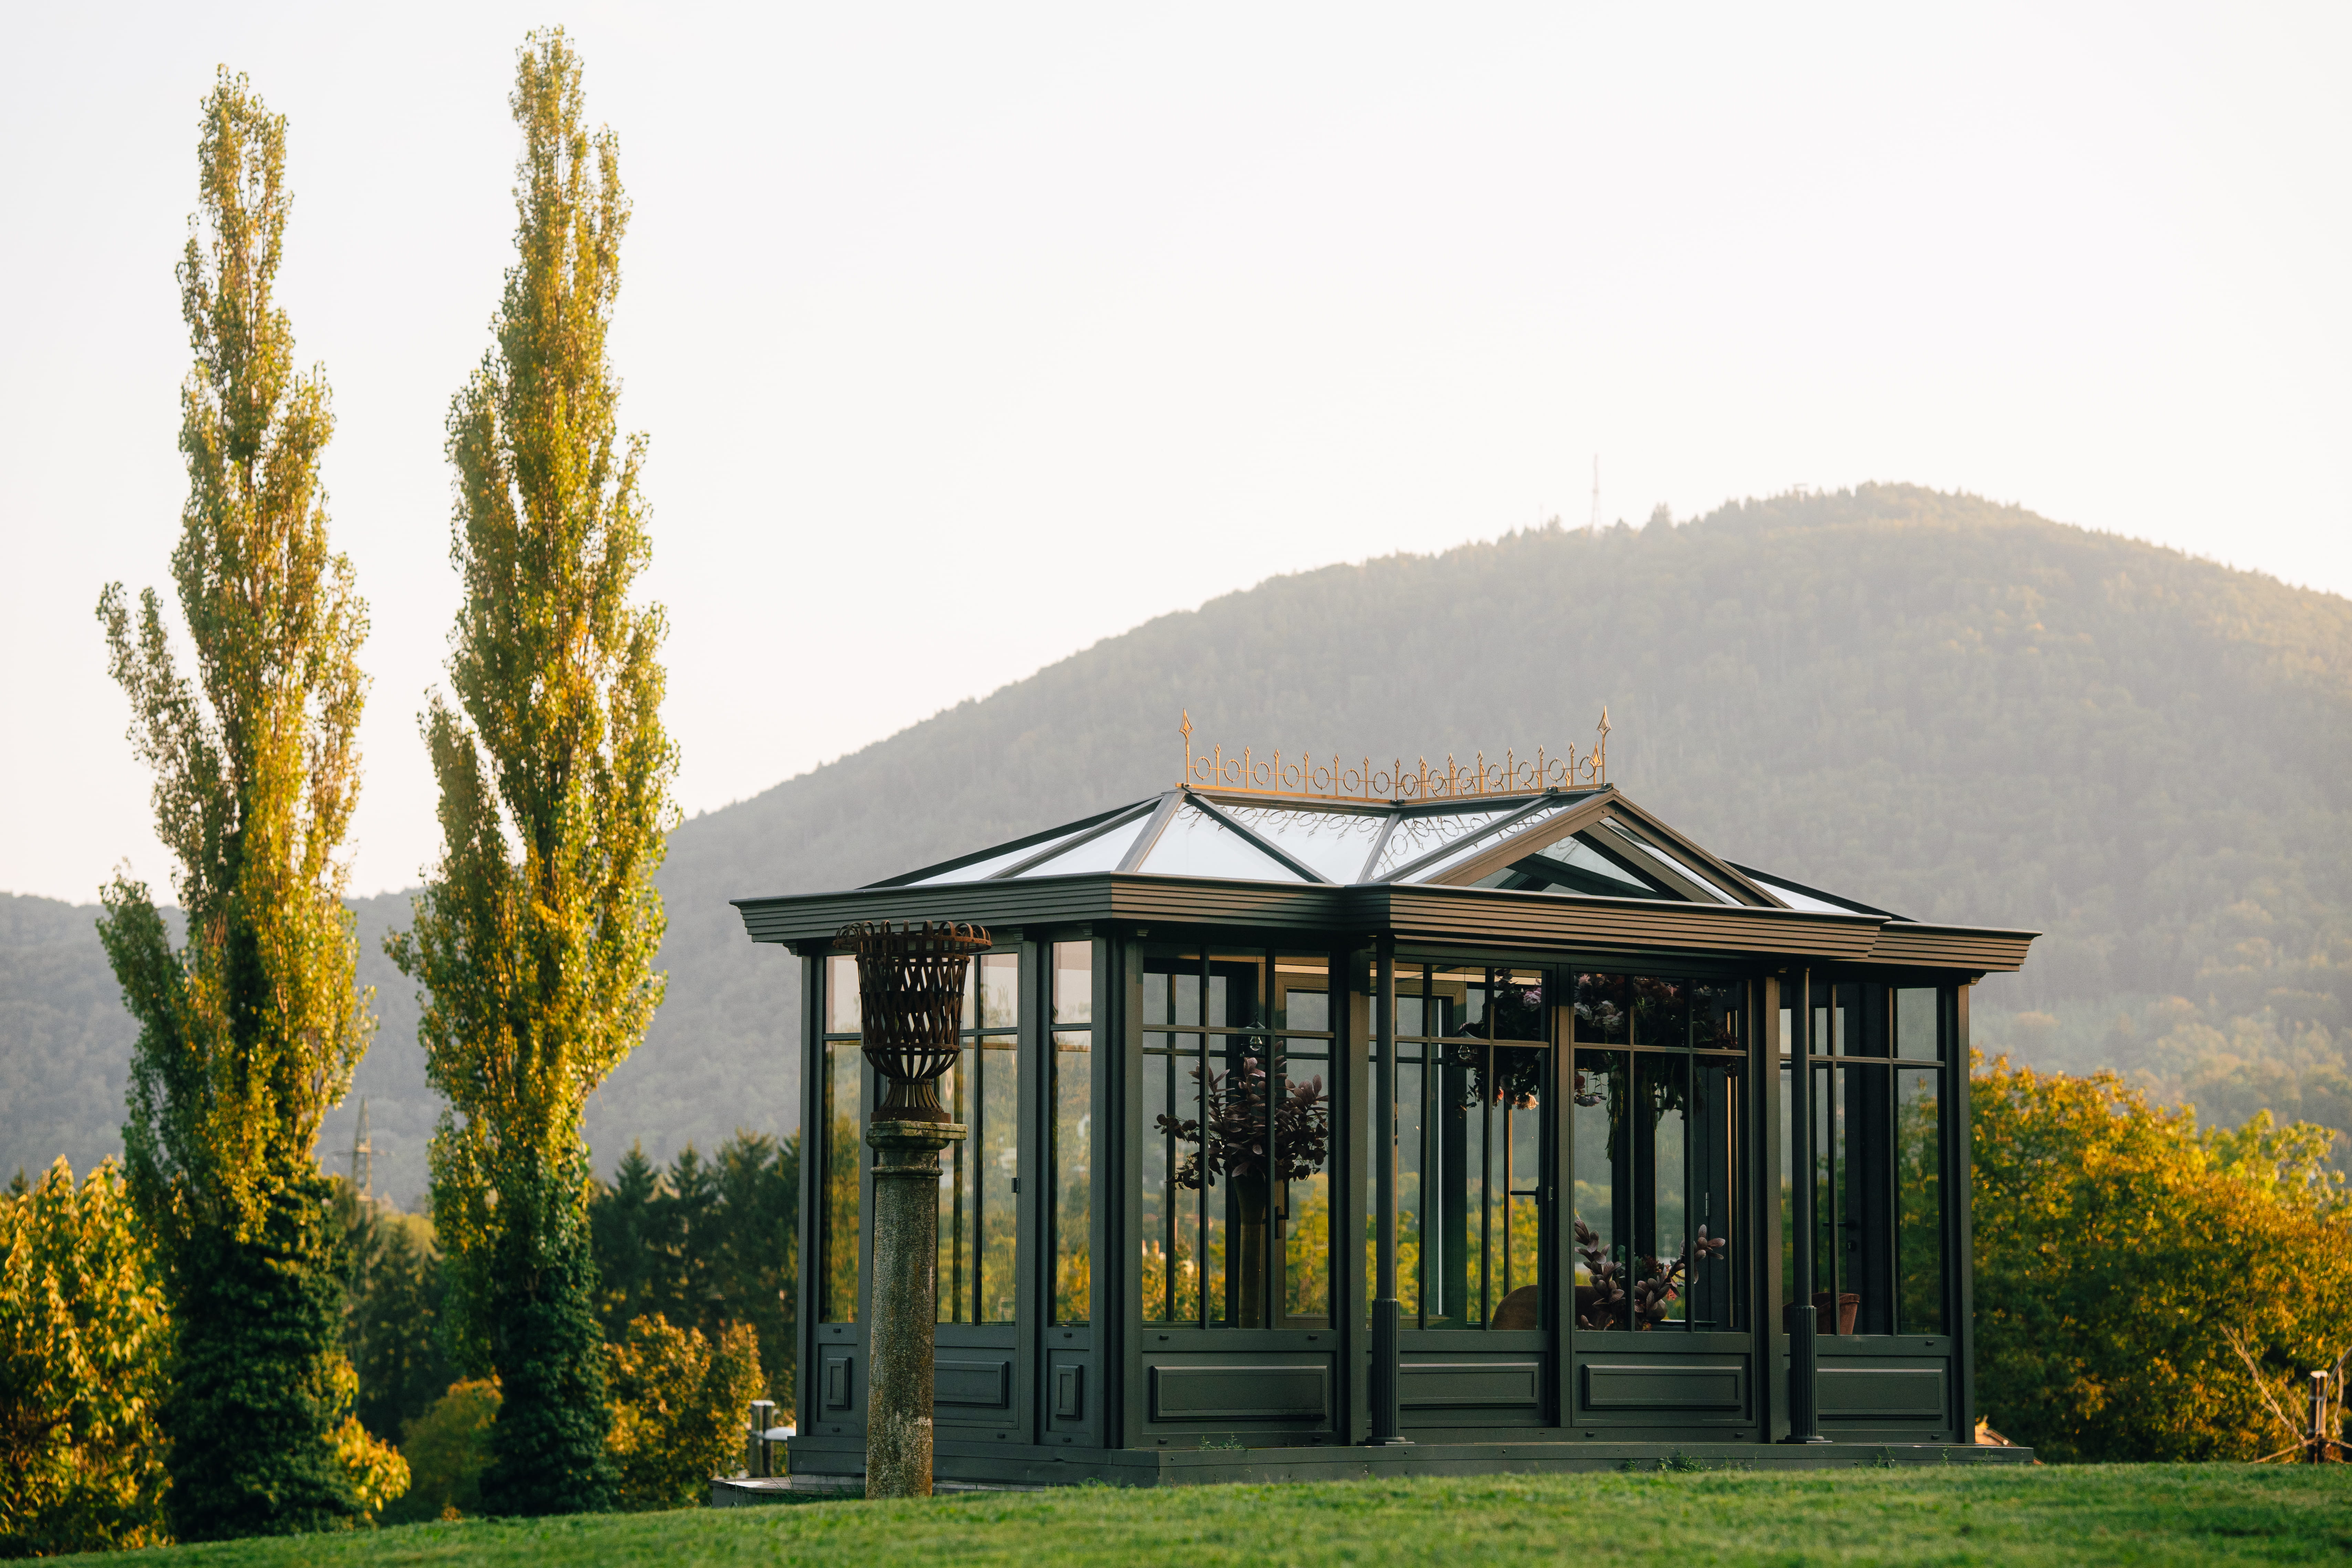
Custom-made conservatories, aluminium windows, glass facades and roof windows – manufactured in our own manufactory in Kapfenberg.
manufaktur matauschek GmbH
Kapfenberg (Werk VI Straße 28) · AustriaNew on Amplifa
About manufaktur matauschek
manufaktur matauschek GmbH (ma.ma) is an Austrian aluminium manufactory in Kapfenberg, Styria, whose origins go back to a farrier and coachbuilder's smithy founded in 1913. The company builds to measure: aluminium conservatories (Sologlas, Classic, Exclusive), aluminium windows (Loft, Bionium, Johann), glass facades and lift-and-slide doors as post-and-beam or element facades, roof windows of the in-house Wing brand, as well as special constructions such as round and segmental arches, canopies, aluminium doors and glass saunas. Manufacturing is 100 % in-house, using predominantly recycled aluminium and thermally broken profiles combined with insulating, safety and solar-control glass; windows in the Johann system are upholstered by hand with Loden made of merino wool. The value chain includes planning with 3D visualisation, CAD/BIM consulting for architects, manufacturing, powder coating, installation with an in-house team, plus service and maintenance. Customers come from residential construction, gastronomy and hospitality, commercial construction and renovation; reference projects include the Tesla Lounge, the Verbund Apprenticeship Campus and the Vogelhäuser Steirereck. According to the company, production is CO2-neutral thanks to its own 957-m² photovoltaic system.
- Site
- Kapfenberg
- Processes
- Custom manufacturing of aluminium conservatories (Sologlas, Classic, Exclusive), Custom manufacturing of aluminium windows (Loft, Bionium, Johann), Roof windows Wing S/M/L/XL, frameless, electrically operated, Glass facades (post-and-beam, element facade) and lift-and-slide doors sologlas/bionium, Special constructions: round & segmental arches, canopies, aluminium doors, glass saunas, Waterjet cutting of decorative applications, Powder coating of profiles, Attic conversion with glass dormers, studio/tilted glazing (installation inclination 3–75°)
- Materials
- Aluminium (recycled), Thermally broken aluminium profiles, Insulating glass / safety glass / solar-control glass, Loden (100 % organic wool, merino wool), Cast iron/steel (cast columns, cast-iron steel columns), Brass (finish variant), Stainless steel (finish variant), Insulating, safety and solar-control glass
- Founded
- 1913
- Employees
- 27+
- Industries
- Private customers/residential construction, Architects & planners, Gastronomy/hospitality, Commercial/office construction, Heritage preservation/renovation
- 01
Individual planning with 3D visualisation and CAD/BIM consulting
- 02
Manufacturing in the company's own manufactory in Kapfenberg
- 03
Powder coating of the aluminium profiles
- 04
On-site installation with an in-house team
- 05
Service, maintenance and repair of existing installations
Materials & Processes
Aluminium (recycled)
Over 80 % recycled aluminium for slim, load-bearing and durable profiles.
Thermally broken aluminium profiles
Used in glass facades and lift-and-slide doors for passive-house quality down to Uw 0.79 W/(m²K).
Insulating, safety and solar-control glass
Double and triple glazing for facades, windows and roof windows.
Loden (100 % organic wool, merino wool)
Hand upholstery of the Johann window, antibacterial as well as water- and dirt-repellent.
Brass finish
Finish variant of the Bionium window for prestigious objects.
Stainless steel finish
Finish variant for hygiene-sensitive areas such as kitchens.
Locations
Kapfenberg – Werk VI
ATManufactory / company headquarters (Werk VI)
- Part weight / size
- Facade elements up to 3 x 6 m; roof windows up to 4 m
- Lot size
- Custom one-off production
- Materials
- Aluminium (recycled), glass, Loden
- Powder coating
- Waterjet cutting
- 957 m² PV system
Products & Components
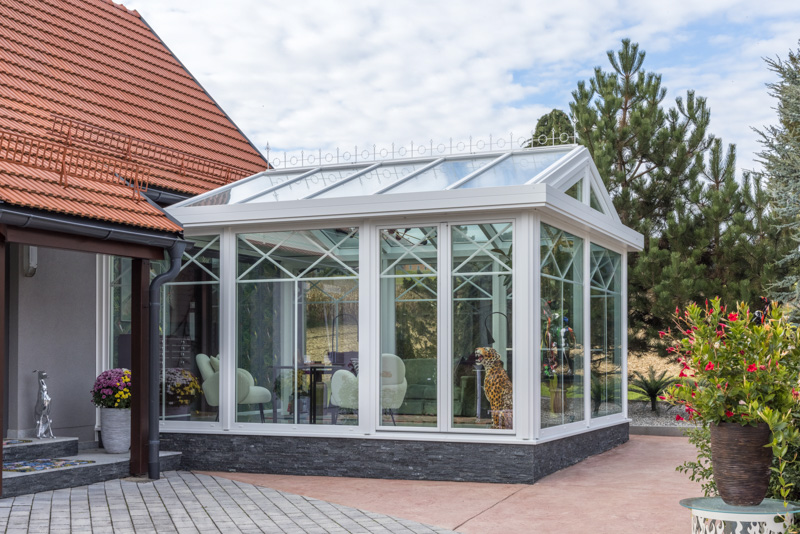
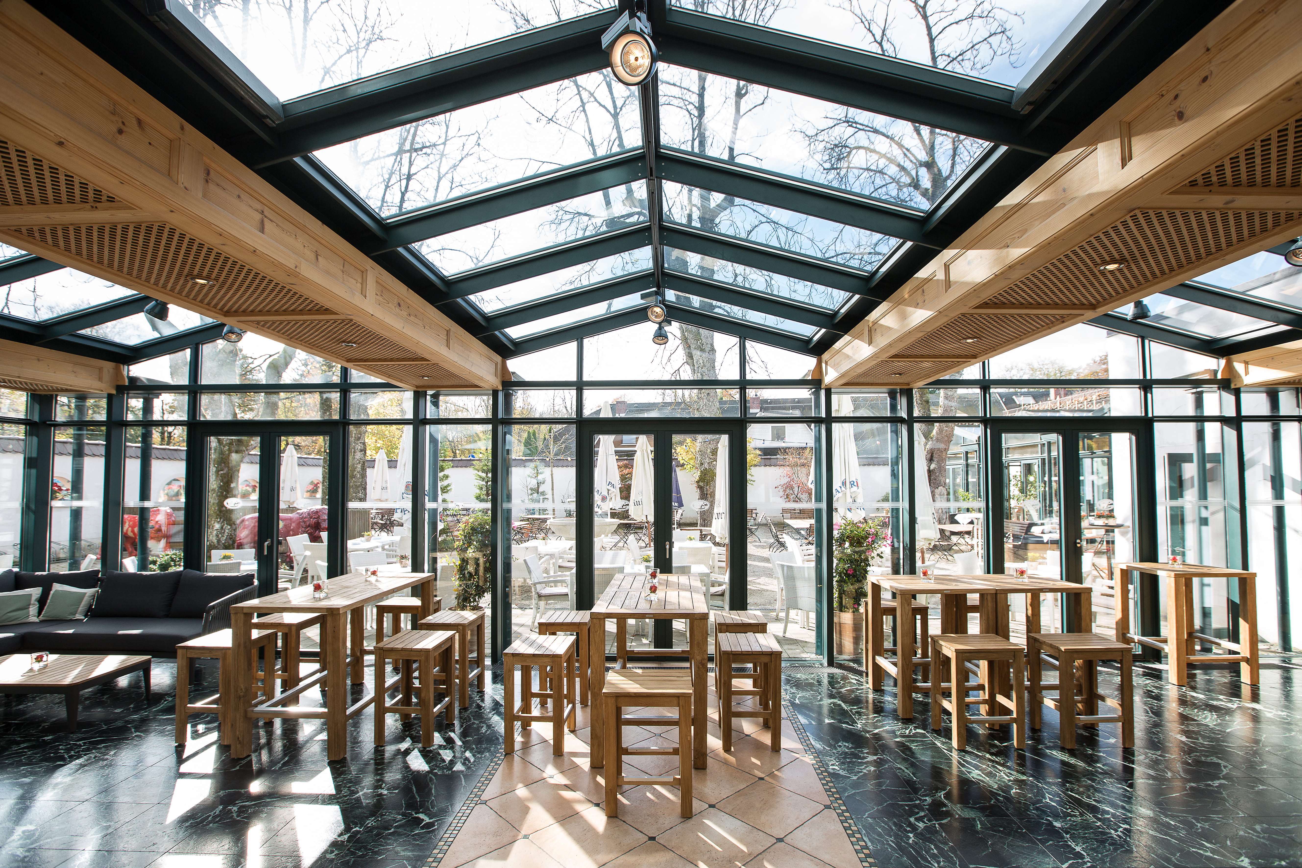
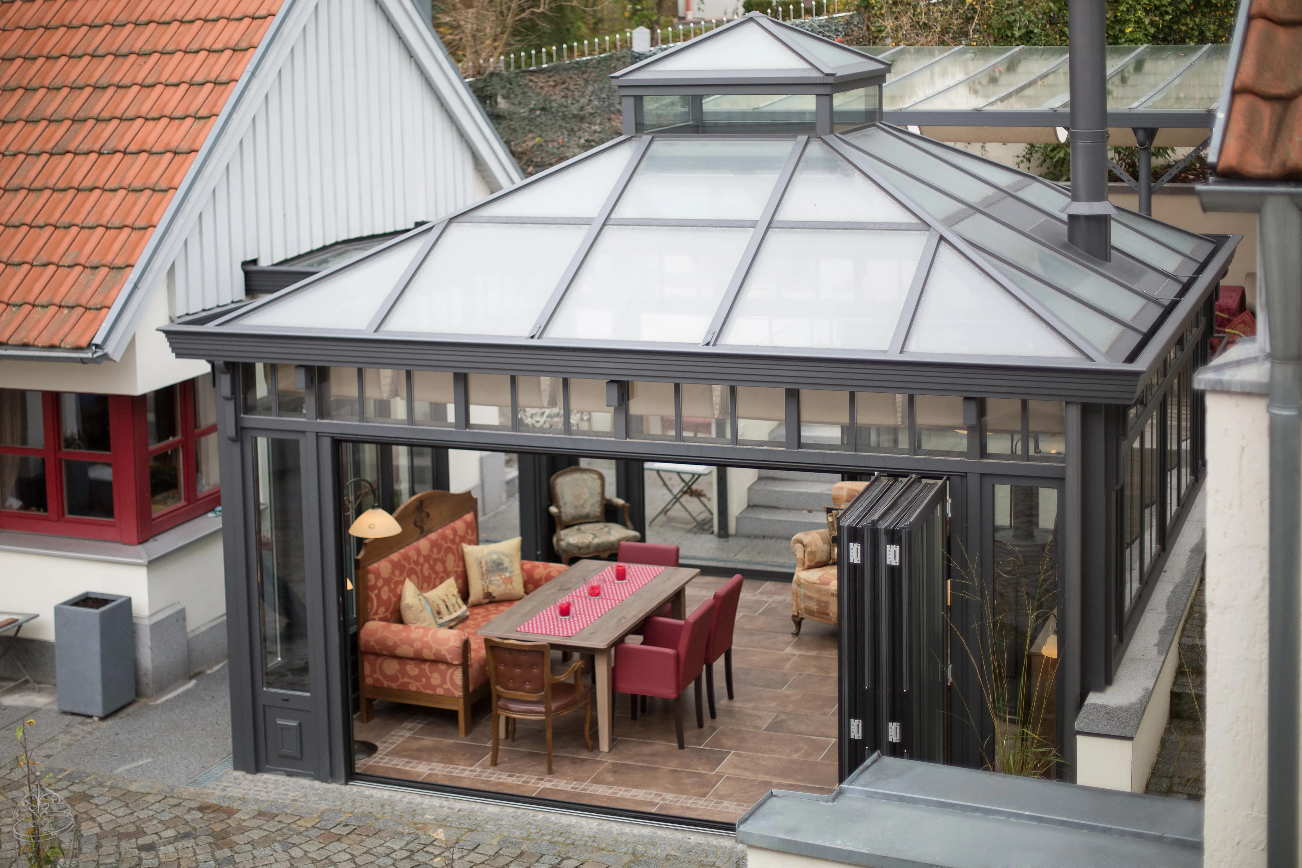
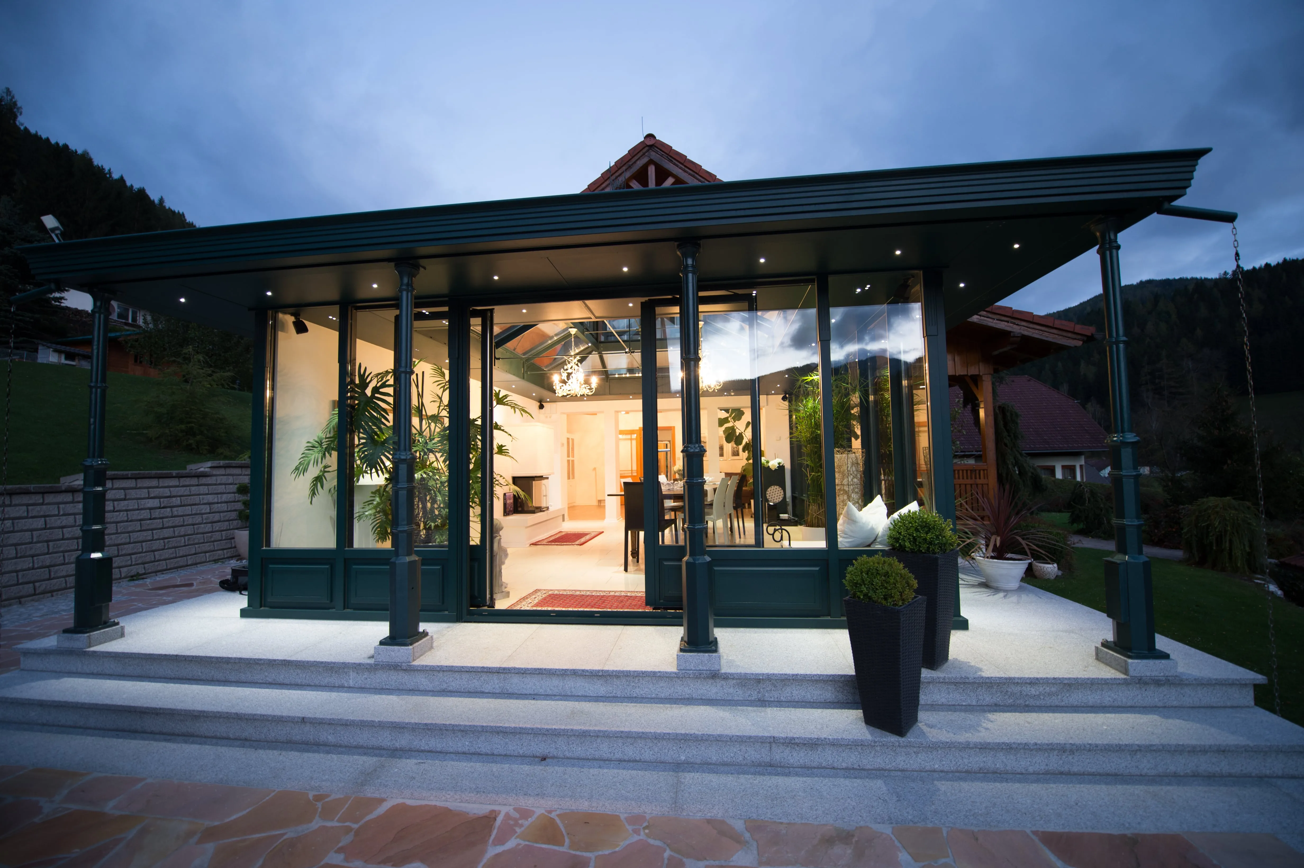
Inside the production
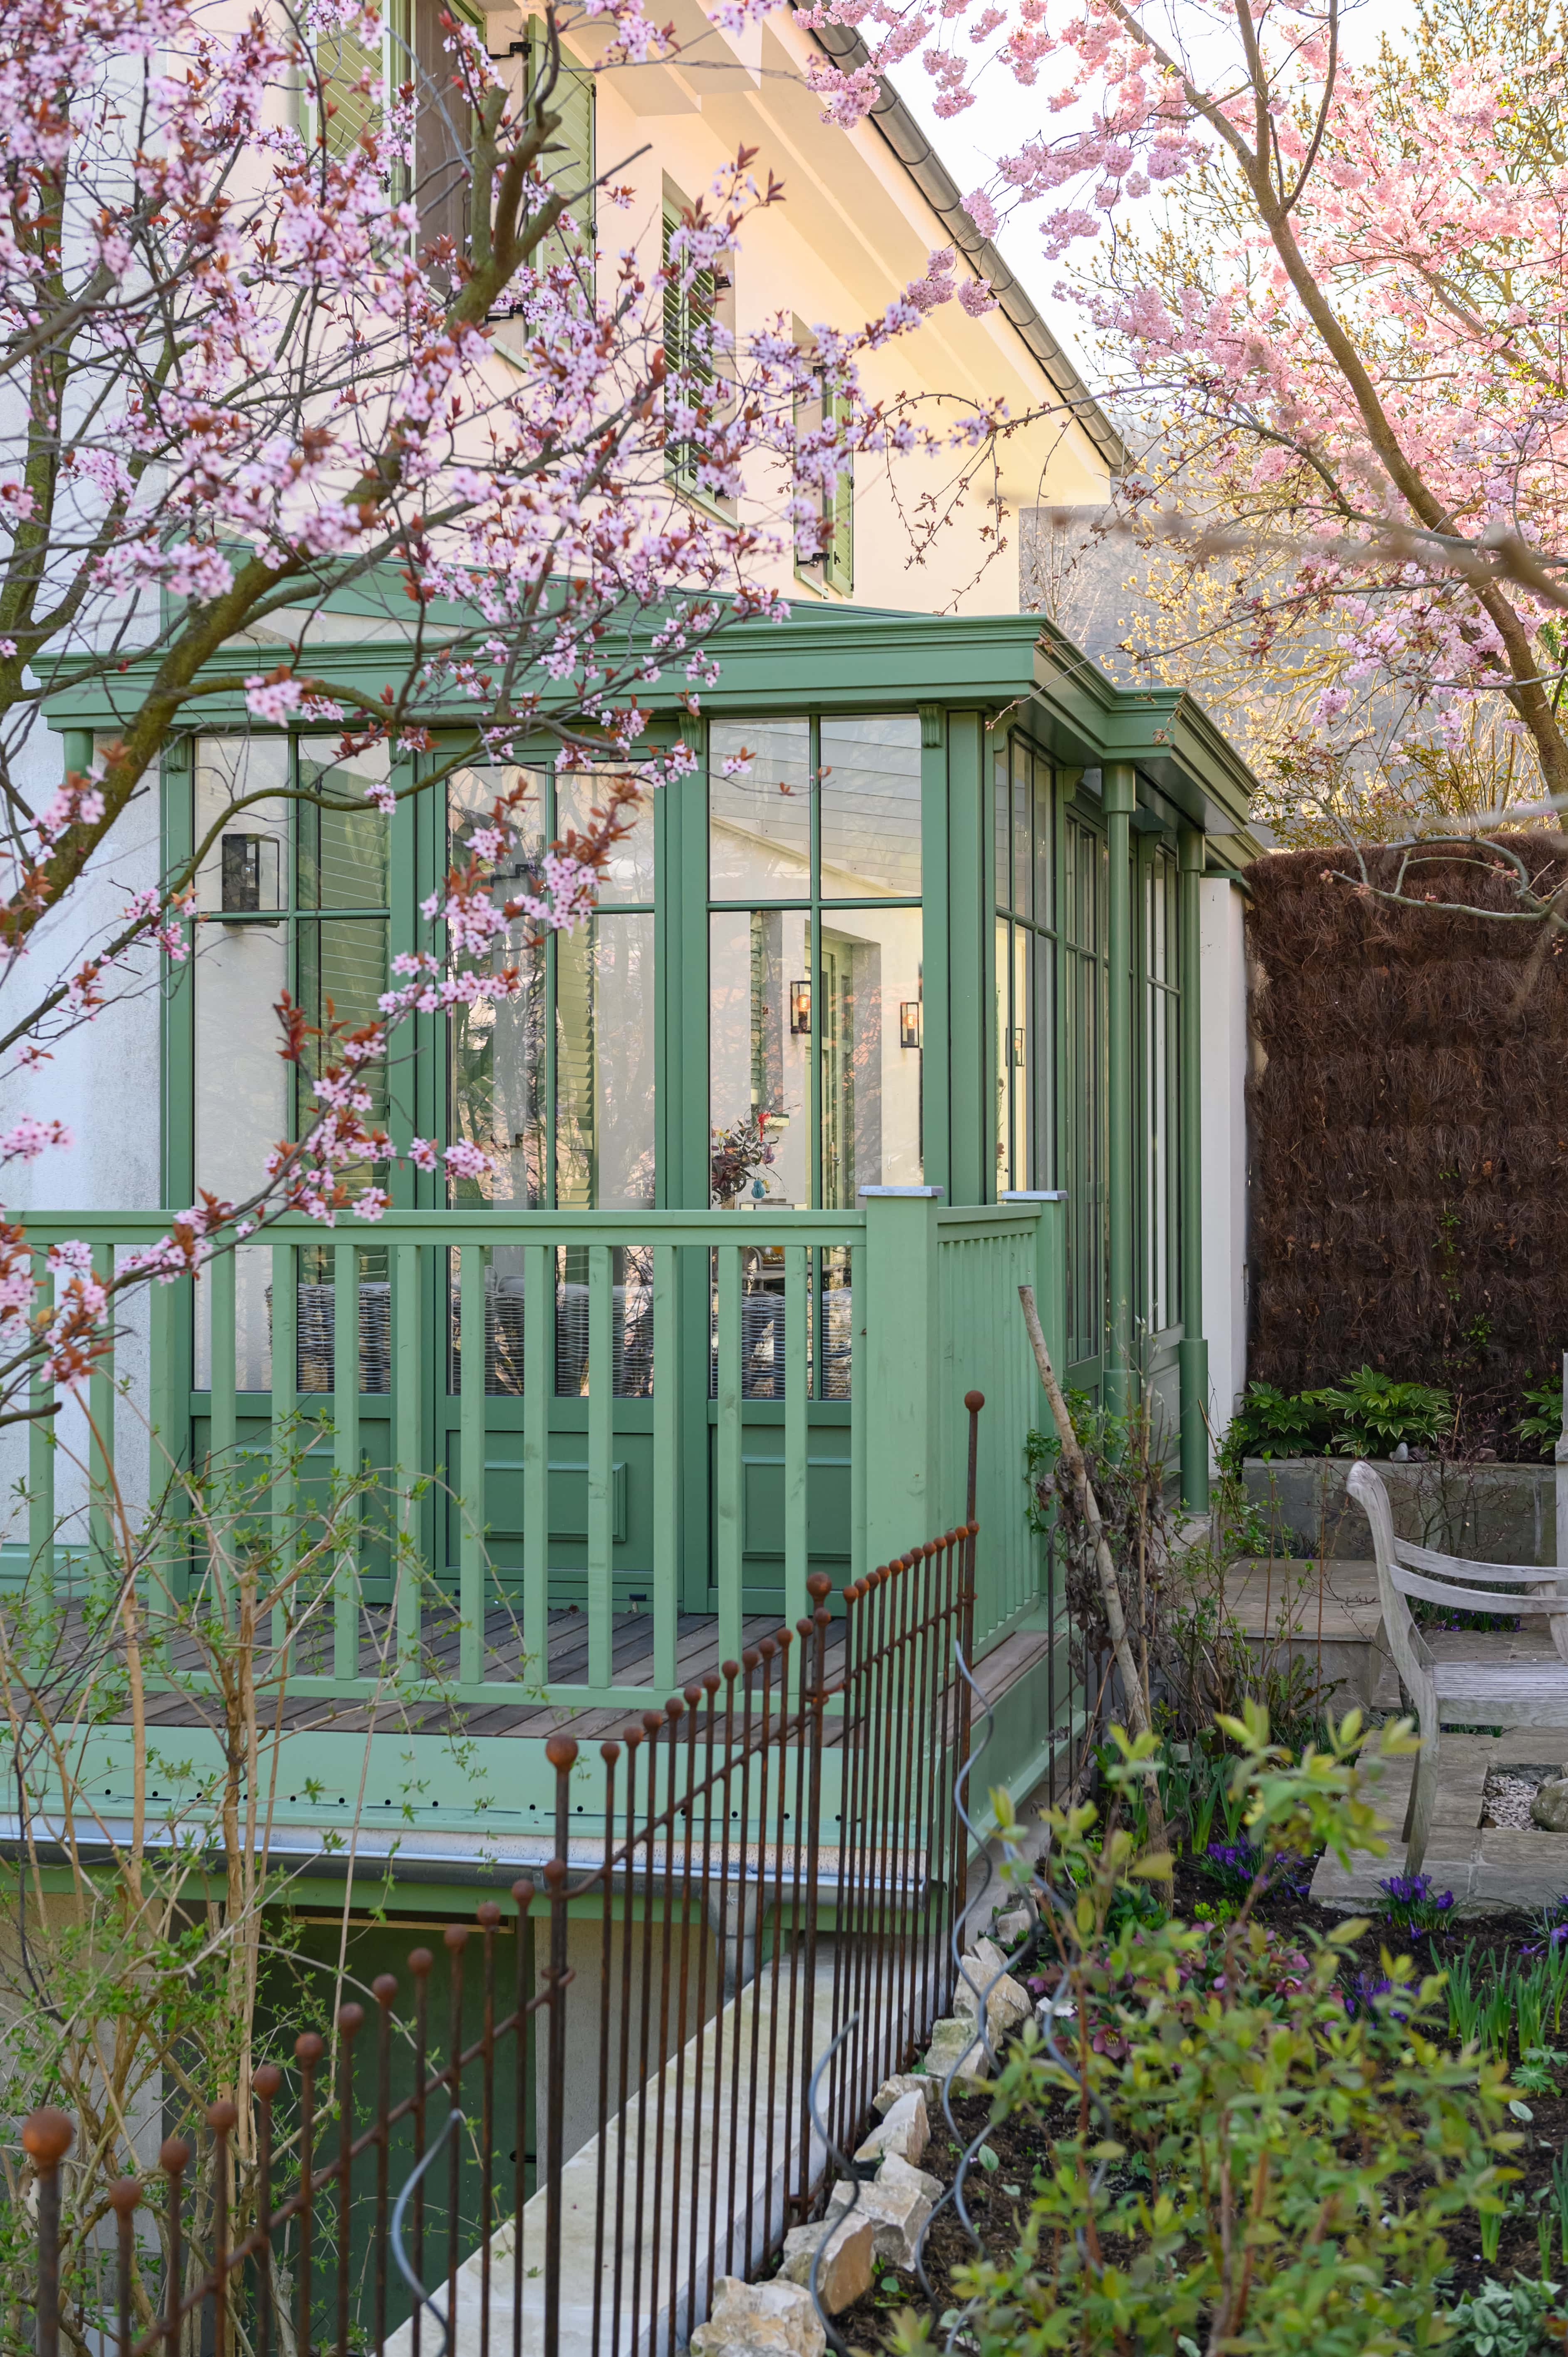
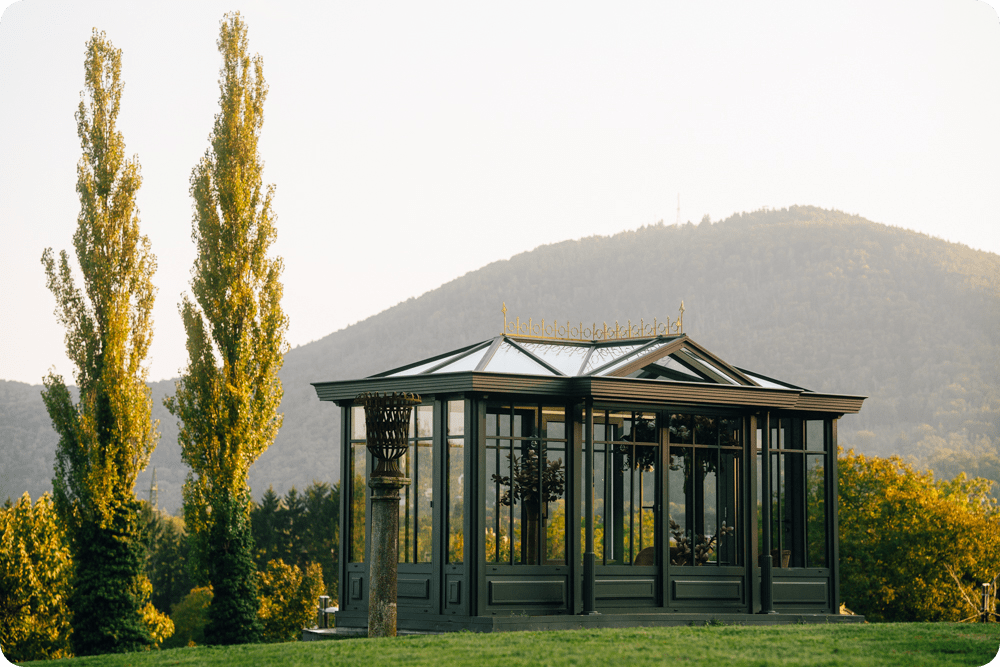
Industries
Processes & technical limits
| Processes | Tolerance | Max. part | Weight | Lot size | Materials |
|---|---|---|---|---|---|
| Custom manufacturing of aluminium conservatories (Sologlas, Classic, Exclusive)Assembly | – | – | – | – | Aluminium (80 % recycled), Glass/insulating glass, Solar-control glass |
| Custom manufacturing of aluminium windows (Loft, Bionium, Johann)Assembly | – | – | – | – | Aluminium, Glass, Loden (merino wool) |
| Roof windows Wing S/M/L/XL, frameless, electrically operatedAssembly | – | 4 m width × 3,000 mm × 3,000 mm | up to 800 kg sash weight | – | Aluminium, Glass (double/triple glazing) |
| Glass facades (post-and-beam, element facade) and lift-and-slide doors sologlas/bioniumAssembly | – | 6 m × 3 m | – | – | Aluminium, Glass/insulating glass |
| Special constructions: round & segmental arches, canopies, aluminium doors, glass saunasAssembly | – | – | – | – | Aluminium, Glass/safety glass |
| Waterjet cutting of decorative applicationsSurface | – | – | – | – | Aluminium |
| Powder coating of profilesSurface | – | – | – | – | Aluminium |
| Attic conversion with glass dormers, studio/tilted glazing (installation inclination 3–75°)Assembly | – | – | – | – | Aluminium, Glass |
| Individual planning, 3D visualisation, CAD/BIM, technical consultingEngineering | – | – | – | – | – |
| Installation of own constructions on siteAssembly | – | – | – | – | Aluminium, Glass |
Additional services
Reference customers
Company History
- 1913
Founded as a farrier and coachbuilder's smithy by Franz Matauschek I in Kapfenberg
- 1965
Franz Matauschek III builds the first windows and portals
- 1996
Move to Werk VI, then the industrial centre of Kapfenberg
- 2008
Franz IV takes over Alutechnik Matauschek
- 2020
Renaming from alutechnik matauschek to manufaktur matauschek (ma.ma)
- 2025
Continuation of the manufactory with a focus on sustainability, innovation and regionality