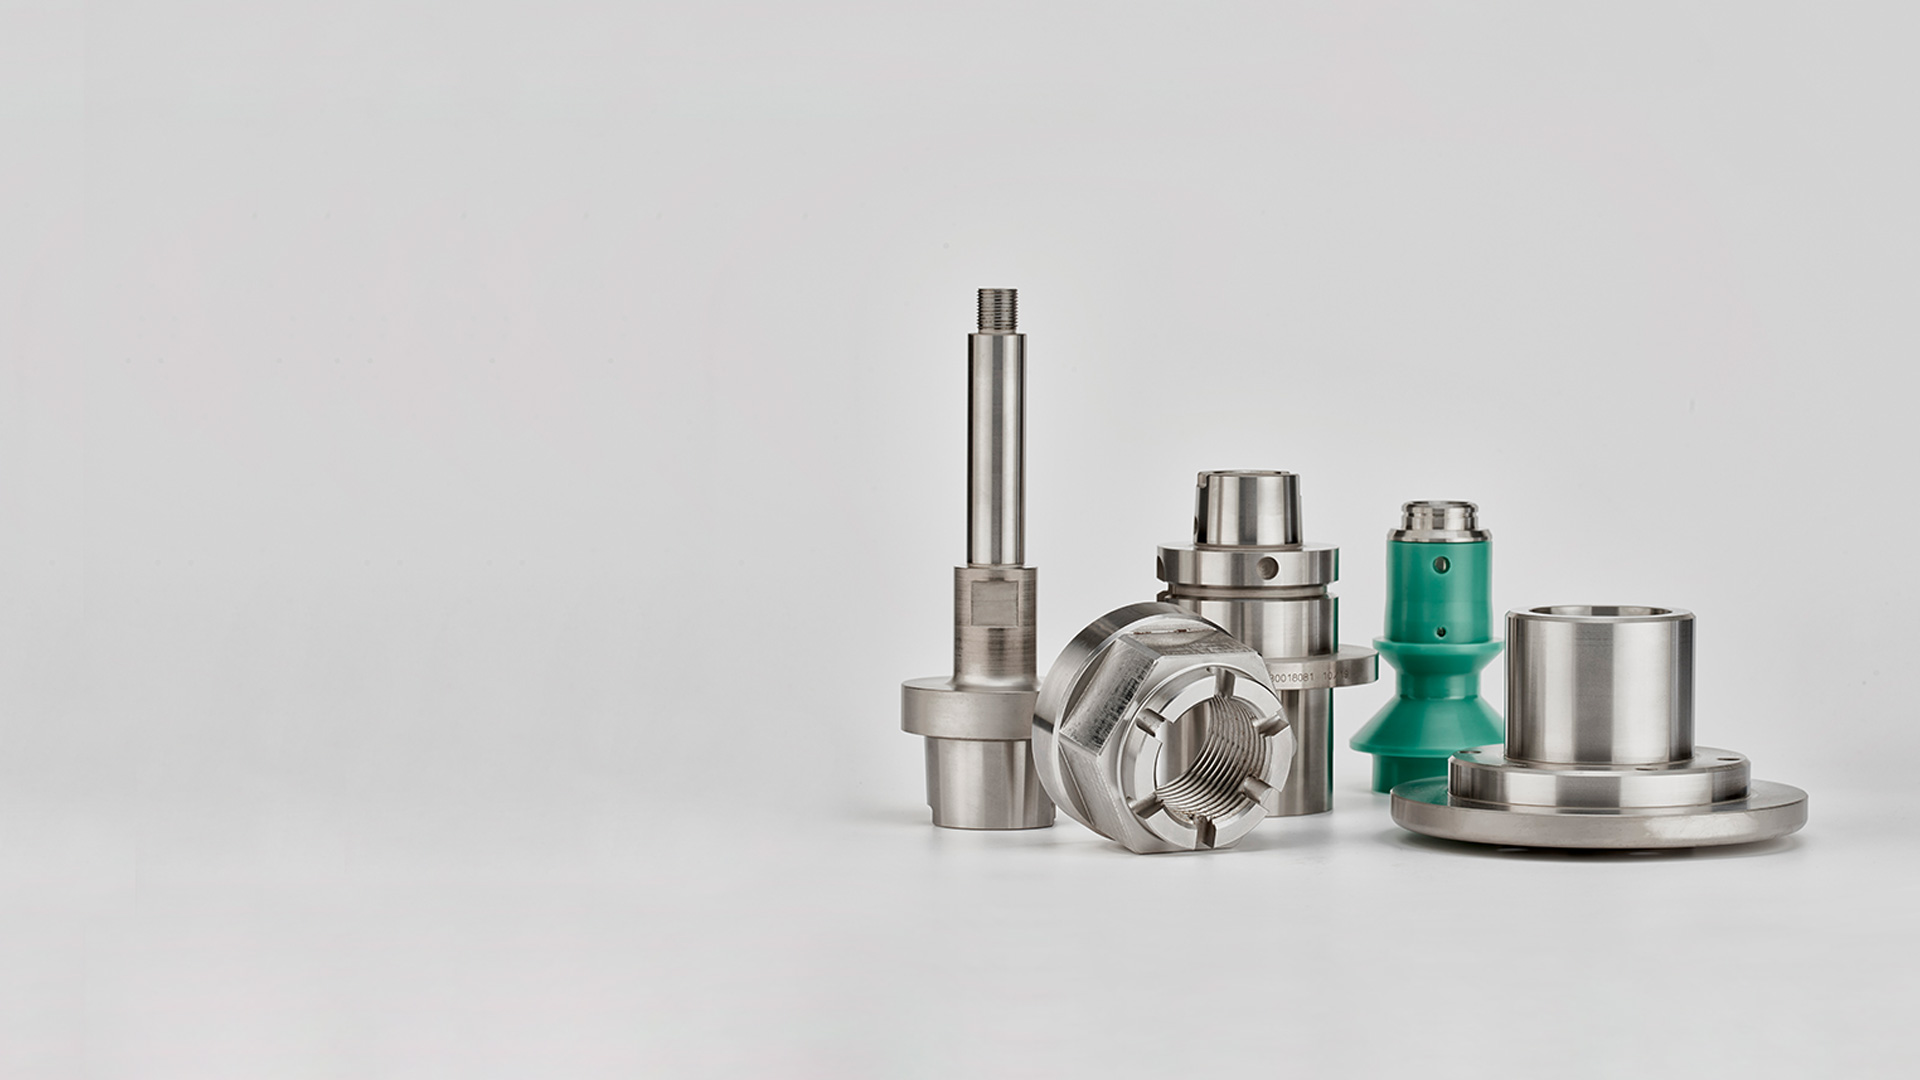
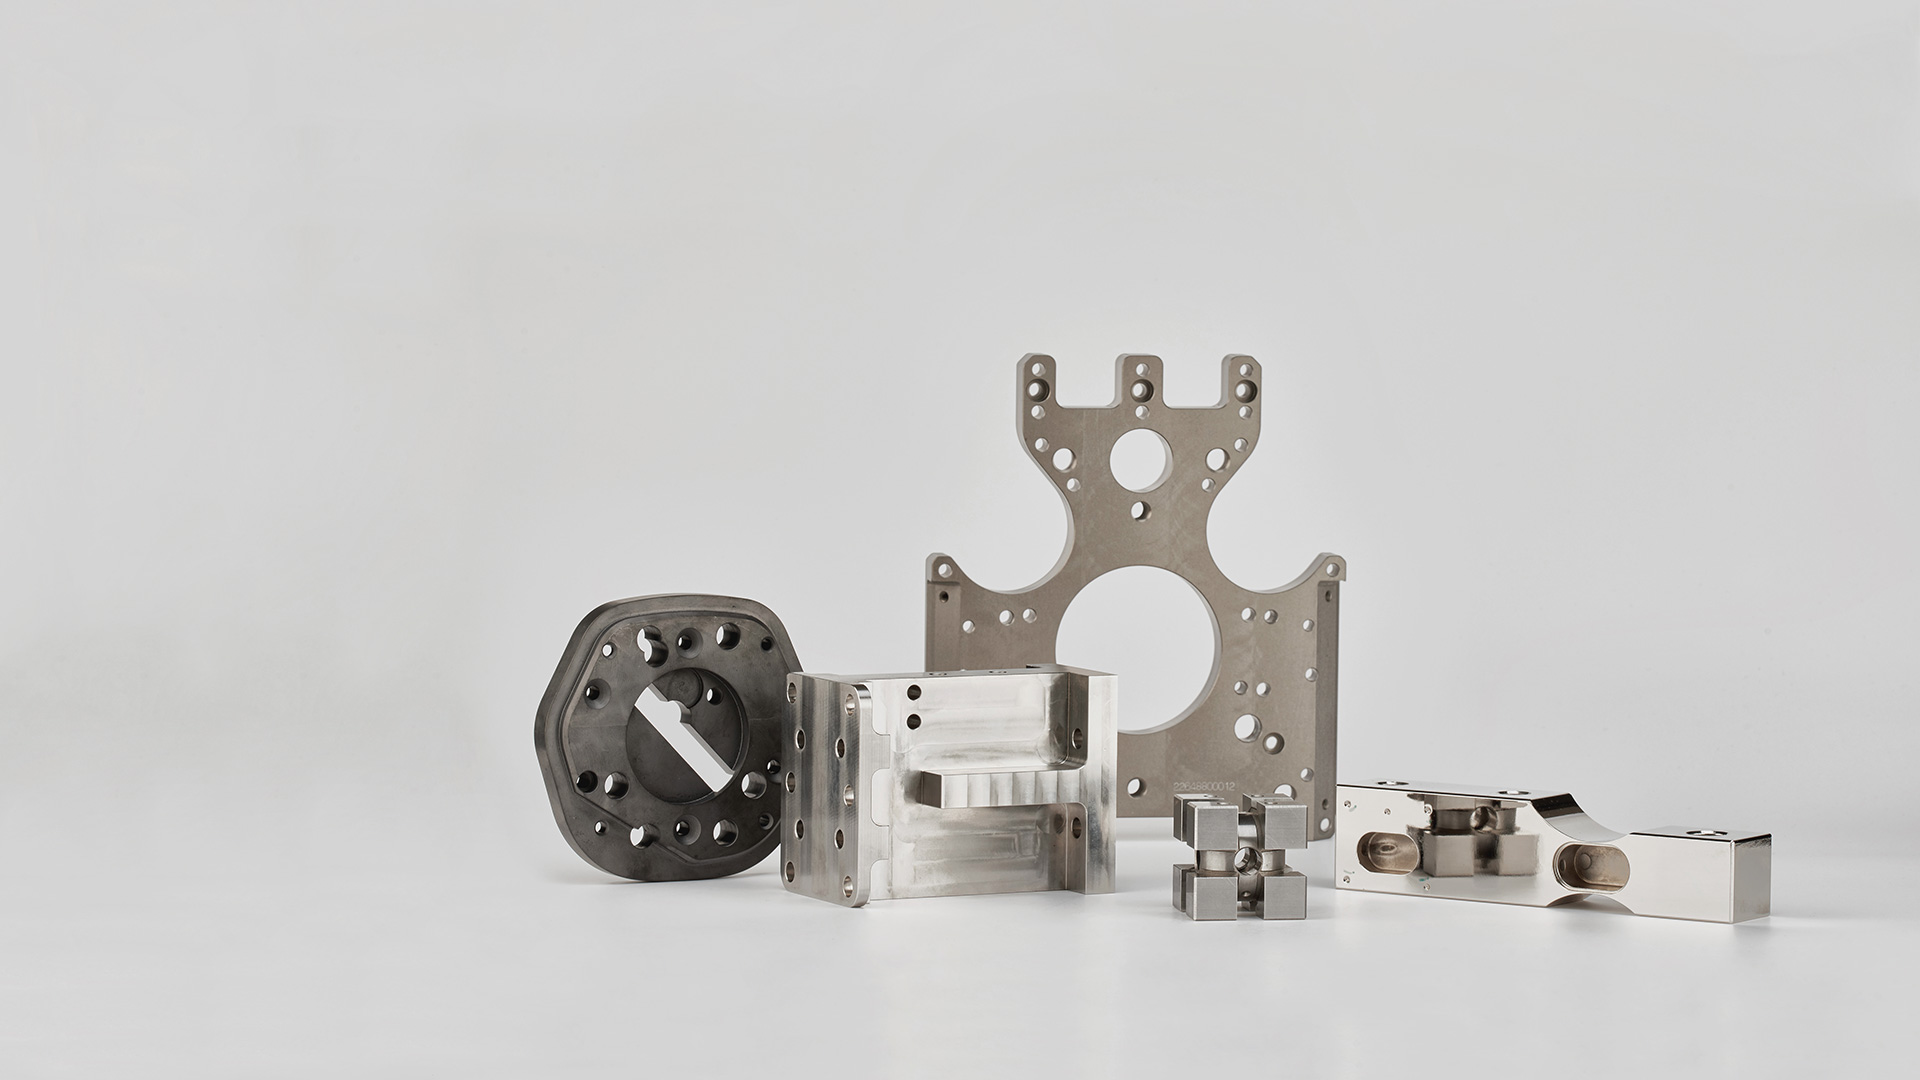
CNC-machined precision components and ready-to-install assemblies – from prototype to series production, with tolerances down to 3 µm.
Maschinenbau Schwarzkopf GmbH
Kleinwallstadt (Dieselstraße 3, 63839)New on Amplifa
Metalworking from a single source
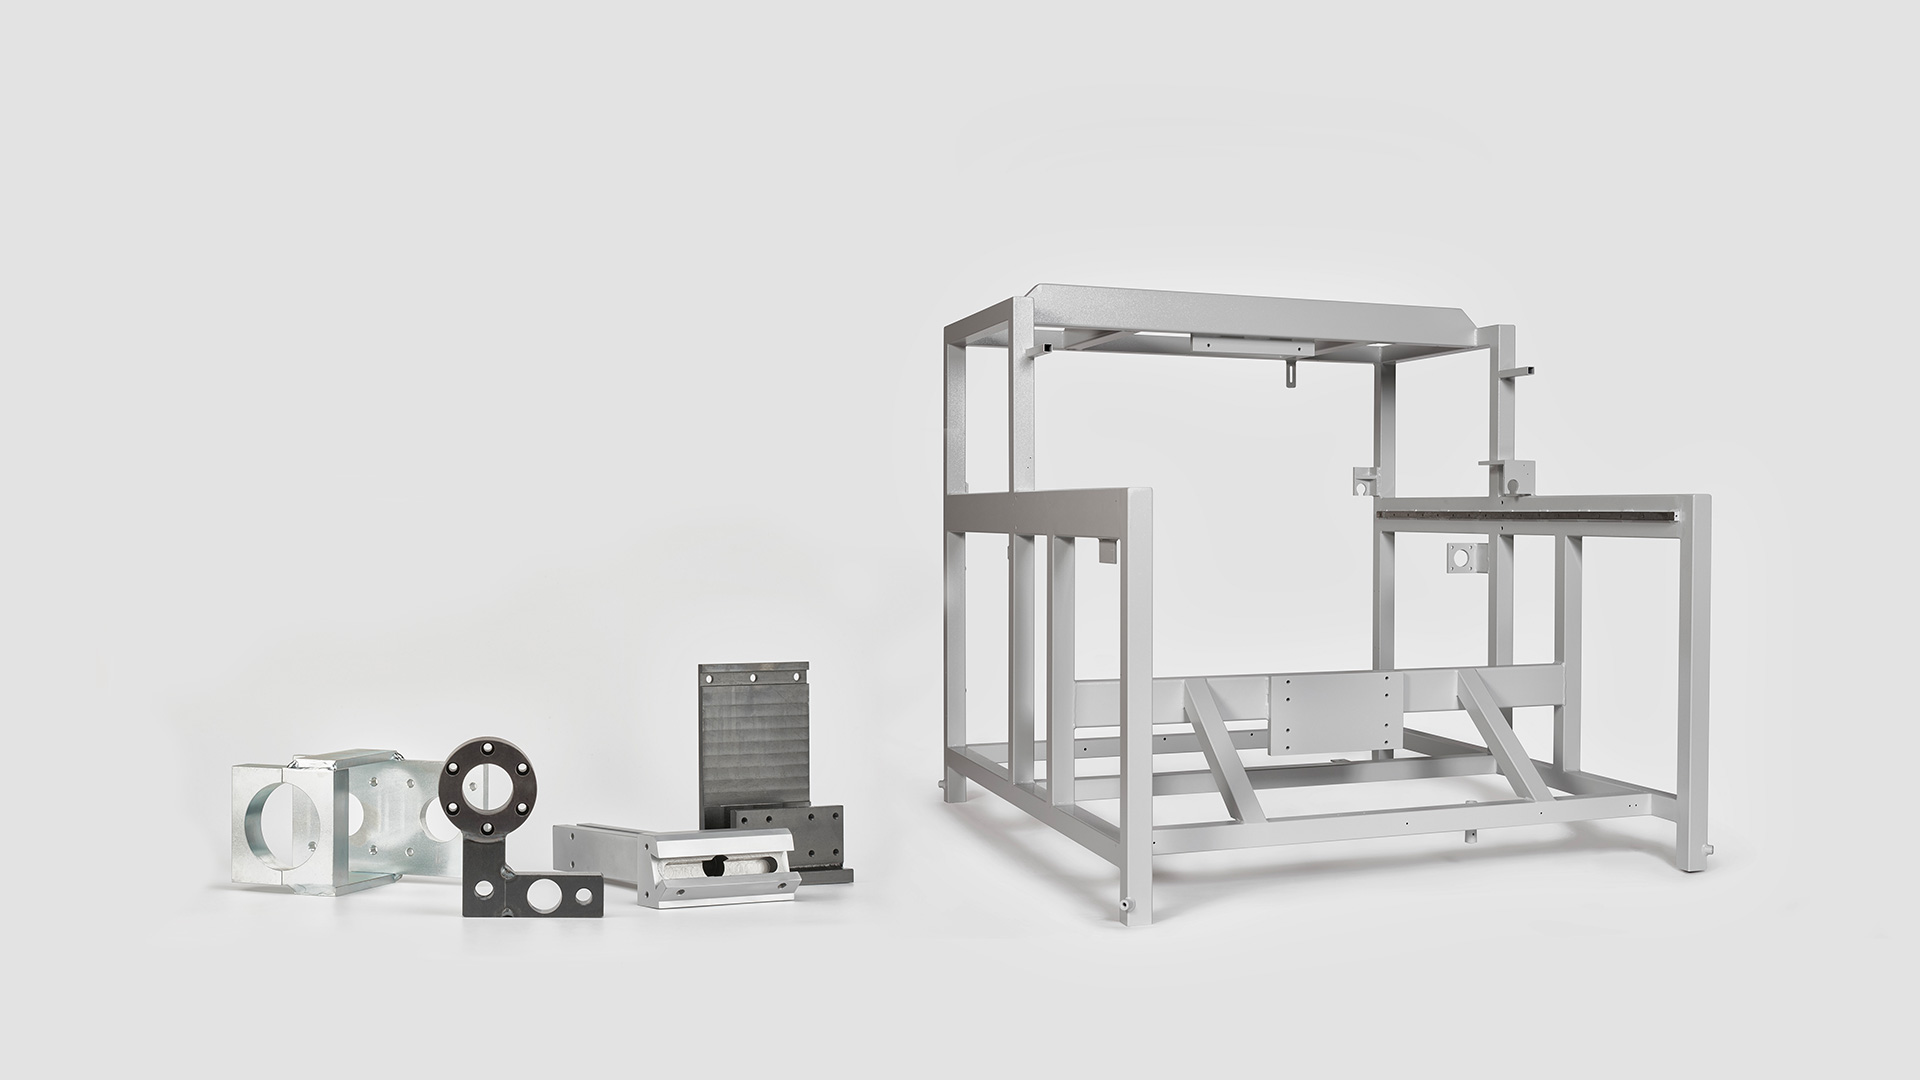
Maschinenbau Schwarzkopf GmbH in Kleinwallstadt is a system partner for machined components and ready-to-install assemblies. The company manufactures in a multi-stage production process: CNC turning and CNC milling of metals and plastics, welded fabrications (TIG and MIG/MAG to DIN EN ISO 9606-1), extensive grinding technology as well as surface treatment, laser marking and assembly of complete units. In combination with its grinding technology, the company achieves part accuracies down into the 3 µm tolerance range – from prototype construction to high-volume production. Materials processed include common structural steels, stainless steels, high-strength special steels, specialty and light metals, and plastics. Customers come from the automotive industry, tool and mechanical engineering, and medical technology. Founded in 1985, the company employs twelve people (as of 2015) and supplies customers in Germany and worldwide, supported by EDI-capable logistics with just-in-time deliveries and its own truck fleet.
- Site
- Kleinwallstadt
- Processes
- CNC turning, CNC milling, Grinding (cylindrical grinding, surface grinding, external thread grinding, centre grinding,, Welded fabrications (TIG and MIG/MAG to DIN EN ISO 9606-1), CNC sawing (band saw automatic), Surface treatment (sandblasting, browning to DIN 50938, anodizing, powder coating), Heat treatment (induction hardening, vacuum hardening, boriding, gas nitriding, nitrocarburizing,, Laser marking / laser engraving
- Materials
- 1.0037, 1.8550, 1.7131, 1.0503, 1.2241, 1.4301, 1.4034, ENAW7075
- Certificates
- In-house self-inspection (four-eyes principle), Own measuring room with 3-D coordinate measuring machine, ISO 9001
- Founded
- 1985
- Employees
- 12 (as of 2015)
- Industries
- Automotive industry, Toolmaking, Mechanical engineering, Medical technology, Textile industry, Textile industry
- 01
Design CAD/CAM (Solidworks, SurfCam, EdgeCam)
- 02
CNC sawing (Behringer band saw automatic)
- 03
CNC turning
- 04
CNC milling
- 05
Welded fabrications
- 06
Grinding technology
- 07
Heat treatment / surface treatment
- 08
Laser marking
- 09
Assembly of complete units
- 10
Quality assurance & measuring room
- 11
Logistics (just-in-time, EDI)
Materials and processes
Structural steel 1.0037
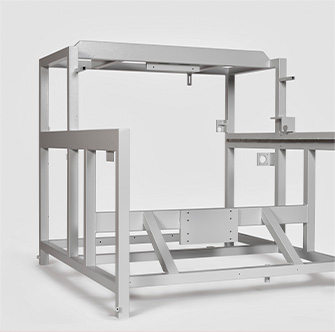
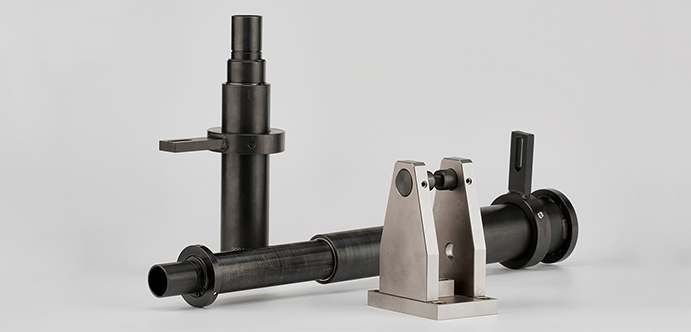
Used for clamping holders, telescopic tubes and welded base frames in assembly manufacturing.
1.8550
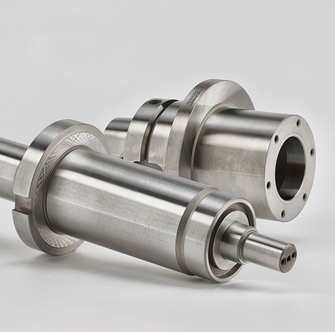
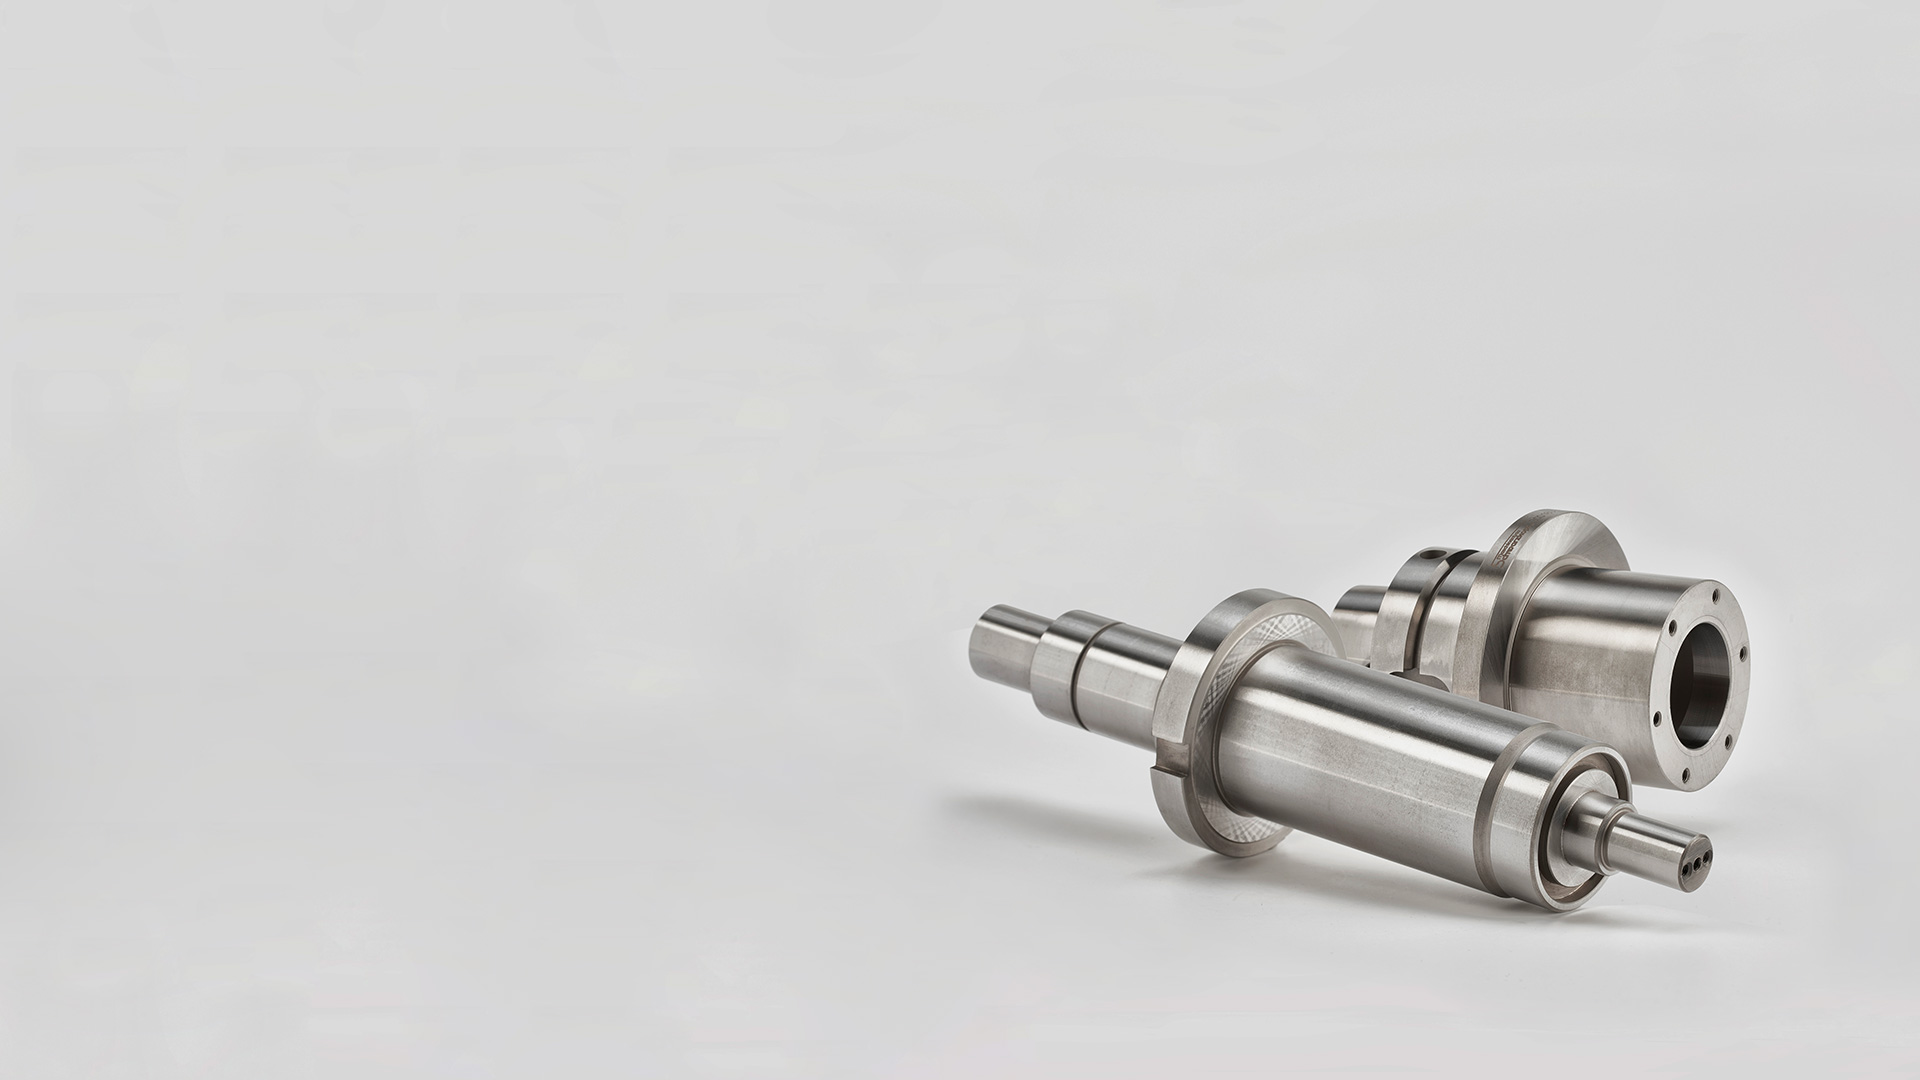
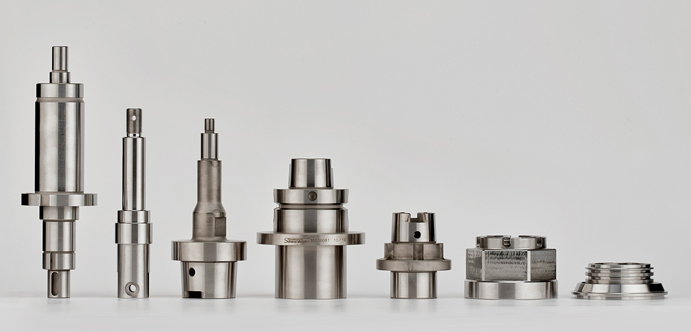
Tool steel for disc flanges and spindles with tolerances down to 0.003 mm.
1.7131
Used for sliding bushings and base plates with gas nitriding and grinding.
1.0503
Carbon steel for pins in CNC turning.
1.2241
Used for measuring bodies with salt bath hardening and electroplated nickel plating.
1.4301 (V2A)
Stainless steel for holders in CNC milling.
1.4034
Stainless martensitic steel for cube heads with vacuum hardening and grinding.
ENAW-7075
High-strength aluminium alloy for machine parts with hard anodizing.
Aluminium (weldable)
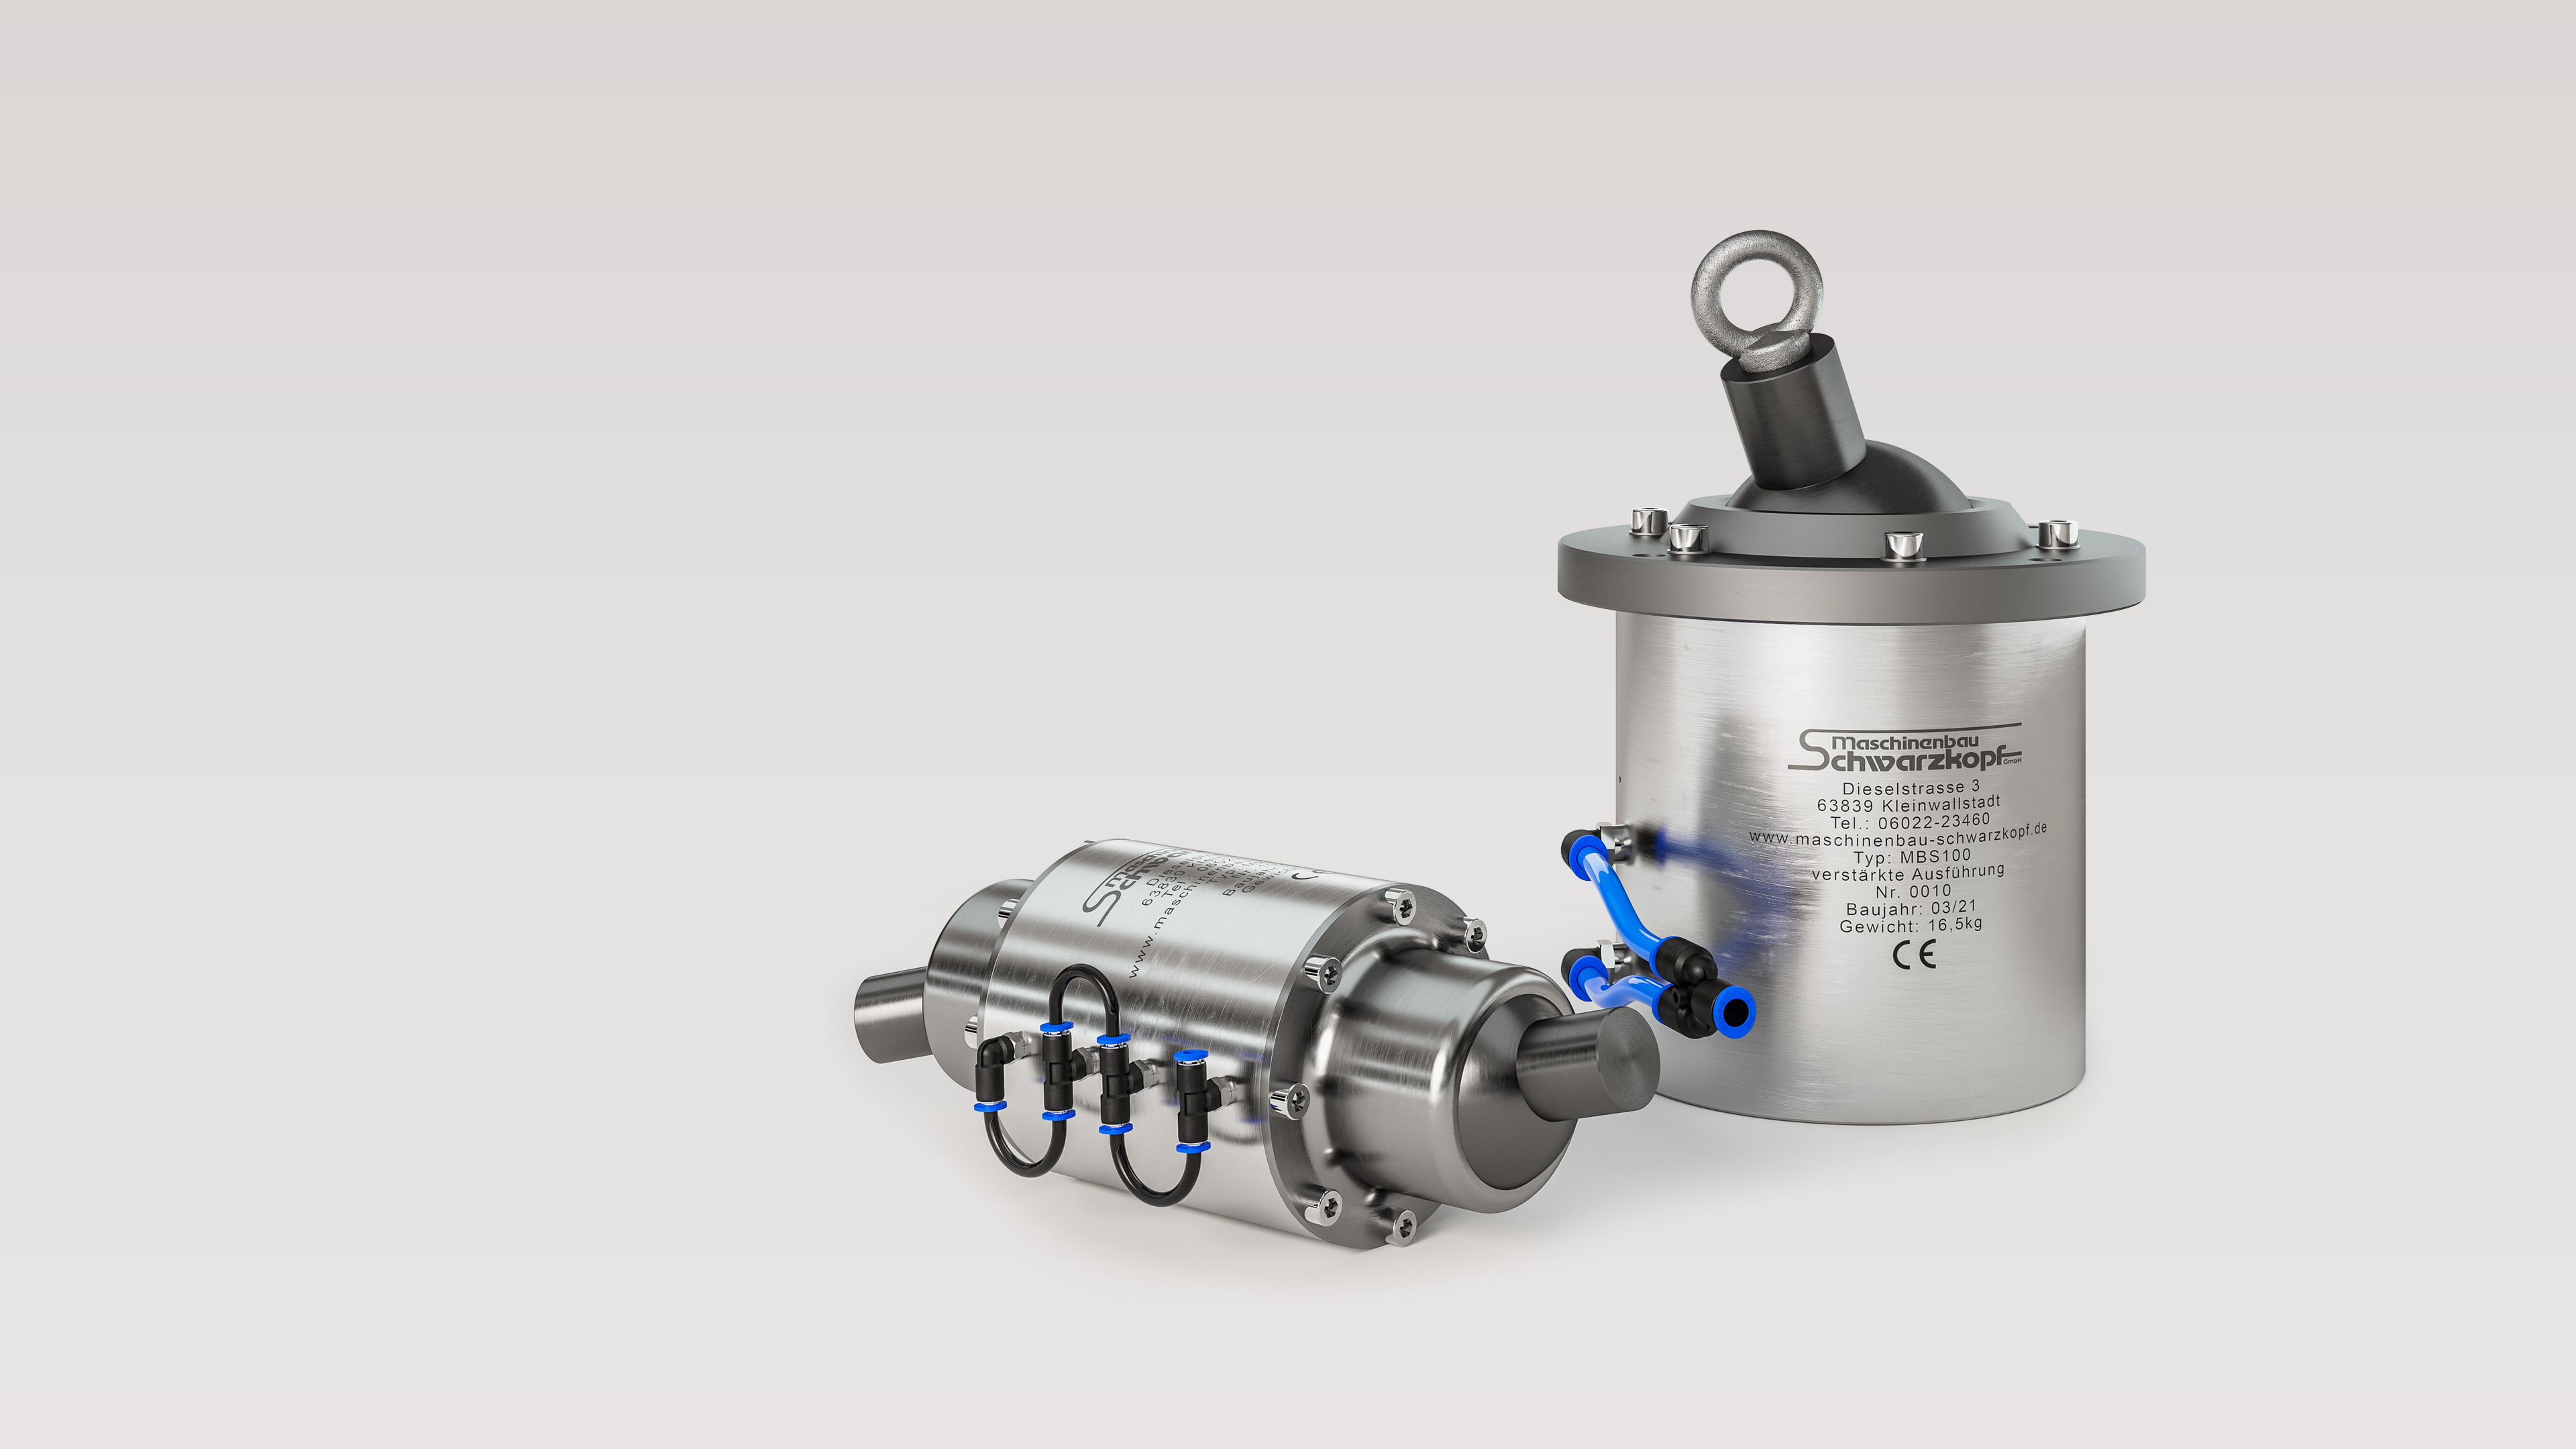
For weldable fabrications such as the ball flange of the ball joint MBS 100.
Plastics
Machined when turning, milling and sawing prototypes and series parts.
Locations
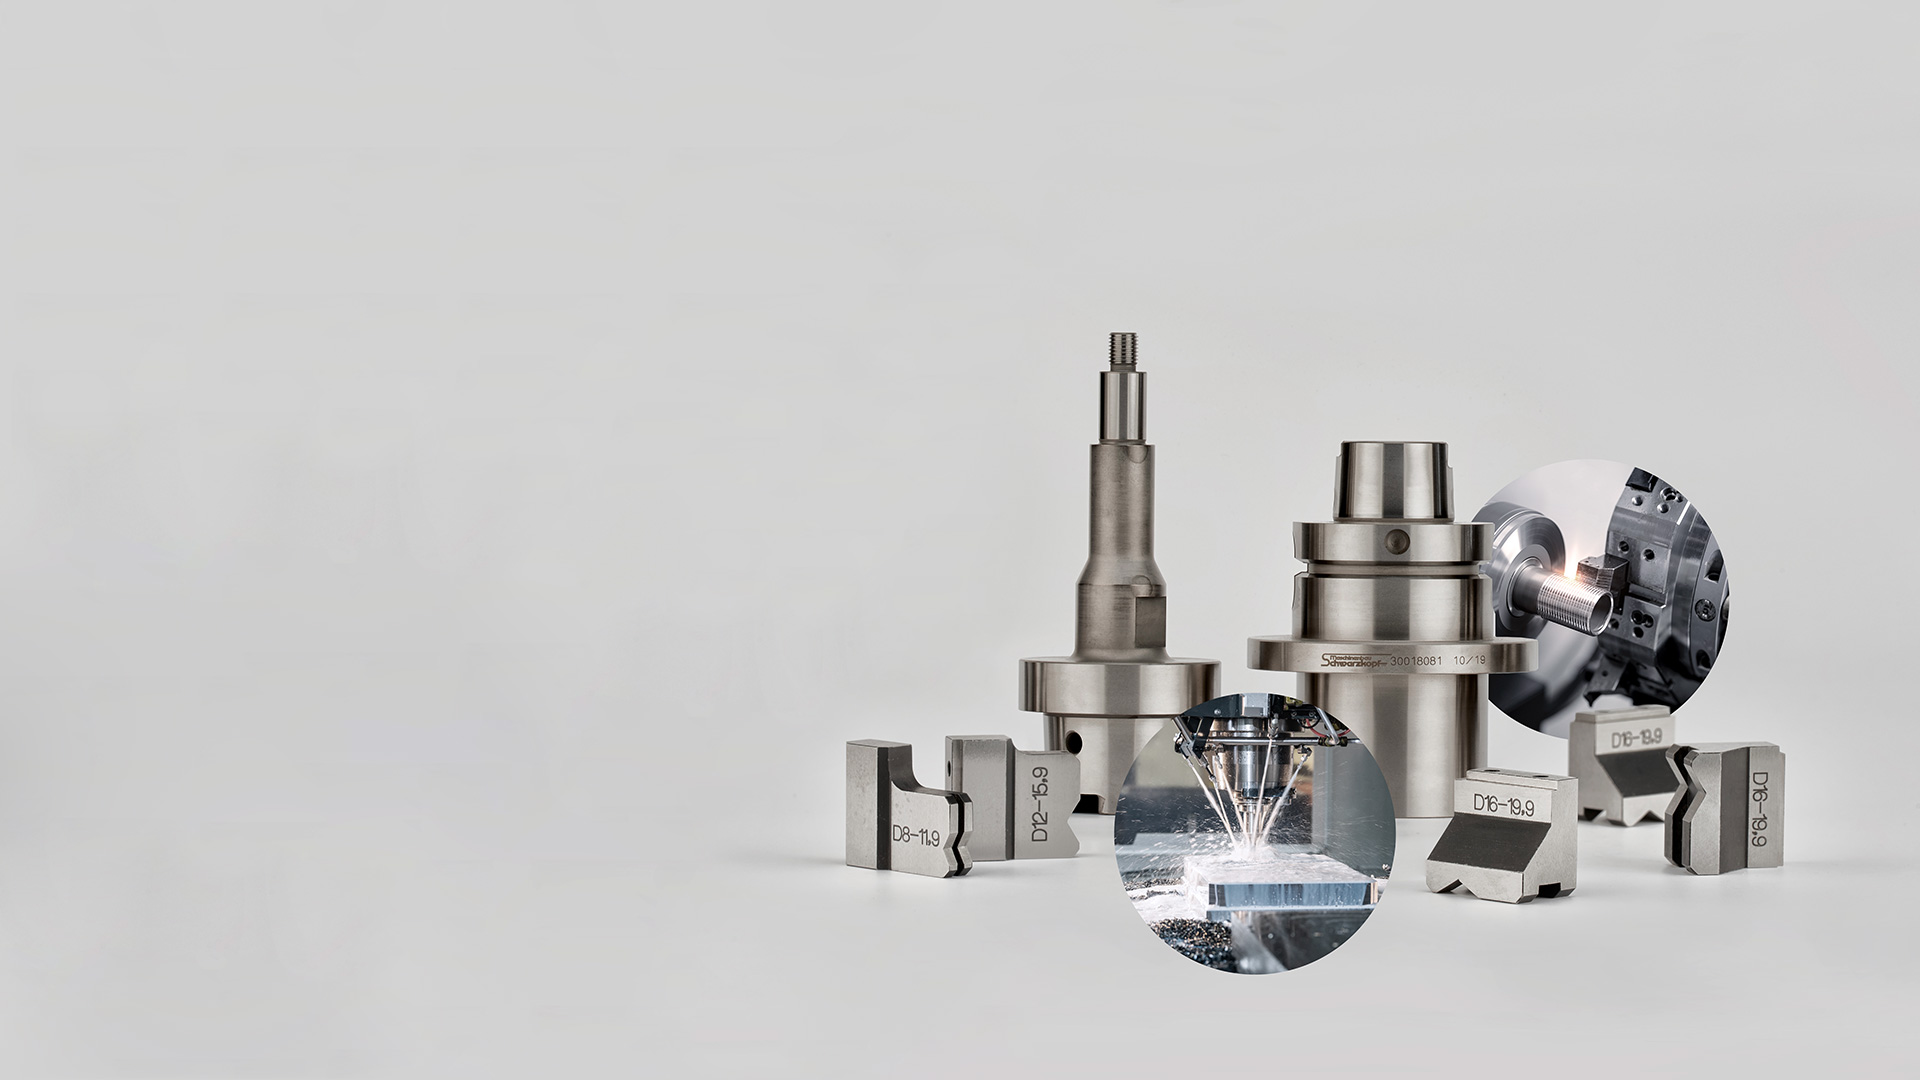
Kleinwallstadt
DEHeadquarters, manufacturing and logistics
- Part weight / size
- Shaft parts Ø 160 × 800 mm; cylindrical grinding max. 150 kg
- Lot size
- Prototypes to series production of high volumes
- Materials
- Steels, stainless steels, aluminium, plastics
- CNC lathes (bar capacity up to 110 mm)
- 5 CNC machining centres with SK 40 tool changers
- Cylindrical, surface, thread, centre and jig grinding machines
- Circular welding table
- Behringer CNC band saw automatic (Ø 300 mm, 6 m)
- Panasonic PLW-L XYZ laser cabin
- Keyence XM 3-D coordinate measuring machine
- Tesa Hite 700 height measuring device
Components
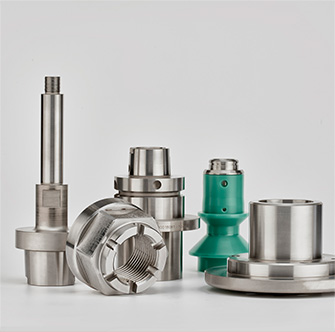
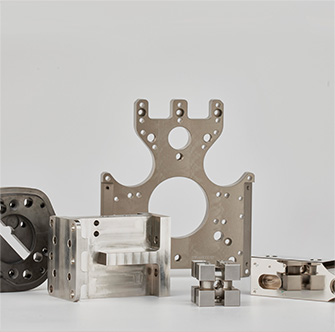
Inside the production
Industries
Processes & technical limits
| Processes | Tolerance | Max. part | Weight | Lot size | Materials |
|---|---|---|---|---|---|
| CNC turningMachining | down to 3 µm (with grinding technology) | Shaft parts Ø 160 × 800 mm | – | Prototypes – high volumes | Structural steels, stainless steels, high-strength special steels, specialty and light metals, plastics |
| CNC millingMachining | down to 3 µm | – | – | Prototypes – high volumes | Structural steels, stainless steels, high-strength special steels, specialty and light metals, plastics |
| Grinding (cylindrical grinding, surface grinding, external thread grinding, centre grinding,Machining | down to 3 µm · ultra-fine surfaces | – | max. 150 kg (cylindrical grinding | series production | all common materials |
| Welded fabrications (TIG and MIG/MAG to DIN EN ISO 9606-1)Joining | – | – | – | – | all common steels, aluminium, other weldable materials |
| CNC sawing (band saw automatic)Machining | – | 6 metres × Ø 300 mm | – | bundle cuts | Steels, non-ferrous metals, plastics |
| Surface treatment (sandblasting, browning to DIN 50938, anodizing, powder coating)Surface | – | – | – | – | all materials |
| Heat treatment (induction hardening, vacuum hardening, boriding, gas nitriding, nitrocarburizing,Heat treatment | – | – | – | – | Metals |
| Laser marking / laser engravingSurface | – | 110 x 110 mm² × 110 mm | – | – | all materials, regardless of shape |
| Assembly manufacturing / assembly of complete unitsAssembly | – | – | – | – | – |
| Design CAD/CAM (Solidworks 2020, SurfCam, EdgeCam)Engineering | – | – | – | – | – |
| Quality assurance & measuring room (callipers, micrometers, 3-D coordinate measuring machine,Inspection | – | – | – | – | – |
21 Anlagen & Maschinen
| Machine | Manufacturer / model | Quantity | Working area | Year built | Site |
|---|---|---|---|---|---|
| CNC lathe | – | – | Bar capacity 65 mm; turning diameter Ø 200 mm; shaft parts Ø 160 × 800 mm | – | Kleinwallstadt |
| CNC lathe with driven tools and C-axis | – | – | Bar capacity 65 mm; turning diameter Ø 200 mm; shaft parts Ø 160 × 650 mm | – | Kleinwallstadt |
| CNC lathe with driven tools, Y-axis and sub-spindle | – | – | Bar capacity 110 mm; turning diameter Ø 380 × 250 mm | – | Kleinwallstadt |
| CNC machining centre | – | – | X510 Y350; tool changer 16 tools SK 40 | – | Kleinwallstadt |
| CNC machining centre | – | – | X760 Y510; tool changer 24 tools SK 40 | – | Kleinwallstadt |
| CNC machining centre | – | – | X500 Y500 Z500; tool changer 61 tools SK40, 6-fold pallet changer | – | Kleinwallstadt |
| CNC machining centre | – | – | X1700 Y400; tool changer 21 tools SK 40 | – | Kleinwallstadt |
| CNC milling machine | – | – | X490 Y380; tool changer 16 tools SK 40 | – | Kleinwallstadt |
| Cylindrical grinding machine (external, between centres) | – | – | Ø up to 350 mm, length up to 1,000 mm, max. 150 kg | – | Kleinwallstadt |
| External cylindrical grinding machine, overhanging (magnetic) | – | – | External Ø max. 350 × 400 mm, max. 40 kg | – | Kleinwallstadt |
| Internal cylindrical grinding machine, overhanging (magnetic) | – | – | External Ø max. 350 mm, length max. 400 mm, max. 40 kg | – | Kleinwallstadt |
| Surface grinding machine | – | – | 600 × 250 × 350 mm (L×W×H), max. 80 kg | – | Kleinwallstadt |
| External thread grinding machine | – | – | Ø max. 200 mm, workpiece length 1,200 mm, thread grinding length 450 mm, max. 80 kg | – | Kleinwallstadt |
| Centre grinding machine | – | – | Ø max. 160 mm, workpiece length 900 mm, max. 80 kg | – | Kleinwallstadt |
| Jig grinding machine | – | – | 400 × 250 × 400 mm (L×W×H), max. 50 kg, grinding diameter 120 mm, grinding length 100 mm | – | Kleinwallstadt |
| CNC band saw automatic | Behringer | – | Sawing range Ø 300 mm, length 6 m | – | Kleinwallstadt |
| Laser marking system (laser cabin) | Panasonic PLW-L XYZ with laser LP-Z | 1 | 110 × 110 mm², 3-D function | 2017 | Kleinwallstadt |
| 3-D coordinate measuring machine | Keyence XM | 1 | – | 2016 | Kleinwallstadt (measuring room) |
| Height measuring device | Tesa Hite 700 | 1 | – | – | Kleinwallstadt (measuring room) |
| Circular welding table | – | – | for cylindrical components | – | Kleinwallstadt |
| CNC lathe (historical first purchase) | Traub TND 360 | 1 | – | 1986 | Kleinwallstadt |
Additional services
Quality assurance and measuring room
Quality assurance is carried out alongside the process according to the four-eyes principle with callipers, micrometers, a 3-D coordinate measuring machine (Keyence XM) and a height measuring device (Tesa Hite 700) in the company's own measuring room. Corresponding measurement reports are provided on request.
| Evidence | Kleinwallstadt |
|---|---|
| In-house self-inspection (four-eyes principle) | |
| Own measuring room with 3-D coordinate measuring machine | |
| ISO 9001 |
History
- 1985
Foundation of Maschinenbau Schwarzkopf GmbH by Ludwig and Cornelia Schwarzkopf in Sulzbach; relocation to Kleinwallstadt, Industriestraße 4
- 1986
Purchase of the first CNC lathe (Traub TND 360); growth to four employees
- 1996
Relocation to Dieselstraße 3 in Kleinwallstadt
- 1997
Growth to eight employees
- 2003
Redesign of the assembly workstations
- 2011
Purchase of one CAD and two CAM workstations
- 2013
Establishment of a measuring room
- 2015
30th anniversary; growth to twelve employees
- 2016
Purchase of a 3-D coordinate measuring machine (Keyence XM)
- 2017
Purchase of a laser cabin (Panasonic PLW-L XYZ) for laser marking
- 2020
Redesign of the website