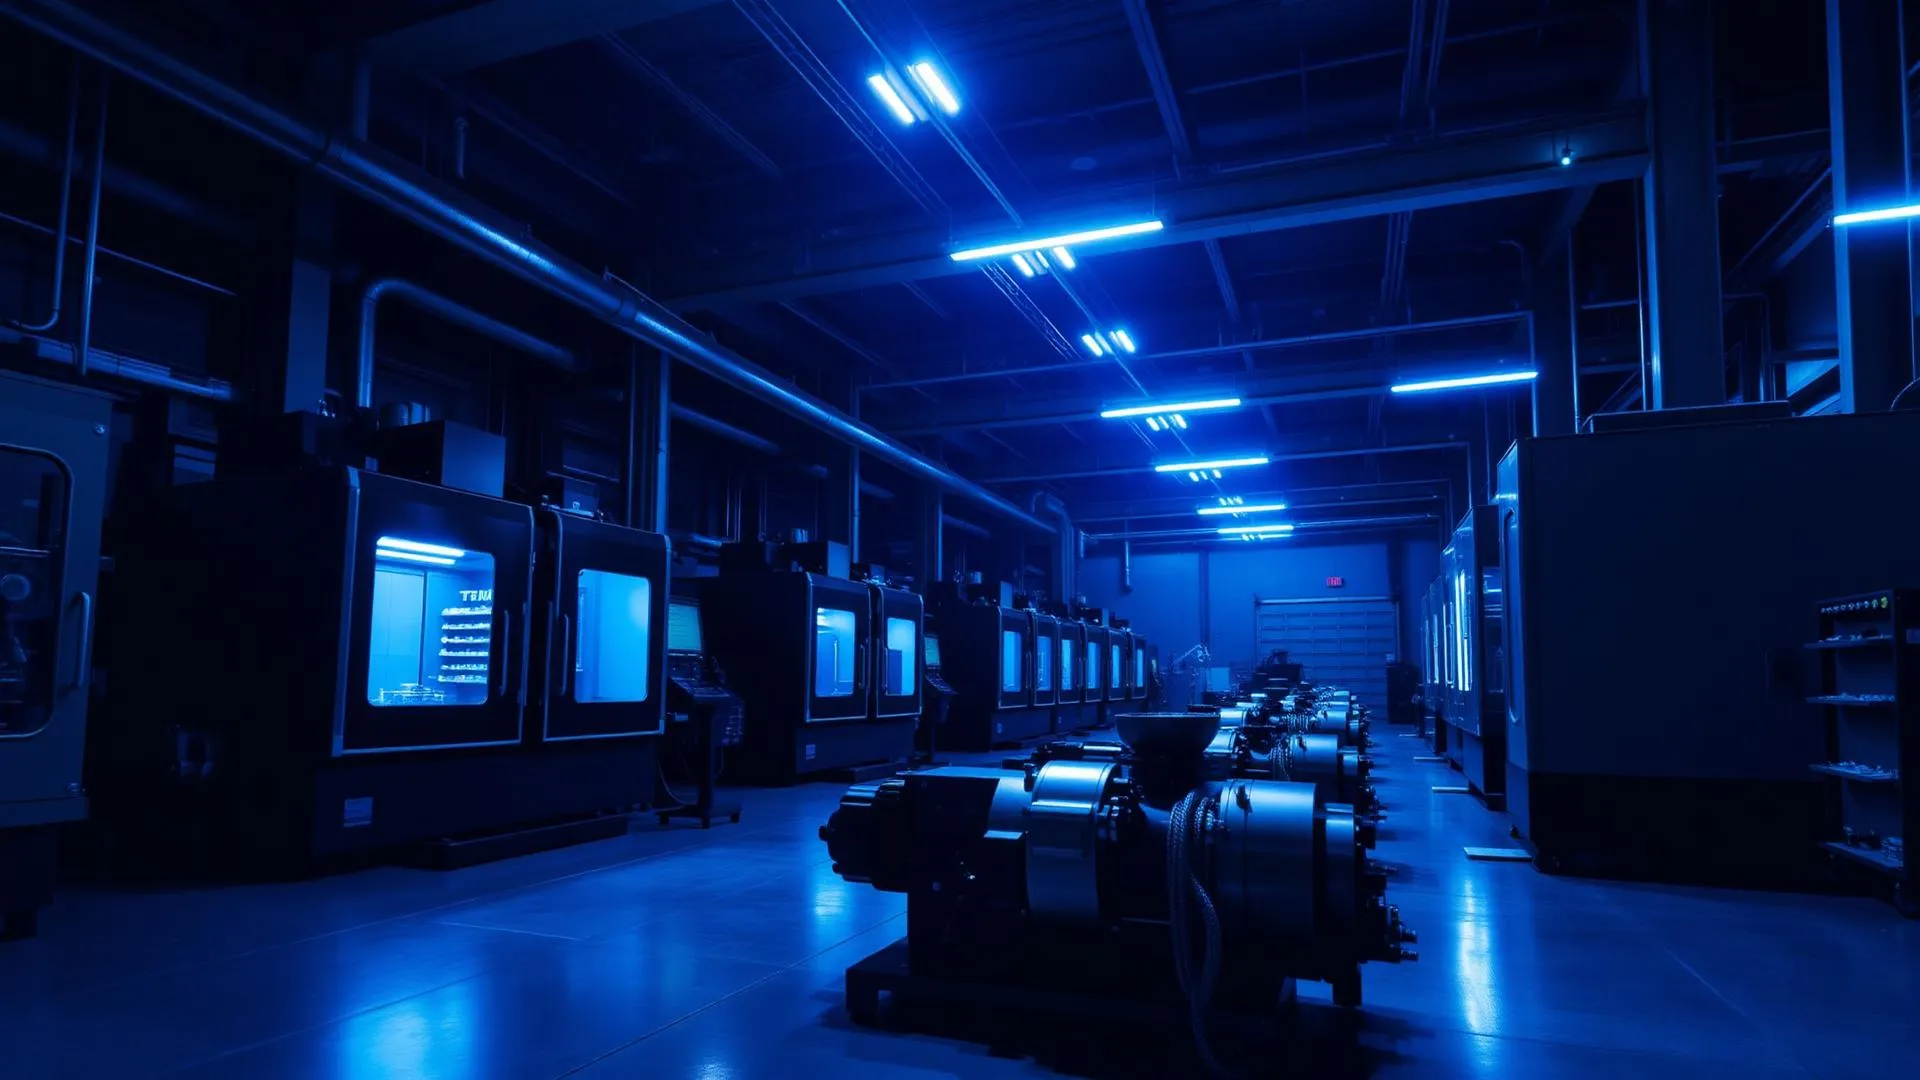
CNC precision manufacturing of milled, turned, ground and EDM parts for aerospace, medical technology and mechanical engineering

Matthias Meidlinger GmbH
BrackenheimNew on Amplifa
About the Meidlinger Group
The Matthias Meidlinger Group (Matthias Meidlinger GmbH) has been producing high-precision CNC parts to drawing since 1985 at its headquarters in Brackenheim, Baden-Württemberg. The service portfolio includes 3- and 5-axis simultaneous milling, CNC turning including mill-turn combinations, surface and cylindrical grinding as well as wire EDM — complemented by assembly with functional testing and engineering services from the subsidiary MM Engineering GmbH for special machinery and automation technology. More than 50 employees work in 3-shift operation across over 3,000 m² of production space on more than 20 CNC machines (Hermle, Heller, DMG MORI, Fanuc), some of which run fully automated around the clock. Material range: aluminium, stainless steel (V2A, V4A, 1.4404, 1.4571), titanium (Grade 2, Grade 5), tool steels, Inconel and nickel-based alloys, Invar, Kovar, copper, brass as well as plastics such as PEEK, POM and PTFE. Tolerances reach down to ±0,005 mm, lot sizes from 1 piece to approx. 5,000. The company has been EN 9100 and ISO 9001 certified since 2014 (SGS) and supplies aerospace, medical technology, mechanical engineering, robotics, semiconductor/electronics and the defense industry. In 2025, the group becomes the first user of the AI production platform NYPER OS from ZABR.ai.
- Site
- Brackenheim
- Processes
- 5-axis simultaneous milling (CNC milling), CNC turning / mill-turning (mill-turn centers), Surface grinding, Cylindrical grinding, Wire EDM, Assembly including functional testing, Climate-controlled measuring room inspection (optical and tactile coordinate measurement), Cleaning & preparation
- Materials
- Aluminium, Aluminium alloys, Stainless steel V2A, Stainless steel V4A, Stainless steel, Titanium, Tool steels, Steel (hardened & tempered)
- Certificates
- EN 9100:2018 (NF EN 9100, equivalent AS9100D), ISO 9001:2015, EN 9100:2018 (SGS, FR14/018542), ISO 9001:2015 (SGS, FR16/81842467), First article inspection / CoC / measurement report, Batch-related material traceability
- Founded
- 1985
- Employees
- 50+
- Industries
- Aerospace, Medical technology, Mechanical engineering, Robotics, Semiconductor/Electronics, Defense/Security
- 01
Engineering / DFM consulting
- 02
CNC milling (3-/5-axis)
- 03
CNC turning / mill-turning
- 04
Grinding
- 05
Wire EDM
- 06
Cleaning & preparation
- 07
Assembly including functional testing
- 08
Quality inspection in the climate-controlled measuring room
Locations
Brackenheim
DEHeadquarters / main plant (Matthias Meidlinger GmbH, Matthias Meidlinger Medizintechnik GmbH, MM Engineering GmbH)
- Part weight / size
- Milled parts up to 1,000×600×500 mm; bar passage Ø 102 mm
- Lot size
- 1 piece to approx. 5,000
- Materials
- Aluminium, stainless steel, titanium, steel, Inconel, Invar, Kovar, copper, brass, plastics
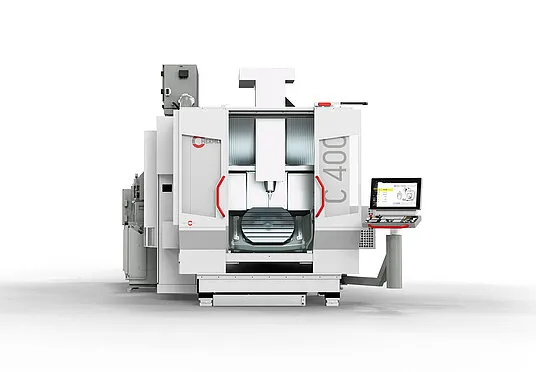
- Hermle C400 (5-axis, 850×700×500 mm)
- Heller HF5500 (5-axis, 900×950×930 mm, Fastems automation)
- Fanuc Robodrill Häberle Plus K (5-axis)
- DMG MORI DMU 60 evo, DMU 70 eVo, DMU 80 evo, DMC 80 U, DMU 50 eVo, DMC 1035 V
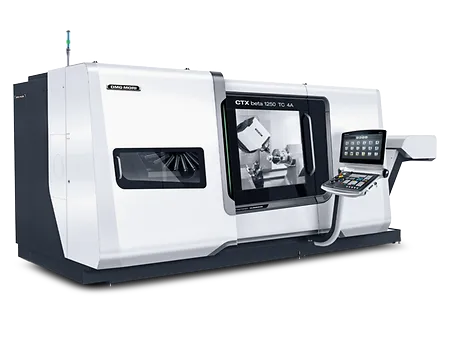
- DMG MORI CTX beta 1250 TC (mill-turn center)
- 7 CNC lathes
- 2 grinding machines (surface and cylindrical grinding)
- 1 wire EDM machine
- Hexagon Tigo SF (3D coordinate measuring machine)
- Keyence LM1100 (optical coordinate measuring machine)
- 7 cleaning systems
Parts & Manufacturing Examples
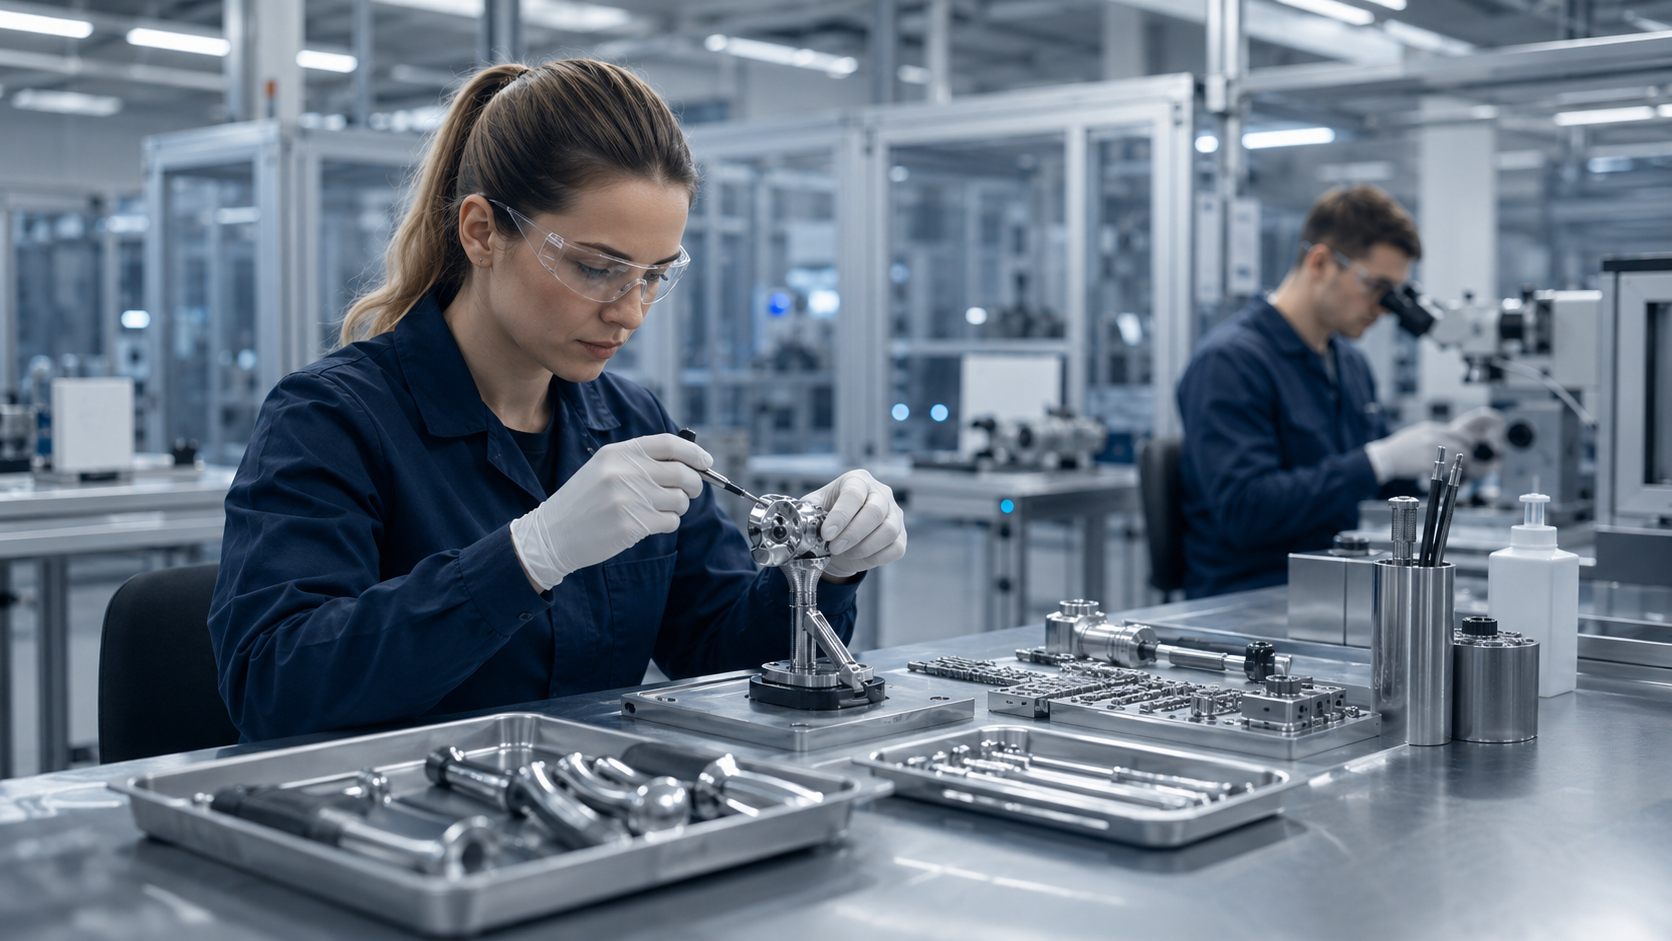
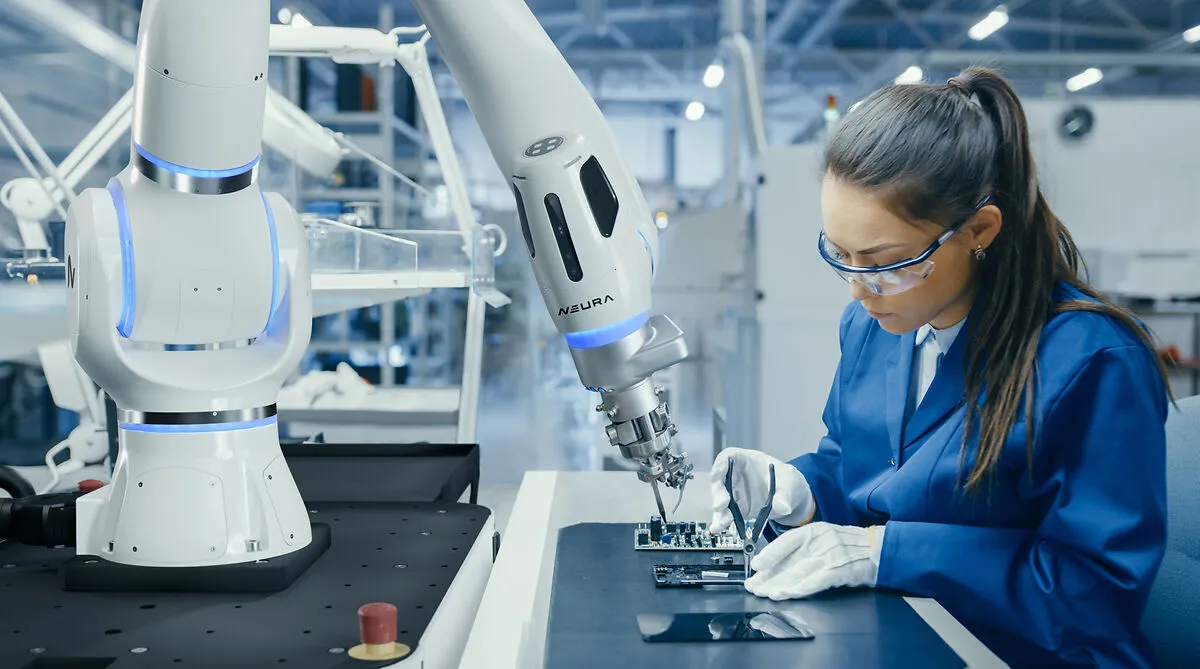
Inside the production
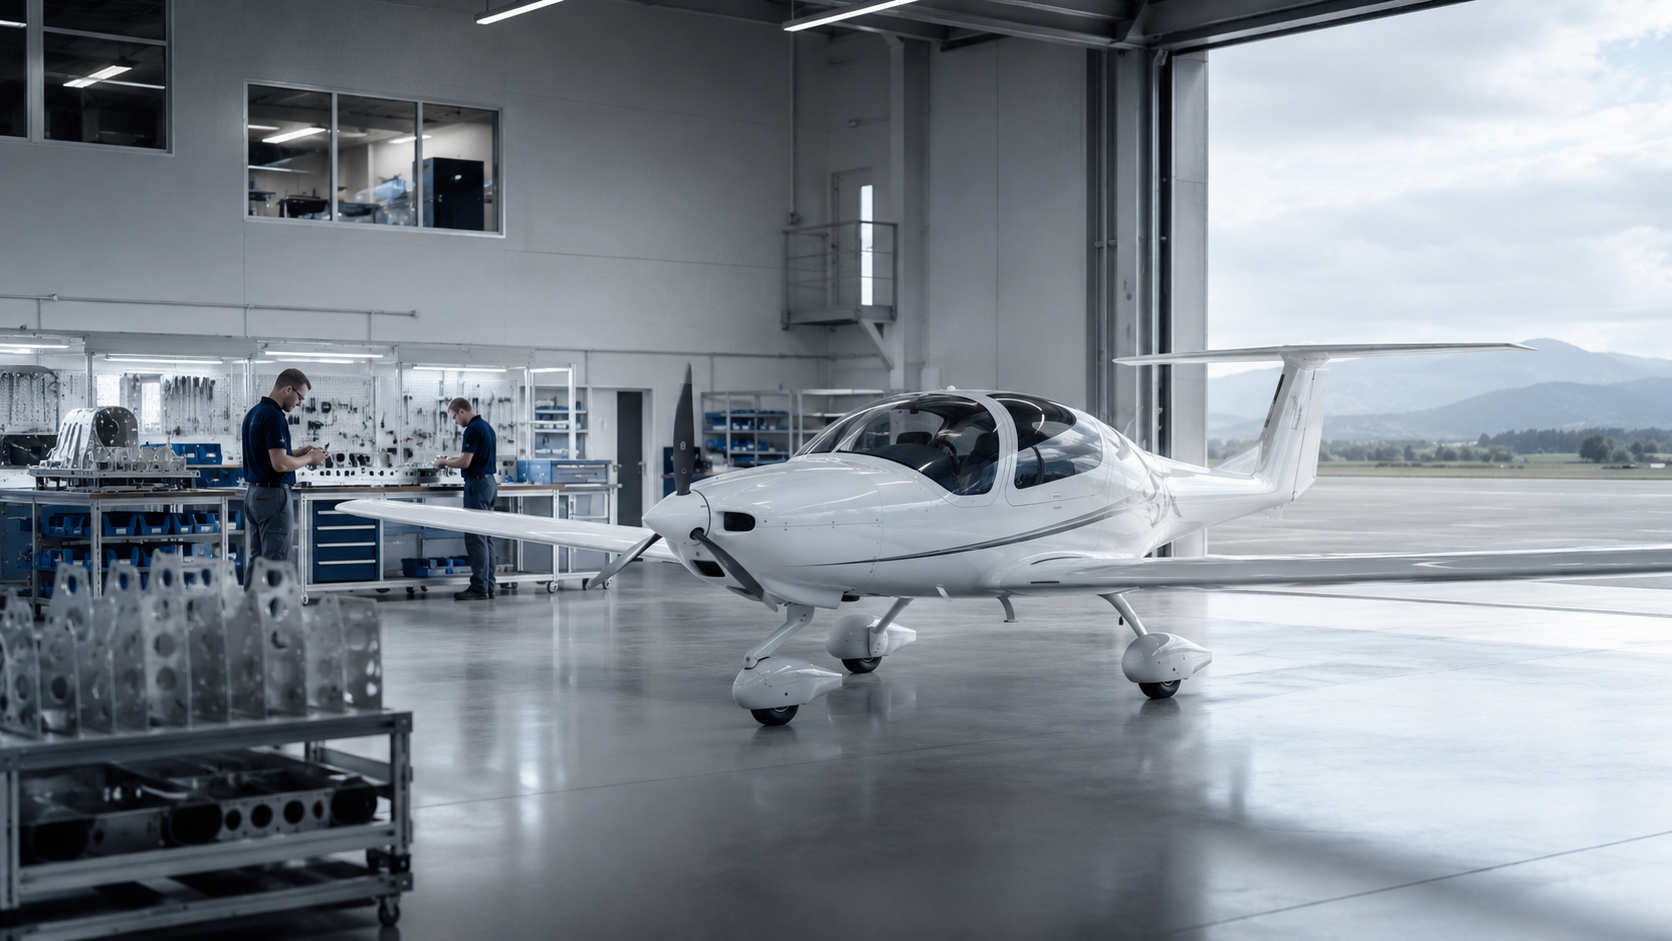
Industries
Processes & technical limits
| Processes | Tolerance | Max. part | Weight | Lot size | Materials |
|---|---|---|---|---|---|
| 5-axis simultaneous milling (CNC milling)Machining | down to ±0,005 mm | 1000 mm × 600 mm × 500 mm | – | 1 – approx. 5,000 | Aluminium, Aluminium alloys, Stainless steel (V2A, V4A, 1.4404, 1.4571), Titanium, Titanium alloys (Grade 2, Grade 5), Tool steels, Inconel, Nickel-based alloys, Copper, Brass, PEEK, POM, PTFE |
| CNC turning / mill-turning (mill-turn centers)Machining | – | ø 102 mm (bar passage) × ø 500 mm (max. turning diameter) | – | 1 – approx. 5,000 | Aluminium, Stainless steel, Titanium, Inconel, Steel, Invar, Kovar |
| Surface grindingMachining | down to 2 µm | – | – | 1 | Steel (hardened), Stainless steel |
| Cylindrical grindingMachining | down to 2 µm | – | – | 1 | Steel (hardened), Stainless steel |
| Wire EDMMachining | – | – | – | 1 | hardened materials, difficult-to-machine materials, Inconel, Titanium |
| Assembly including functional testingAssembly | – | – | – | – | – |
| Climate-controlled measuring room inspection (optical and tactile coordinate measurement)Inspection | ±0,1 µm (Keyence LM1100) | – | – | – | – |
| Cleaning & preparationSurface | – | – | – | – | – |
| Special machinery construction / automation technologyEngineering | – | – | – | – | – |
| DFM consultingEngineering | – | – | – | – | – |
17 Anlagen & Maschinen
| Machine | Manufacturer / model | Quantity | Working area | Year built | Site |
|---|---|---|---|---|---|
| 5-axis machining center | Hermle C400 | 1 | 850×700×500 mm | 2022 | Brackenheim |
| 5-axis machining center | Heller HF5500 | 1 | 900×950×930 mm | 2020 | Brackenheim |
| 5-axis machining center | Fanuc Robodrill Häberle Plus K | 1 | 500×400×330 mm | 2021 | Brackenheim |
| 5-axis machining center | DMG MORI DMU 60 evo | 1 | 750×550×550 mm | 2018 | Brackenheim |
| 3-axis machining center | DMG MORI DMC 1035 V | 1 | 1036×560×510 mm | 2010 | Brackenheim |
| 5-axis machining center | DMG MORI DMU 70 eVo | 1 | 750×600×520 mm | 2007 | Brackenheim |
| 5-axis machining center | DMG MORI DMU 80 evo | 1 | 850×650×550 mm | 2003 | Brackenheim |
| 5-axis machining center | DMG MORI DMC 80 U | 1 | 800×700×600 mm | 2003 | Brackenheim |
| 5-axis machining center | DMG MORI DMU 50 eVo | 2 | 500×420×380 mm | 2005 | Brackenheim |
| CNC lathe / mill-turn center | DMG MORI CTX beta 1250 TC | 1 | Bar passage Ø 102 mm, B-axis, driven tools | – | Brackenheim |
| Lathes (CNC) | – | 7 | – | – | Brackenheim |
| Grinding machines (surface and cylindrical grinding) | – | 2 | – | – | Brackenheim |
| Wire EDM machine | – | 1 | – | – | Brackenheim |
| Climate-controlled measuring room / measuring machines | – | 8 | – | – | Brackenheim |
| Cleaning systems | – | 7 | – | – | Brackenheim |
| Tactile 3D coordinate measuring machine | Hexagon Tigo SF | 1 | – | – | Brackenheim |
| Optical coordinate measuring machine | Keyence LM1100 | 1 | – | – | Brackenheim |
Additional services
Reference customers
Quality & Certifications
Inspection takes place in a climate-controlled measuring room with an optical coordinate measuring machine (Keyence LM1100, ±0,1 µm) and a tactile 3D coordinate measuring machine (Hexagon Tigo SF). Upon request, we provide first article inspections, measurement reports and Certificates of Conformance; the processes have been EN 9100 and ISO 9001 certified since 2014 (SGS).
| Evidence | Brackenheim |
|---|---|
| EN 9100:2018 (SGS, FR14/018542) | |
| ISO 9001:2015 (SGS, FR16/81842467) | |
| First article inspection / CoC / measurement report | |
| Batch-related material traceability |
History
- 1985
Foundation of Matthias Meidlinger GmbH as a garage-based business by Matthias Meidlinger in Brackenheim.
- 1990
Relocation and continuous expansion at the Brackenheim site.
- 2014
Foundation of MM Engineering GmbH for special machinery and automation technology; EN 9100 and ISO 9001 certification.
- 2020
Ingmar Jenz and Fabian Kehle take over the management.
- 2025
Meidlinger 2.0: First user of the AI production platform NYPER OS from ZABR.ai.