Ultra-precise CNC turned and milled parts as well as assemblies for aerospace, medical technology and mechanical engineering

Messner GmbH
Ottobrunn / RiemerlingNew on Amplifa
About Messner GmbH
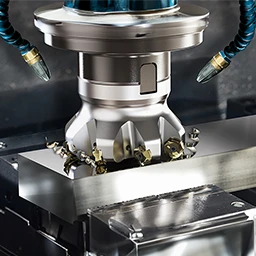
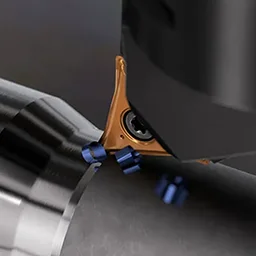
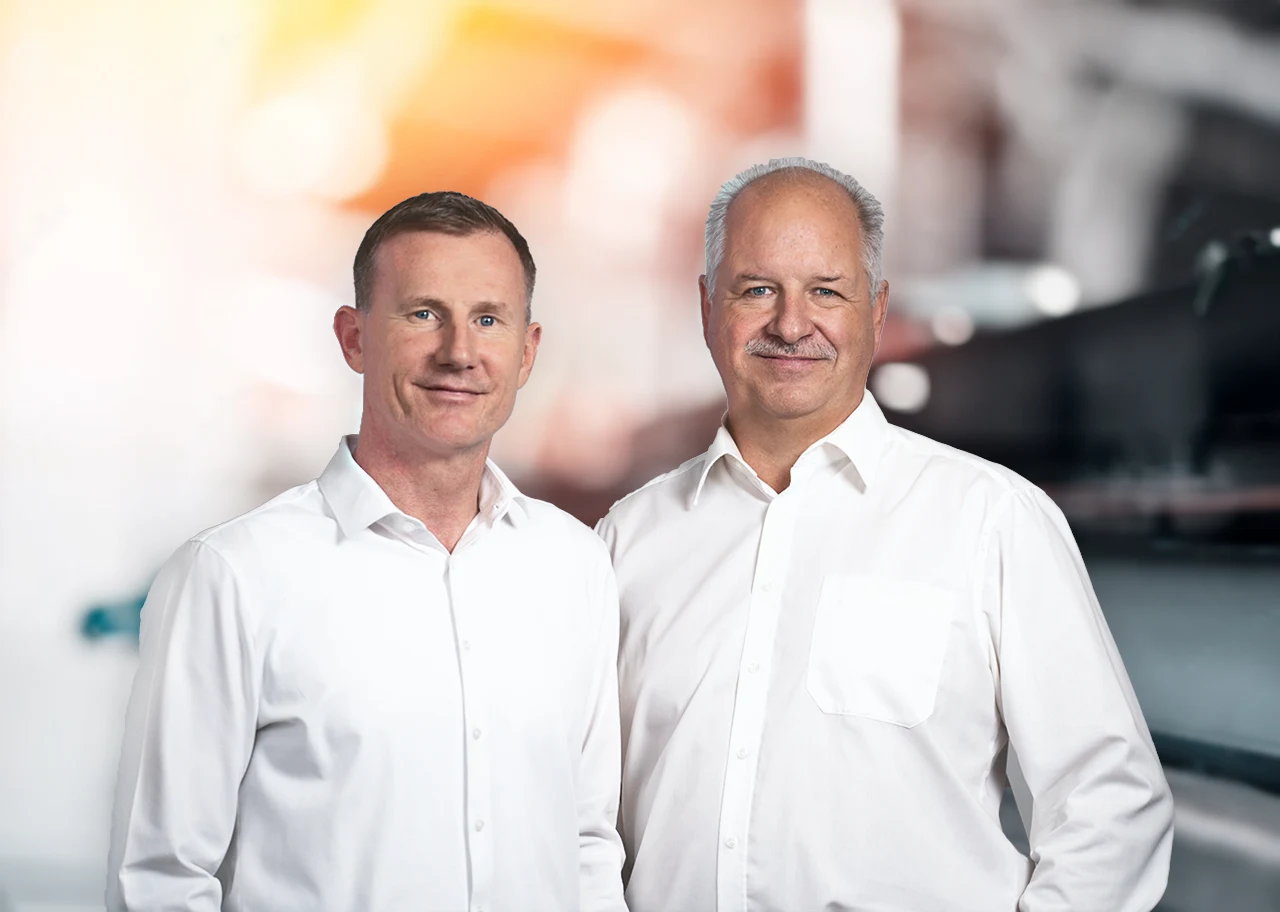
Messner GmbH is a family-run company now in its second generation, headquartered in Ottobrunn/Riemerling near Munich, and has been manufacturing ultra-precise CNC turned and milled parts in series production since 1972. As a system supplier and contract manufacturer, the company covers the entire process chain: from material procurement and production planning through CNC machining, precision deburring and surface treatment to assembly, warehousing and logistics. The machine park includes MAZAK machining centers and CNC lathes with driven tools, some with robot automation, as well as supplementary processes such as grinding, lapping, wire and sinker EDM, gear cutting, vibratory finishing, shot blasting, laser marking and industrial parts cleaning. Machining sizes range up to 1660x510x510 mm for milling and up to a diameter of 380 mm and a length of 1000 mm for turning. Certified to ISO 9001, ISO 13485 and EN 9100, Messner manufactures for Aviation & Defence, medical technology, mechanical engineering and optoelectronics with lot sizes of approximately 100 to 100,000 pieces per year.
- Site
- Ottobrunn / Riemerling
- Processes
- CNC turning, CNC milling, Assembly of modules (mechanical and electromechanical), Laser marking, Material analysis / PMI – positive material identification, CNC grinding, Lapping, Wire EDM
- Materials
- Steel, Aluminium, Titanium, Material Analysis / PMI, Plastics
- Certificates
- DIN ISO 9001:2015, DIN ISO 13485:2016, DIN EN 9100:2018
- Founded
- 1972
- Employees
- approx. 60
- Industries
- Aerospace / Aviation & Defence, Medical technology, Mechanical engineering, Optoelectronics, Aerospace (Aviation & Defence)
- 01
Quotation and development phase
- 02
Material procurement
- 03
Production planning and control
- 04
CNC machining
- 05
Quality control and assurance
- 06
Part finishing and precision deburring
- 07
Heat and surface treatment
- 08
Assembly of modules
- 09
Warehousing and logistics
Materials and Processes
Steel
Machining of steel components for mechanical engineering and Aviation & Defence.
Aluminium
Lightweight precision components for aerospace and mechanical engineering.
Titanium
Machining for demanding applications including medical technology; laser marking of titanium also possible.
Material Analysis / PMI
Positive material identification with alloy analysis and mix-up testing for raw materials, semi-finished products and customer products.
Plastics
Machining and laser marking of plastics, including vibratory finishing for metals and plastics.
Locations
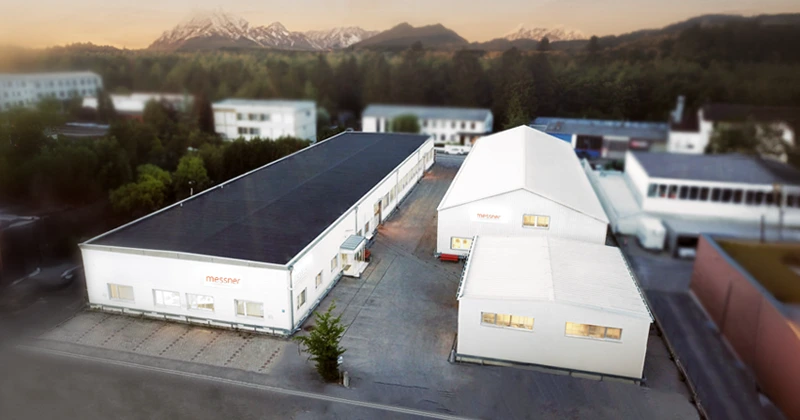
Ottobrunn / Riemerling
DEHeadquarters, production, apprenticeships
- Lot size
- approx. 100–100,000 pieces/year
- Materials
- Steel, aluminium, titanium, plastics
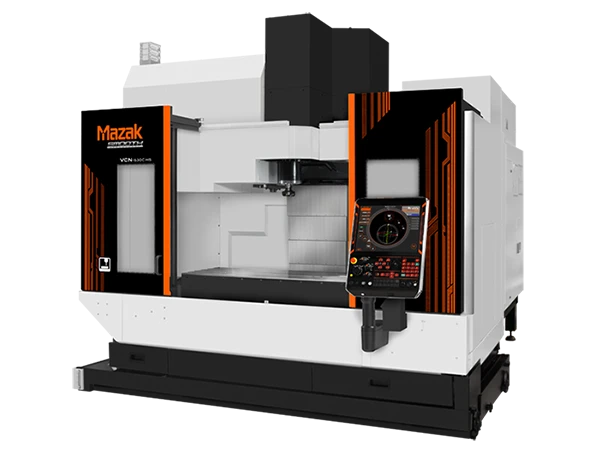
- MAZAK VCN 500 (800x500x550 mm)
- MAZAK VTC 200 C (1660x510x510 mm)
- 4x MAZAK PFH 5800 (730x730x740 mm)
- MAZAK QT 250 M (D 380, L 500 mm)
- MAZAK QTS 250 M-1000 (D 380, L 1000 mm)
- 2x MAZAK QTS 250 M-500
- MAZAK QTS 200 M
- MAZAK QT Nexus 100 MY
- 3x MAZAK QT Nexus 100 M
- MAZAK QT Primos 150 SG
- Jung J 630 C surface grinding machine
- Joke EL 380 surface lapping machine
- Kasto Twin A4 automatic bandsaw
- Trotec Speedmarker 700 laser marking system
- 2x Peenmatic ceramic/glass bead blasting system
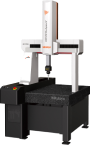
- Mitutoyo Crysta Apex S and Euro Apex C (3D coordinate measuring machines)
Components
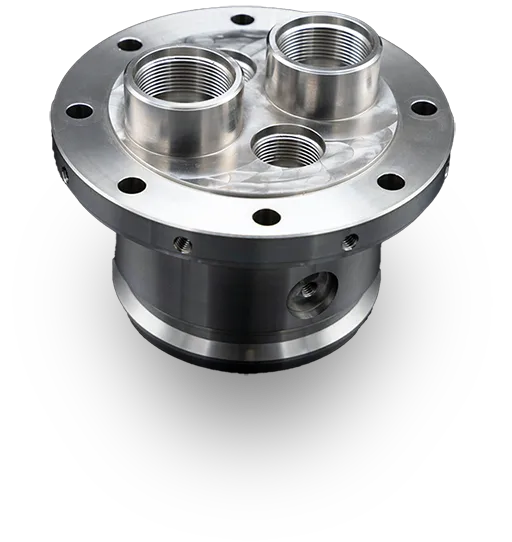
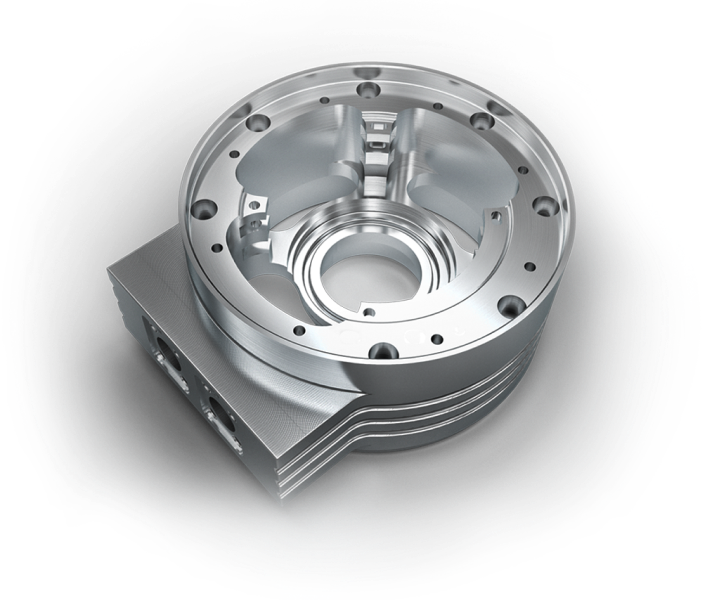

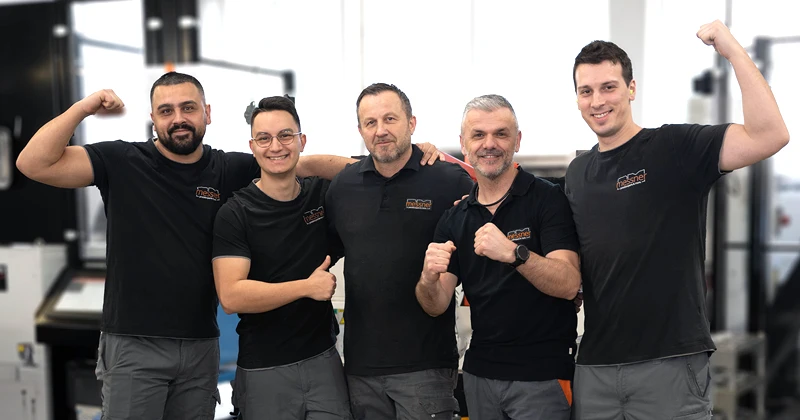
Inside the production

Industries
Processes & technical limits
| Processes | Tolerance | Max. part | Weight | Lot size | Materials |
|---|---|---|---|---|---|
| CNC turningMachining | – | 1000mm | – | approx. 100 pieces/year – 100,000 pieces/year | – |
| CNC millingMachining | – | 1660mm × 510mm × 510mm | – | approx. 100 pieces/year – 100,000 pieces/year | – |
| Assembly of modules (mechanical and electromechanical)Assembly | – | – | – | – | – |
| Laser markingSurface | – | – | – | – | Steels, Plastics, Titanium |
| Material analysis / PMI – positive material identificationTesting | – | – | – | – | – |
| CNC grindingMachining | – | – | – | – | – |
| LappingSurface | – | – | – | – | – |
| Wire EDMMachining | – | – | – | – | – |
| Sinker EDMMachining | – | – | – | – | – |
| Vibratory finishing (tumbling)Surface | – | – | – | – | Metals, Plastics |
| Gear cutting (internal and external gearing)Machining | – | – | – | – | – |
| Parts cleaning (ultrasonic cleaning, high-pressure cleaning, dry cleaning, chemical cleaning)Surface | – | – | – | – | – |
| Ceramic/glass bead blastingSurface | – | – | – | – | – |
| Bandsawing (cutting to size)Machining | – | – | – | – | – |
22 Anlagen & Maschinen
| Machine | Manufacturer / model | Quantity | Working area | Year built | Site |
|---|---|---|---|---|---|
| Machining center (milling, vertical) | MAZAK VCN 500 | 1 | 800x500x550 mm | – | Ottobrunn / Riemerling |
| Machining center (milling, vertical) | MAZAK VTC 200 C | 1 | 1660x510x510 mm | – | Ottobrunn / Riemerling |
| Horizontal machining center (milling) | MAZAK PFH 5800 | 4 | 730x730x740 mm | – | Ottobrunn / Riemerling |
| CNC lathe with driven tools | MAZAK QT 250 M | 1 | Max. diameter D 380 - length 500mm | – | Ottobrunn / Riemerling |
| CNC lathe with driven tools | MAZAK QTS 250 M - 1000 | 1 | Max. diameter D 380 - length 1000mm | – | Ottobrunn / Riemerling |
| CNC lathe with driven tools | MAZAK QTS 250 M - 500 | 2 | Max. diameter D 380 - length 500mm | – | Ottobrunn / Riemerling |
| CNC lathe with driven tools | MAZAK QTS 200 M | 1 | Max. diameter D 350 - length 500mm / 65mm | – | Ottobrunn / Riemerling |
| CNC lathe with driven tools, Y-axis | MAZAK QT Nexus 100 MY | 1 | Max. diameter D 280 - length 300mm / 62mm | – | Ottobrunn / Riemerling |
| CNC lathe with driven tools | MAZAK QT Nexus 100 M | 3 | Max. diameter D 280 - length 300mm / 62mm | – | Ottobrunn / Riemerling |
| CNC lathe with driven tools | MAZAK QT Primos 150 SG | 1 | Max. diameter D 280 - length 300mm / 62mm | – | Ottobrunn / Riemerling |
| 3D coordinate measuring machine (scanning function/probe tree, 15-fold) | Mitutoyo Crysta Apex S | 1 | – | – | Ottobrunn / Riemerling (climate-controlled measuring room) |
| 3D coordinate measuring machine (probe tree, 6-fold) | Mitutoyo Euro Apex C | 1 | – | – | Ottobrunn / Riemerling (climate-controlled measuring room) |
| Contour graph/roughness depth measuring device | Mitutoyo SV-C3200 | 1 | – | – | Ottobrunn / Riemerling |
| CNC-controlled video measuring microscope | Garant MM1 300 CNC | 1 | – | – | Ottobrunn / Riemerling |
| Perthometer | Mahr Surf M400 | 1 | – | – | Ottobrunn / Riemerling |
| Perthometer | Mahr Surf M2 | 1 | – | – | Ottobrunn / Riemerling |
| Automatic bandsaw | Kasto Twin A4 | 1 | Max. diameter 400mm | – | Ottobrunn / Riemerling |
| Laser marking system (incl. circumferential machining) | Trotec Speedmarker 700 | 1 | – | – | Ottobrunn / Riemerling |
| Surface grinding machine | Jung J 630 C | 1 | – | – | Ottobrunn / Riemerling |
| Surface lapping machine | Joke EL 380 | 1 | – | – | Ottobrunn / Riemerling |
| Ceramic/glass bead blasting system | Peenmatic PM750S | 1 | – | – | Ottobrunn / Riemerling |
| Ceramic/glass bead blasting system | Peenmatic PM75S | 1 | – | – | Ottobrunn / Riemerling |
Additional services
Quality and Certifications
Quality assurance is carried out in climate-controlled measuring rooms using Mitutoyo 3D coordinate measuring machines (Crysta Apex S with scanning function, Euro Apex C), a Contrace Graph SV-C3200, a video measuring microscope and Mahr Perthometers. Material certificates, first articles and inspection reports are archived without gaps; offered services include EMPB, APQP, PFU, FMEA, inspection/process control plans and SOP.
| Evidence | Ottobrunn / Riemerling |
|---|---|
| DIN ISO 9001:2015 | |
| DIN ISO 13485:2016 | |
| DIN EN 9100:2018 |