Accredited measurement, testing and calibration laboratory for tactile 3D coordinate metrology (ZEISS) in Geisa, Thuringia

Messtechnik - Möller GmbH
36419 Geisa (Rasdorfer Straße 22)New on Amplifa
About Messtechnik - Möller GmbH
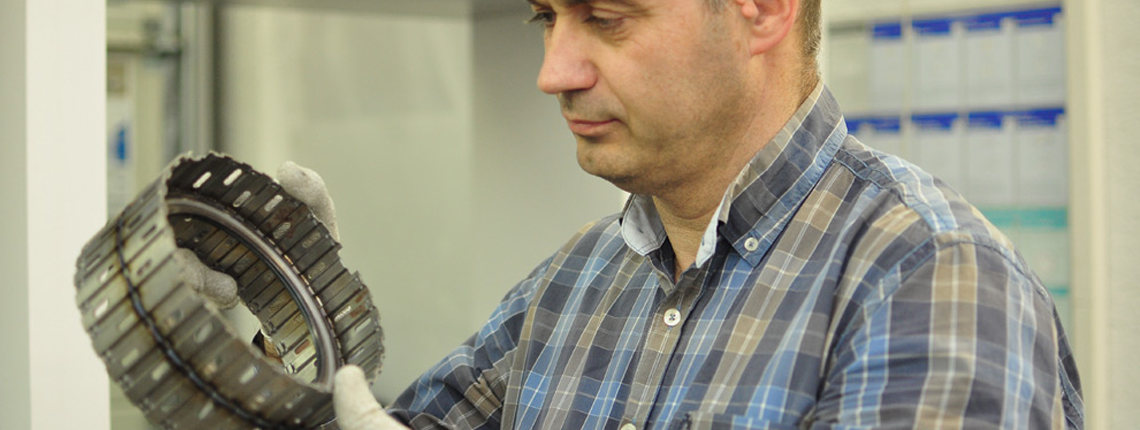
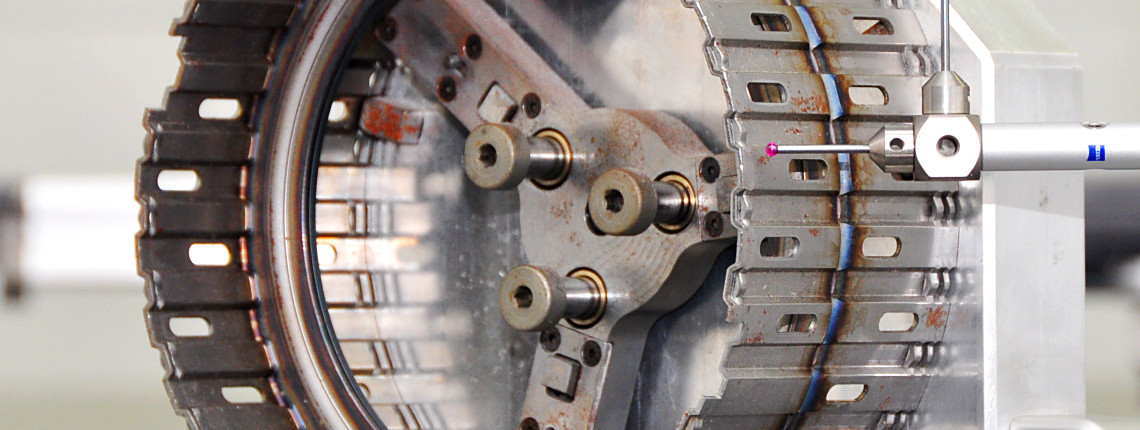
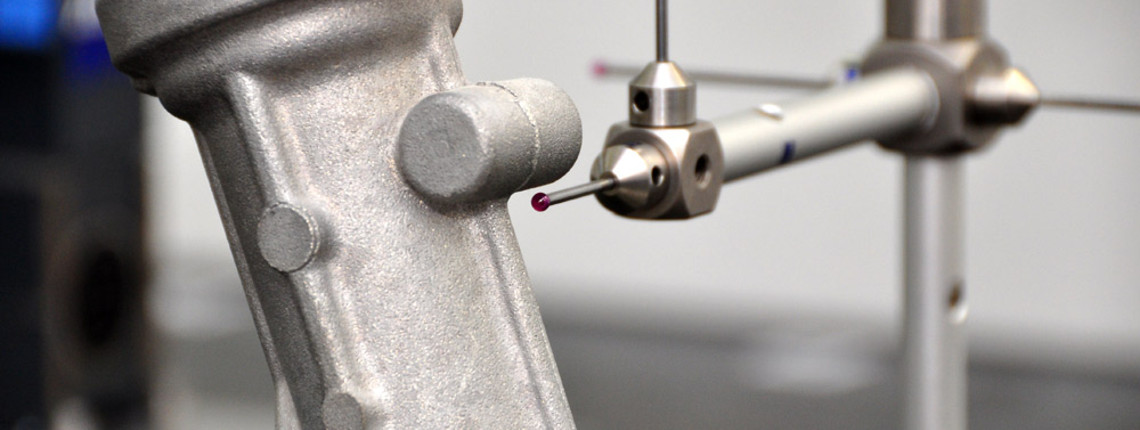
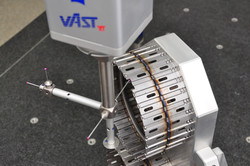
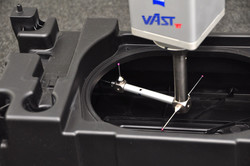
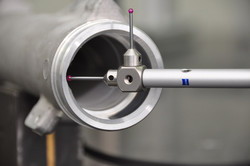
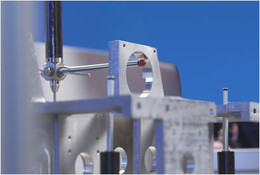
Messtechnik - Möller GmbH, founded in 2005, is a manufacturer-independent testing and measurement laboratory based in Geisa, Thuringia. The company is a measurement, testing and calibration laboratory confirmed by the German Accreditation Body (DAkkS) in accordance with DIN EN ISO/IEC 17025:2018 and DIN EN ISO 9001:2015. Its core service is contract measurement of industrially manufactured components made of metal and plastic using tactile 3D coordinate measuring machines based on ZEISS technology, including ZEISS Calypso software. The measurement volume covers 1200 x 1800 x 1000 mm (X/Y/Z). The service portfolio includes initial sample inspections according to VDA and PPAP, series monitoring with Q-DAS statistical software (QS-STAT, DMIS), mobile on-site measurement services at the customer's premises, calibrations in the laboratory and on site, digitization of parts, models and moulds including CAD drawings, CMM programming and training, as well as quality consulting, FMEA and machine capability studies. Contract measurements are performed for the automotive and supply industry, mechanical engineering, electrical engineering, aerospace, precision mechanics and optical industries, plastics processing industry as well as office machinery and data processing equipment. Reference customers include vehicle manufacturers such as Volkswagen, BMW, Mercedes-Benz, Porsche, Tesla and Audi.
- Site
- Geisa
- Processes
- Contract measurement / 3D coordinate metrology (tactile), Dimensional and form deviation measurement with tactile 3D CMMs (accredited to DIN EN ISO/IEC 17025), Initial sample inspections (e.g. VDA, PPAP) with tactile 3D CMMs, Series monitoring / series measurement, Mobile measurement services on-site at the customer, Calibration (accreditation as a calibration laboratory, incl. on-site calibrations), Digitization of parts, models or moulds and creation of CAD drawings, CMM programming (ZEISS Calypso, CNC programs for coordinate measuring machines) and training
- Materials
- Tactile 3D coordinate metrology (ZEISS), ZEISS Calypso with QS-STAT, Q-DAS and DMIS interface, Q-DAS statistical software
- Certificates
- DIN EN ISO/IEC 17025:2018, DIN EN ISO 9001:2015, DIN EN ISO/IEC 17025:2018 (DAkkS), DIN EN ISO 9001:2015 (DAkkS), Calibration laboratory accreditation (2024), On-site calibration accredited (2024)
- Founded
- 2005
- Industries
- Automotive and supply industry, Mechanical engineering, Electrical engineering, Aerospace, Precision mechanics and optical industry, Plastics processing industry
- 01
Order acceptance and measurement planning
- 02
Tactile 3D measurement with ZEISS CMM (Calypso)
- 03
Evaluation including measurement uncertainty analysis (Q-DAS)
- 04
Preparation of measurement reports, inspection or initial sample reports (VDA,
- 05
Calibration and consulting / training
Metrology and Software
Tactile 3D coordinate metrology (ZEISS)
Determination of dimensional, form and position deviations on components made of metal and plastic up to 1200 × 1800 × 1000 mm.
ZEISS Calypso with QS-STAT, Q-DAS and DMIS interface
Measurement programming, series monitoring and statistical process evaluation.
Q-DAS statistical software
Measurement uncertainty analyses and process monitoring in series measurements.
Site
Geisa
DEMeasurement, testing and calibration laboratory (headquarters)
- Lot size
- Individual parts to series monitoring
- Materials
- Metal, plastic
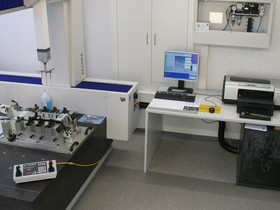
- ZEISS tactile 3D coordinate measuring machine (measurement volume 1200 × 1800 × 1000 mm)
- ZEISS Calypso
- Q-DAS / QS-STAT
- DMIS output
- CAD design
Measured Components
Inside the production
Industries
Processes & technical limits
| Processes | Tolerance | Max. part | Weight | Lot size | Materials |
|---|---|---|---|---|---|
| Contract measurement / 3D coordinate metrology (tactile)Testing | – | 1800 mm (Y-axis) × 1200 mm (X-axis) × 1000 mm (Z-axis) | – | – | Metal, Plastic |
| Dimensional and form deviation measurement with tactile 3D CMMs (accredited to DIN EN ISO/IEC 17025)Testing | – | 1800 mm × 1200 mm × 1000 mm | – | – | Metal, Plastic |
| Initial sample inspections (e.g. VDA, PPAP) with tactile 3D CMMsTesting | – | 1800 mm × 1200 mm × 1000 mm | – | – | Metal, Plastic |
| Series monitoring / series measurementTesting | – | – | – | – | Metal, Plastic |
| Mobile measurement services on-site at the customerTesting | – | – | – | – | – |
| Calibration (accreditation as a calibration laboratory, incl. on-site calibrations)Testing | – | – | – | – | – |
| Digitization of parts, models or moulds and creation of CAD drawingsEngineering | – | – | – | – | – |
| CMM programming (ZEISS Calypso, CNC programs for coordinate measuring machines) and trainingEngineering | – | – | – | – | – |
| Measurement uncertainty analysis in process with Q-DAS statistical softwareTesting | – | – | – | – | – |
1 Anlagen & Maschinen
| Machine | Manufacturer / model | Quantity | Working area | Year built | Site |
|---|---|---|---|---|---|
| Tactile 3D coordinate measuring machine (CMM) | ZEISS | – | X=1200 mm, Y=1800 mm, Z=1000 mm | – | Geisa, Rasdorfer Straße 22, 36419 |
Additional services
Reference customers
Accreditation and Quality
The laboratory is accredited by DAkkS in accordance with DIN EN ISO/IEC 17025:2018 and DIN EN ISO 9001:2015, in particular for the determination of dimensional and form deviations as well as initial sample inspections with tactile 3D CMMs. The measurement room is classified according to DIN 2627; in 2024 accreditations were obtained as a calibration laboratory and for on-site calibrations.
| Evidence | Geisa |
|---|---|
| DIN EN ISO/IEC 17025:2018 (DAkkS) | |
| DIN EN ISO 9001:2015 (DAkkS) | |
| Calibration laboratory accreditation (2024) | |
| On-site calibration accredited (2024) |
Company History
- 2005
Founded as a manufacturer-independent testing and measurement laboratory
- 2006
Introduction of DIN EN ISO 9001 and DIN EN ISO/IEC 17025
- 2007
Measurement room classification according to DIN 2627
- 2008
Initial accreditation according to DIN EN ISO 9001 and ISO/IEC 17025 by DAP Berlin
- 2010
Expansion of process monitoring with Q-DAS software, CAD design, staff expansion
- 2012
Introduction of the new DIN EN ISO/IEC 17025 under DAkkS with EU law
- 2013
Reaccreditation by DAkkS
- 2024
Accreditation as a calibration laboratory
- 2024
Accreditation for on-site calibrations