
Service provider for optical and tactile 3D metrology, industrial computed tomography, reverse engineering and gauge construction

Messtechnik Neth
New on Amplifa
About Messtechnik Neth
Messtechnik Neth has been active as a 3D metrology service provider for companies from various industries since 2007. The service portfolio includes optical 3D metrology (3D scanning and digitization of components of all sizes), tactile 3D metrology with initial sampling, series measurements, roughness measurements and contract measurements in the measurement laboratory, as well as industrial 3D computed tomography for non-destructive measurement of the internal condition of components, such as shrinkage cavity and damage analyses. In addition, the company offers reverse engineering (surface reconstruction), CAD design in the field of gauge and fixture construction, 3D printing, training on geometric dimensioning and tolerancing (GD&T), software and quality management, as well as tool optimization and the development of measurement strategies. Using mobile 3D metrology, larger objects are also measured on-site at customers nationwide; international deployments are possible. Customers come from, among other industries, aerospace engineering, tool and mold making, the plastics and sheet metal industry, medical technology and the automotive industry.
- Processes
- Industrial 3D computed tomography (CT), Optical 3D metrology / 3D scanning / 3D digitization, Tactile metrology (initial sampling, series measurement, roughness measurement, contract, Roughness measurement, Shrinkage cavity analyses and damage analyses (CT), Reverse engineering / surface reconstruction, CAD design / gauge and fixture construction, 3D printing / gauge construction
- Materials
- Optical 3D Metrology, Industrial 3D Computed Tomography, Tactile 3D Metrology, Reverse Engineering, CAD Design / Gauge and Fixture Construction, Mobile Metrology
- Founded
- 2007
- Industries
- Aerospace engineering, Tool and mold making, Plastics and sheet metal industry, Medical technology, Automotive industry, Mechanical engineering
- 01
Inquiry and consulting
- 02
Development of measurement strategy
- 03
3D data acquisition (optical, tactile, CT)
- 04
Evaluation and report preparation
- 05
Optional: reverse engineering, design, gauge construction
- 06
Process optimization with the customer
Processes and Services
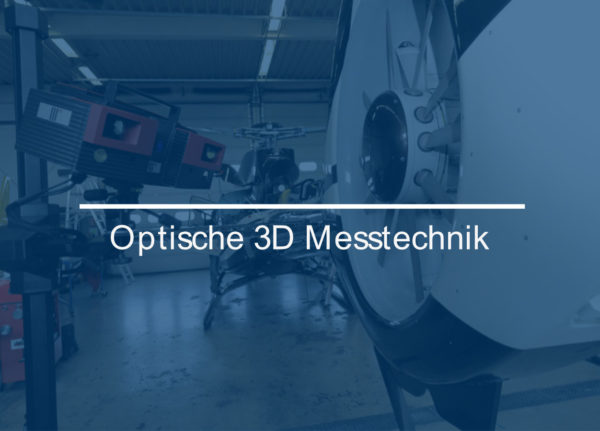
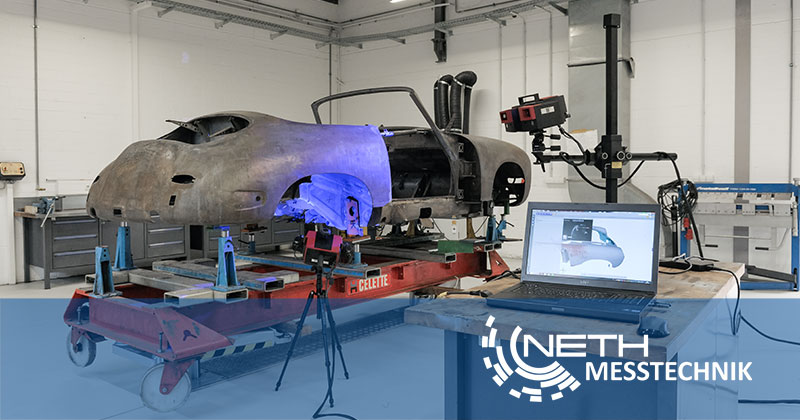
Optical 3D Metrology
Contactless 3D scanning and 3D digitization of components of all sizes, also for sensitive or hard-to-access objects.
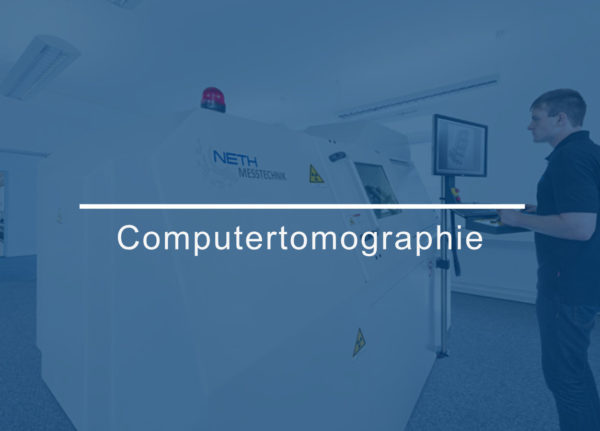
Industrial 3D Computed Tomography
Non-destructive measurement of the internal condition of components, among other things for shrinkage cavity and damage analyses.
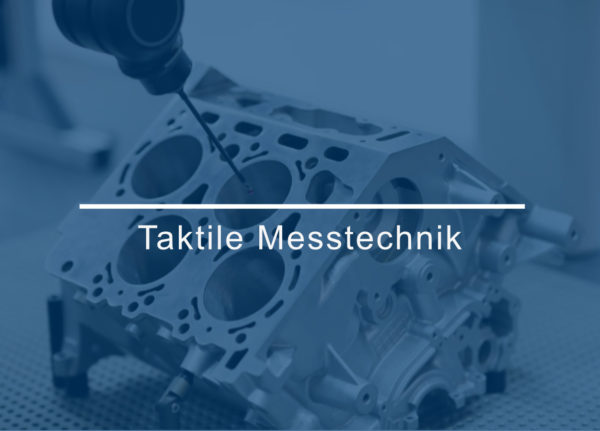
Tactile 3D Metrology
High-precision measurements in the measurement laboratory for initial sampling, series measurements, roughness measurements and contract measurements.
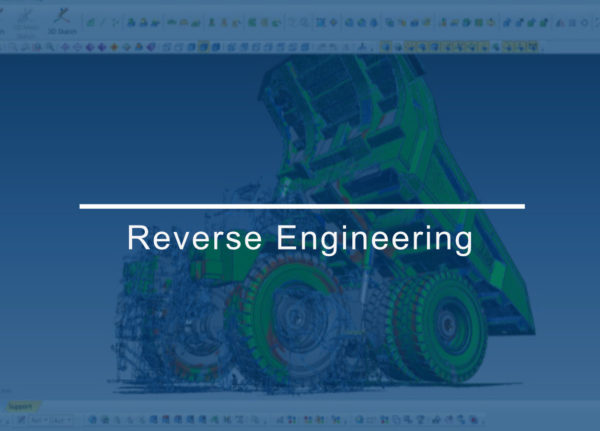
Reverse Engineering
Surface reconstruction of existing components for further use of the data in CAD systems.
CAD Design / Gauge and Fixture Construction
Design and 3D printing of gauges and fixtures for production support.
Mobile Metrology
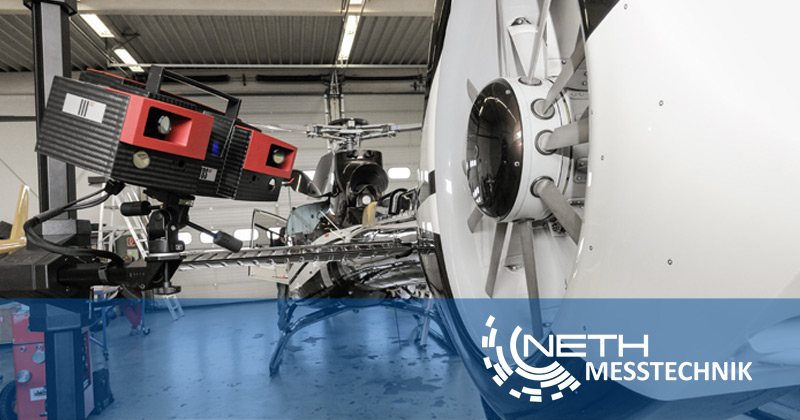
Measurement of larger objects on-site at the customer's premises, nationwide and internationally.
Services
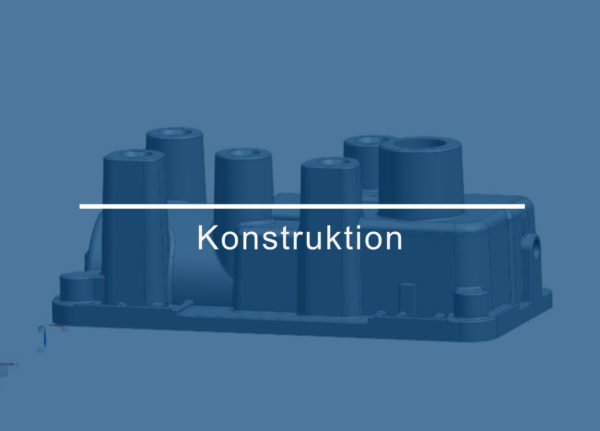
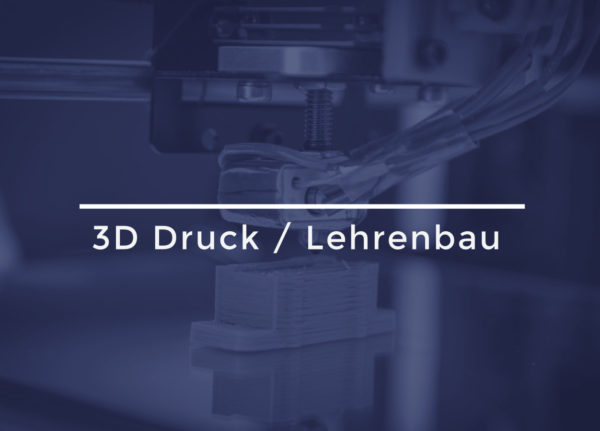
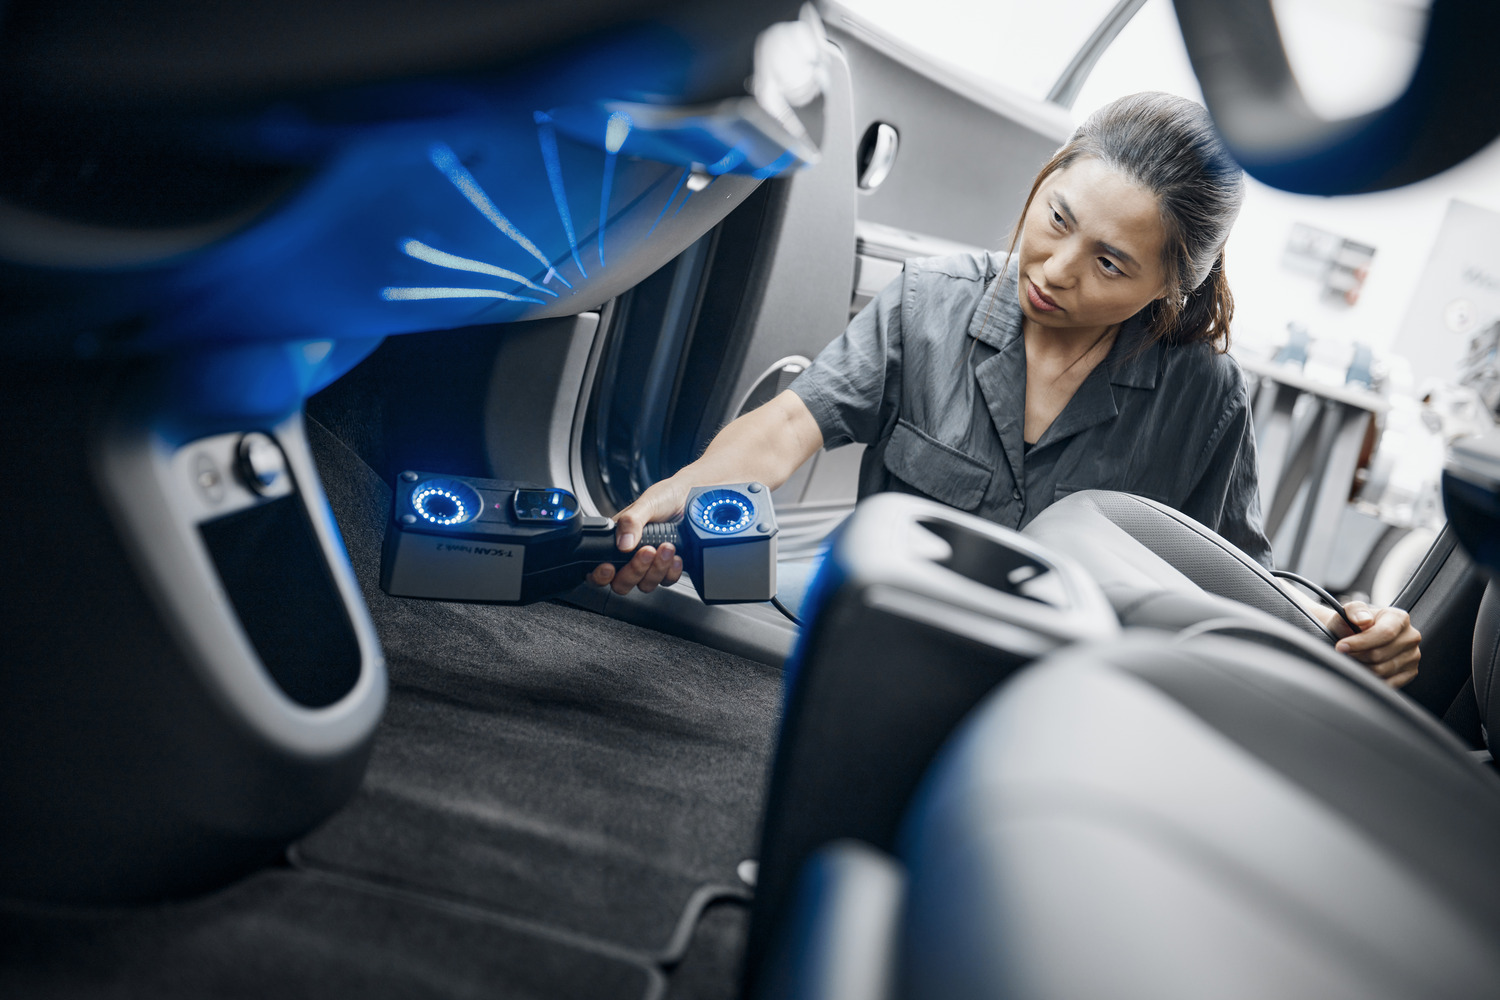
Inside the production
Industries
Processes & technical limits
| Processes | Tolerance | Max. part | Weight | Lot size | Materials |
|---|---|---|---|---|---|
| Industrial 3D computed tomography (CT)Inspection | – | – | – | – | – |
| Optical 3D metrology / 3D scanning / 3D digitizationInspection | – | – | – | – | – |
| Tactile metrology (initial sampling, series measurement, roughness measurement, contractInspection | – | – | – | – | – |
| Roughness measurementInspection | – | – | – | – | – |
| Shrinkage cavity analyses and damage analyses (CT)Inspection | – | – | – | – | – |
| Reverse engineering / surface reconstructionEngineering | – | – | – | – | – |
| CAD design / gauge and fixture constructionEngineering | – | – | – | – | – |
| 3D printing / gauge constructionAdditive | – | – | – | – | – |
| Training (GD&T, software, quality management)Engineering | – | – | – | – | – |
| Mobile 3D metrology / on-site measurementInspection | – | – | – | – | – |
Additional services
History
- 2007
Start of operations as a 3D metrology service provider for companies from various industries