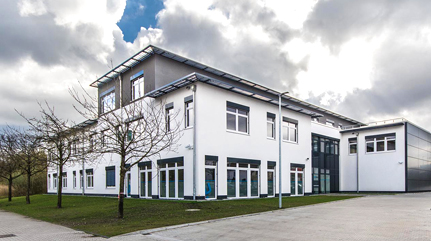
Develops and manufactures optical 3D surface metrology systems for roughness, topography and film thickness

NanoFocus GmbH
Oberhausen (Headquarters) · Karlsruhe (Customer Center South)New on Amplifa
About NanoFocus
NanoFocus GmbH, based in Oberhausen, specializes in optical 3D surface metrology. The company develops and produces confocal measuring systems and sensors for automatable 3D measurement of roughness, topography, film thickness and volume — from mobile devices and laboratory measurement systems to production-oriented multisensor systems on a granite bridge. The product portfolio includes the µsurf (areal confocal measurement), µscan (3D scanning profilometry) and µsprint (high-speed line sensor) product lines as well as the µsoft software platform with analysis and automation tools. Special solutions such as the µscan CLM-FC for fuel cells, the µsurf cylinder for cylinder running surfaces, the µsurf implant for joint implants and the µsurf solar for photovoltaics are tailored to industry requirements. Fields of application include, in addition to electronics and semiconductors, toolmaking, medical technology and automotive. Complementary services include contract measurement, training, maintenance, system rental and technical support. The company maintains locations in Germany, North America and Asia and is certified to ISO 9001 and ISO 45001.
- Site
- Oberhausen
- Processes
- Optical 3D surface metrology (confocal), 3D roughness and topography measurement, 3D scanning profilometry (µscan), Film thickness measurement, Contract measurement / test measurement of samples, Consulting, Contract measurement, Training
- Materials
- Graphite, Metal (bipolar plates), Silicon, Glass, Polymers, Confocal 3D metrology (µsurf), 3D scanning profilometry (µscan), High-speed line sensor technology (µsprint C3x)
- Certificates
- ISO 9001, ISO 45001
- Industries
- Electronics and Semiconductors, Fuel Cells, Photovoltaics, Medical Technology/Implants, Automotive, Toolmaking
- 01
Consulting and test measurement
- 02
Development of measuring systems and sensors
- 03
Manufacturing and configuration
- 04
Assembly and commissioning
- 05
Training, maintenance and technical support
Measurable Materials and Applications
Confocal 3D metrology (µsurf)
Areal 3D measurement of roughness, topography, film thickness and volume from laboratory to production.
3D scanning profilometry (µscan)
Fast capture of surface profiles over large measurement ranges with accuracies down to the lower nanometer range.
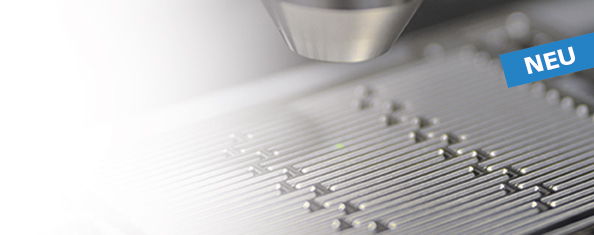
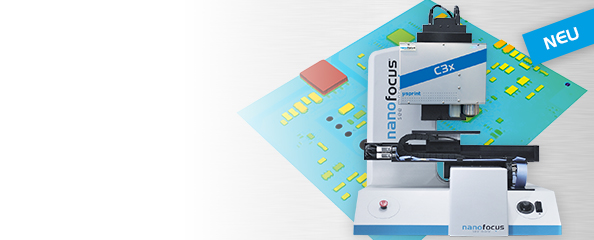
High-speed line sensor technology (µsprint C3x)
Line sensor with 256 channels and more than 5 million 3D measurement points per second for quality and process control.
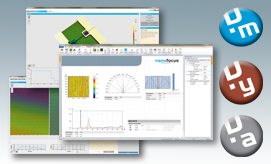
Measurement and analysis software (µsoft)
Software platform with analysis and evaluation tools according to ISO 25178, ISO 4287, ISO 13565 and EN 15178.
Locations
Oberhausen
DEHeadquarters with development, production and application lab
- Materials
- Measurement of metal, graphite, silicon, glass and polymers
- µsurf custom
- MarSurf CM expert
- MarSurf CM mobile
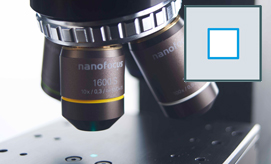
- MarSurf CM explorer
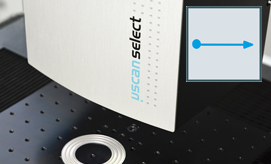
- MarSurf CM select
- µscan CLM-FC
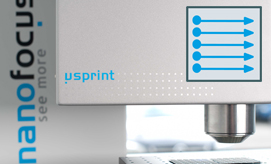
- µsprint C3x
- µsurf cylinder
- µsurf implant
- µsurf solar
Measuring Systems
Inside the production





Industries
Processes & technical limits
| Processes | Tolerance | Max. part | Weight | Lot size | Materials |
|---|---|---|---|---|---|
| Optical 3D surface metrology (confocal)Inspection | – | – | – | – | Graphite, Metal, Silicon, Glass, Polymers |
| 3D roughness and topography measurementInspection | Accuracies down to the lower | – | – | – | – |
| 3D scanning profilometry (µscan)Inspection | – | up to 0.5 m travel range | – | – | Graphite, Metal |
| Film thickness measurementInspection | – | – | – | – | – |
| Contract measurement / test measurement of samplesInspection | – | – | – | – | – |
11 Anlagen & Maschinen
| Machine | Manufacturer / model | Quantity | Working area | Year built | Site |
|---|---|---|---|---|---|
| Confocal 3D microscope / measuring system (µsurf custom) | NanoFocus µsurf custom | – | – | – | Oberhausen |
| 3D confocal microscope | NanoFocus MarSurf CM expert | – | – | – | Oberhausen |
| Portable confocal microscope | NanoFocus MarSurf CM mobile | – | – | – | Oberhausen |
| Confocal 3D microscope | NanoFocus MarSurf CM explorer | – | – | – | Oberhausen |
| Confocal 3D microscope | NanoFocus MarSurf CM select | – | – | – | Oberhausen |
| Surface measuring system for fuel cells | NanoFocus µscan CLM-FC | – | Axis systems with up to 0.5 m travel range | – | Oberhausen |
| High-speed line sensor | NanoFocus µsprint C3x | – | lateral resolution down to 0.5 µm, 5 million 3D measurement points per second, 256 channels | – | Oberhausen |
| Multisensor system on granite bridge | NanoFocus µsurf | – | – | – | Oberhausen |
| Special solution for cylinder running surfaces | NanoFocus µsurf cylinder | – | – | – | Oberhausen |
| Measuring system for joint implants | NanoFocus µsurf implant | – | – | – | Oberhausen |
| Photovoltaics measuring system | NanoFocus µsurf solar | – | – | – | Oberhausen |
Additional services
Reference customers
Quality and Certifications
NanoFocus is certified to ISO 9001 and ISO 45001 by TÜV Rheinland. Software analysis is performed according to international standards such as ISO 25178 and ISO 4287.
| Evidence | Oberhausen |
|---|---|
| ISO 9001 | |
| ISO 45001 |