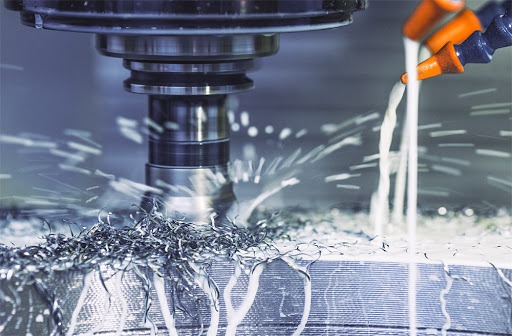
CNC precision parts as well as measuring and testing equipment: turning, milling, grinding, honing in Switzerland and Germany.

PAV Präzisionsteile Deutschland GmbH / PAV Präzisions-Apparatebau-Schweiz GmbH
Rüthi SG (CH) · Zella-Mehlis (DE) · Dornbirn (AT) · Vaduz (LI, historic founding site)New on Amplifa
Precision through tradition since 1941
Since 1941, the PAV group of companies has manufactured machined precision parts for customers from the automotive industry, mechanical engineering and metrology. The service spectrum includes CNC and conventional turning of shafts, flanges and rotors for small, medium and large series, 3- and 5-axis milling of complex geometries as well as cylindrical, surface and profile grinding for functional and sealing surfaces with high surface finishes and tight tolerances. In addition, PAV develops and manufactures measuring and testing equipment, gauges, fixtures and assemblies to customer specifications. Materials machined include steel, stainless steel, non-ferrous metals and special materials; production is carried out to drawing or 3D model, from prototypes via pilot series to large series. Manufacturing takes place at the Rüthi (SG) site in Switzerland and in Zella-Mehlis in Germany; the Austrian market is served through PAV Präzisionstechnik Austria GmbH. Martin Feuerstein is the managing director of both companies.
- Site
- CH-9464 Rüthi (SG)
- Processes
- CNC turning (turning shop), Conventional turning, 3-axis milling (machining centers), 5-axis milling (machining centers), Cylindrical grinding, Surface grinding, Profile grinding, Honing
- Materials
- Steel, Stainless steel, Non-ferrous metals, Special materials, CNC and conventional turning, 3- and 5-axis milling, Cylindrical, surface and profile grinding, Honing
- Certificates
- In-house metrology/testing equipment
- Founded
- 1941
- Industries
- Automotive industry, Mechanical engineering, Metrology
- 01
Order by drawing or 3D model
- 02
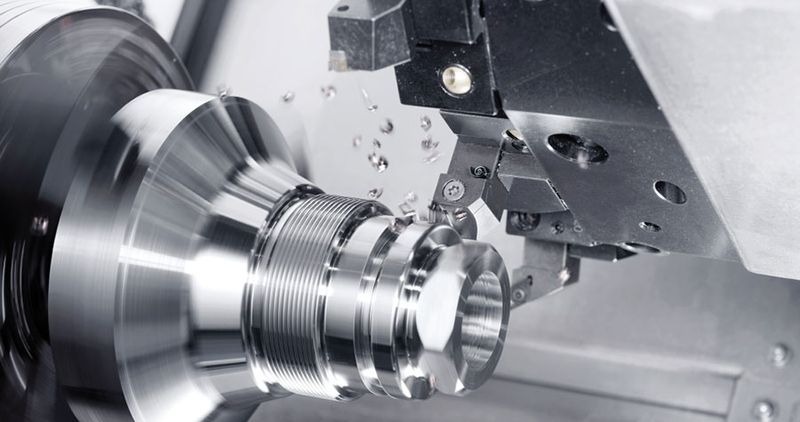
CNC turning / conventional turning
- 03
3- and 5-axis milling
- 04
Cylindrical, surface and profile grinding
- 05
Honing
- 06
Manufacture of measuring and testing equipment
- 07
Assembly manufacturing and assembly
Materials and manufacturing processes
Steel
Base material for shafts, rotors and precision parts in turning and grinding production.
Stainless steel
Corrosion-resistant components for demanding applications.
Non-ferrous metals
Machining of non-ferrous metals for custom components.
Special materials
Manufacturing of demanding materials to customer specification.
CNC and conventional turning
Turning of shafts, flanges, rotors and complex geometries in small to large series.
3- and 5-axis milling
Complex milled parts with high surface quality and multi-side machining.
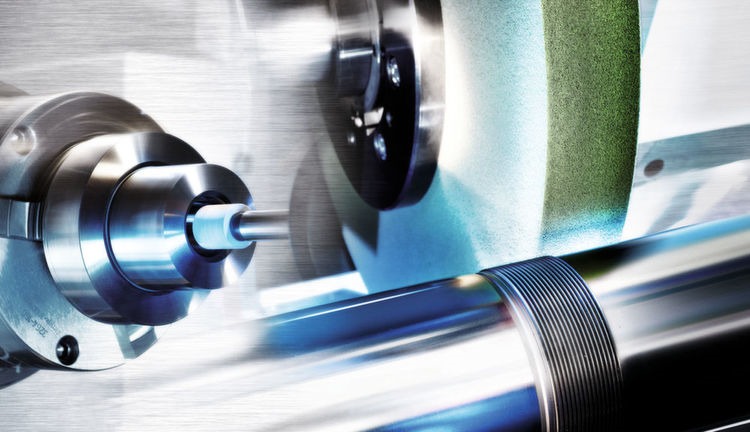
Cylindrical, surface and profile grinding
Fine grinding of functional and sealing surfaces with tight tolerances.
Honing
Machining of bores with high form and surface quality.
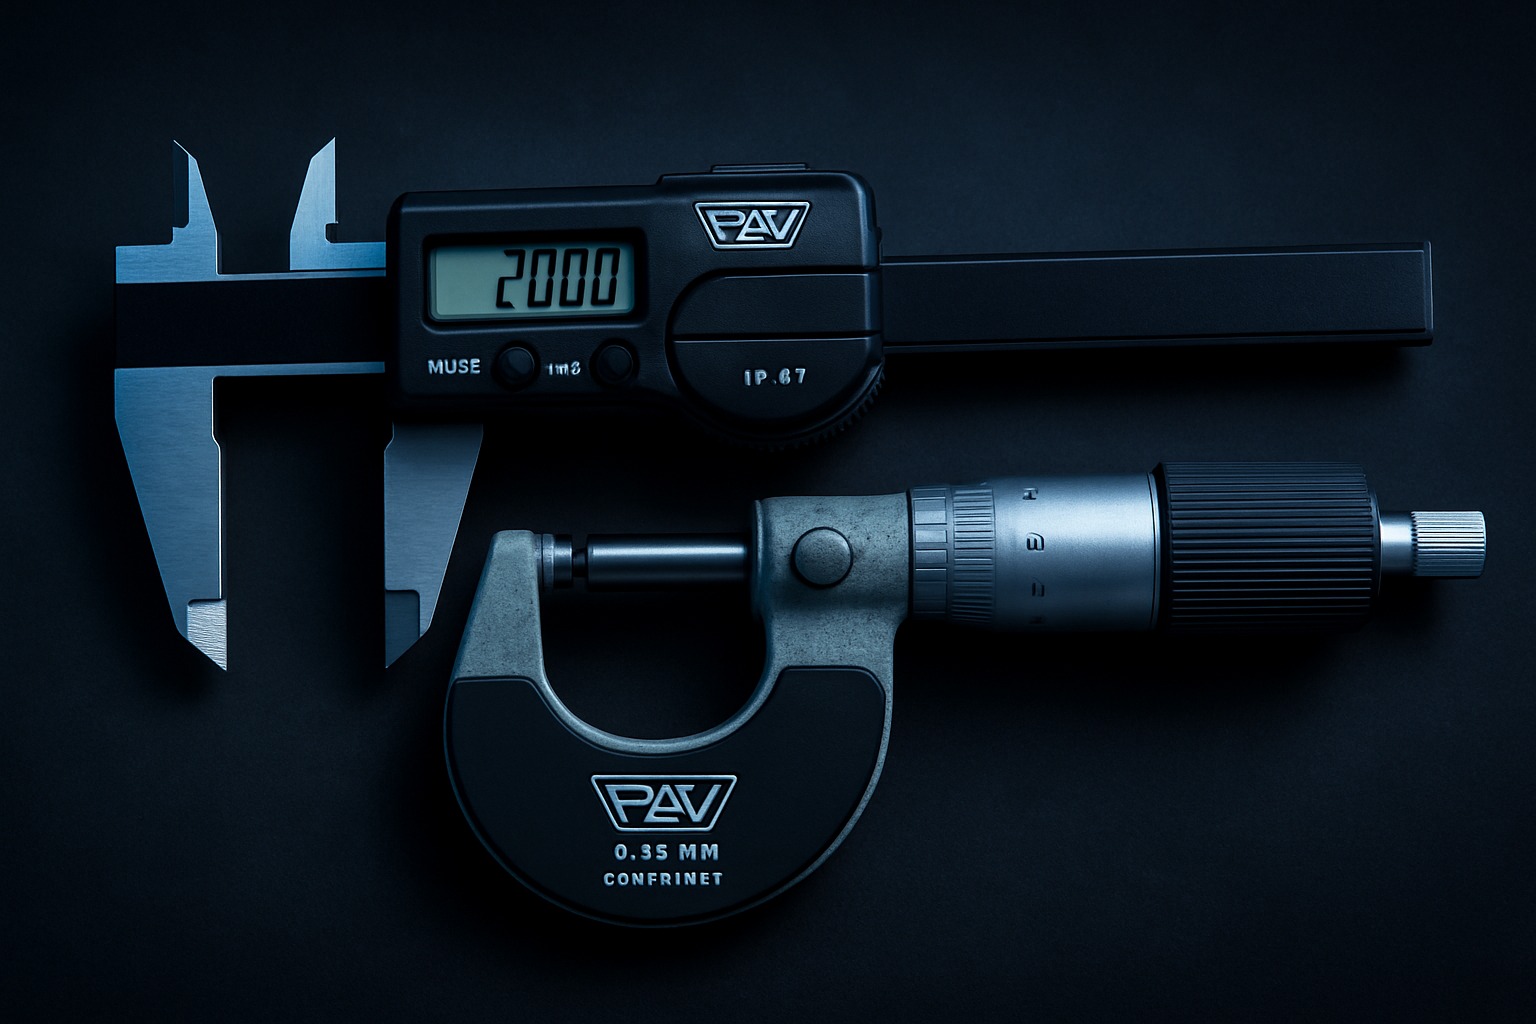
Measuring and testing equipment manufacturing
Development and manufacture of gauges, digital and mechanical measuring instruments.
Manufacturing and sales locations
Rüthi (SG)
CHManufacturing and sales
- Lot size
- Small to large series
- Materials
- Steel, stainless steel, non-ferrous metals, special materials
- 3-axis machining centers
- 5-axis machining centers
Zella-Mehlis
DEManufacturing and administration
- Lot size
- Small to large series
- Materials
- Steel, stainless steel, non-ferrous metals, special materials
- 3-axis machining centers
- 5-axis machining centers
Dornbirn
ATSales (PAV Präzisionstechnik Austria GmbH)
Components from production
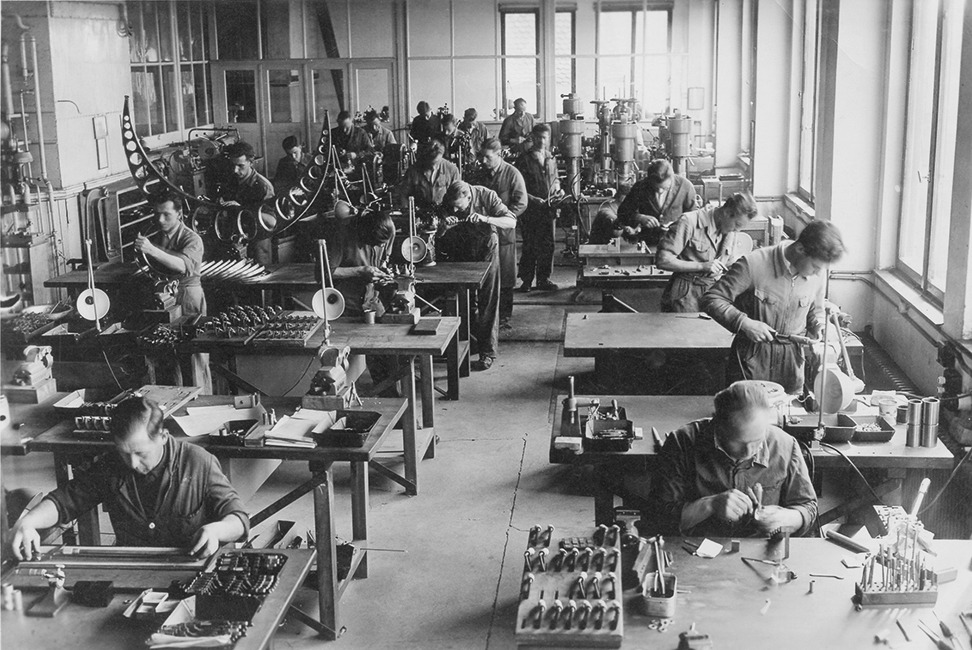
Inside the production
Industries
Processes & technical limits
| Processes | Tolerance | Max. part | Weight | Lot size | Materials |
|---|---|---|---|---|---|
| CNC turning (turning shop)Machining | – | – | – | Small series – Large series | Steel, Stainless steel, Non-ferrous metals, Special materials |
| Conventional turningMachining | – | – | – | Small series – Large series | Steel, Stainless steel, Non-ferrous metals, Special materials |
| 3-axis milling (machining centers)Machining | – | – | – | – | – |
| 5-axis milling (machining centers)Machining | – | – | – | – | – |
| Cylindrical grindingMachining | – | – | – | – | – |
| Surface grindingMachining | – | – | – | – | – |
| Profile grindingMachining | – | – | – | – | – |
| HoningMachining | – | – | – | – | – |
| Construction of measuring and testing equipment as well as gaugesEngineering | – | – | – | – | – |
| Manufacture of fixtures and assemblies to customer specificationAssembly | – | – | – | – | – |
| Prototype and pilot series productionMachining | – | – | – | – | – |
2 Anlagen & Maschinen
| Machine | Manufacturer / model | Quantity | Working area | Year built | Site |
|---|---|---|---|---|---|
| 5-axis machining center | – | – | – | – | Rüthi (CH) / Zella-Mehlis (DE) |
| 3-axis machining center | – | – | – | – | Rüthi (CH) / Zella-Mehlis (DE) |
Additional services
Reference customers
Quality and metrology
The manufacture of measuring and testing equipment is part of the core business; repeatability and process stability are ensured by modern machine fleets at both production sites.
| Evidence | Rüthi (SG) | Zella-Mehlis |
|---|---|---|
| In-house metrology/testing equipment |
Company history
- 1941
Founding of PAV in Vaduz (LI) by the Swiss entrepreneurs Karl and Max Mägerle.
- 1942–1950
Start of production with five employees; move to Schaanerstrasse in 1950.
- 1959
International breakthrough in metrology with the double-prismatic precision caliper.
- 1973
Acquisition by the German Getrag Group; entry into the automotive industry.
- 1985
Restructuring and modernization of the machine fleet.
- 1994–1995
Martin Feuerstein takes over management and acquires PAV together with two investors.
- 2004
Around 130 employees at the Vaduz (LI) and Suhl/Zella-Mehlis (DE) sites.
- 2012
Founding of the Rüthi SG branch and relocation of manufacturing areas from Vaduz.
- 2011–heute
Expansion and modernization of the Rüthi and Zella-Mehlis sites; focus on metrology, prototype construction and precision manufacturing.