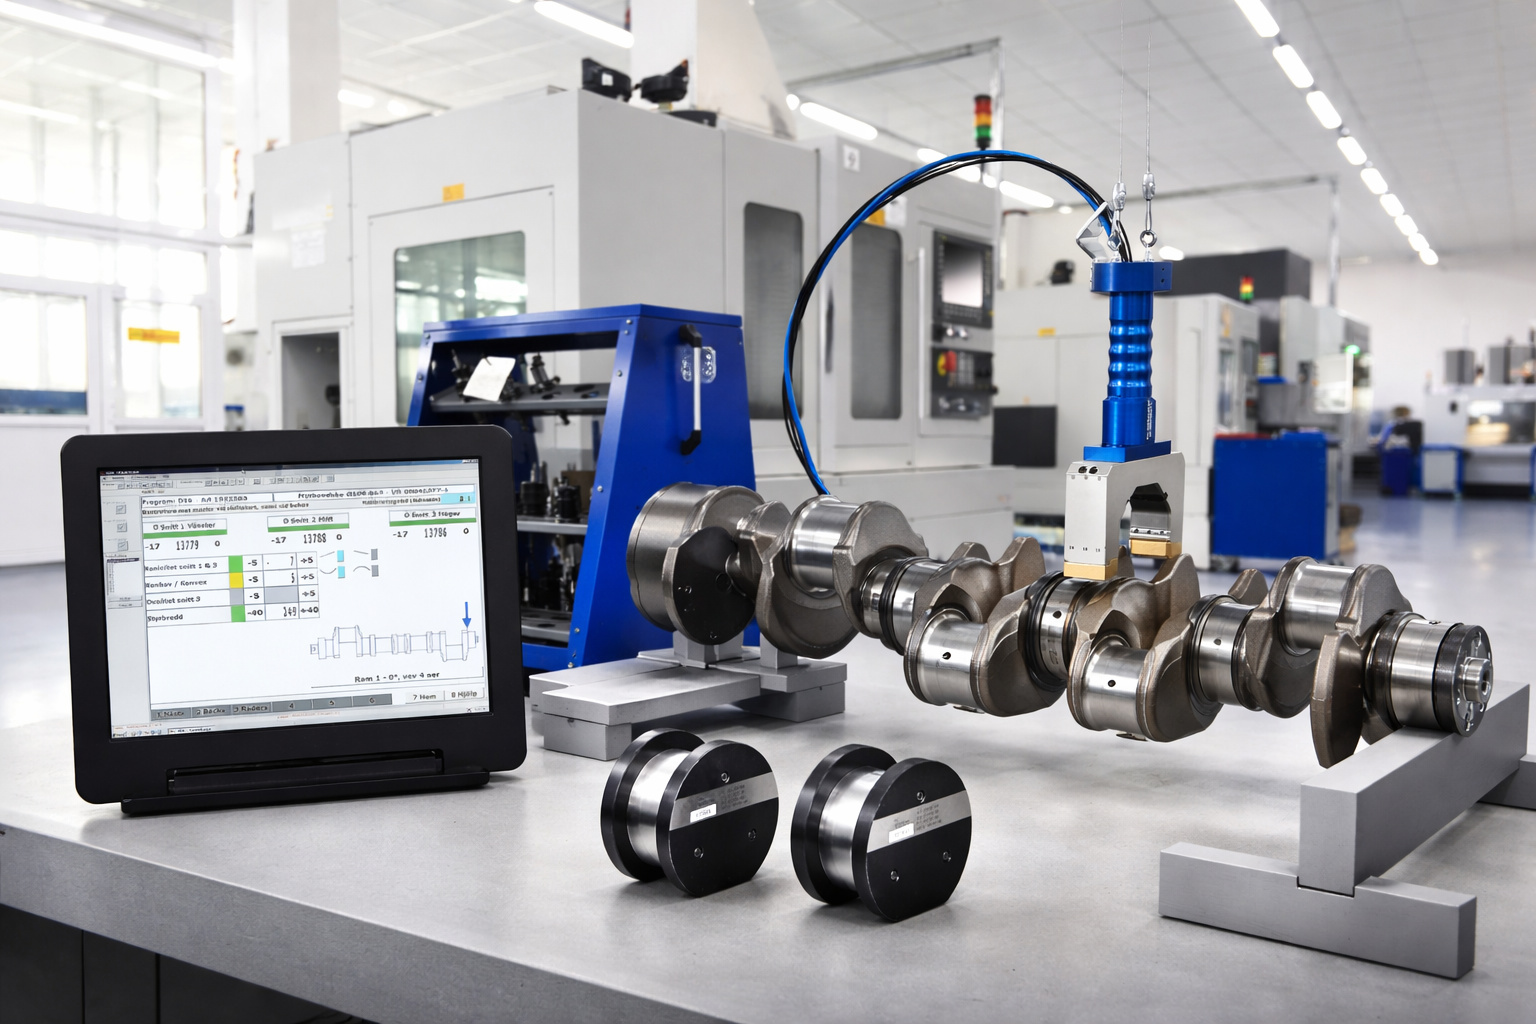
Swiss precision metrology: air gauging systems, inductive probes and automated measuring benches with repeatability down to 0.1 µm.

PFL Group (PFL ANTRALUX SA)
Le Landeron (CH)New on Amplifa
Precision metrology from Switzerland since 1970
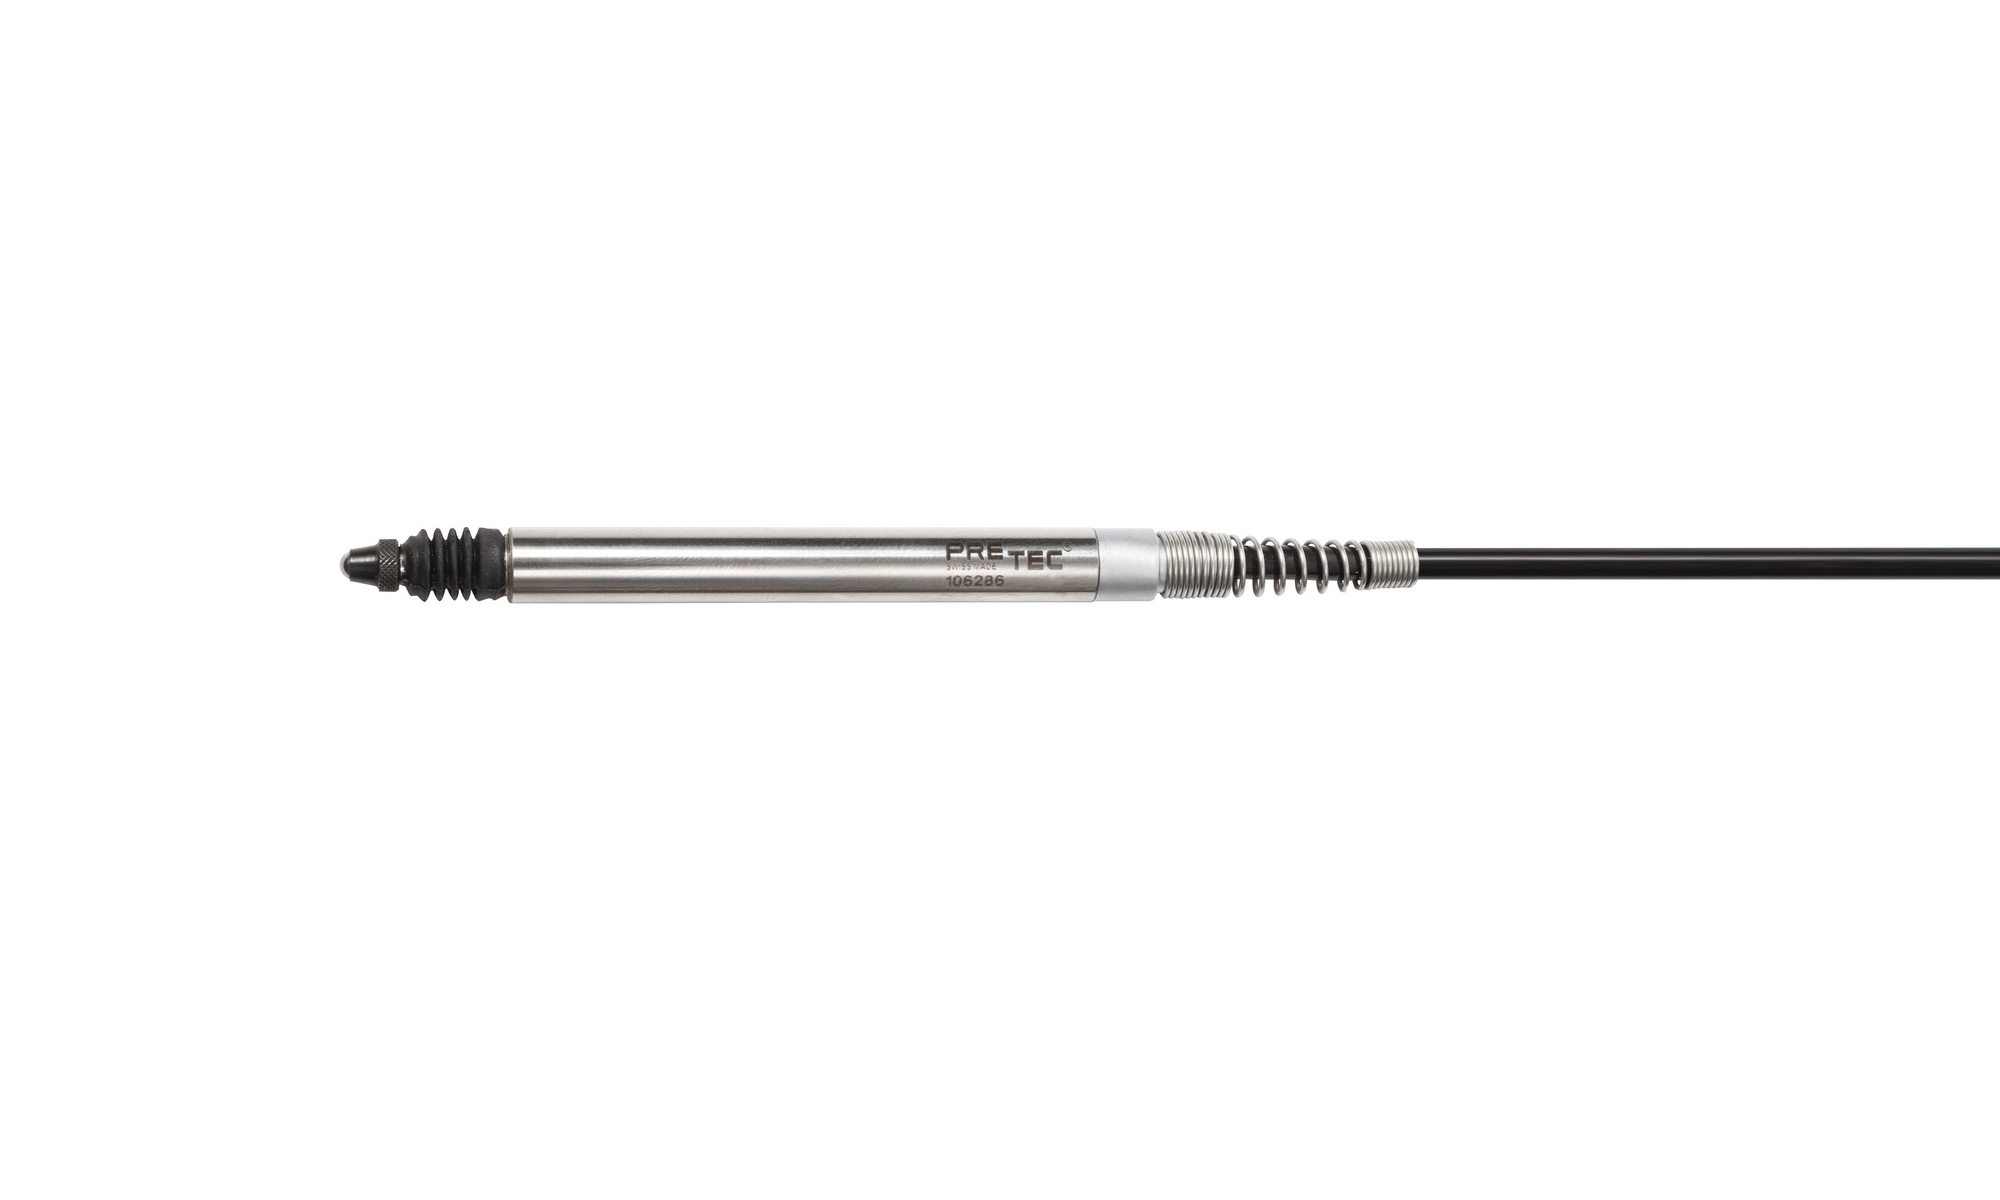
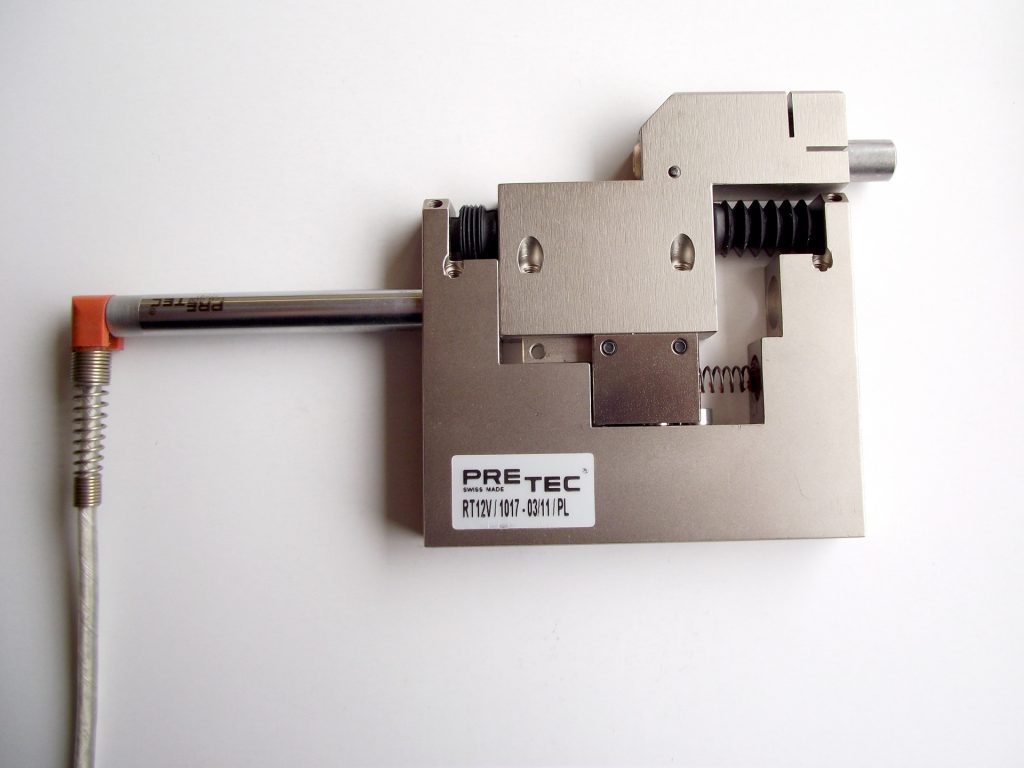
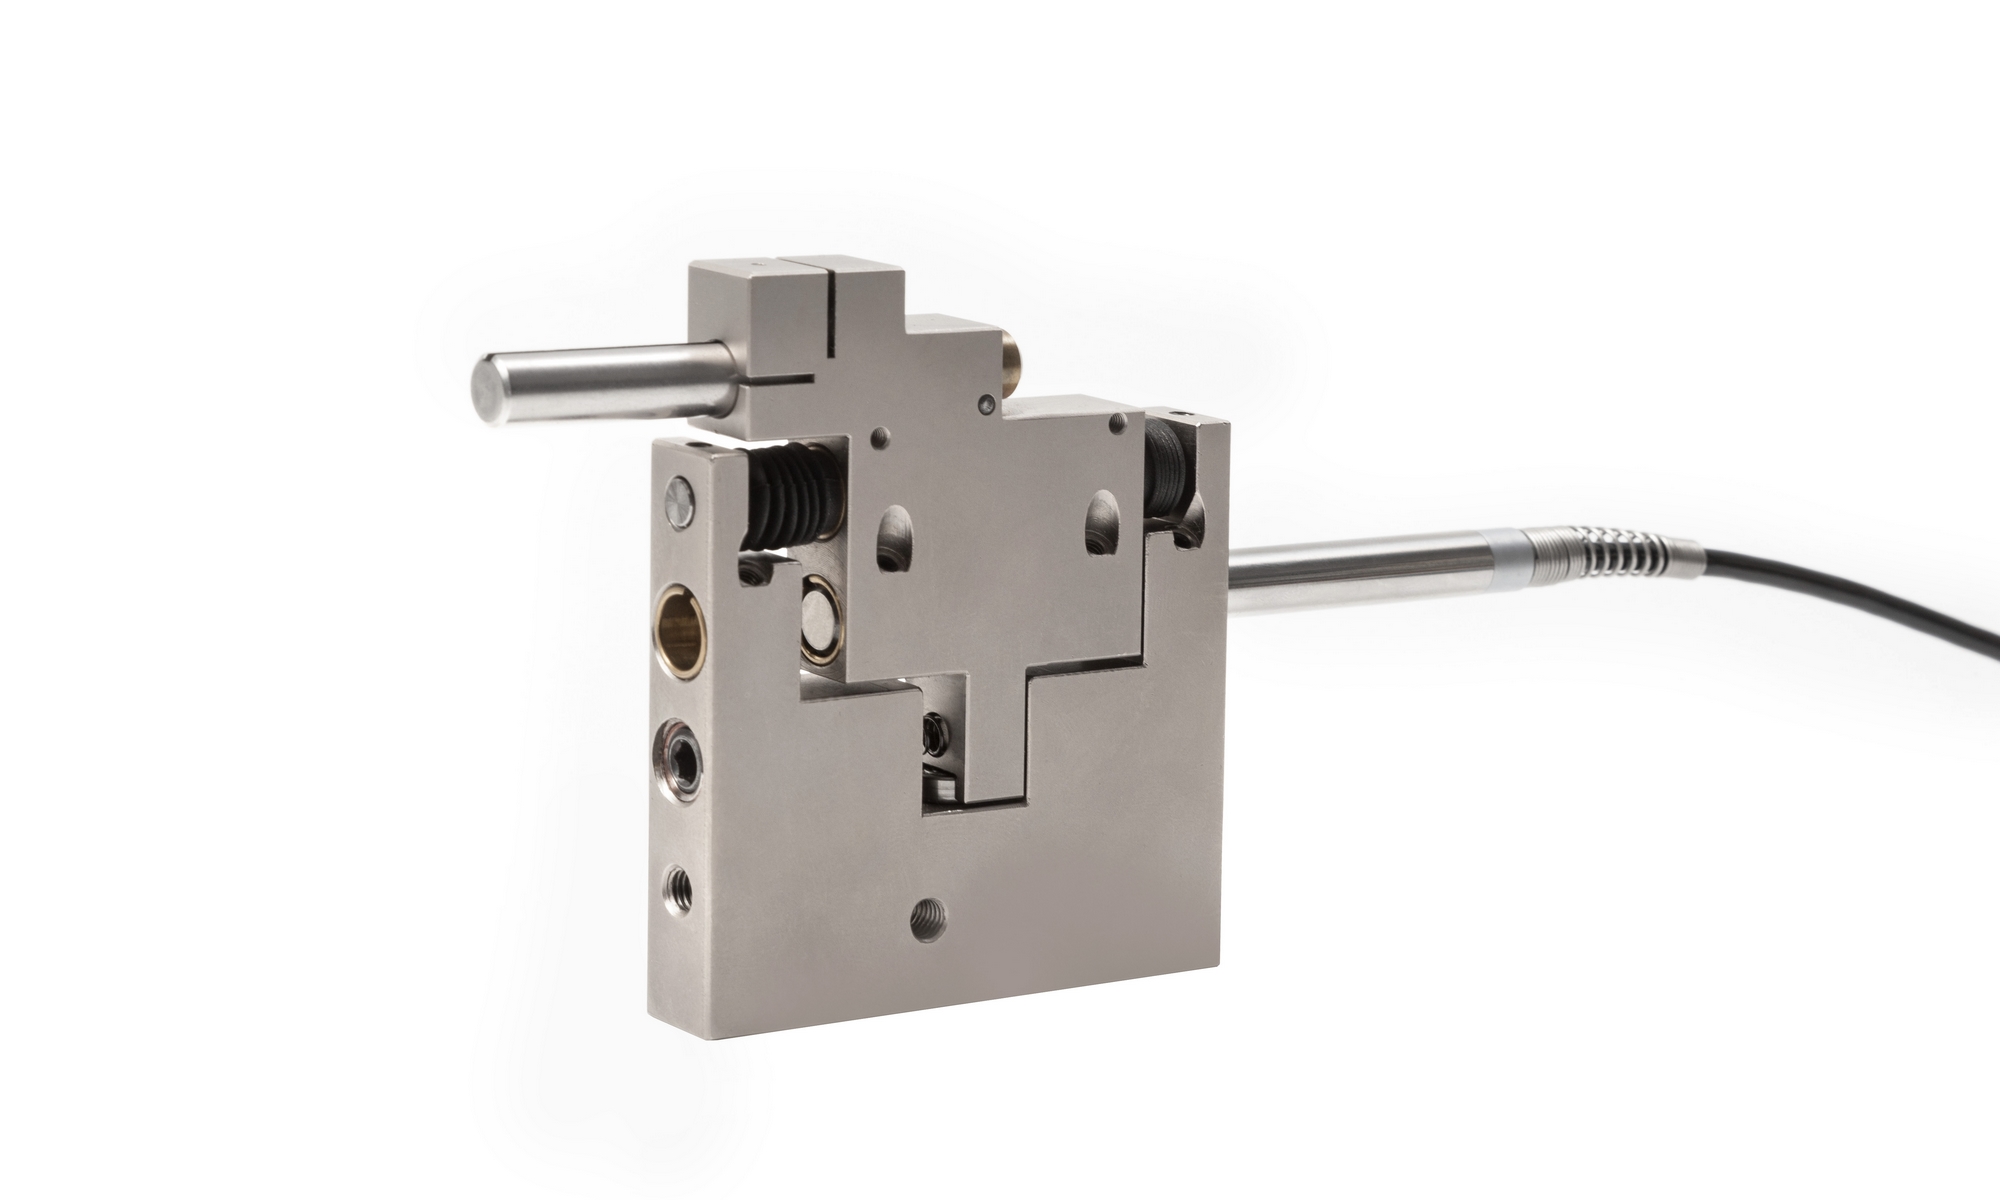
The PFL Group, headquartered in Le Landeron (Switzerland), has been developing and manufacturing precision metrology equipment for dimensional metrology since 1970. The portfolio includes pneumatic air gauging systems for bores and shafts from Ø0.01 mm with repeatability down to 0.1 µm, the PRETEC inductive probes (Ø8 mm, ball-bearing guided, switchable between half/full bridge) and the ROBOTAST parallel-guidance system for semi- and fully automatic measuring fixtures. In addition, group companies offer automated measuring benches and turnkey systems including concept, feasibility study, design, production, assembly and installation, as well as measurement and control software with SPC data acquisition and production monitoring. On 6,000 m² of production space with more than 50 CNC machines, precision components are also machined. The systems are used, among others, in the automotive, hydraulics, aerospace, machine tool, electronics, medical technology and watchmaking industries. The quality management system is TÜV-certified to DIN EN ISO 9001:2015; calibration is performed in-house or partner-certified with full traceability. The group comprises PFL ANTRALUX, ECK-Conceils and Pretek doo Belgrade.
- Site
- CH-2525 Le Landeron
- Processes
- Air Gauging Systems (pneumatic measurement of bores and shafts, non-contact,, Electronic probes (PRETEC inductive probes, Ø8 mm, half/full-bridge switchable,, ROBOTAST parallel-guidance system (pneumatically actuated, 15 mm fine adjustment, versions for, Automated measuring systems / measuring benches (semi- and fully automatic measuring fixtures,, Calibration and testing (in-house or partner-certified calibration, SPC monitoring,, CNC machining (in-house production with 50 CNC machines for precision components), Assembly and engineering (turnkey projects: concept, feasibility, design, production, assembly,, Design and engineering (standard and custom solutions)
- Materials
- Pneumatic measuring systems, Inductive probes, Parallel-guidance system, Automated measuring benches, Measurement & control software
- Certificates
- DIN EN ISO 9001:2015, ISO 9001:2015 (TÜV)
- Founded
- 1970
- Employees
- 70
- Industries
- Automotive, Hydraulics, Aerospace, Machine tools and machining, Mechanical components, Electronics
- 01
Design & Engineering (standard and custom solutions)
- 02
CNC machining of precision components
- 03
Assembly of measuring systems and measuring benches
- 04
Calibration (in-house or partner-certified)
- 05
Installation & commissioning (turnkey)
- 06
Service: maintenance contracts, training, spare parts, SPC software
Processes & Technologies
Pneumatic measuring systems
Non-contact measurement of cylindrical bores and shafts with repeatability down to 0.1 µm, measuring range from Ø0.01 mm, including automatic cleaning of the measuring point.
Inductive probes
Swiss Ø8 mm probe, ball-bearing guided, switchable between half/full bridge at the connector, compatible with systems from major manufacturers.
Parallel-guidance system
Pneumatically actuated universal measuring module with 15 mm fine adjustment for semi- and fully automatic measuring fixtures, versions for 3/6/12 mm measuring range.
Automated measuring benches
Semi- and fully automatic measuring fixtures including design, production, assembly and installation as a complete system.
Measurement & control software
Software for SPC data acquisition and production monitoring with digital integration into the production line.
Locations
Le Landeron
CHHeadquarters and production
- 50+ high-performance CNC machines
- Manufacturing on 6,000 m² of production area
- Calibration laboratory (in-house and partner-certified)
Products & Systems
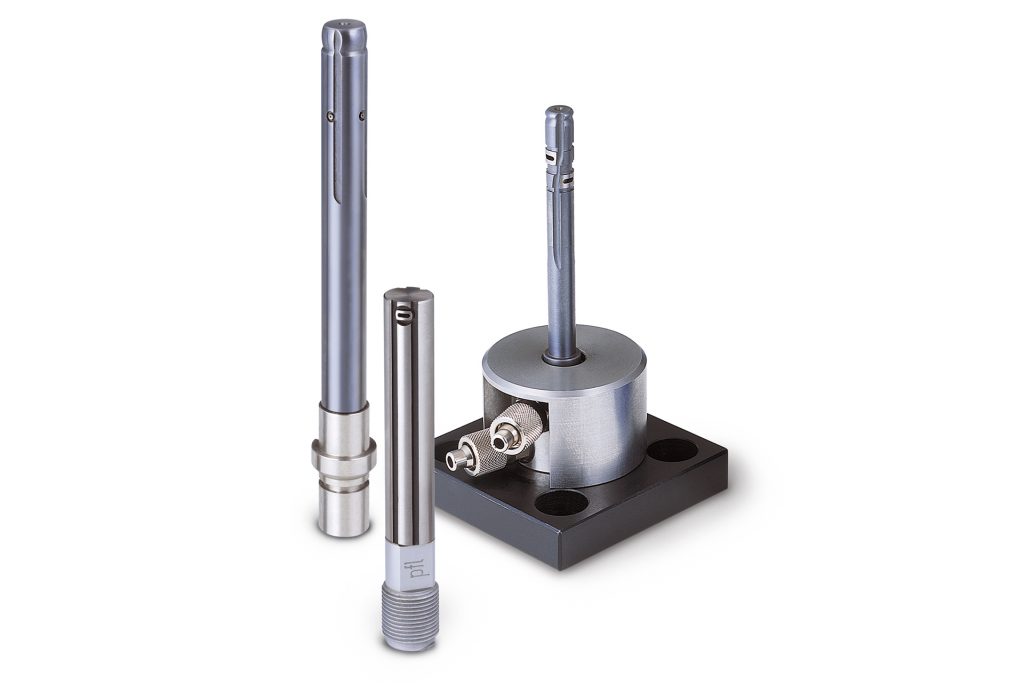
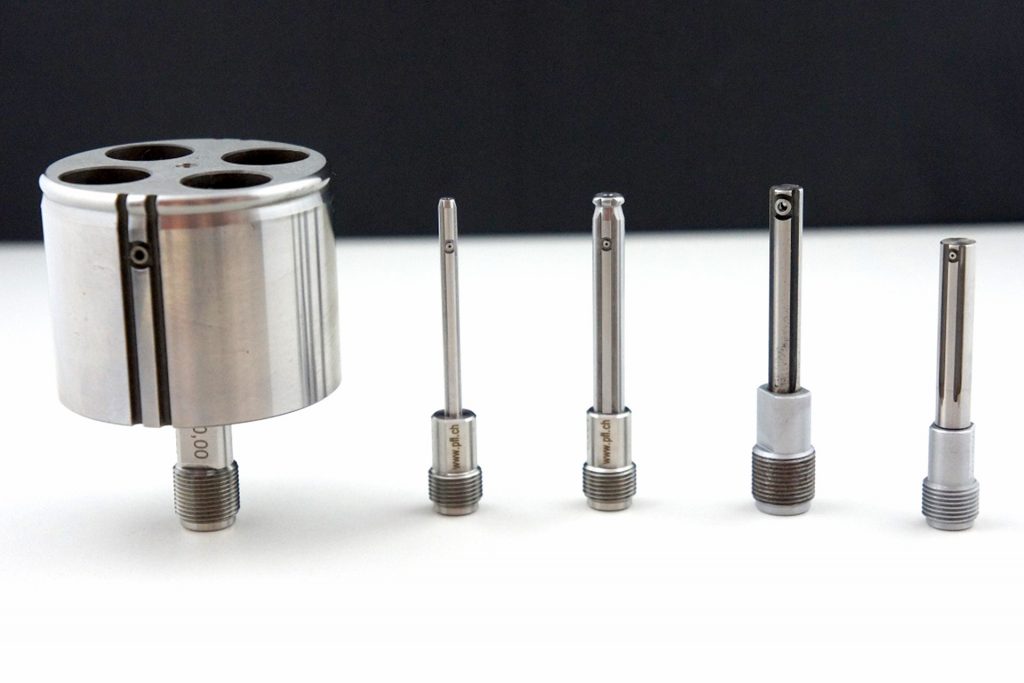
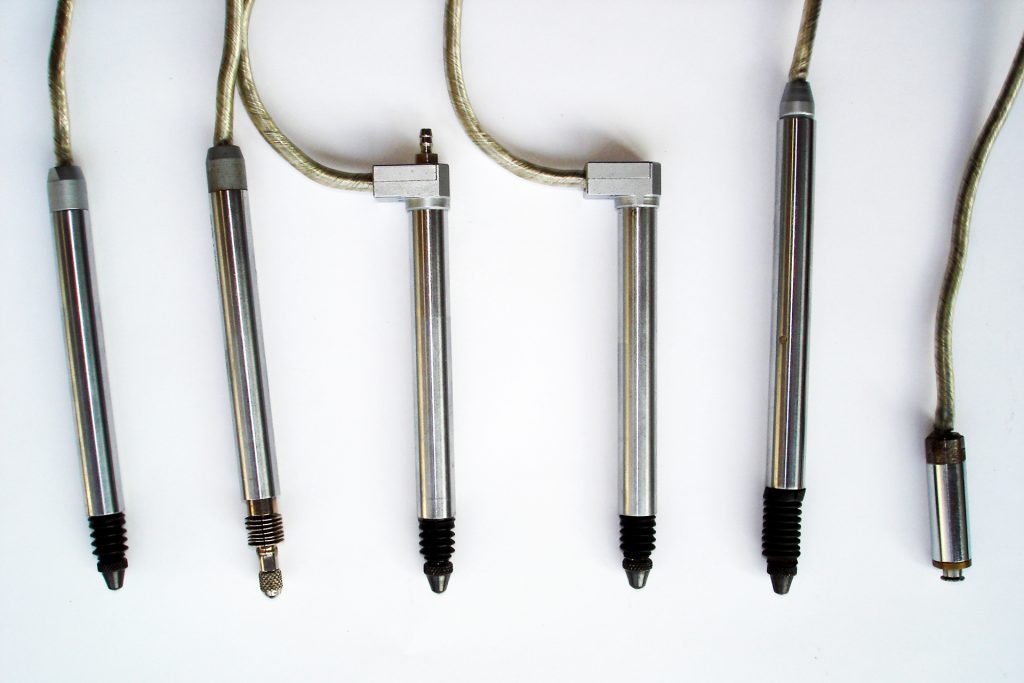
Inside the production
Industries
Processes & technical limits
| Processes | Tolerance | Max. part | Weight | Lot size | Materials |
|---|---|---|---|---|---|
| Air Gauging Systems (pneumatic measurement of bores and shafts, non-contact,Inspection | – | – | – | – | – |
| Electronic probes (PRETEC inductive probes, Ø8 mm, half/full-bridge switchable,Inspection | – | – | – | – | – |
| ROBOTAST parallel-guidance system (pneumatically actuated, 15 mm fine adjustment, versions forInspection | – | – | – | – | – |
| Automated measuring systems / measuring benches (semi- and fully automatic measuring fixtures,Inspection | – | – | – | – | – |
| Calibration and testing (in-house or partner-certified calibration, SPC monitoring,Inspection | – | – | – | – | – |
| CNC machining (in-house production with 50 CNC machines for precision components)Machining | – | – | – | – | – |
| Assembly and engineering (turnkey projects: concept, feasibility, design, production, assembly,Assembly | – | – | – | – | – |
1 Anlagen & Maschinen
| Machine | Manufacturer / model | Quantity | Working area | Year built | Site |
|---|---|---|---|---|---|
| CNC machines (high-performance CNC, type not specified) | – | 50 | – | – | Le Landeron, Switzerland (6,000 m² production area) |
Additional services
Quality & Certification
The quality management system is TÜV-certified to DIN EN ISO 9001:2015 and documents every step from incoming goods inspection through CNC machining with SPC monitoring to calibration and final inspection. Every measuring instrument leaves the factory with full traceability; calibration is performed in-house or partner-certified.
| Evidence | Le Landeron |
|---|---|
| ISO 9001:2015 (TÜV) |
History
- 1970
Founding – over 50 years of Swiss precision metrology ("Swiss Precision Since 1970").