Accredited contract measurement service provider for dimensional coordinate metrology: tactile, optical, first-article and series inspection.

Qmess GmbH
Riedlingen-Zell (DE)New on Amplifa
About Qmess GmbH
Qmess GmbH is a service company for dimensional coordinate metrology based in Riedlingen-Zell. The company supports manufacturers across industries in quality assurance and inspects components from small parts to large assemblies regardless of material – tactile, analog and optical on modern 3D coordinate measuring machines. Its service portfolio includes contract measurement against CAD data, first-article inspection with inspection reports according to VDA/QS9000, series inspection including machine capability studies, sorting and surface inspections as well as 100% inspection of safety-critical components. In addition, Qmess offers contract programming (QUINDOS, PC-DMIS, CAMIO, Focus, PolyWorks), digitization of freeform surfaces with STL data output, gear measurement, gauge control, design and alignment of measuring fixtures, training courses, and the provision of metrology specialists on site. Since 2006, the company has been accredited by the German Accreditation Body (DAkkS) under DIN EN ISO/IEC 17025 for tactile 3D metrology (registration number D-PL-17311-01-00) and can look back on more than 20 years of experience.
- Site
- Riedlingen-Zell
- Processes
- Contract measurement / coordinate metrology (tactile, analog, optical), First-article inspection (inspection reports according to VDA/QS9000), Series inspection (machine capability study, production-accompanying measurements, statistical, Digitization of freeform surfaces / surface reconciliation (STL data), Gear measurement (spur gearings), Gauge control (gauges, test equipment, fixtures, alignment according to drawing), Contract programming (QUINDOS, PC-DMIS, QVBASIC, CAMIO 7, Focus 10, Cosmos, PolyWorks), Training courses & seminars (PC-DMIS, QUINDOS, PolyWorks)
- Materials
- Tactile measurement (probe systems SP80, SP600, SP25, LSP-X1h, LSP-X1c, LSP-X5), Optical metrology (fringe projection COMET 5, laser scanner LC-60 Dx), Multisensor measuring machine TESA Visio 300 DCC, Profile measuring machine Mitutoyo Contracer CP200, Surface inspection device Mitutoyo Surftest SJ400, Nikon MCA II 2.8 with laser scanner LC-60 Dx, Measurement and evaluation software (QUINDOS, PC-DMIS, CAMIO 7, Focus 10,
- Certificates
- Accreditation under DIN EN ISO/IEC 17025, DIN EN ISO/IEC 17025 (DAkkS, D-PL-17311-01-00), First-article inspection according to VDA/QS9000, Machine capability study
- Industries
- Automotive suppliers, Mechanical engineering, Quality assurance of safety-critical components, Quality assurance / production-accompanying inspection (cross-industry)
- 01
Requirement clarification and quotation preparation
- 02
Data intake (CAD formats VDA, IGES, STEP, DXF)
- 03
Measurement programming (offline programming stations)
- 04
Contract measurement tactile / optical / analog
- 05
Evaluation and graphical deviation display
- 06
Inspection report according to VDA/QS9000 or customer-specific
Measurement Methods & Equipment
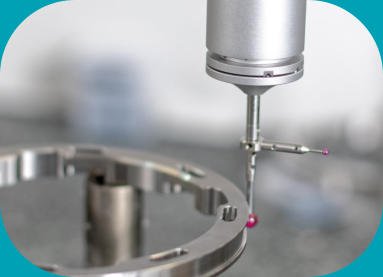
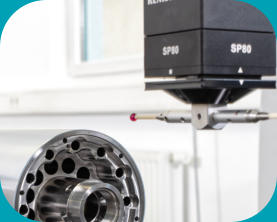
Tactile measurement (probe systems SP80, SP600, SP25, LSP-X1h, LSP-X1c, LSP-X5)
High measuring accuracy on coordinate measuring machines with MPEp of 1.1–2.2 µm, partly within the accredited scope.
Optical metrology (fringe projection COMET 5, laser scanner LC-60 Dx)
Digitization of freeform surfaces and surface reconciliation including provision of STL data.
Multisensor measuring machine TESA Visio 300 DCC
Versatile inspection tasks on small and sensitive components.
Profile measuring machine Mitutoyo Contracer CP200
Tactile recording of profiles and contours.
Surface inspection device Mitutoyo Surftest SJ400
Stationary surface inspections as part of series inspection.
Nikon MCA II 2.8 with laser scanner LC-60 Dx
Flexible measurement away from the measuring machine as well, e.g. on site at the customer.
Measurement and evaluation software (QUINDOS, PC-DMIS, CAMIO 7, Focus 10,
Contract programming and evaluation on three offline programming stations for PC-DMIS.
Locations

Riedlingen-Zell
DEHeadquarters, measuring room and accredited inspection laboratory location
- Materials
- Material-independent inspection of all components
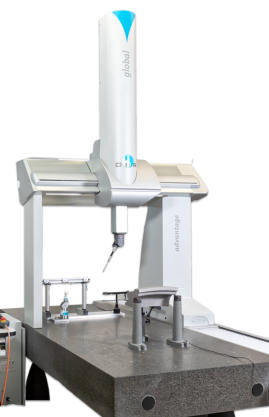
- DEA/Brown & Sharpe Global 12.30.10 (1200×3000×1000 mm, MPEp 2.1 µm, accredited scope)
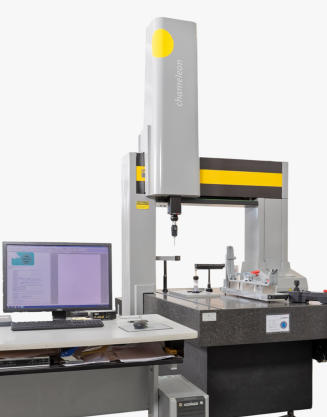
- Brown & Sharpe Chameleon 07.10.07 (700×1000×700 mm, MPEp 2.1 µm, accredited scope)
- Hexagon Global Silver Advantage 09.15.08 (900×1500×800 mm, MPEp 1.4 µm)
- Hexagon Global Advantage 07.10.07 (700×1000×700 mm, MPEp 1.4 µm)
- Nikon LK Altera 20.10.08 (2000×1000×800 mm, MPEp 1.8 µm)
- Hexagon Tigo SF 05.06.05 (500×600×500 mm, MPEp 2.2 µm)
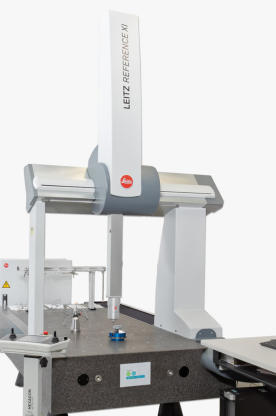
- Leitz Reference XI 20.09.07 (2000×900×700 mm, MPEp 1.1 µm)
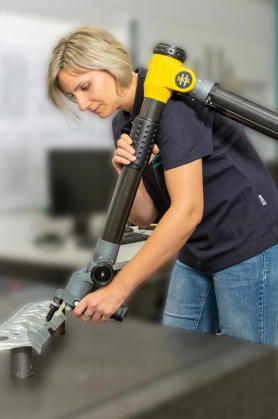
- Nikon MCA II 2.8 articulated measuring arm with laser scanner LC-60 Dx
- Steinbichler COMET 5 / COMET plus / COMET inspect
- TESA Visio 300 DCC multisensor
- Mitutoyo Contracer CP200
- Mitutoyo Surftest SJ400
- Trimos mini vertikal
- 3 offline programming stations PC-DMIS
Services & Inspected Components





Inside the production







Industries
Processes & technical limits
| Processes | Tolerance | Max. part | Weight | Lot size | Materials |
|---|---|---|---|---|---|
| Contract measurement / coordinate metrology (tactile, analog, optical)Inspection | – | – | – | – | all materials (independent of material according to website) |
| First-article inspection (inspection reports according to VDA/QS9000)Inspection | – | – | – | – | – |
| Series inspection (machine capability study, production-accompanying measurements, statisticalInspection | – | – | – | – | – |
| Digitization of freeform surfaces / surface reconciliation (STL data)Inspection | – | – | – | – | – |
| Gear measurement (spur gearings)Inspection | – | – | – | – | – |
| Gauge control (gauges, test equipment, fixtures, alignment according to drawing)Inspection | – | – | – | – | – |
| Contract programming (QUINDOS, PC-DMIS, QVBASIC, CAMIO 7, Focus 10, Cosmos, PolyWorks)Inspection | – | – | – | – | – |
| Training courses & seminars (PC-DMIS, QUINDOS, PolyWorks)Engineering | – | – | – | – | – |
| Provision of specialist personnel (metrology technicians for customer measuring rooms)Engineering | – | – | – | – | – |
| Accredited measurements under DIN EN ISO/IEC 17025 (tactile 3D metrology, reg. no.Inspection | – | – | – | – | – |
15 Anlagen & Maschinen
| Machine | Manufacturer / model | Quantity | Working area | Year built | Site |
|---|---|---|---|---|---|
| 3D coordinate measuring machine | DEA / Brown & Sharpe Global 12.30.10 | – | X 1200 mm, Y 3000 mm, Z 1000 mm; probe system SP80; MPEp 2.1 µm | – | Riedlingen-Zell |
| 3D coordinate measuring machine | Brown & Sharpe Chameleon 07.10.07 | – | X 700 mm, Y 1000 mm, Z 700 mm; probe system SP600; TP20; MPEp 2.1 µm | – | Riedlingen-Zell |
| 3D coordinate measuring machine | Hexagon Metrology Global Silver Advantage 09.15.08 | – | X 900 mm, Y 1500 mm, Z 800 mm; probe system LSP-X1h; TP200; TP20; MPEp 1.4 µm | – | Riedlingen-Zell |
| 3D coordinate measuring machine | Hexagon Metrology Global Advantage 07.10.07 | – | X 700 mm, Y 1000 mm, Z 700 mm; probe system LSP-X1h; TP200; TP20; MPEp 1.4 µm | – | Riedlingen-Zell |
| 3D coordinate measuring machine | Nikon LK Altera 20.10.08 | – | X 2000 mm, Y 1000 mm, Z 800 mm; probe system SP25; TP200; TP20; MPEp 1.8 µm | – | Riedlingen-Zell |
| 3D coordinate measuring machine | Hexagon Metrology Tigo SF 05.06.05 | – | X 500 mm, Y 600 mm, Z 500 mm; probe system LSP-X1c; MPEp 2.2 µm | – | Riedlingen-Zell |
| 3D coordinate measuring machine | Leitz Reference XI 20.09.07 | – | X 2000 mm, Y 900 mm, Z 700 mm; probe system LSP-X5; MPEp 1.1 µm | – | Riedlingen-Zell |
| Articulated measuring arm | Nikon MCA II 2.8 with laser scanner LC-60 Dx | – | – | – | Riedlingen-Zell |
| 3D laser scanner (on CMM) | Nikon LC-60 Dx (on Nikon LK Altera) | – | – | – | Riedlingen-Zell |
| Optical measuring system (fringe projection) | Steinbichler COMET 5 / COMET plus / COMET inspect | – | – | – | Riedlingen-Zell |
| Multisensor measuring machine | TESA Visio 300 DCC multisensor | – | – | – | Riedlingen-Zell |
| Profile measuring machine (tactile) | Mitutoyo Contracer CP200 | – | – | – | Riedlingen-Zell |
| Surface inspection device | Mitutoyo Surftest SJ400 | – | stationary | – | Riedlingen-Zell |
| Height measuring device | Trimos mini vertikal | – | – | – | Riedlingen-Zell |
| Measurement and evaluation software / offline programming stations | Hexagon / Nikon / Leitz / Mitutoyo QUINDOS up to Q7; PC-DMIS up to 2018 R2; Camio 7; Focus 10; CMM Manager; Cosmos | 3 offline | – | – | Riedlingen-Zell |
Additional services
Quality & Accreditation
Qmess GmbH has been accredited by DAkkS under DIN EN ISO/IEC 17025 for tactile 3D metrology since 2006 (D-PL-17311-01-00). Two coordinate measuring machines are within the accredited scope; inspection reports are issued according to VDA/QS9000 or customer-specific.
| Evidence | Riedlingen-Zell |
|---|---|
| DIN EN ISO/IEC 17025 (DAkkS, D-PL-17311-01-00) | |
| First-article inspection according to VDA/QS9000 | |
| Machine capability study |
History
- 1999
Business operations of Qmess GmbH begin (20th anniversary 1999–2019 according to website)
- 2006
Accreditation by the German Accreditation Body GmbH (DAkkS) under DIN EN ISO/IEC 17025, registration number D-PL-17311-01-00
- 2019
20th anniversary