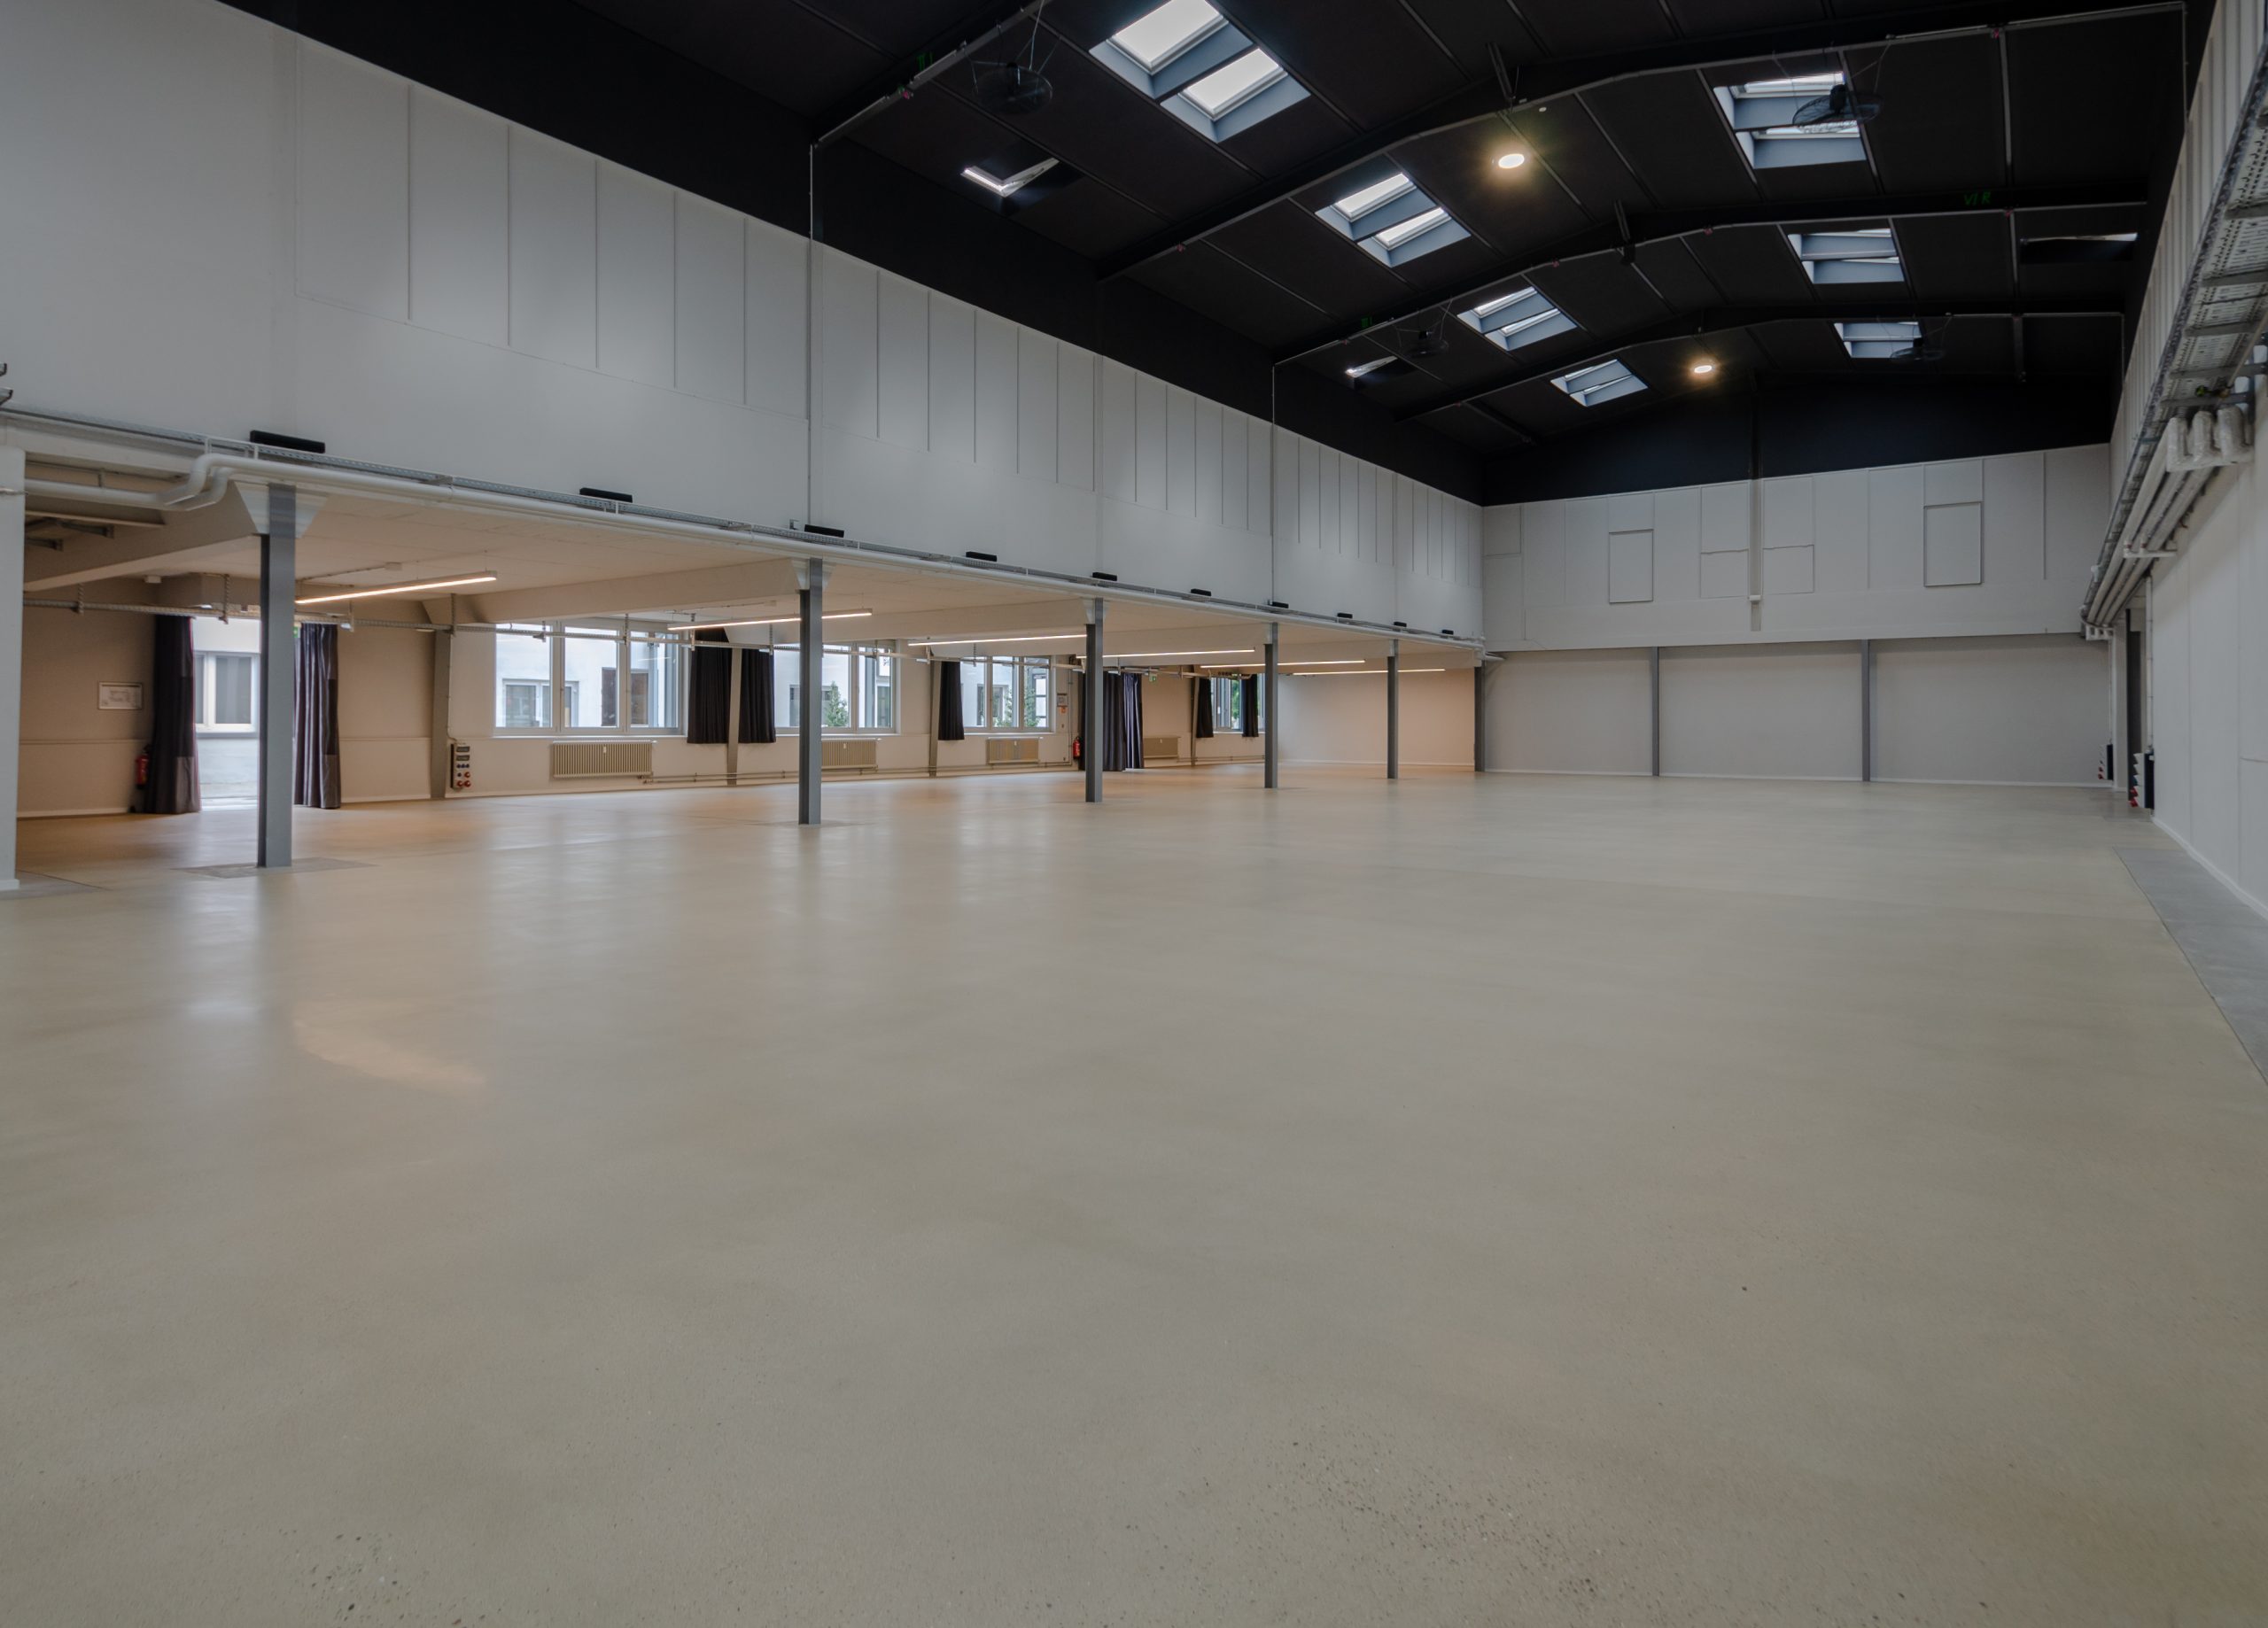
Event venue in a former factory hall for exhibitions, corporate events, workshops and automotive presentations.
raumfabrik Frankfurt
Frankfurt am Main (Heddernheimer Höfe) · over 2,100 m² of event spaceNew on Amplifa
About raumfabrik Frankfurt
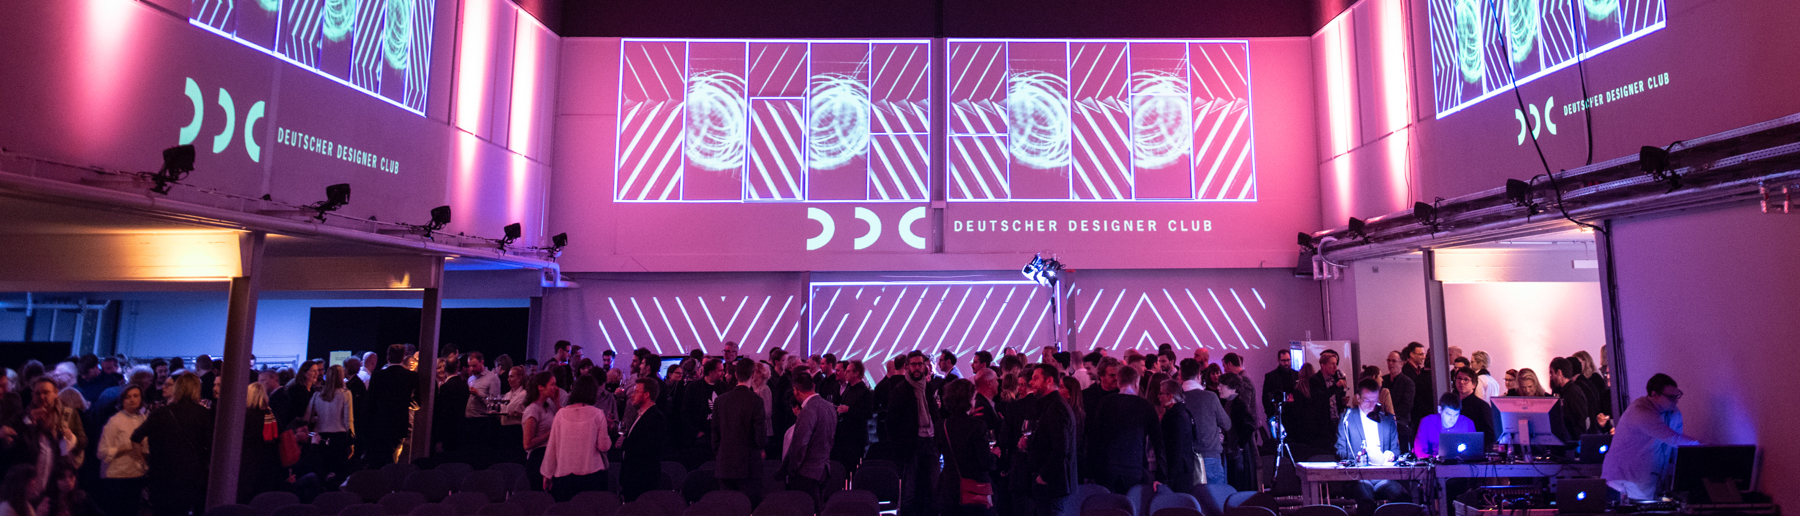
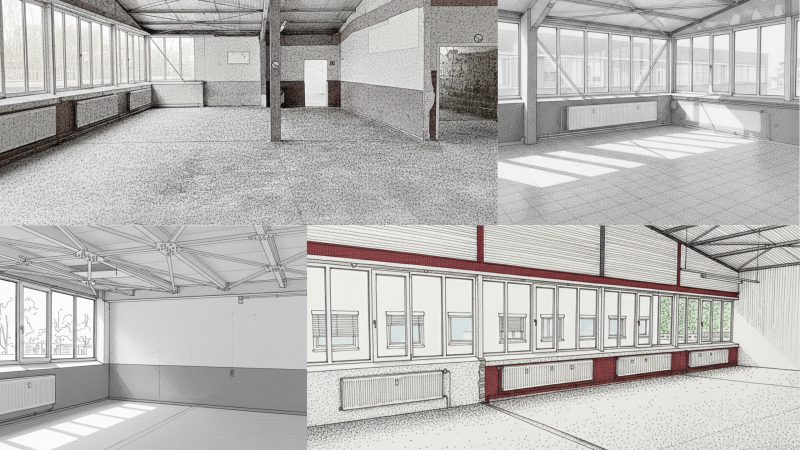
raumfabrik Frankfurt is an event venue of more than 2,100 m² located on the grounds of the Heddernheimer Höfe in northwest Frankfurt. Its centerpiece is an 820 m², barrier-free and drive-in-accessible former factory hall with a 9-metre ceiling height, 14 suspension points and a floor load capacity of 500 kg/m². In total, eight event areas and service areas are available, including the Atelier, creative workshop, Bistro, catering area, inner courtyard, and since 2026 the Eckraum, Werkskantine and Brückenraum on the upper floor. The venue hosts exhibitions, immersive events, corporate events, company celebrations, workshops, lectures, automotive presentations and trade fairs. An on-site technical partner provides lighting, sound and projection; a redundant internet/Wi-Fi system, backoffice areas, blackout options and a barrier-free lift (1 t) are available. The hall was built in 1960 as a production building of the Heddernheimer Metalware Factory and opened as an event venue in April 2019.
- Site
- Frankfurt am Main
- Processes
- Provision of 8 event areas including service areas, Bookable dining area (Bistro, catering area), On-site technical partner (lighting, sound, projection), Redundant internet/Wi-Fi, Backoffice areas, Blackout options, barrier-free access, lift (1 t), Unloading areas for 40-tonne trucks and car transporters, Logistics/delivery via several entrances, large gate (3.50 m wide)
- Materials
- Halle raumfabrik (820 m²), Atelier (270 m²), Inner courtyard (280 m²), Catering area (70 m²), Upper floor (Eckraum, Werkskantine, Brückenraum)
- Certificates
- Barrier-free access / lift (1 t), Redundant internet/Wi-Fi, Projection surfaces wall & floor, Unloading areas for 40-tonne trucks
- Founded
- 2019
- Industries
- Exhibitions/immersive events, Corporate events and company celebrations, Workshops/lectures/education, Automotive presentations, Trade fairs, Events/occasions
- 01
Consultation and availability check
- 02
Room selection and concept planning
- 03
Additional booking of technology, catering and service
- 04
Delivery and setup via several entrances
- 05
Execution of the event
- 06
Dismantling
Areas & Equipment
Halle raumfabrik (820 m²)
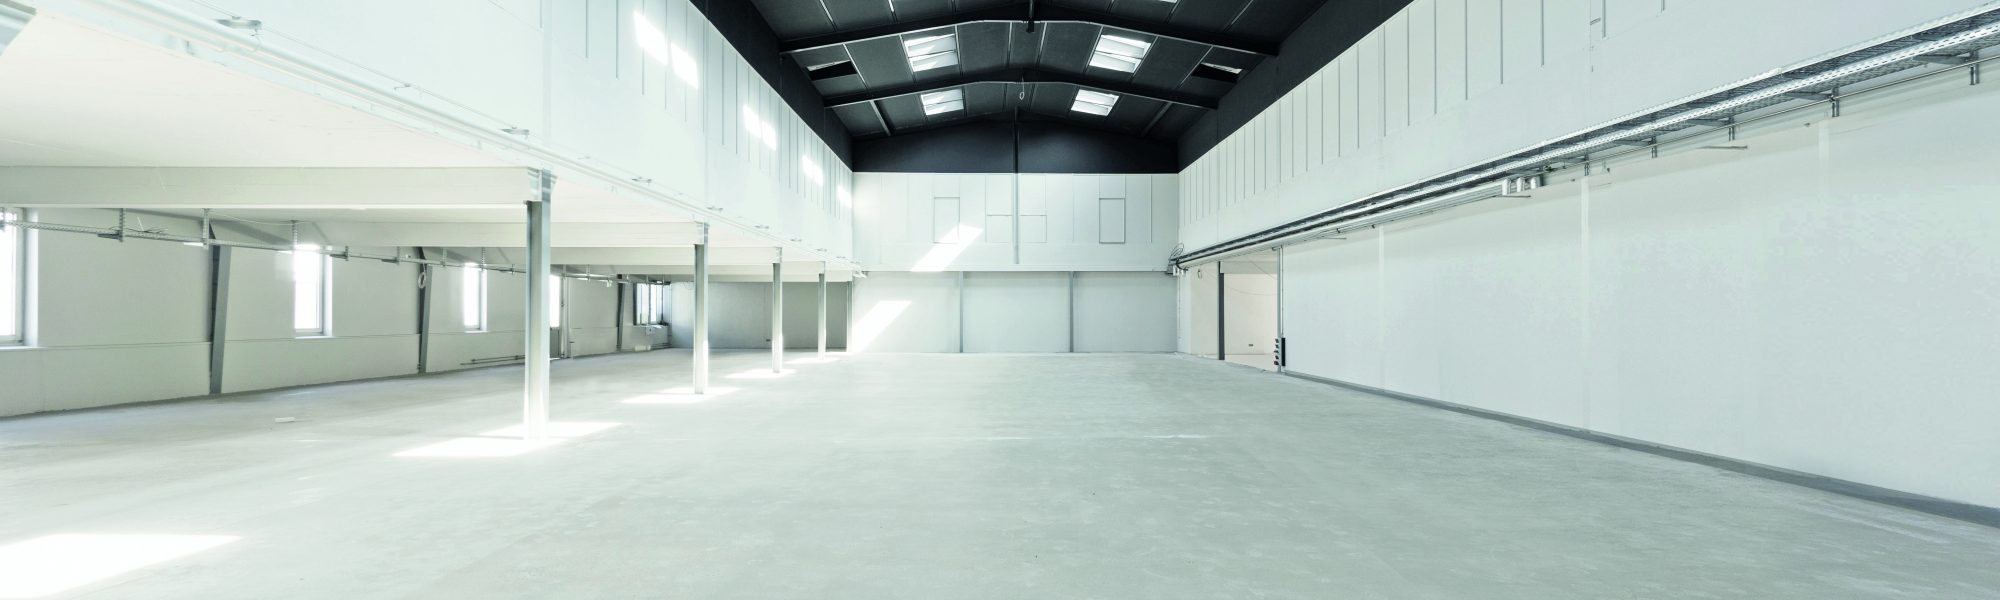
Former factory hall with 9 m ceiling height, 14 suspension points (7 kN), 500 kg/m² floor load and a large drive-in gate.
Atelier (270 m²)
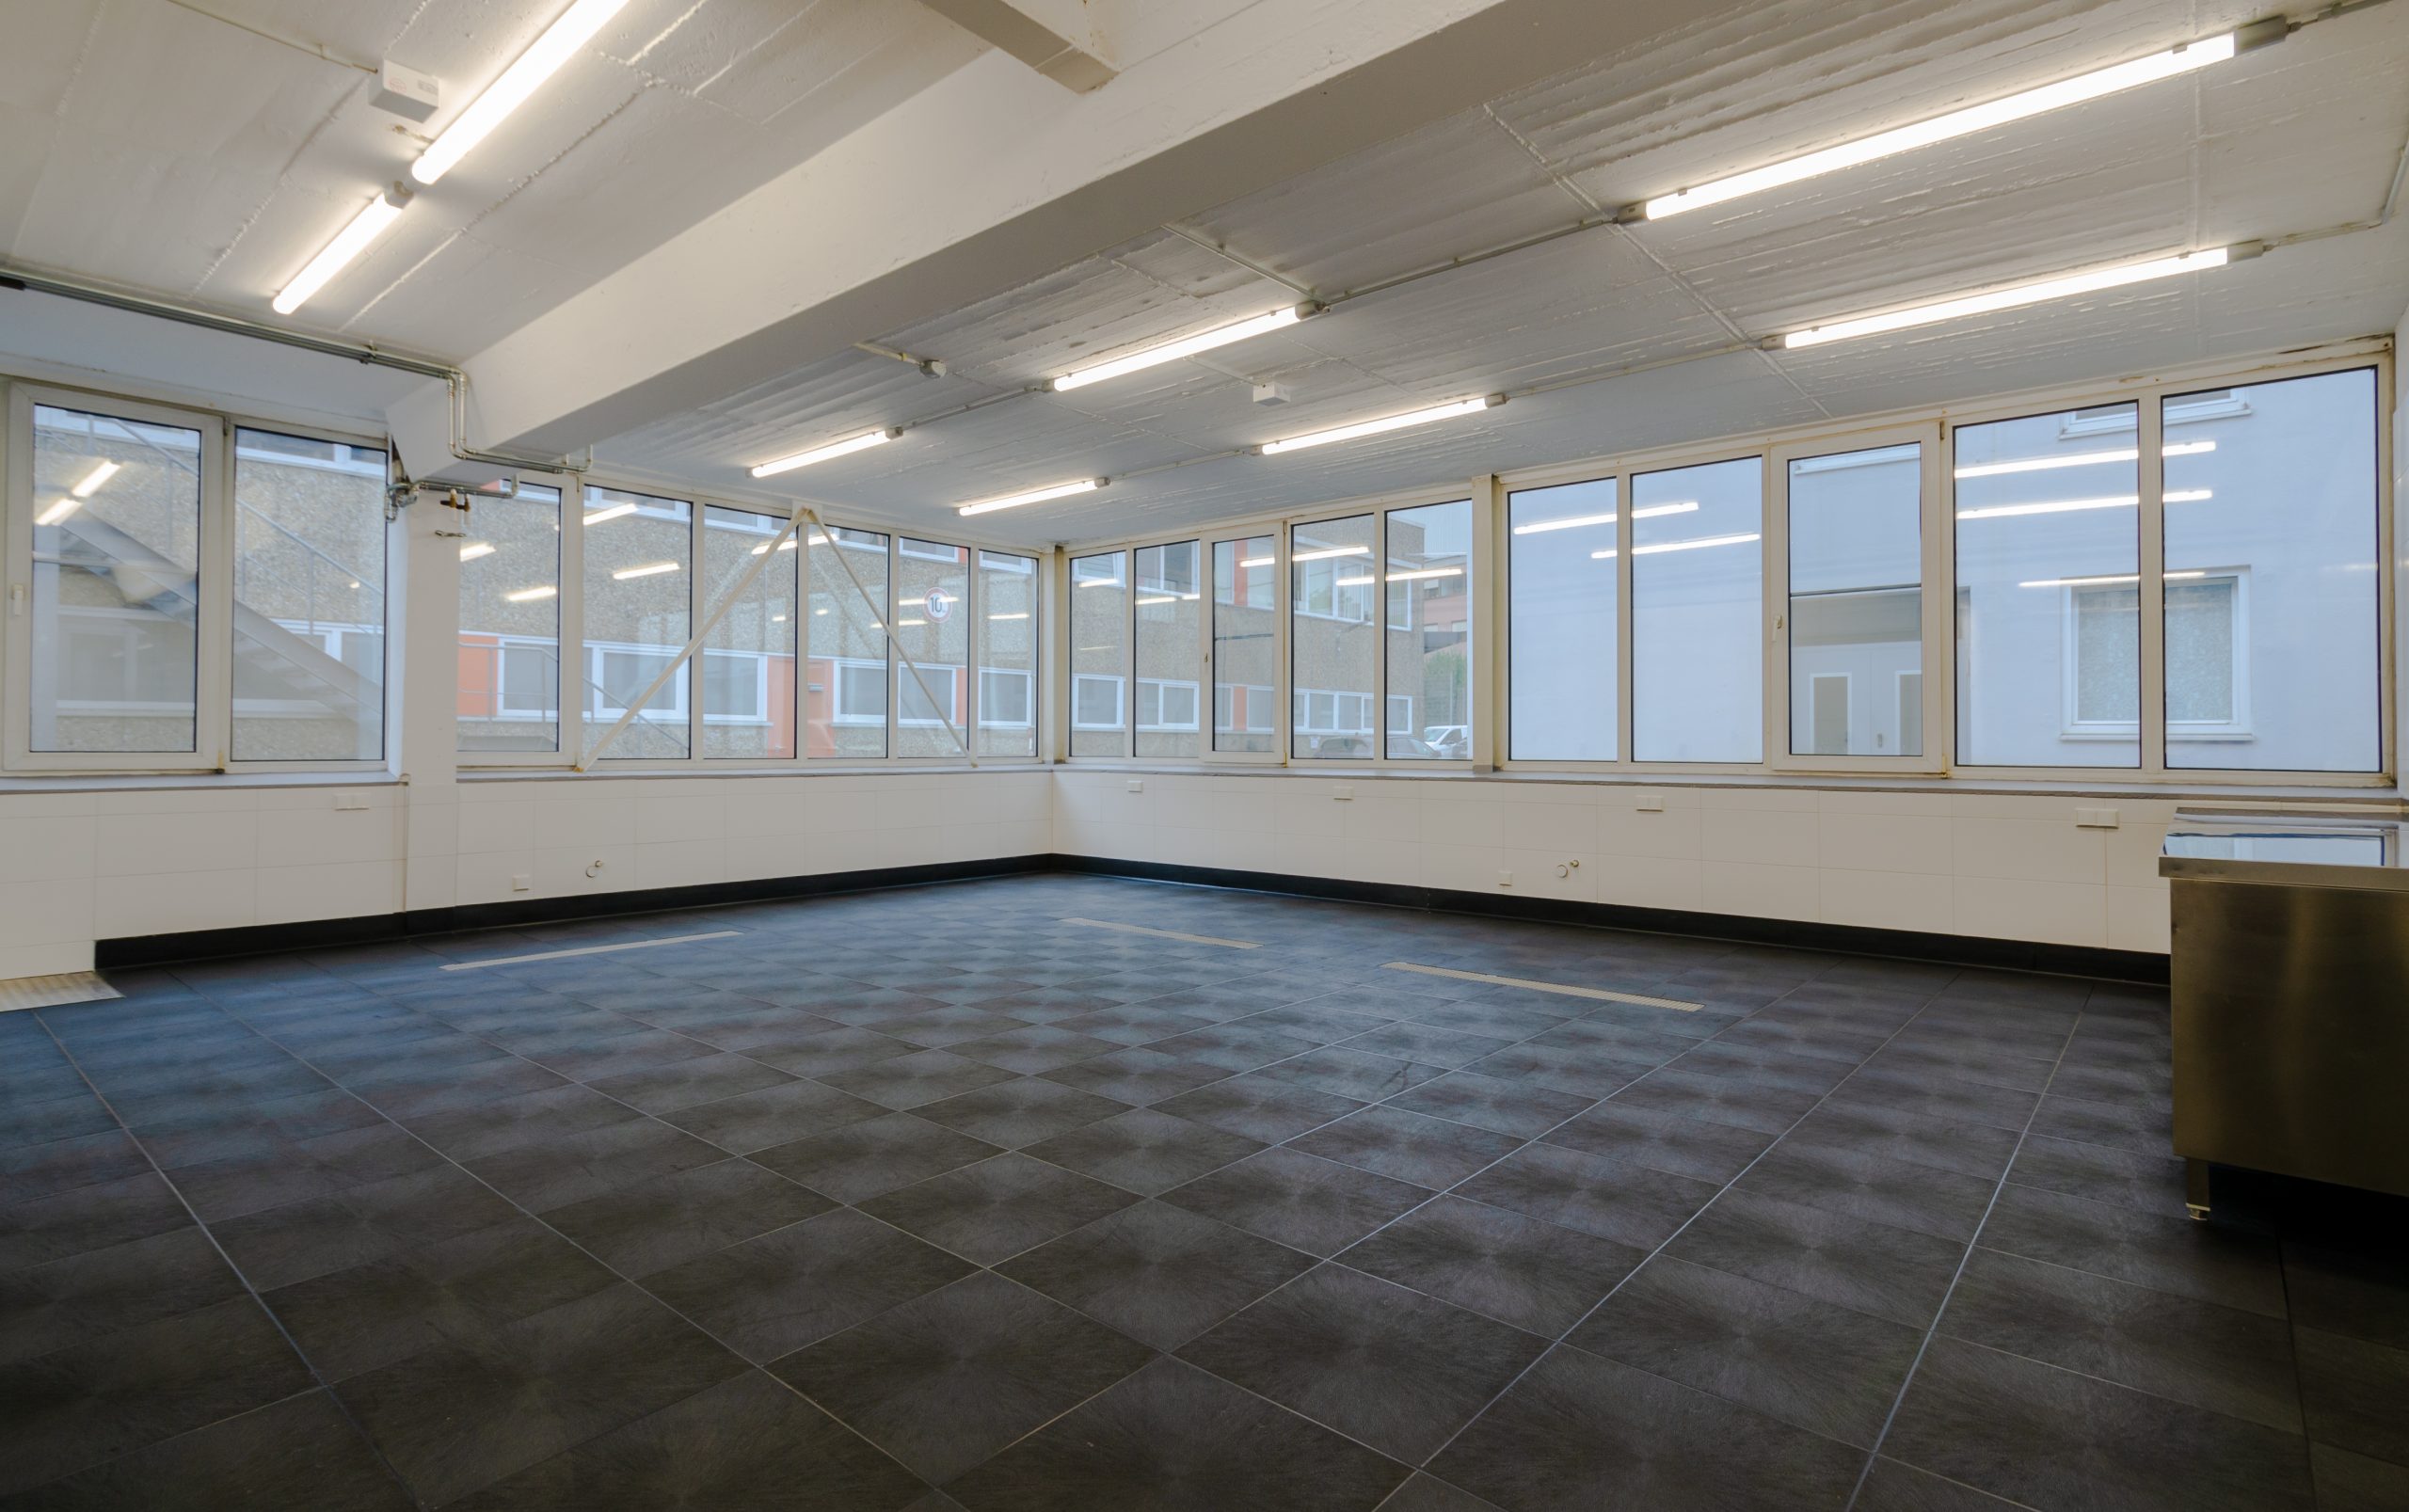
Room on the 1st upper floor with a large window front, separate access and capacity for 150 people.
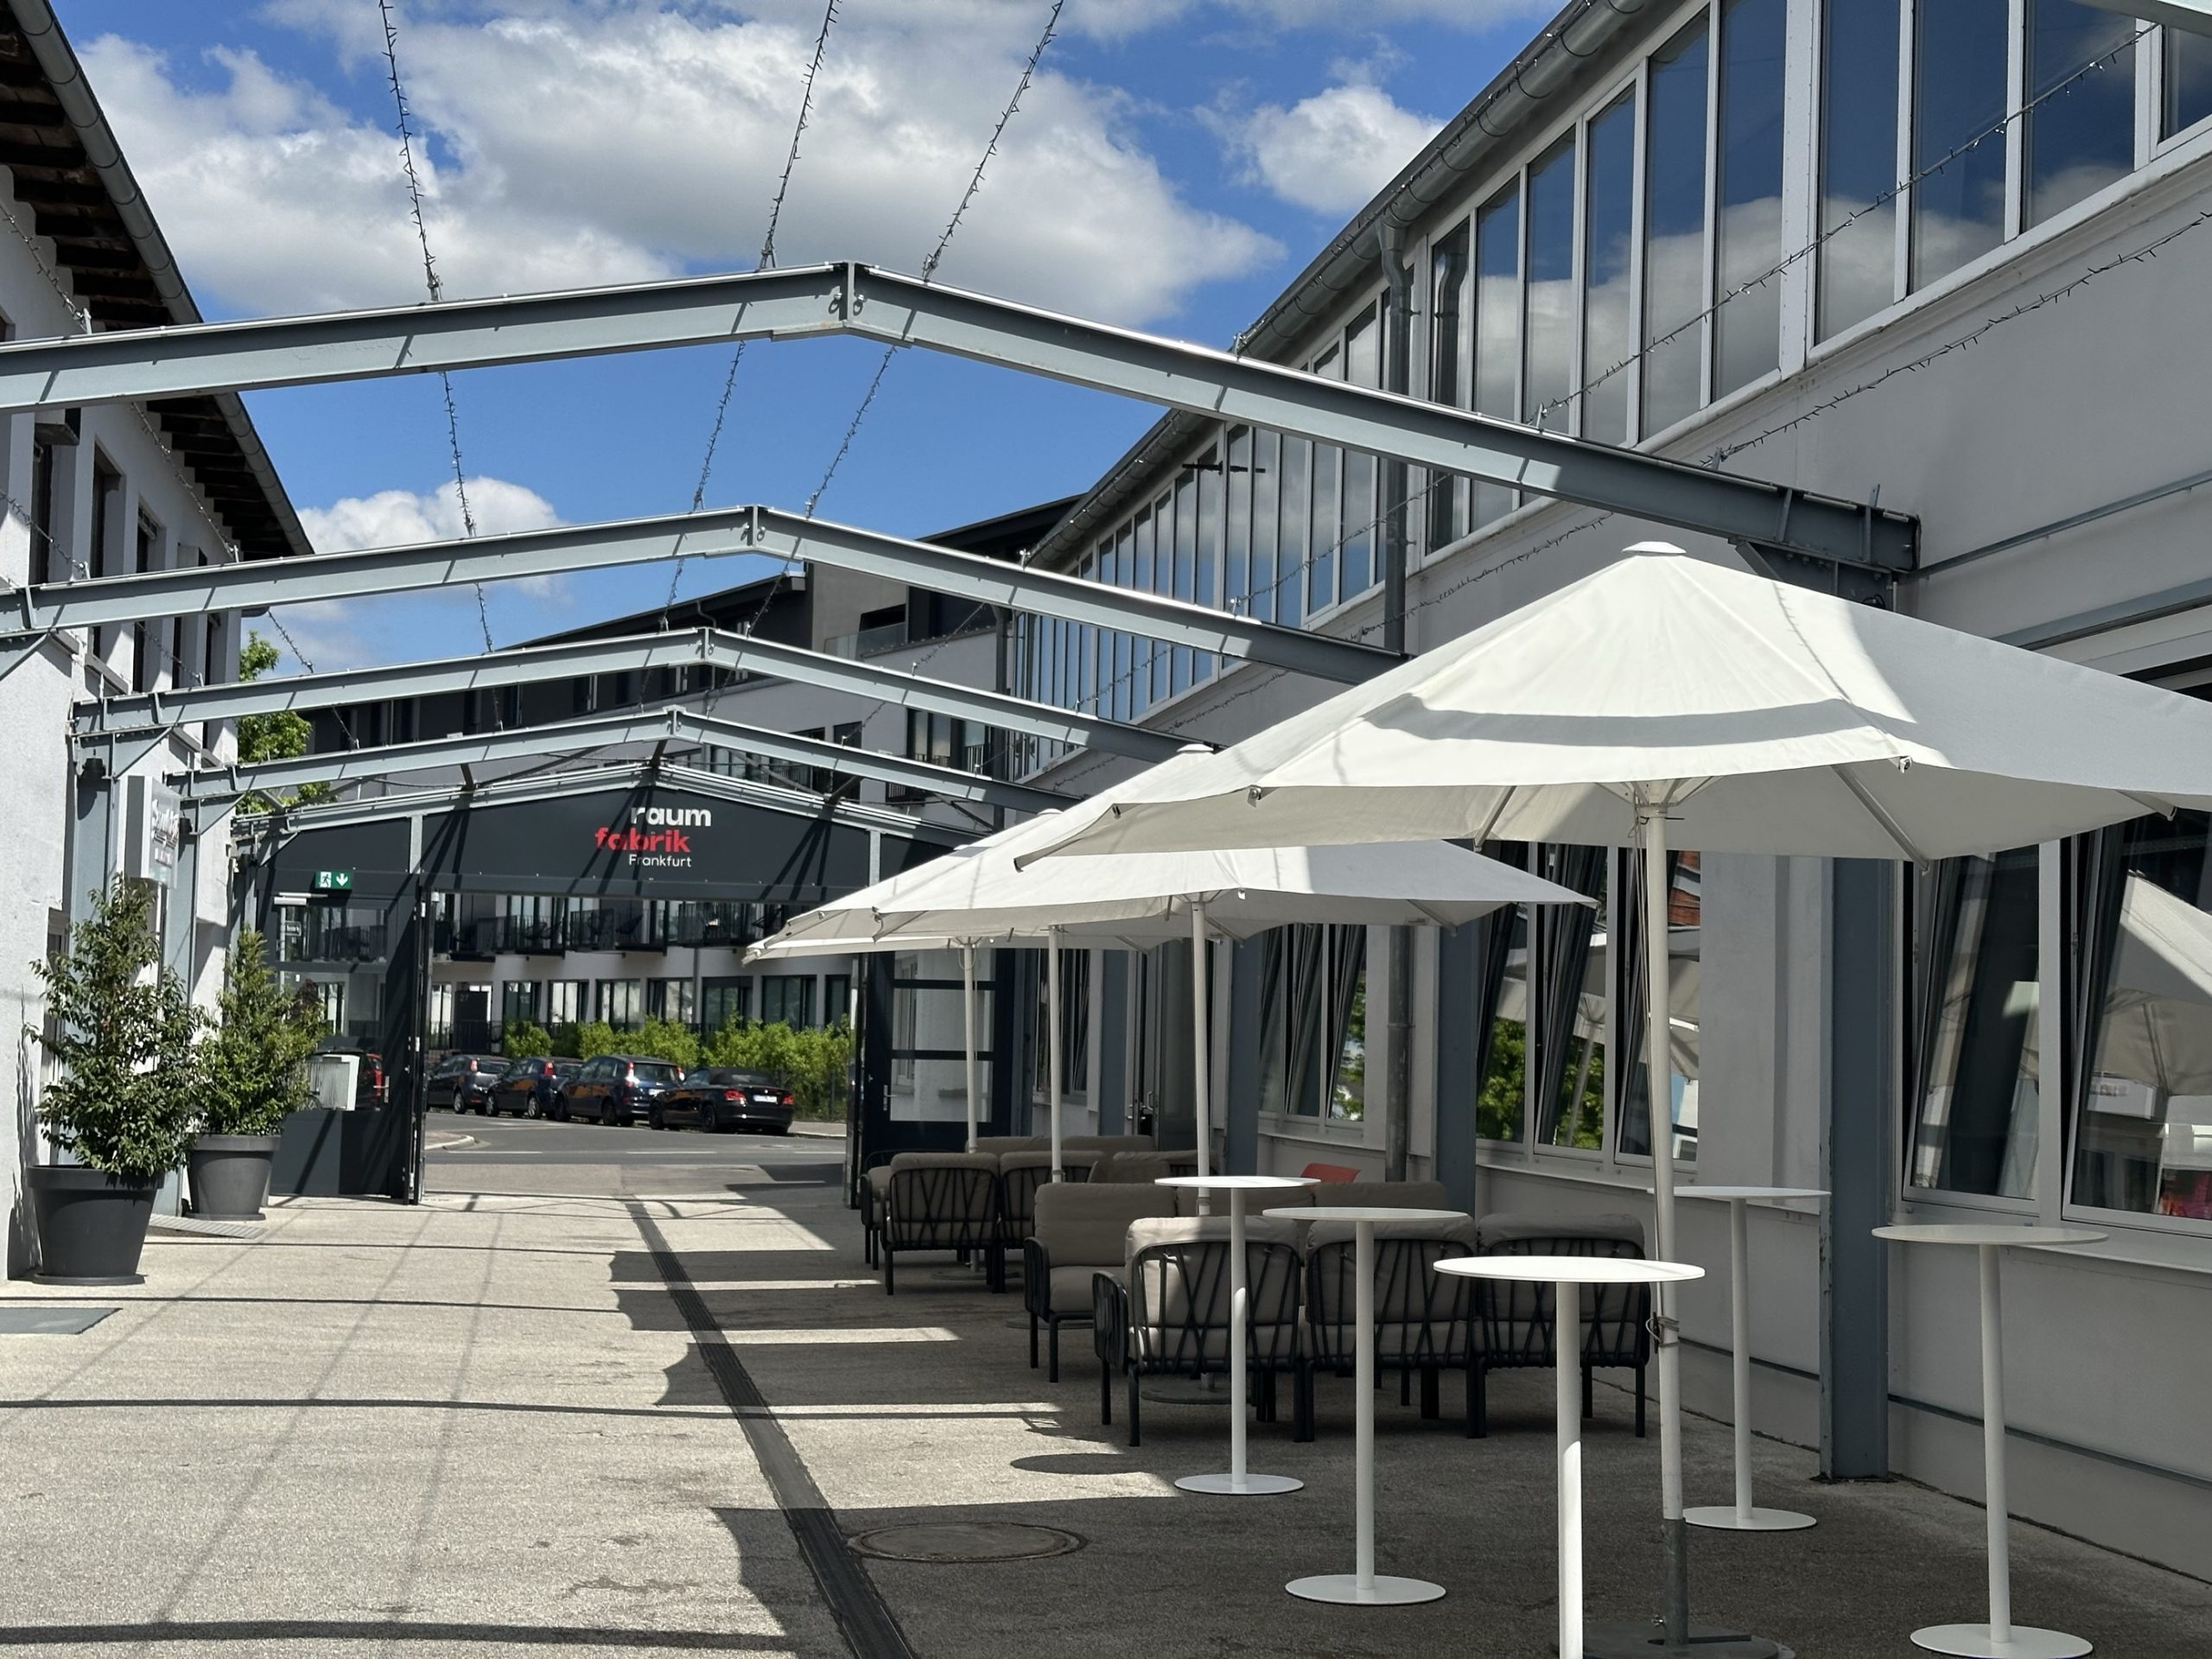
Inner courtyard (280 m²)
Adjacent outdoor area for up to 100 people, can be shaded with sun sails.
Catering area (70 m²)
Separated area with 4 power and 4 water connections each and separate access.
Upper floor (Eckraum, Werkskantine, Brückenraum)
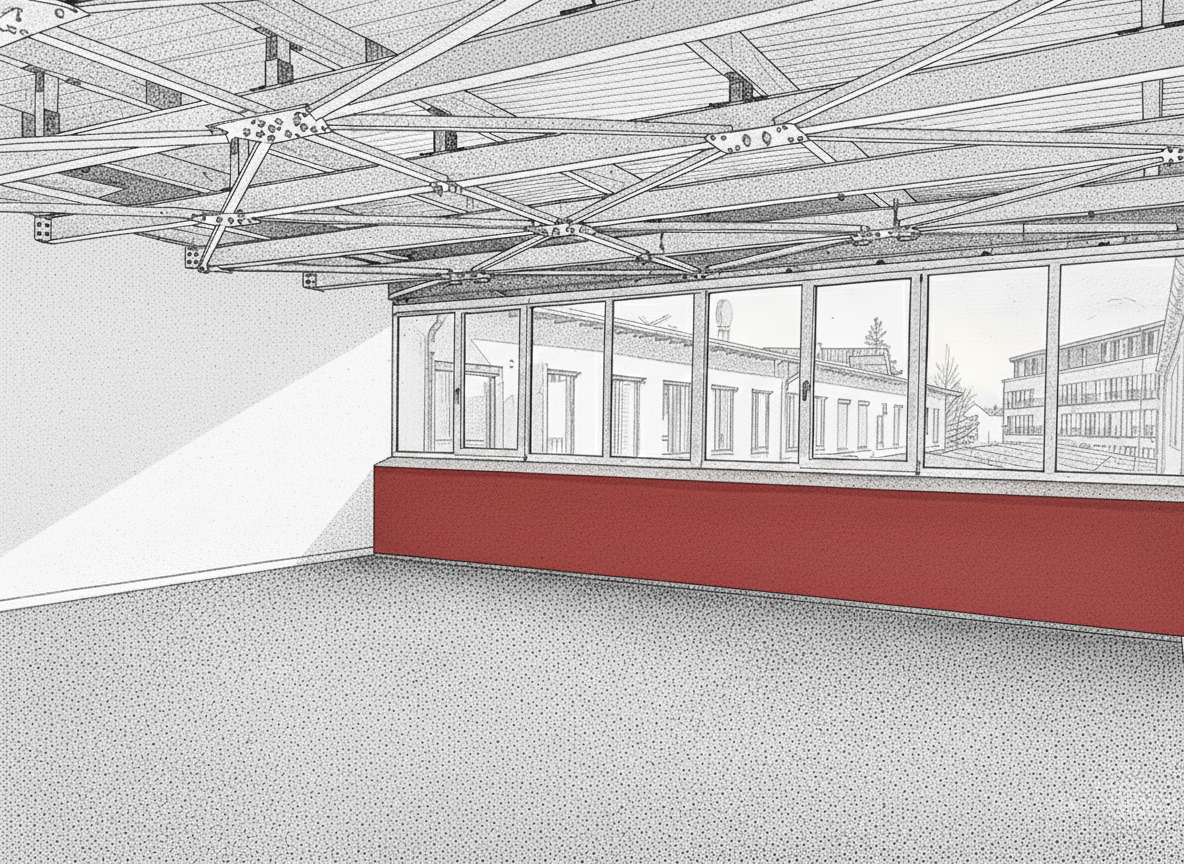
Rooms developed since 2026 (60 m², 160 m², 60 m²) with flexible seating options.
Event Areas
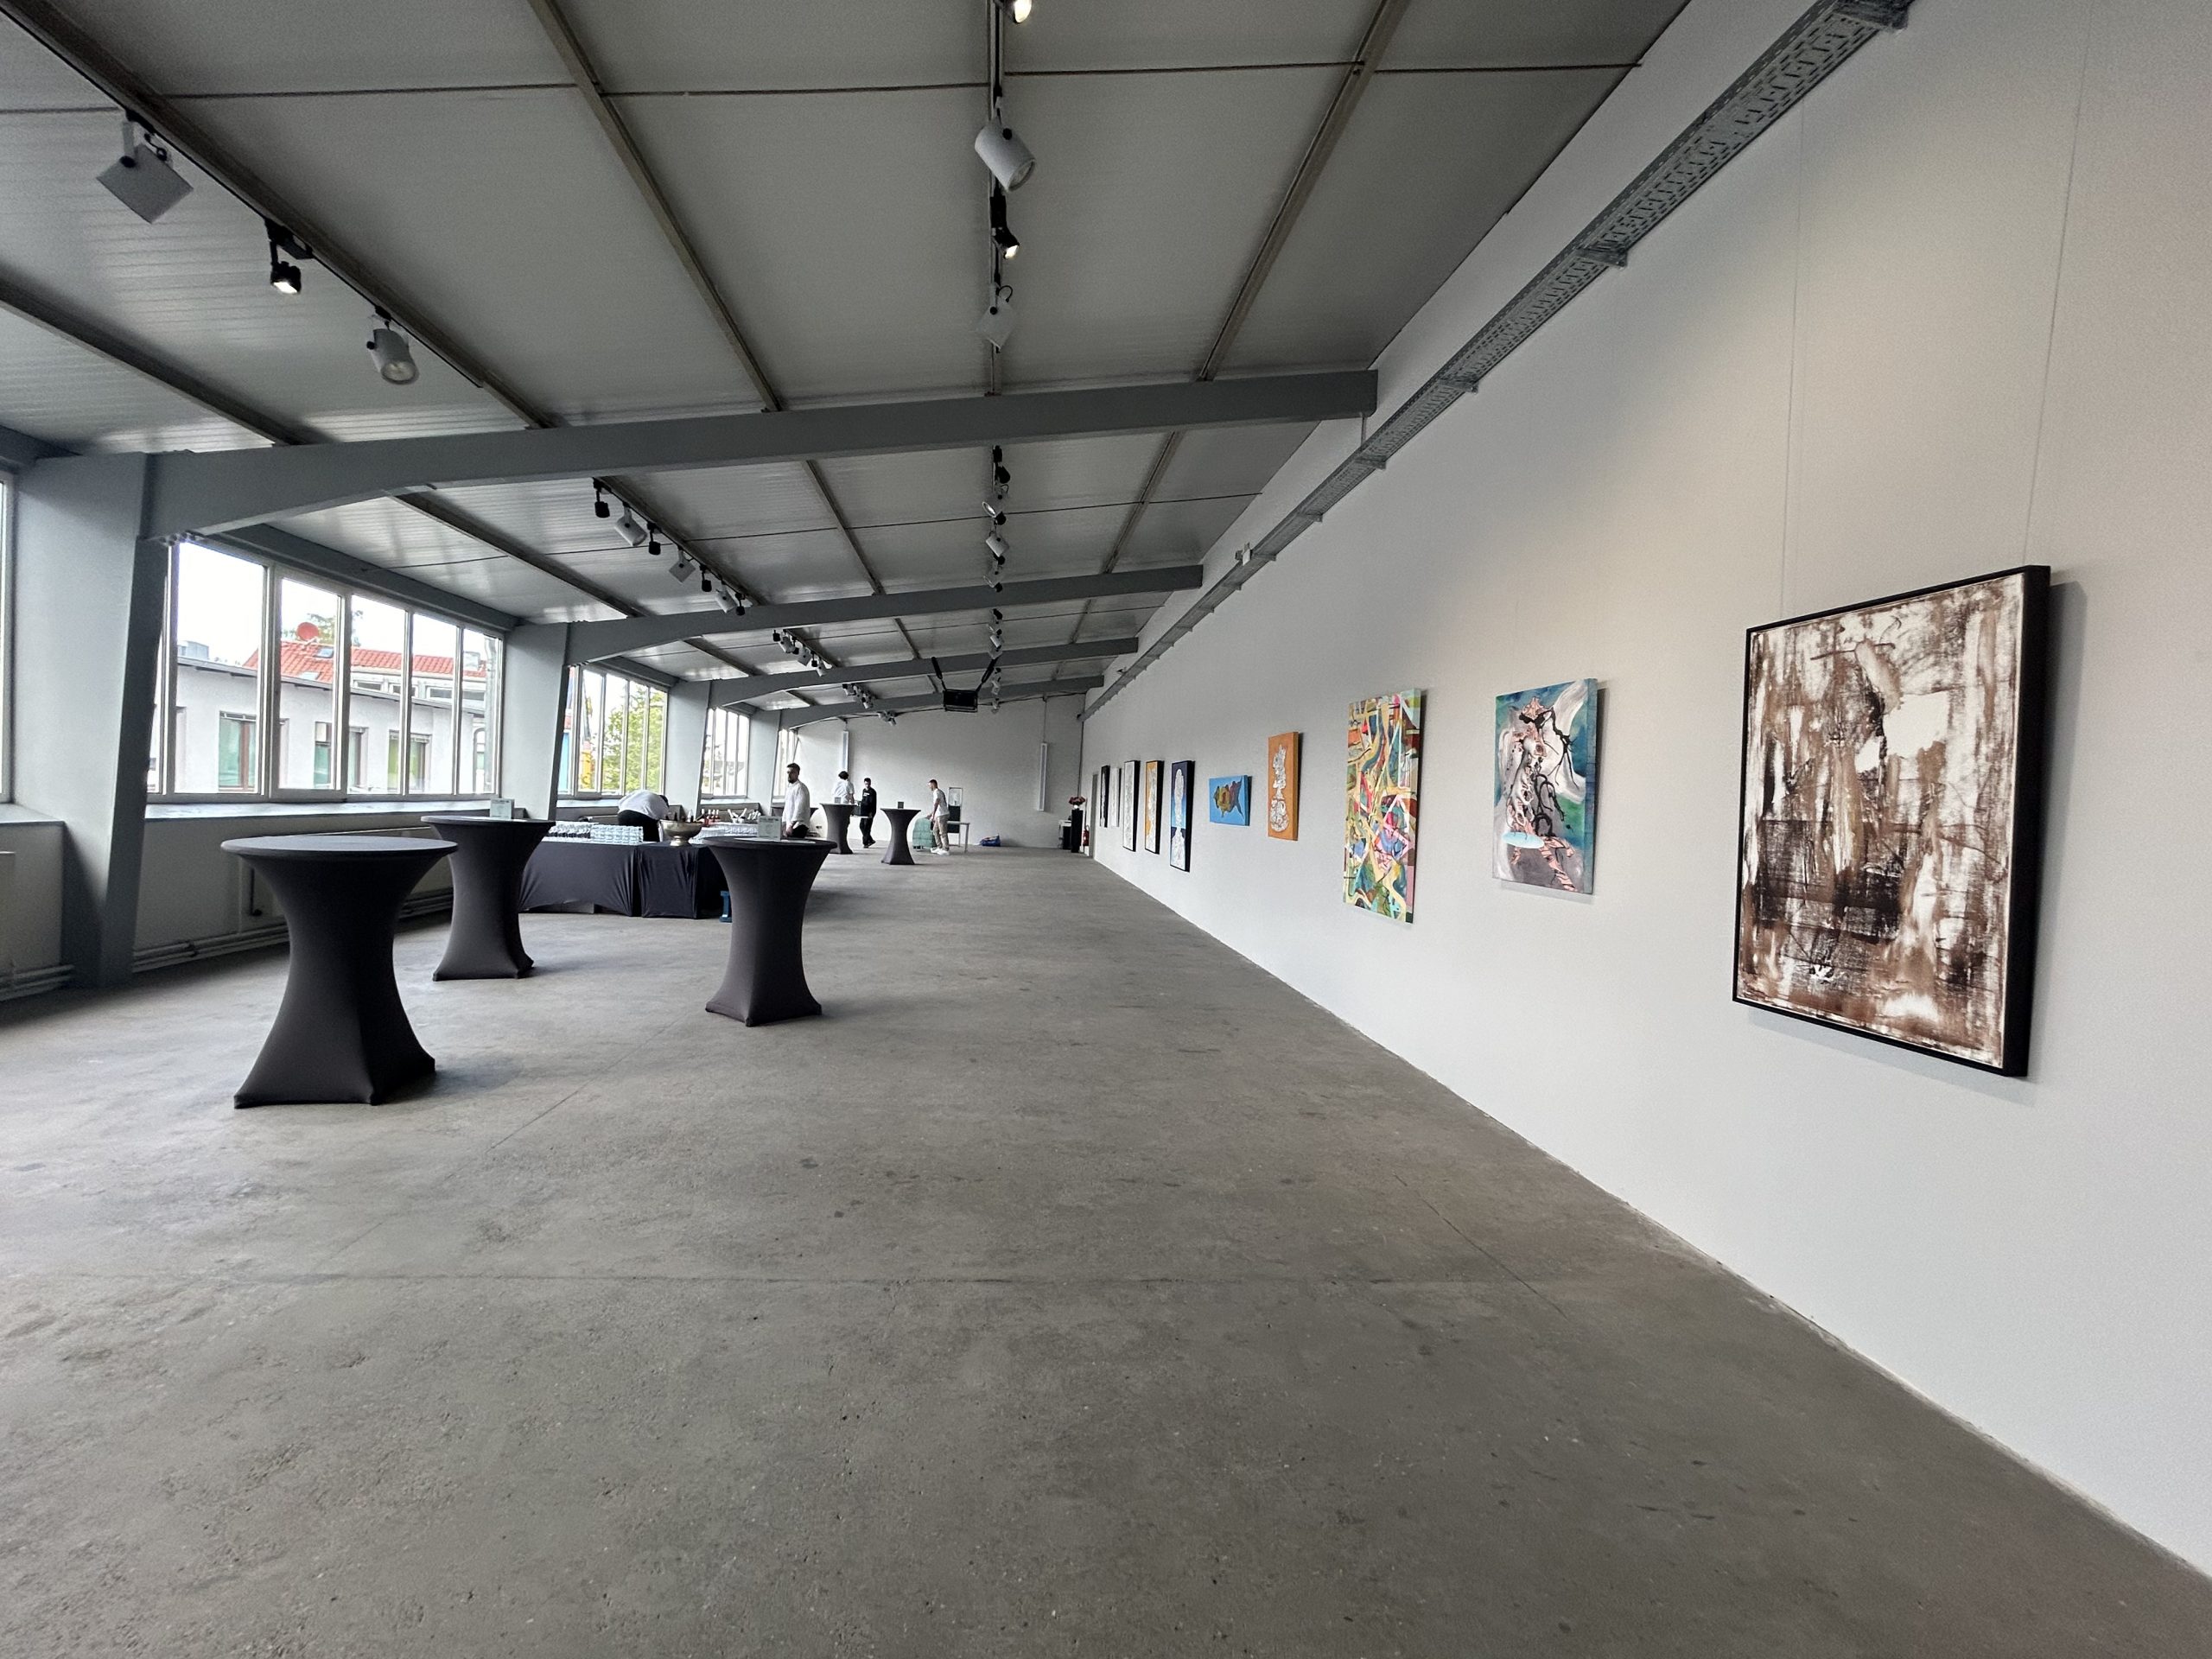
Inside the production

Industries
Additional services
Reference customers
Service & Infrastructure
An on-site technical partner provides lighting, sound and projection; a redundant internet/Wi-Fi system, blackout options and barrier-free access are available. Officially approved seating plans are on file for the hall.
| Evidence | Frankfurt am Main |
|---|---|
| Barrier-free access / lift (1 t) | |
| Redundant internet/Wi-Fi | |
| Projection surfaces wall & floor | |
| Unloading areas for 40-tonne trucks |
Venue History
- 1960
The Heddernheimer Metalware Factory builds the factory building for the production of household goods.
- 1973
Production in Heddernheim discontinued; used as a warehouse.
- 2014
The Heddernheimer Höfe establish themselves as a quarter for art, culture and commerce.
- 2019
Opening of raumfabrik Frankfurt in April; planning of extensions (Bistro & catering area).
- 2026
Development of three additional event rooms on the upper floor (Eckraum, Werkskantine, Brückenraum).