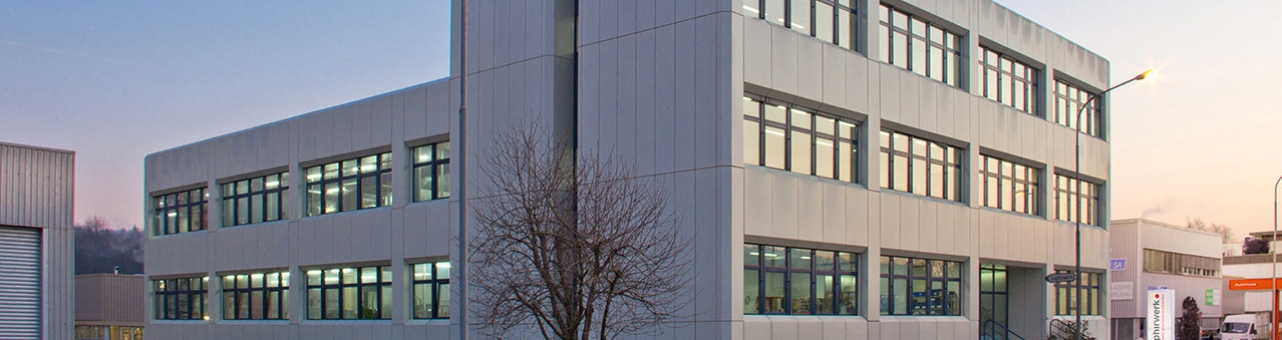
Grinding and polishing of sapphire, ruby and ceramics: precision balls, measuring styli, calibration balls and dosing components.
Saphirwerk AG
Brügg (Switzerland)New on Amplifa
About Saphirwerk
Saphirwerk AG is a globally active manufacturer of precision components made from hard materials, headquartered in Brügg near Biel, Switzerland. The company grinds and polishes sapphire, ruby, technical ceramics (alumina, zirconia, silicon nitride) and cemented carbide, producing precision balls with diameters from 0.2 to 60 mm as well as highly precise ceramic components. Core products are measuring styli for coordinate measuring machines (compatible with Renishaw, Zeiss and Leitz), calibration balls and test standards for tactile and optical measuring systems, components for dosing and analysis technology including micro-dosing pumps, as well as parts for the watch industry and orthopaedics. The most precise balls achieve a roundness of better than 40 nm. Saphirwerk operates its own calibration laboratory accredited by the Swiss Accreditation Service (SAS) to ISO/IEC 17025 for the measurands length and roundness. Founded in 1917, the SME belongs to the AGZ Holding and cooperates with its sister company Metoxit on the green machining of ceramics.
- Site
- Brügg
- Processes
- Grinding of precision balls, Polishing of precision balls and hard-material components, Manufacture of highly precise ceramic components (shaping/fine machining of complex shapes), Green machining of ceramics (cost advantage, offered via sister company), Manufacture of measuring styli (styluses) for coordinate measuring machines, compatible with, Manufacture of calibration balls / reference objects (tactile and optical reference), Accredited calibration services (calibration laboratory, measurand length: mean, Manufacture of components for dosing and analysis technology (ball/valve,
- Materials
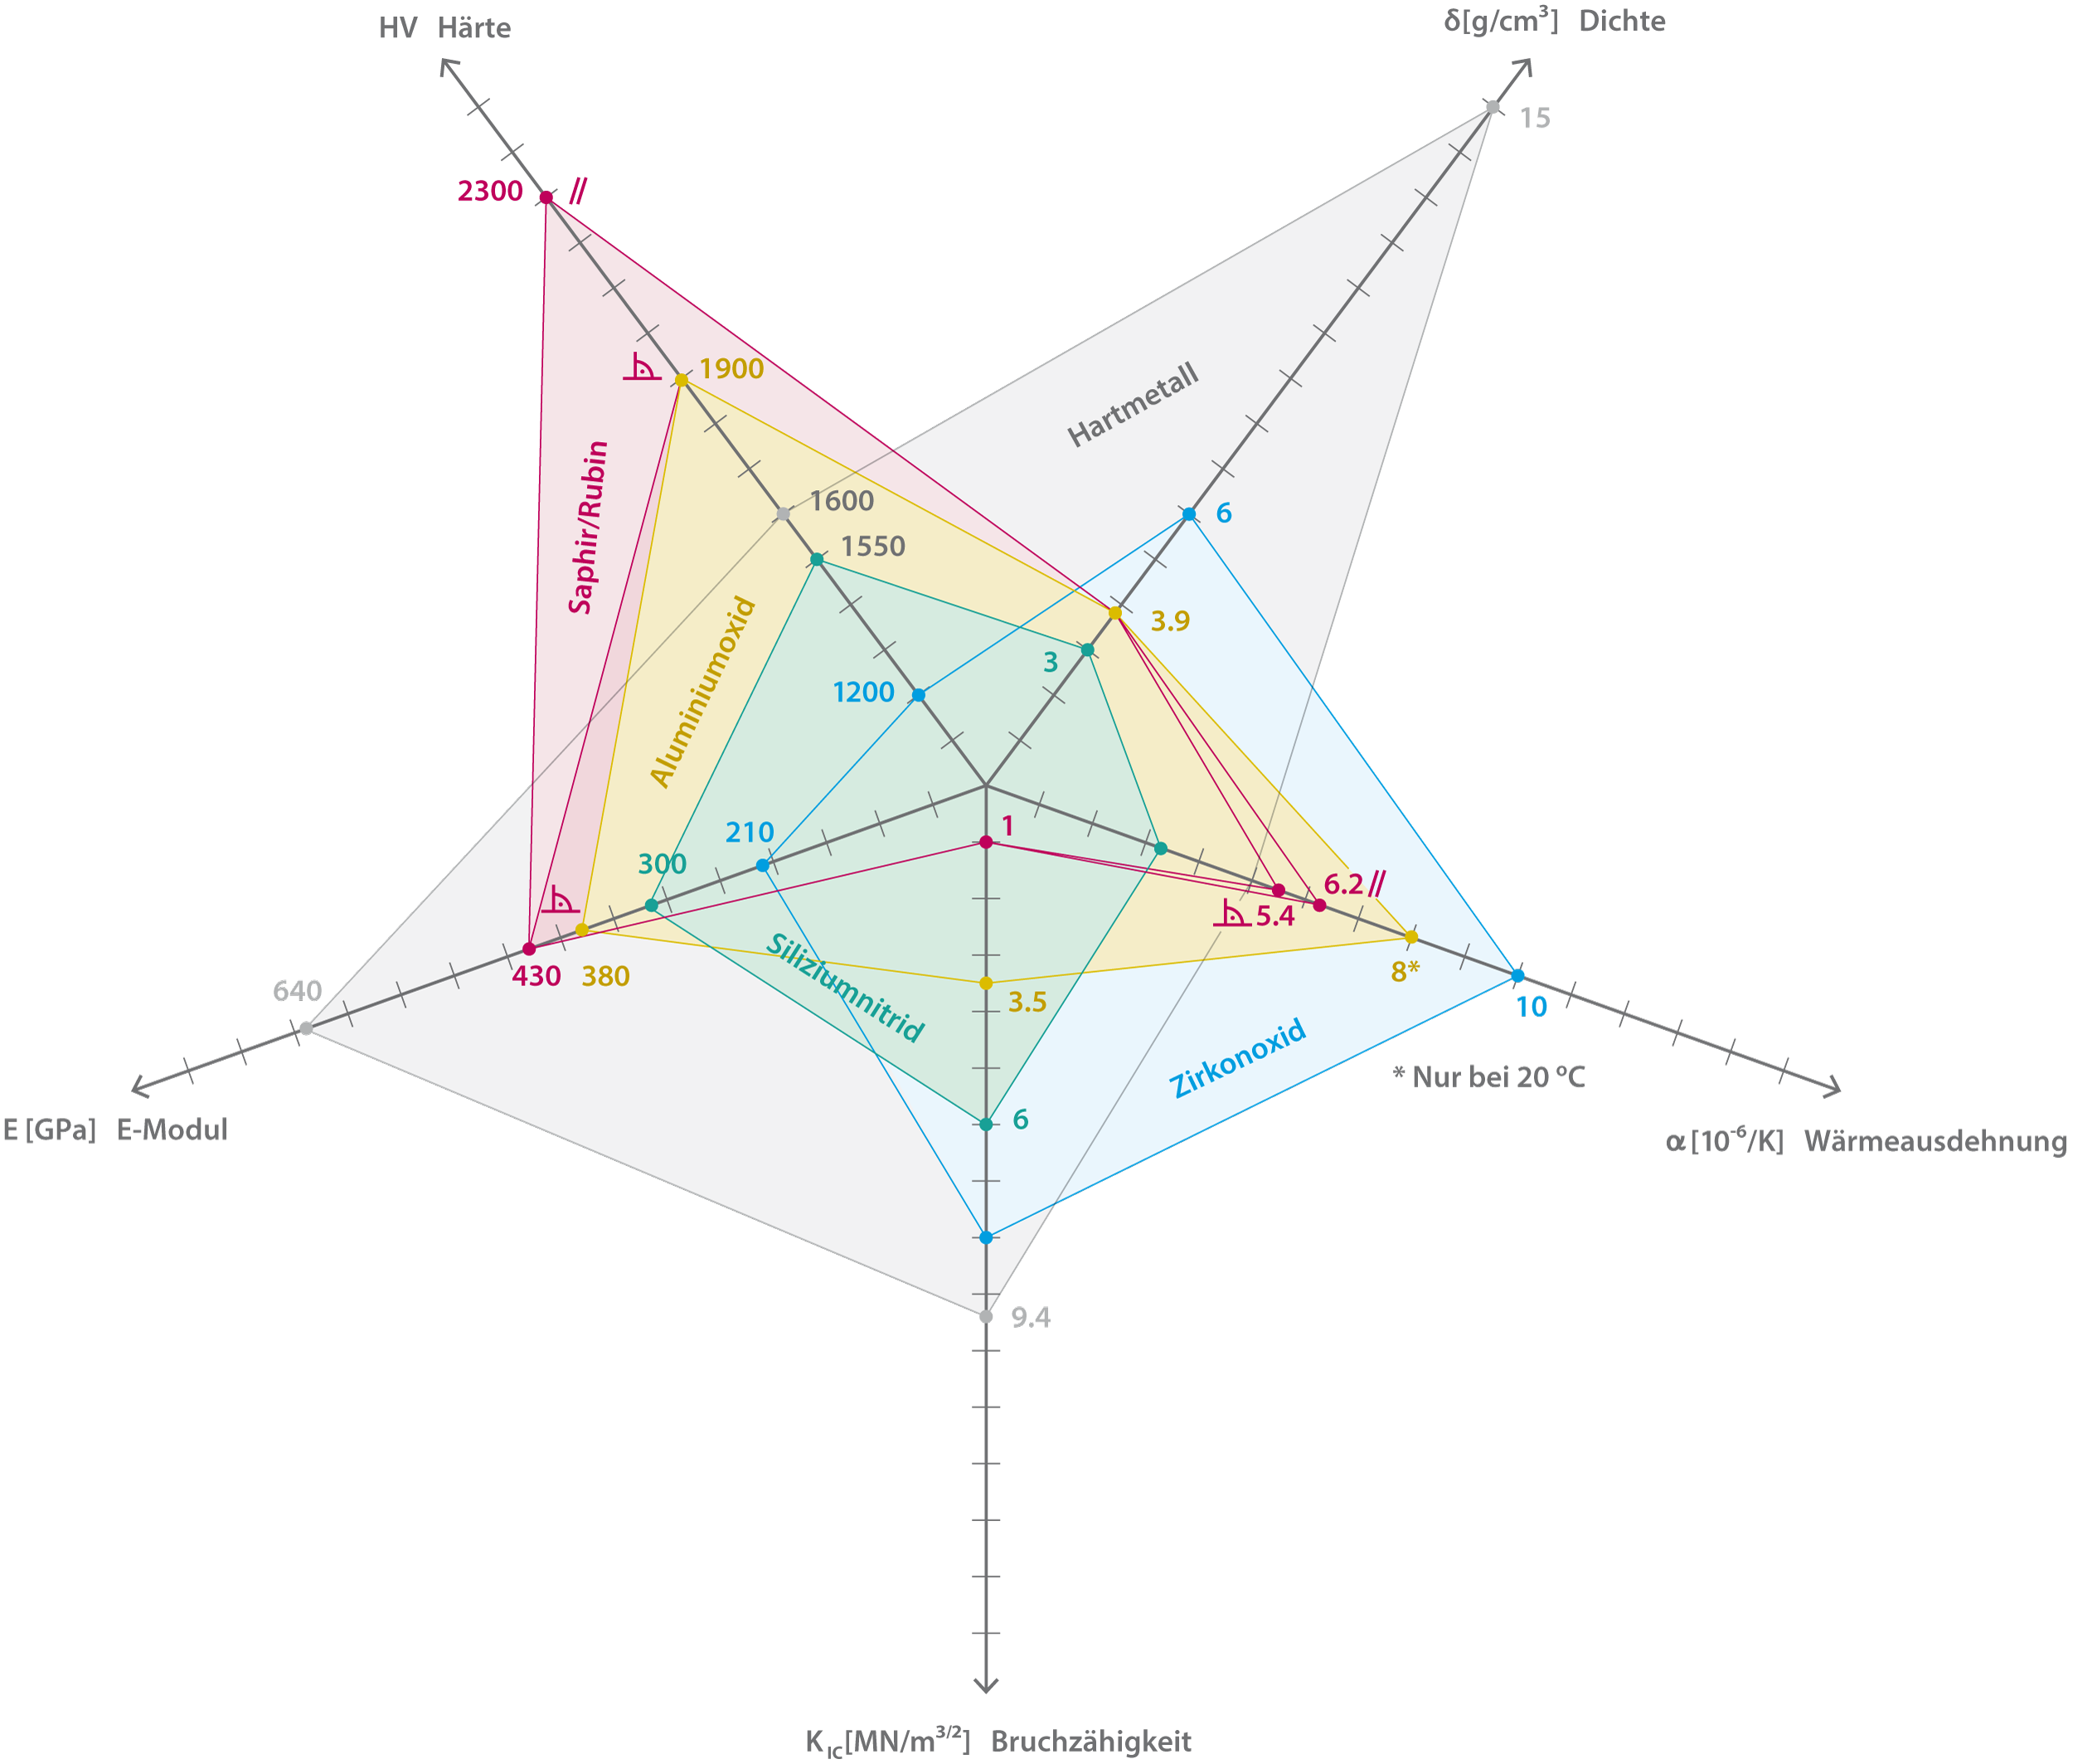
- Sapphire, Ruby, Alumina (ceramic), Zirconia, Silicon nitride, Cemented carbide, TOPIC white, TOPIC black
- Certificates
- ISO 9001:2015, ISO/IEC 17025:2017 (calibration laboratory, measurand length), DIN EN ISO 13485 (medical devices, historical 1996/97), ISO/IEC 17025 (calibration laboratory)
- Founded
- 1917
- Industries
- Metrology / coordinate measuring machines, Medical technology / orthopaedics, Dosing and analysis technology / pharma, Watch industry (Haute Horlogerie), Ball bearings, Cutting tools
- 01
Development and customer consulting (engineering)
- 02
Green machining of ceramics (via sister company Metoxit)
- 03
Grinding of hard materials
- 04
Polishing of balls and components
- 05
Assembly (e.g. measuring styli, micro-dosing pumps)
- 06
Inspection and calibration in the accredited laboratory
- 07
Distribution and export worldwide
Materials and Processes
Sapphire
Very hard, transparent, synthetic single-crystal aluminium oxide, inert to acids and alkalis.
Ruby
Red sapphire variant with chromium oxide content; the most commonly used material for probing balls.
Alumina (ceramic)
The most widely used high-performance ceramic, with very high hardness and good insulation.
Zirconia
High fracture toughness due to stabilisation; thermal expansion similar to steel; used for flexure-resistant rods and bearing balls.
Silicon nitride
Very high fracture toughness and wear resistance, used among other things for ball bearings.
Cemented carbide
Hard, wear-resistant composite material, mainly for cutting tools.
TOPIC white
Material for optical reference objects and calibration balls.
TOPIC black
Material for optical and tactile reference objects.
Locations
Brügg
CHHeadquarters, production and accredited calibration laboratory
- Part weight / size
- Ball diameter 0.2–60 mm
- Lot size
- Single part to series
- Materials
- Sapphire, ruby, alumina, zirconia, silicon nitride, cemented carbide
- Automated internal grinding machine (since 2007)
- Measuring machines for calibration laboratory length and roundness
Components
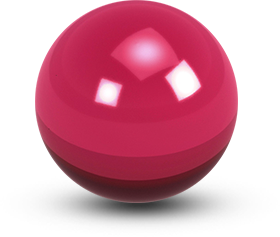
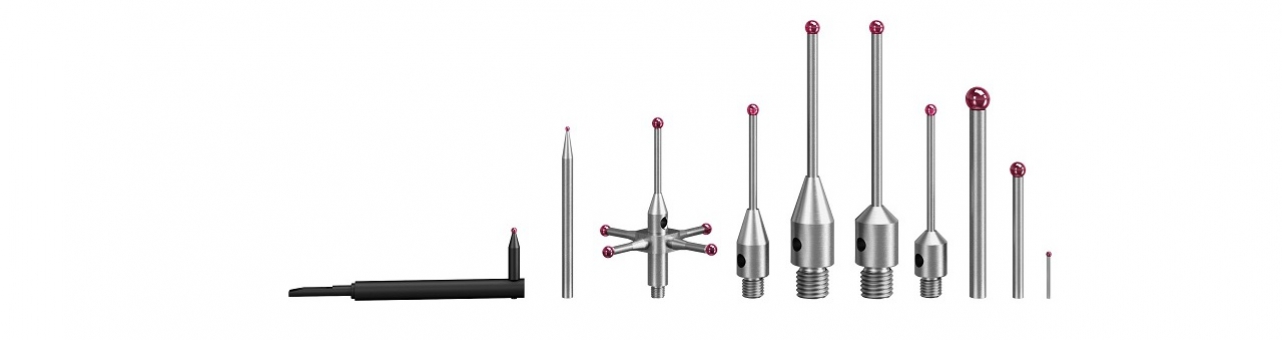
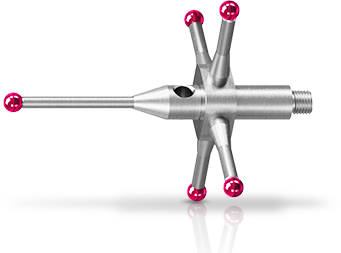
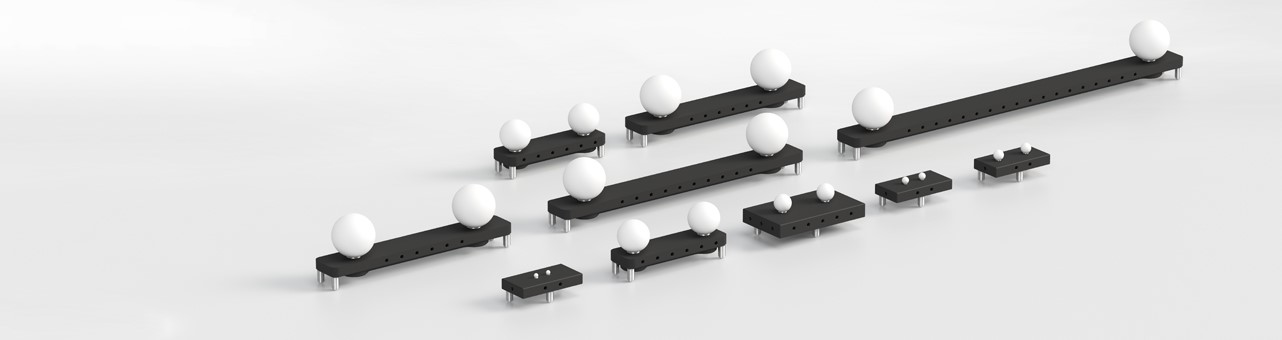
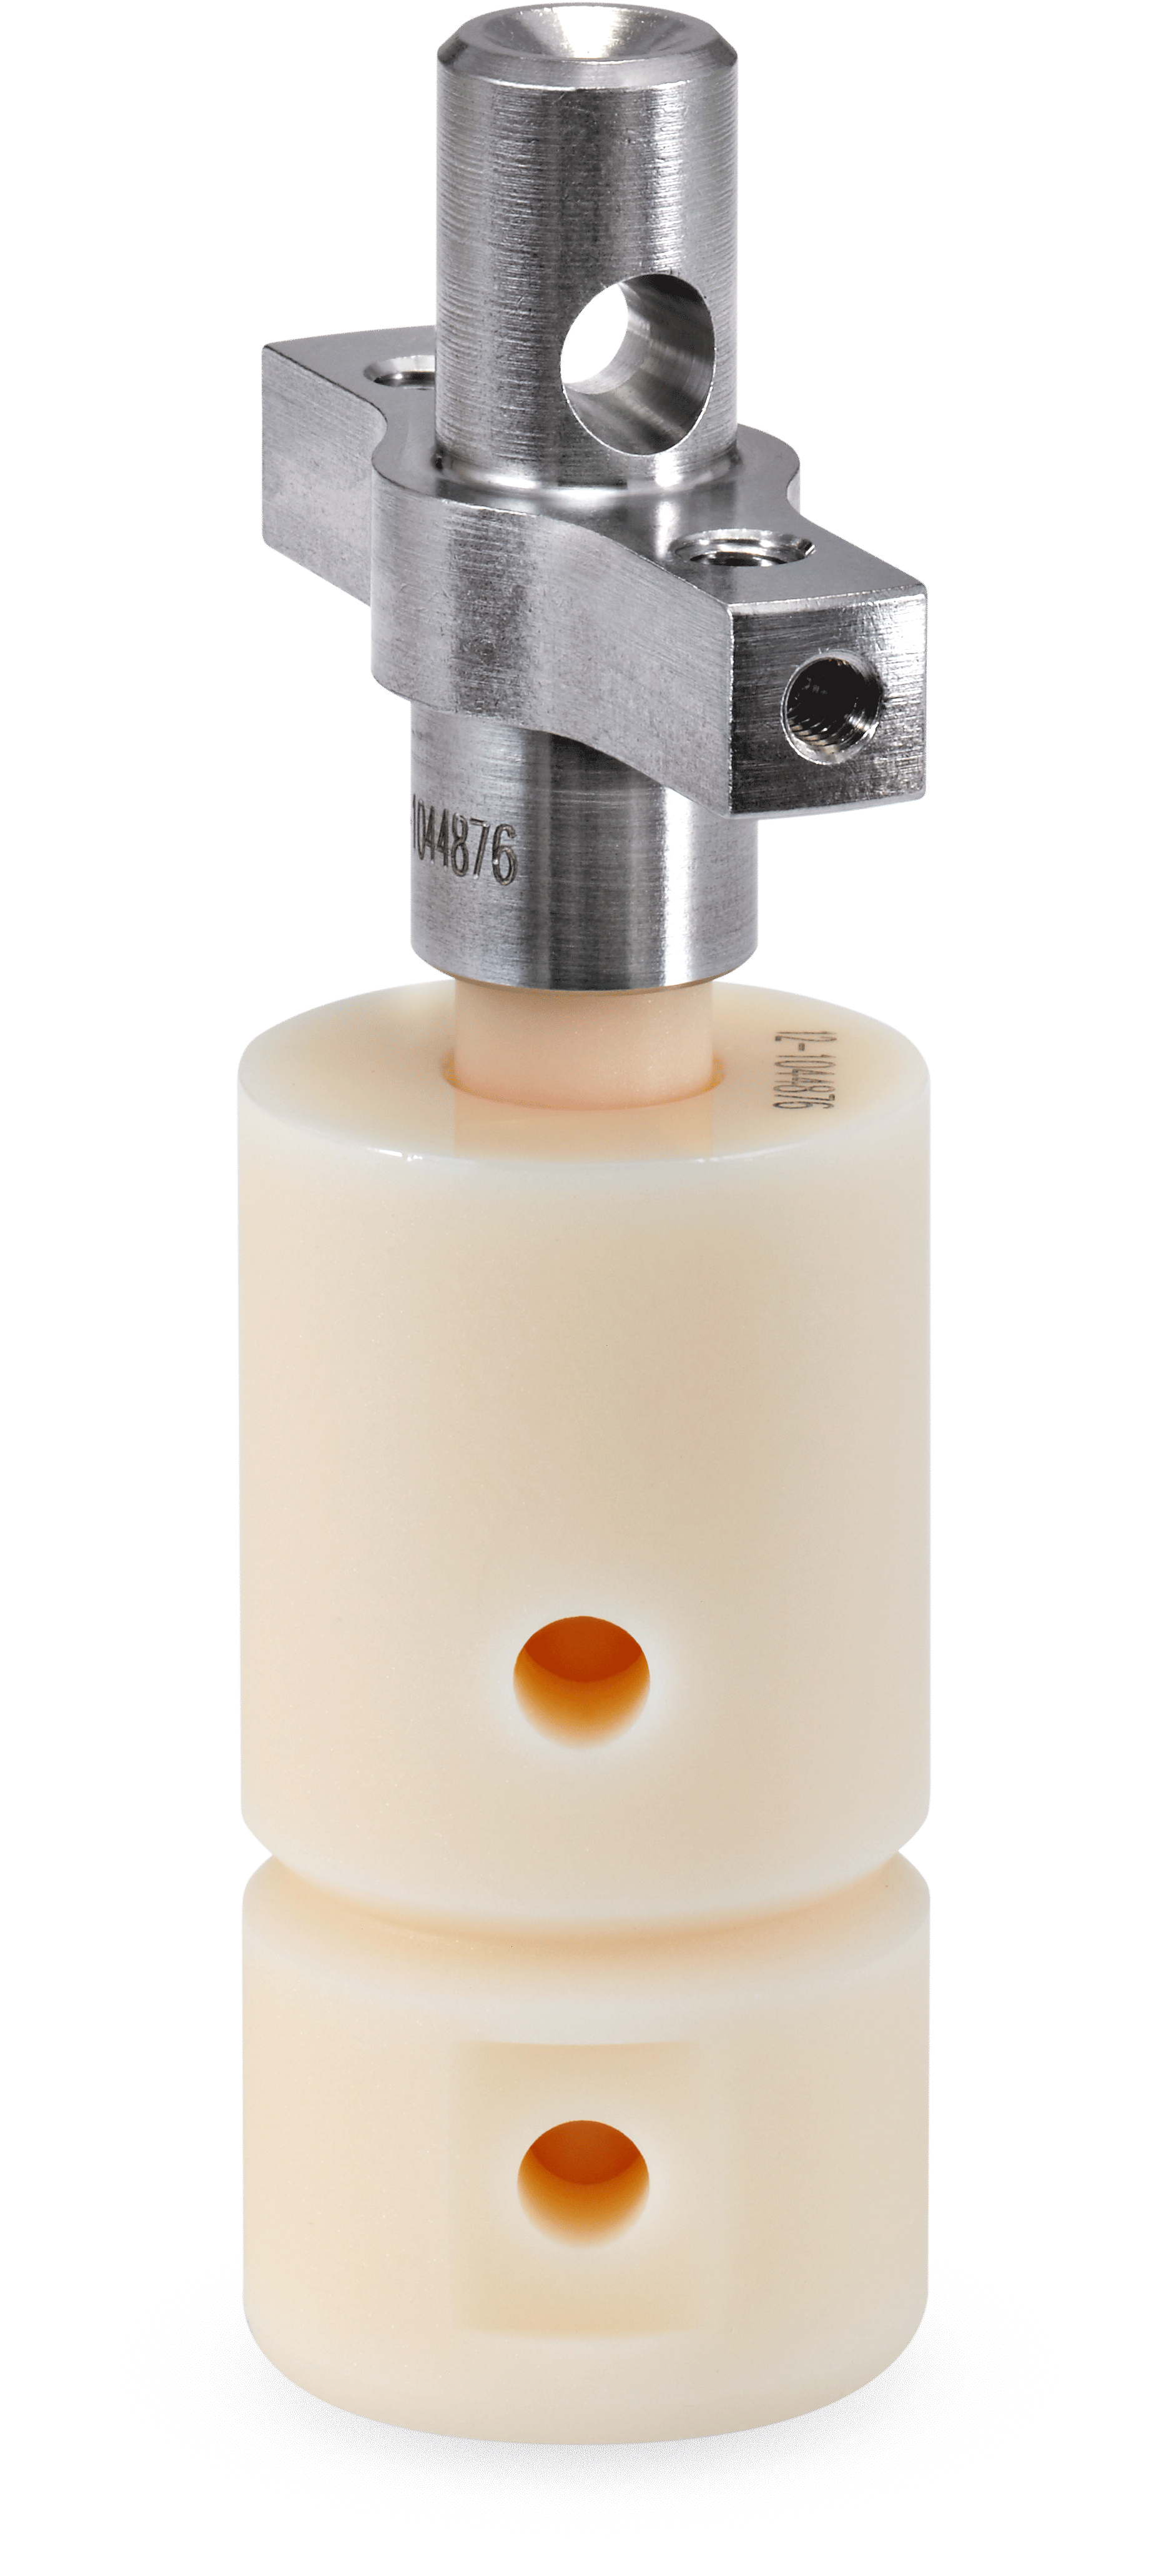
Inside the production
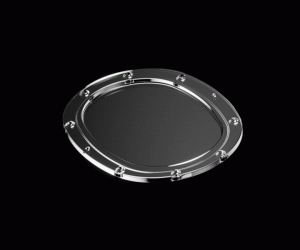
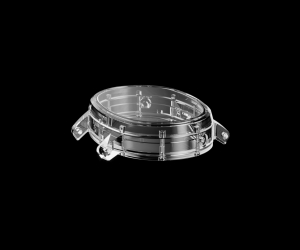
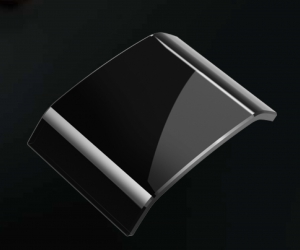
Industries
Processes & technical limits
| Processes | Tolerance | Max. part | Weight | Lot size | Materials |
|---|---|---|---|---|---|
| Grinding of precision ballsMachining | Roundness RONt better than 40 nm (0.00004 mm) · Roundness < 40 nm on the most precise | 60 mm (diameter) | – | Single part – Series | Sapphire, Ruby, Alumina, Zirconia, Silicon nitride, Cemented carbide |
| Polishing of precision balls and hard-material componentsSurface | Roundness RONt 40 nm · Roundness deviations considerably | 60 mm (diameter) | – | – | Sapphire, Ruby, Alumina, Zirconia, Silicon nitride, Cemented carbide |
| Manufacture of highly precise ceramic components (shaping/fine machining of complex shapes)Machining | – | – | – | – | Alumina, Zirconia, Silicon nitride, Sapphire, Ruby, Cemented carbide |
| Green machining of ceramics (cost advantage, offered via sister company)Machining | – | – | – | – | Ceramics |
| Manufacture of measuring styli (styluses) for coordinate measuring machines, compatible withAssembly | – | – | – | – | Ruby, Sapphire, Alumina, Zirconia, Silicon nitride, Cemented carbide |
| Manufacture of calibration balls / reference objects (tactile and optical reference)Testing | Deviation from nominal dimension ±0.1 mm; MU D 200–300 nm · Roundness RONt 40–500 nm depending on | 60 mm (diameter) | – | – | Aluminium oxide (alumina), TOPIC white, TOPIC black |
| Accredited calibration services (calibration laboratory, measurand length: meanTesting | Best possible measurement uncertainty 0.2–0.3 µm (diameter); · Roundness 0.04 µm (HPR measurement, | ø 100 mm (roundness); ø 55 mm | – | – | Steel, Superhard materials, Balls without holder |
| Manufacture of components for dosing and analysis technology (ball/valve,Assembly | Precision in the nano range | – | – | Single part – Series | Sapphire, Ruby, Ceramics |
| Manufacture of hip heads made of medical ceramic (orthopaedics)Surface | – | – | – | – | Ceramics |
| Customer support in the development of ceramic components (high-tech components)Engineering | – | – | – | – | Ceramics, Sapphire, Zirconia |
2 Anlagen & Maschinen
| Machine | Manufacturer / model | Quantity | Working area | Year built | Site |
|---|---|---|---|---|---|
| Automated internal grinding machine | – | 1 | – | 2007 | Brügg, Switzerland |
| Measuring machines for accredited calibration laboratory (extremely precise measuring machines for | – | – | Roundness ø 1–100 mm, magnification 20000x; diameter ø 1–55 mm | – | Brügg, Switzerland |
Additional services
Reference customers
Quality
Saphirwerk operates its own calibration laboratory accredited by the Swiss Accreditation Service (SAS, SCS 0073) to ISO/IEC 17025:2017 for the measurand length (mean diameter and roundness of balls up to ø 100 mm, measurement uncertainty up to 0.2 µm and 0.04 µm respectively). The quality management system is certified to ISO 9001:2015 (DQS); the PTB confirmed roundness deviations well below 10 nm on 25-mm balls.
| Evidence | Brügg |
|---|---|
| ISO 9001:2015 | |
| ISO/IEC 17025 (calibration laboratory) |
History
- 1917
Foundation of the company G. Barth-Wuilleumier by Gottlieb Barth and his brothers; processing and trading of natural and synthetic sapphire and other gemstones.
- 1930
Foundation of the company Saphirwerke AG in Nidau; trading in technical gemstones of all kinds.
- 1954
Start of production of phonograph needles.
- 1970
Diversification into other product areas.
- 1979
Renaming to Saphirwerk Industrieprodukte AG (SWIP).
- 1980
Focus on balls and other industrial components made of ceramics; establishment of the metrology division with ruby measuring styli and calibration balls; various patent applications.
- 1986
New building constructed and occupied at Erlenstrasse 36 in Brügg.
- 1990
Sale of the company to AG Ziegelwerke Horw-Gettnau-Muri in Horw.
- 1996
ISO certification for medical devices (DIN EN 46001 / DIN EN ISO 13485), accreditation as a calibration service for the measurands length and roundness, and certification to ISO 9001.
- 2007
Commissioning of an automated internal grinding machine.
- 2011
Development of new calibration standards for optical measuring instruments.
- 2013
Establishment of the luxury goods business field.
- 2014
Name change from Saphirwerk Industrieprodukte AG (SWIP) to Saphirwerk AG with a new market presence.
- 2021
Start of the new production plant in Hungary.
- 2023
Closure of the plant in Hungary and repatriation of all machines to Switzerland.
- 2024
Restructuring and transformation of the business with a focus on customers, employees, process optimisation and sales.
- 2025
Strong company growth with a focus on measuring systems (styluses and calibration balls), precision balls and dosing and analysis technology.