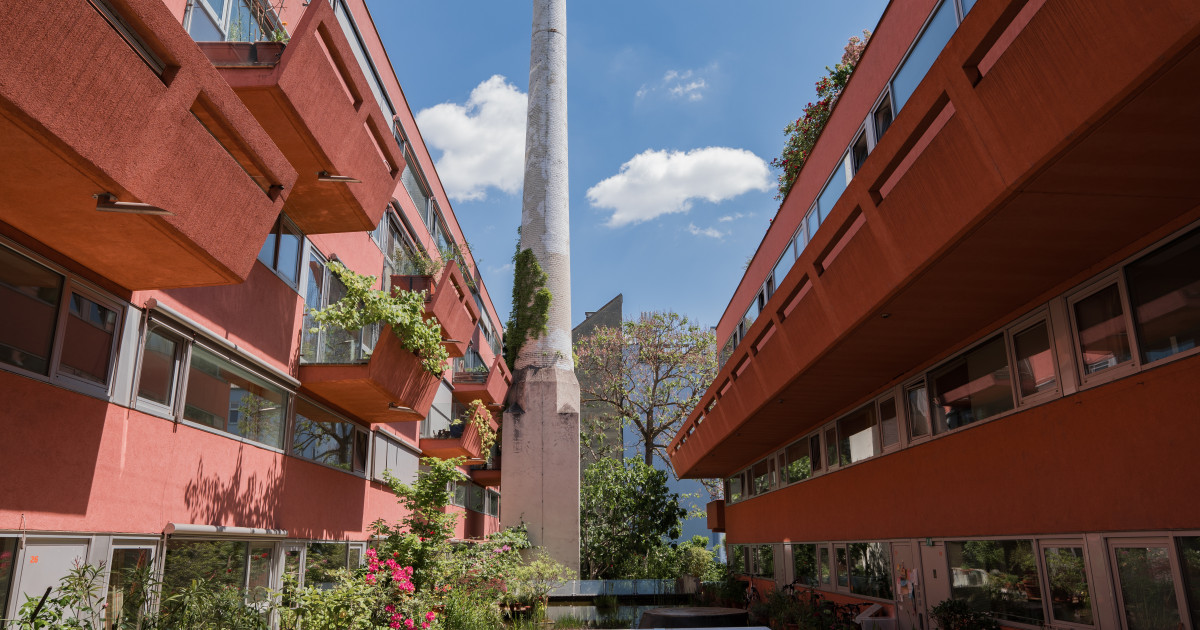
Non-profit housing and cultural project in Vienna with a residential home, cultural house, bath house, seminar house and social facilities

Sargfabrik – Verein für Integrative Lebensgestaltung
Vienna (Goldschlagstraße 169) · Vienna (Missindorfstraße 10)New on Amplifa
About the Sargfabrik
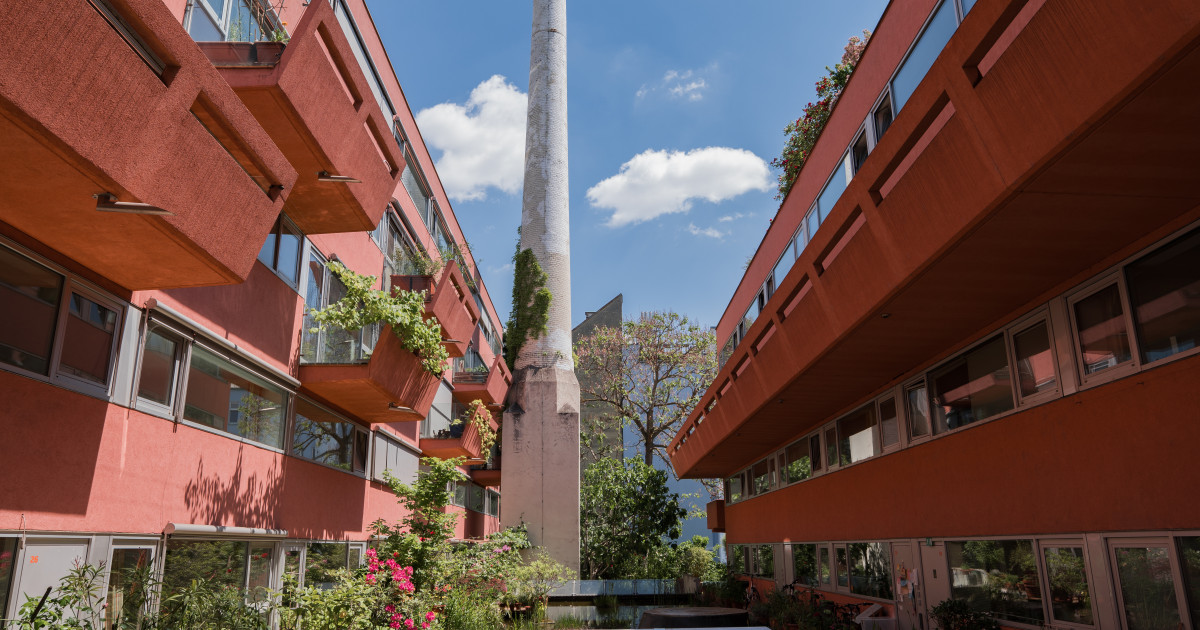
The Sargfabrik is a self-managed, non-profit housing and cultural project in Vienna's 14th district, run by the Verein für Integrative Lebensgestaltung (VIL). Opened in 1996, the project covers 7,750 m² with 100 residential units housing around 200 residents, plus a cultural house, seminar house, bath house, café-restaurant and children's house. In 2000, the Miss Sargfabrik at Missindorfstraße 10 followed as an extension of 3,000 m² with 39 additional residential units, a library and a communal kitchen. The legal form of a residential home (Wohnheim) enables generous communal spaces, a socio-pedagogical shared community, seven residential home places for people with special needs as well as accommodation places for short-term housing needs, including for refugees. Architecturally, the project combines reinforced concrete, lightweight construction and flexible floor plans with ecological features such as district heating, a roof garden and photovoltaics. Operated by around 15 employees, the residents run the project together with volunteer working groups and the management.
- Site
- Vienna
- Processes
- Cultural house (concerts, music events), Bath house (sauna, tepidarium), Seminar house, Café-Restaurant Kant_Ine Vier Zehn, Children's house, Room rental, socio-pedagogical shared community, Housing places for people with special needs
- Materials
- Reinforced Concrete / Lightweight Construction
- Certificates
- Non-profit association, Legal form: residential home (Wohnheim)
- Founded
- 1996
- Employees
- ca. 15
- Industries
- Housing project / Public welfare, Culture / Events, Social / Integration
- 01
Housing
- 02
Cultural House
- 03
Seminar House
- 04
Bath House
- 05
Children's House
- 06
Café-Restaurant
- 07
Social Integration
Architecture and Construction Method
Reinforced Concrete / Lightweight Construction
Combination of reinforced concrete, lightweight construction and removable partition walls for flexibly designable rooms on one to four levels.
Locations
Sargfabrik, Goldschlagstraße 169, A-1140 Vienna
ATHeadquarters: residential home, cultural house, seminar house, bath house, café-restaurant, children's house
- Materials
- reinforced concrete, lightweight construction
Miss Sargfabrik, Missindorfstraße 10, Vienna
ATExtension: 39 residential units, library, communal kitchen
Inside the production
Industries
Additional services
Organisation and Self-Governance
The project is self-managed: a voluntary association board and the operational management steer the project, with the general assembly as the highest decision-making body. Residents support the day-to-day operations in working groups.
| Evidence | Vienna |
|---|---|
| Non-profit association | |
| Legal form: residential home (Wohnheim) |
History
- 1986
Around 30 people found the Verein für Integrative Lebensgestaltung (VIL), initially under the nickname Utopian Centre
- 1989
Purchase of the former coffin factory Maschner & Söhne at Goldschlagstraße 169 for 13 million schillings
- 1992
Failure of the adaptation plans for the old brick buildings during the construction negotiations; new building decided
- 1994
Start of construction
- 1996
Opening of the Sargfabrik: 73 apartments ('boxes'), around 110 adults and 45 children/young people move in
- 1998
Planning of the 3,000 m² extension by BKK-3
- 1999
Start of construction of the Miss Sargfabrik
- 2000
Completion of the Miss Sargfabrik with 39 residential units at Missindorfstraße 10