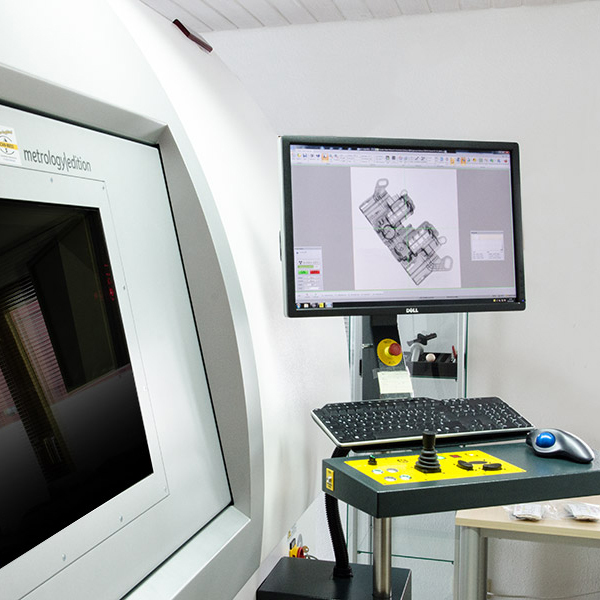
Industrial metrology with CT measurement, optical and tactile 3D metrology for demanding industrial components.
SCAN-MESS 3D Koordinaten Messtechnik GmbH
HardtNew on Amplifa
Metrology since 2005
SCAN-MESS 3D Koordinaten Messtechnik GmbH is a metrology service provider based in Hardt (Baden-Württemberg) that has been supporting industrial companies nationally and internationally since 2005. The company offers industrial computed tomography (CT) for non-destructive testing of internal and external structures, 3D nominal-actual comparisons against CAD data, optical measurement, tactile coordinate measurement, gear measurement as well as reverse engineering and initial sample inspection (EMPB measurement). Depending on the component, geometry and inspection objective, CT, optical and tactile measurement methods are combined; equipment used includes the Zeiss ATOS Q optical 3D scanner, the Zeiss DuraMax coordinate measuring machine (measuring range 500/500/500 mm) and the Mitutoyo Quick Scope vision measuring machine. Customers come mainly from the automotive, plastics engineering, medical technology, mechanical engineering, electrical engineering, toolmaking, precision mechanics and defense industries. Measurement results are provided within 48 hours; the company operates according to a quality management system in accordance with ISO 9001:2015 and is registered at the Stuttgart district court (HRB 801290).
- Site
- Hardt
- Processes
- Industrial computed tomography (CT measurement), 3D nominal-actual comparison against CAD, Optical measurement, Tactile measurement (coordinate measurement), Gear measurement / tooth flank measurement, Reverse engineering, Initial sample inspection / EMPB measurement, Optical measurement (Zeiss ATOS Q)
- Materials
- Industrial computed tomography, Optical 3D measurement (Zeiss ATOS Q), Tactile coordinate measurement (Zeiss DuraMax), Vision measurement (Mitutoyo Quick Scope), Gear measurement, Reverse Engineering, Initial sample inspection / nominal-actual comparison
- Certificates
- ISO 9001:2015
- Founded
- 2005
- Industries
- Automotive, Plastics engineering, Medical technology, Mechanical engineering, Electrical engineering, Toolmaking
- 01
Inquiry and clarification of inspection tasks
- 02
Selection and combination of measurement methods (CT, optical, tactile)
- 03
Measurement of the component or assembly
- 04
Evaluation, if required nominal-actual comparison against CAD
- 05
Documented measurement result within 48 hours
Measurement methods and systems
Industrial computed tomography
Non-destructive 3D capture of internal and external structures, ideal for plastic injection molding and medical technology.
Optical 3D measurement (Zeiss ATOS Q)
Contactless surface and component measurement of complex geometries for single-part and series measurements.
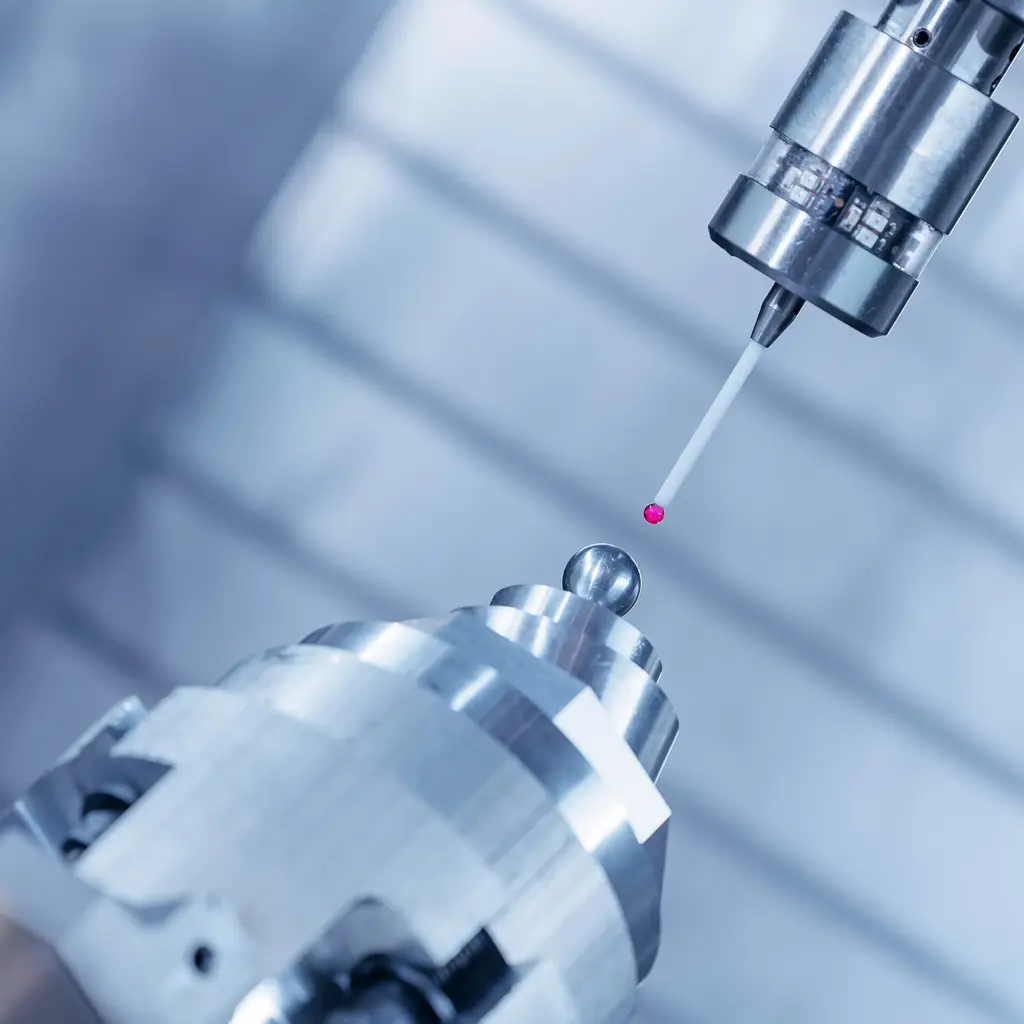
Tactile coordinate measurement (Zeiss DuraMax)
High-precision testing of tight tolerances and functional dimensions, measuring range 500/500/500 mm.
Vision measurement (Mitutoyo Quick Scope)
Contactless precision measurement of surfaces and profiles.
Gear measurement
Testing of relevant gear features for function, fit and process stability.
Reverse Engineering
Geometry capture of existing components as a data basis for adaptation and redesign.
Initial sample inspection / nominal-actual comparison
Measurement against CAD data for approvals, initial sample inspections and series controls.
Location
Hardt
DEHeadquarters, measuring room and CT laboratory
- Lot size
- Individual parts and series components
- Materials
- Plastic injection molding, metal and plastic components, gears
- Zeiss ATOS Q (optical 3D scanner)
- Zeiss DuraMax (coordinate measuring machine, 500/500/500 mm)
- Mitutoyo Quick Scope (vision measuring machine)
Typical inspection objects
Inside the production
Industries
Processes & technical limits
| Processes | Tolerance | Max. part | Weight | Lot size | Materials |
|---|---|---|---|---|---|
| Industrial computed tomography (CT measurement)Testing | – | – | – | – | Plastic injection molding |
| 3D nominal-actual comparison against CADTesting | – | – | – | – | – |
| Optical measurementTesting | – | – | – | – | – |
| Tactile measurement (coordinate measurement)Testing | – | – | – | – | – |
| Gear measurement / tooth flank measurementTesting | – | – | – | – | – |
| Reverse engineeringEngineering | – | – | – | – | – |
| Initial sample inspection / EMPB measurementTesting | – | – | – | – | – |
3 Anlagen & Maschinen
| Machine | Manufacturer / model | Quantity | Working area | Year built | Site |
|---|---|---|---|---|---|
| Optical 3D scanner | Zeiss ATOS Q | – | – | – | Hardt |
| Vision measuring machine | Mitutoyo Quick Scope | – | – | – | Hardt |
| Coordinate measuring machine | ZEISS DuraMax | – | 500/500/500 mm | – | Hardt |
Additional services
Quality
SCAN-MESS operates according to a quality management system in accordance with ISO 9001:2015 with structured processes, clear documentation and reproducible measurement results. Measurements are performed on modern Zeiss and Mitutoyo systems for traceable inspection results.
| Evidence | Hardt |
|---|---|
| ISO 9001:2015 |
History
- 2005
Founding and start of metrology services in Hardt (Baden-Württemberg)