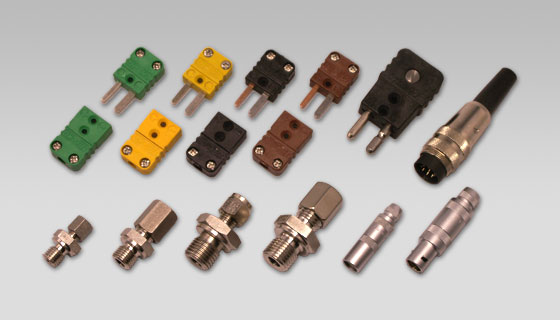
Development, manufacturing and calibration of electrical temperature measurement technology: resistance thermometers, thermocouples and special probes
Service für Messtechnik Geraberg GmbH
Geratal OT GerabergNew on Amplifa
Company and Performance Profile
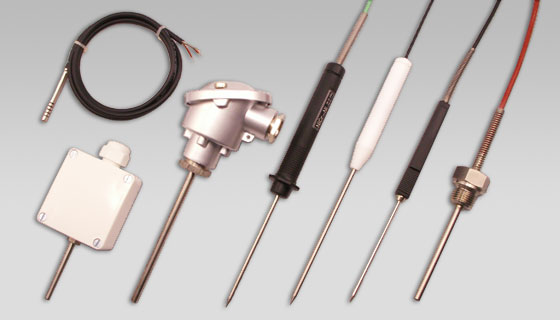
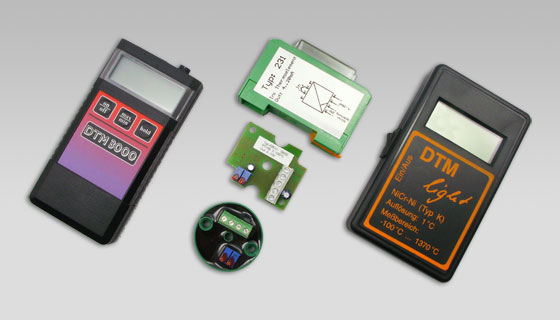
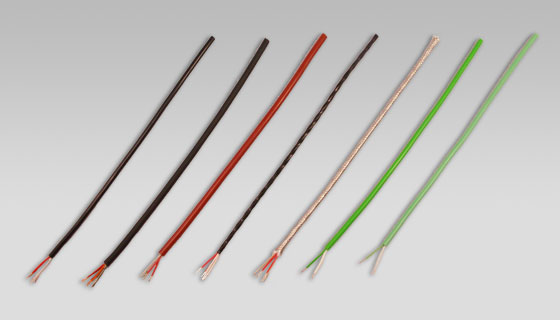
Service für Messtechnik Geraberg GmbH was founded in 1992 at the traditional site of the thermometer industry in Geraberg. The company develops, manufactures and distributes electrical temperature measurement technology: resistance thermometers (including Pt 100, Pt 1000, Ni 100 per DIN EN 60751 or DIN 43760), thermocouples (types K, J, L per DIN EN 60584 or DIN 43710) as well as accessories and evaluation instruments. In addition to a small standard range of probes with connection heads, room, cable, plug-in and hand probes, SfM manufactures a large number of customer-specific versions and special probes for dedicated measurement tasks, also in small quantities. Every sensor element undergoes a comprehensive functional test before delivery; in its own metrology laboratory, factory calibration of probes and measurement chains is performed in the range −30 to +420 °C, with brokerage of DKD certificates and works test certificates available on request. Protection tubes and sheath materials consist predominantly of stainless and heat-resistant steel (1.4301, 1.4541, 1.4571, 1.4841), housings of plastic or aluminium. The company participated in research projects with TU Dresden, TU Ilmenau and federal ministries (BMBF, BMWi).
- Site
- Geratal OT Geraberg
- Processes
- Manufacture of resistance thermometers (customer-specific versions and special probes also in, Manufacture of thermocouples (type K NiCr-Ni, type J Fe-CuNi, type L Fe-const.), Calibration of temperature probes and measurement chains (factory calibration) in the metrology, Functional test of every sensor element before delivery; issuance of works test certificates, Brokerage of DKD certificates, Calibration of temperature probes and measurement chains (factory calibration −30…+420°C), Issuance of works test certificates, Functional test of every sensor element before delivery
- Materials
- Pt 100, Pt 1000, Ni 100, NiCr-Ni thermocouple type K, Fe-CuNi thermocouple type J, Fe-constantan thermocouple type L, Stainless steel (protection tube), Stainless steel (sheath material)
- Certificates
- Functional test of every sensor element before delivery, Factory calibration −30…+420 °C in the metrology laboratory, Works test certificates, DKD certificates (brokerage)
- Founded
- 1992
- Industries
- Temperature measurement technology, Industrial metrology, Agriculture (hay measurement probes)
- 01
Development of customer-specific temperature probes
- 02
Manufacture of sensor elements and probes
- 03
Functional test of every sensor element before delivery
- 04
Factory calibration in own metrology laboratory
- 05
Works test certificates on customer request
- 06
Distribution and consulting
Sensors and Materials
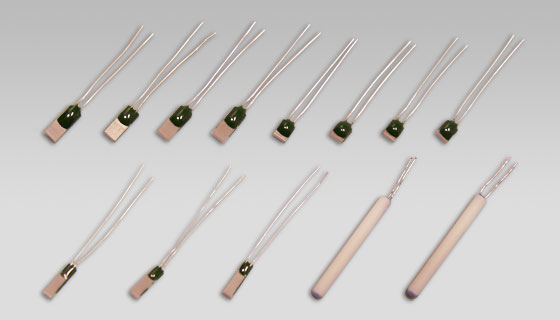
Platinum measuring resistors per DIN EN 60751
Resistance thermometers for measuring ranges up to +600 °C in accuracy classes A, B and 1/3 DIN B.
Nickel measuring resistor per DIN 43760
Measuring resistor for room and housing probes for indoor and outdoor use.
Thermocouple type K per DIN EN 60584
Thermocouple pair for measuring ranges up to +800 °C, accuracy class 1.
Thermocouple type J per DIN EN 60584
Thermocouple pair for measuring ranges up to +700 °C, accuracy class 1.
Thermocouple type L per DIN 43710
Fe-constantan thermocouple pair for measuring ranges up to +700 °C.
Stainless steel (protection tube)
Standard material for protection tubes and neck tubes of insertion probes.
Stainless steel (protection tube)
Material for cable probe sleeves and protection tubes.
Stainless steel (sheath material)
Sheath material for flexible mineral-insulated resistance thermometers.
Heat-resistant steel (protection tube)
Protection tube material for thermocouples at elevated temperatures.
Ceramic (protection tube)
Protection tube material of the high-temperature probes (type TEK 11).
Brass, gold-plated (connector)
Material of the laboratory connectors for temperature measurement in bores.
Plastic or aluminium (housing)
Housing materials for room and exterior wall probes.
Location
Geratal OT Geraberg
DEHeadquarters with manufacturing, testing laboratory and metrology laboratory
- Materials
- Stainless steel 1.4301/1.4541/1.4571/1.4841, ceramic, brass, plastic, aluminium
- Metrology laboratory for factory calibration −30…+420 °C
- Testing laboratory for functional testing and works test certificates
Temperature Probes
Inside the production
Industries
Processes & technical limits
| Processes | Tolerance | Max. part | Weight | Lot size | Materials |
|---|---|---|---|---|---|
| Manufacture of resistance thermometers (customer-specific versions and special probes also inTesting | Accuracy class A, B and 1/3 DIN B (0°C) | Insertion length 50…500 mm (WTH 354/372) | – | small quantities | Pt 100 (DIN EN 60751), Pt 1000 (DIN EN 60751), Ni 100 (DIN 43760), 1.4571, 1.4301 |
| Manufacture of thermocouples (type K NiCr-Ni, type J Fe-CuNi, type L Fe-const.)Testing | Accuracy class 1 | Insertion length 100…500 mm | – | – | NiCr-Ni (type K), Fe-CuNi (type J), Fe-constantan (type L), 1.4571, 1.4841, Ceramic (protection tube TEK 11) |
| Calibration of temperature probes and measurement chains (factory calibration) in the metrologyTesting | – | – | – | – | – |
| Functional test of every sensor element before delivery; issuance of works test certificatesTesting | – | – | – | – | – |
| Brokerage of DKD certificatesTesting | – | – | – | – | – |
Additional services
Quality and Calibration
Every sensor element undergoes a comprehensive functional test before delivery. In its own metrology laboratory, factory calibration of temperature probes and measurement chains is performed from −30 to +420 °C; the reference standards are traceable to standards of the Thuringia State Office forWeights and Measures, and DKD certificates are brokered.
| Evidence | Geratal OT Geraberg |
|---|---|
| Functional test of every sensor element before delivery | |
| Factory calibration −30…+420 °C in the metrology laboratory | |
| Works test certificates | |
| DKD certificates (brokerage) |
History
- 1992
Foundation at the traditional site of the thermometer industry in Geraberg.
Participation in several research projects with TU Dresden, TU Ilmenau and federal ministries (BMBF, BMWi).