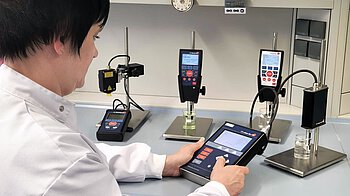
Develops and manufactures laboratory and process measurement technology for controlling surfaces and liquids – cleanliness control, surface tension, contact angle.

SITA Messtechnik GmbH
DresdenNew on Amplifa
About SITA Messtechnik
SITA Messtechnik GmbH, headquartered in Dresden, develops and manufactures laboratory and process measurement technology for controlling and improving surfaces and liquids. The product range includes fluorescence measuring devices for cleanliness control of components (SITA CleanoSpector, FluoScan 3D, clean line CI), systems for inline monitoring of bath contamination (clean line BC, ConSpector), process and laboratory tensiometers for determining dynamic surface tension (DynoTester+, pro line t15+, science line t100, clean line ST), the SurfaSpector contact angle measuring device, and the FoamTester for foam analysis. Founded in 1996 as a spin-off of TU Dresden, the family-owned company employs more than 30 staff in R&D, application engineering, manufacturing, sales and service, and supplies more than 30 distribution partners worldwide and more than 5,000 customers. Its industries of application include industrial parts cleaning, automotive, mechanical engineering, medical technology, electrical engineering, surface technology, aerospace, electroplating, paints and coatings, chemical industry, semiconductor and vacuum technology. The portfolio is complemented by an application laboratory, maintenance, calibration and repair service, and software for measurement data management. SITA has been ISO 9001 certified since 2000.
- Site
- Dresden
- Processes
- Fluorescence measurement for cleanliness control of component surfaces (SITA CleanoSpector), Imaging fluorescence measurement technology for area-wide, spatially resolved cleanliness control, Automated 3D fluorescence scanning cleanliness control (SITA FluoScan 3D), Process-integrated inline fluorescence measurement technology for cleanliness and surface control, Inline monitoring of bath contamination in cleaning and rinsing baths (SITA clean line BC), Control of the contamination level of cleaning and rinsing baths by fluorescence measurement (SITA, Measurement of dynamic surface tension and surfactant concentration (SITA DynoTester+,, Laboratory/process tensiometer for surface tension measurement in three modes (SITA pro line t15+)
- Materials
- Stainless steel (device housing/media contact), Capillary materials, Stainless steel, Plastics & Elastomers
- Certificates
- ISO 9001:2015
- Founded
- 1996
- Employees
- more than 30
- Industries
- Industrial parts cleaning, Automotive, Mechanical engineering, Medical technology, Electrical engineering, Surface technology
- 01
Research & Development
- 02
Application laboratory and application analysis
- 03
Manufacturing and assembly of measuring instruments
- 04
Calibration and quality assurance
- 05
Sales via direct sales and international partners
- 06
Maintenance, calibration and repair service
Measurement Methods & Materials
Stainless steel
Housing and media-contacting materials of the inline measurement modules, e.g. in the SITA clean line BC.
Plastics & Elastomers
Media-contacting seals and tubing in bath monitoring systems.
Capillary materials
Materials for capillaries of the bubble pressure tensiometers.
Site
Dresden
DEHeadquarters with R&D, manufacturing, sales, service and application laboratory
- Materials
- Stainless steel 1.4301, PTFE, PEEK, glass
- Manufacturing and assembly of handheld and inline measuring instruments
- Application laboratory
- Calibration and repair workshop
Measuring Instruments & Applications
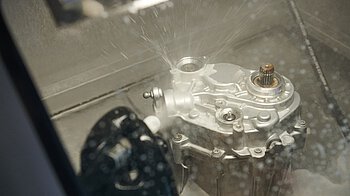
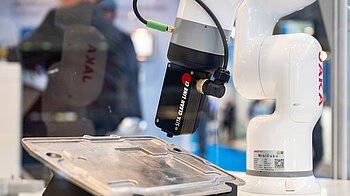
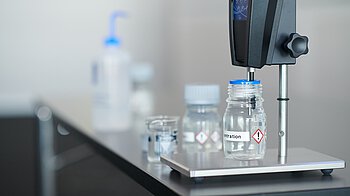
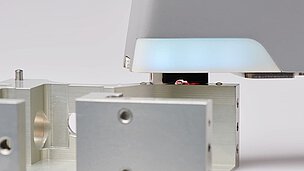
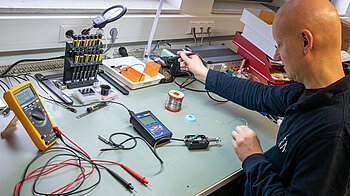
Inside the production
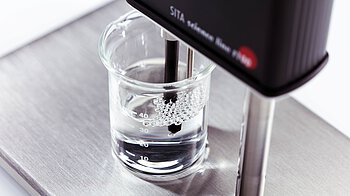
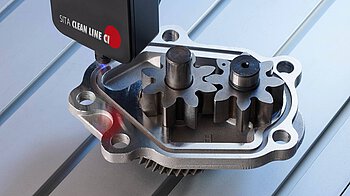
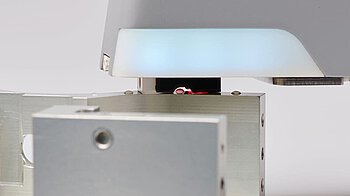
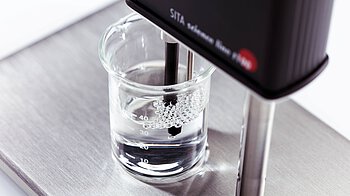
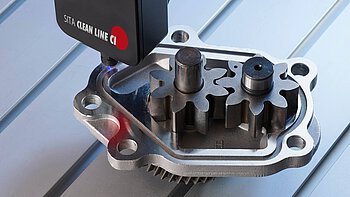

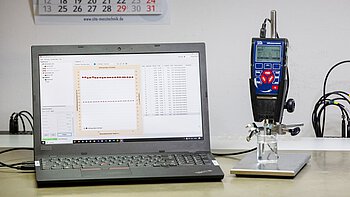

Industries
Processes & technical limits
| Processes | Tolerance | Max. part | Weight | Lot size | Materials |
|---|---|---|---|---|---|
| Fluorescence measurement for cleanliness control of component surfaces (SITA CleanoSpector)Inspection | – | – | – | – | Metal, Ceramics, Glass |
| Imaging fluorescence measurement technology for area-wide, spatially resolved cleanliness controlInspection | – | 300 mm × 300 mm × 300 mm | – | – | Metal, Ceramics, Glass, Plastic (conditional) |
| Automated 3D fluorescence scanning cleanliness control (SITA FluoScan 3D)Inspection | Positioning accuracy < 0.1 mm | 475 mm × 75 mm (stroke, optional 150 mm) | – | – | Metal, Ceramics, Glass |
| Process-integrated inline fluorescence measurement technology for cleanliness and surface controlInspection | – | – | – | – | Metal, Plastic |
| Inline monitoring of bath contamination in cleaning and rinsing baths (SITA clean line BC)Inspection | – | – | – | – | – |
| Control of the contamination level of cleaning and rinsing baths by fluorescence measurement (SITAInspection | – | – | – | – | – |
| Measurement of dynamic surface tension and surfactant concentration (SITA DynoTester+,Inspection | – | – | – | – | – |
| Laboratory/process tensiometer for surface tension measurement in three modes (SITA pro line t15+)Inspection | – | – | – | – | – |
| Continuous inline measurement of the surface tension of process liquids (SITA clean line ST)Inspection | – | – | – | – | – |
| Contact angle measurement for assessing the wettability of surfaces (SITA SurfaSpector)Inspection | Measuring range 5°…175°, resolution 0.1° | min. sample area 5 x 5 mm | – | – | Metal, Glass, Plastic, Ceramics |
| Fully automated foam analysis of liquids (SITA FoamTester)Inspection | – | – | – | – | – |
| Application service: sample measurement, concentration curves, process optimization ofEngineering | – | – | – | – | Metal |
| Maintenance, calibration service and repair service for measuring instrumentsInspection | – | – | – | – | – |
13 Anlagen & Maschinen
| Machine | Manufacturer / model | Quantity | Working area | Year built | Site |
|---|---|---|---|---|---|
| Handheld device fluorescence cleanliness control | SITA CleanoSpector | – | Measuring point D=1 mm, measuring distance 4.7 mm | 2025 | Dresden |
| Inspection system imaging fluorescence measurement technology | SITA FluoSpection Qube | – | Inspection area 300 x 300 mm², measuring table 350 x 350 mm², pixel resolution 40 µm | 2026 | Dresden |
| 3-axis fluorescence scanning system | SITA FluoScan 3D | – | Travel range 475 x 475 mm, table 850 x 750 mm, stroke 75 mm | 2015 | Dresden |
| Inline fluorescence measuring system | SITA clean line CI | – | – | 2014 | Dresden |
| Inline bath contamination monitoring | SITA clean line BC | – | – | 2014 | Dresden |
| Inline process tensiometer | SITA clean line ST | – | – | 2002 | Dresden |
| Handheld device bath contamination | SITA ConSpector | – | – | 2009 | Dresden |
| Mobile bubble pressure tensiometer | SITA DynoTester+ | – | Measuring range 10...100 mN/m | 2012/2023 | Dresden |
| Laboratory/process tensiometer | SITA pro line t15+ | – | Measuring range 10...100 mN/m | 2023 | Dresden |
| High-performance laboratory tensiometer | SITA science line t100 | – | – | 2014 | Dresden |
| Mobile contact angle meter | SITA SurfaSpector | – | Measuring range 5°…175°, min. sample area 5 x 5 mm | 2019 | Dresden |
| Fully automatic foam tester | SITA FoamTester | – | – | 2020 | Dresden |
| Historical models (discontinuation/service) | SITA pro line f10, science line t60, foam tester R-2000, DynoTester, pro line t15 | – | – | – | Dresden |
Additional services
Quality
SITA has been ISO 9001 certified since 2000; the quality management system is regularly audited by TÜV SÜD. Monitoring of measuring equipment is carried out using SITA fluorescence and ball standards, factory calibration and calibration certificates.
| Evidence | Dresden |
|---|---|
| ISO 9001:2015 |
History
- 1996
Founding of SITA by Prof. Dr. Lothar Schulze as a spin-off of TU Dresden with five employees
- 1999
Market launch of the world's first mobile bubble pressure tensiometer SITA pro line f10 and the laboratory measuring instrument SITA science line t60
- 2000
Market launch of the automatic foam test device SITA foam tester R-2000; ISO-9001-Zertifizierung
- 2002
Development of the process measurement technology system SITA clean line ST for monitoring the surface tension of cleaning baths
- 2004
Introduction of the handheld tensiometer SITA DynoTester
- 2005
Expansion of the clean line ST process measurement technology for automatic cleaner dosing
- 2006
Market launch of the all-round tensiometer SITA pro line t15
- 2007
Market launch of the fluorescence measuring instrument SITA CleanoSpector for cleanliness control
- 2009
Market launch of the fluorescence measuring instrument SITA ConSpector for monitoring bath contamination
- 2012
Further development of the SITA DynoTester into the SITA DynoTester+
- 2014
New instrument generation SITA science line t100; inline systems clean line ST, CI and BC
- 2015
Development of the SITA FluoScan 3D for automatic scanning of component surfaces
- 2019
Introduction of the handheld measuring device SITA SurfaSpector; product update of the SITA CleanoSpector
- 2020
Market launch of the SITA FoamTester for automatic foam analysis
- 2022
Handover to the second generation: Juliane and Kathrin Schulze take over company management
- 2023
New versions of the tensiometers SITA pro line t15+ and SITA DynoTester+
- 2024
New ISO-9001 certificate valid from 16.12.2024 (TÜV SÜD)
- 2025
New generation of the mobile handheld measuring device SITA CleanoSpector
- 2026
SITA FluoSpection Qube available from October 2026