Modular timber prefabricated houses made from individual modules of up to 50 m², manufactured in our own production facility in Löhne

Smart House GmbH
LöhneNew on Amplifa
About Smart House
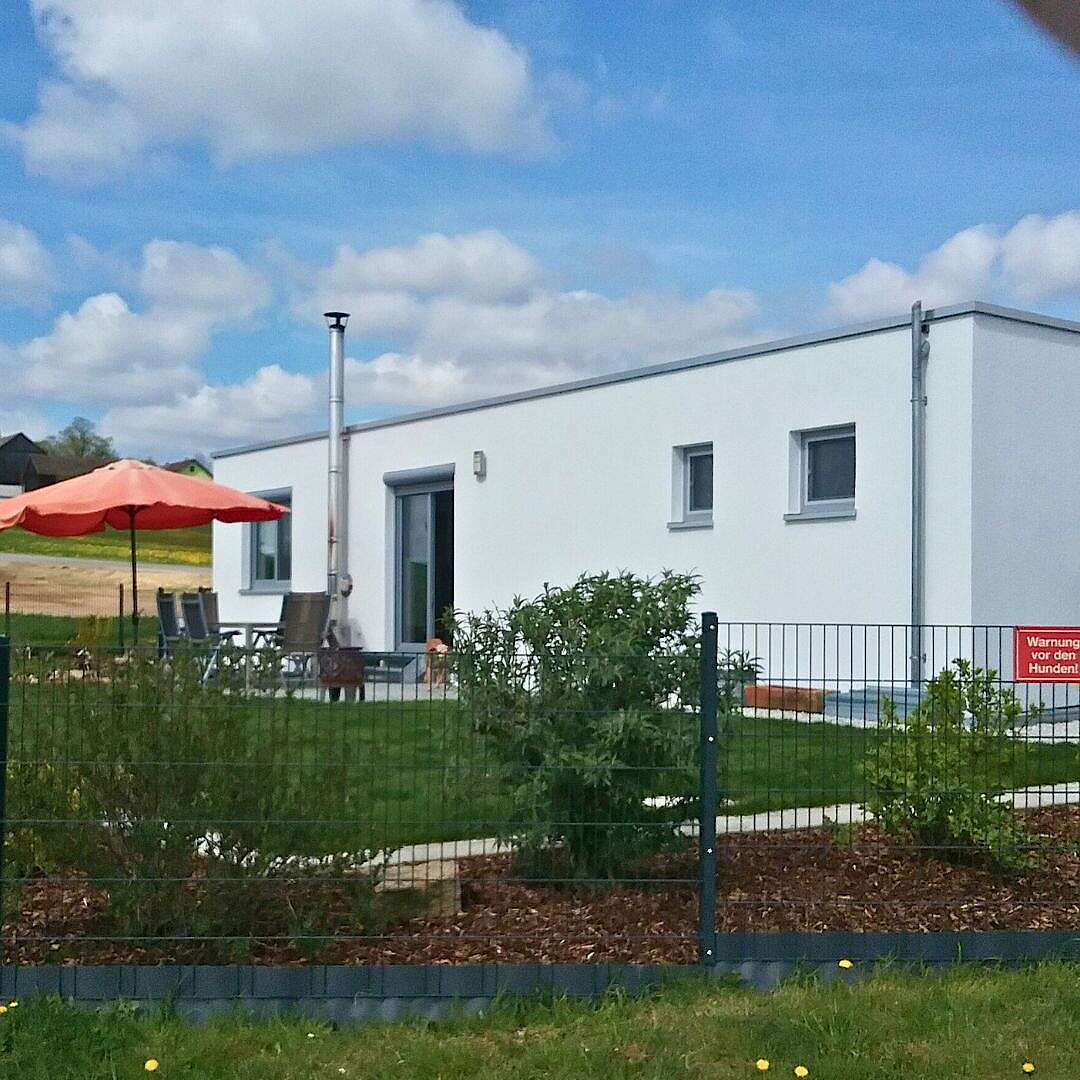
Smart House GmbH from Löhne (North Rhine-Westphalia) manufactures modular prefabricated houses in established timber-frame construction. The individual modules with up to 50 m² of floor space are prefabricated in the company's own production hall, delivered ready to move in on a low-loader to the building plot, and erected there with a mobile crane within just a few hours. Thanks to the modular building-block principle, individually planned residential solutions are created — from mini houses and tiny houses to single-family homes, L-shaped bungalows and multi-storey module combinations; modules can later be extended, dismantled or relocated. In addition to residential construction, the company also realizes commercial buildings such as office extensions as well as accessible housing concepts (EURECERT quality seal EU-GS 904). The execution is monitored by the RAL quality mark Timber House Construction and a certificate of conformity in accordance with DIN 1052. The company's own reference properties are rented out as holiday homes. The company demonstrably delivers to Germany and the Netherlands.
- Site
- Löhne
- Processes
- Modular prefabricated house construction (timber-frame construction, module manufacturing in hall), Module construction in the company's own production hall (prefabrication up to 50 m² per module), Modular extension solutions (living space extension, office extension), Erection with mobile crane and transport by low-loader, Individual floor plan planning / building planning, Accessible planning and building (EURECERT EU-GS 904 certified), Extension and dismantling of modules, Individual floor plan planning
- Materials
- Wood (timber-frame construction), Timber-frame construction, Module manufacturing up to 50 m² in one piece, Transport and erection
- Certificates
- RAL quality mark Timber House Construction, Certificate of conformity in accordance with DIN 1052, EURECERT quality seal for accessibility, Certificate of conformity DIN 1052, EURECERT quality seal for accessibility (EU-GS 904)
- Industries
- Residential construction (single-family home, mini house, tiny house), Commercial construction (office/extension buildings), Holiday home/tourism sector
- 01
Individual floor plan and building planning
- 02
Prefabrication of the modules in the production hall (timber-frame construction)
- 03
Transport by low-loader
- 04
Erection with mobile crane on strip or point foundations
- 05
Finishing ready to move in on site
- 06
Optional later extension, dismantling or relocation of the modules
Construction Method and Process
Timber-frame construction
Modular timber prefabricated houses in accordance with DIN 1052 in timber-frame construction with high energy efficiency.
Module manufacturing up to 50 m² in one piece
Individual modules up to 50 m² are prefabricated in the hall and combined using the modular building-block principle.
Transport and erection
Delivery by low-loader, erection with mobile crane, requiring a building permit notification on a solid foundation.
Site
Löhne
DEProduction and sales
- Part weight / size
- Modules up to 50 m² in one piece
- Lot size
- One-off production per project
- Materials
- Wood (timber-frame construction)
- Production hall
- Low-loader
- Mobile crane
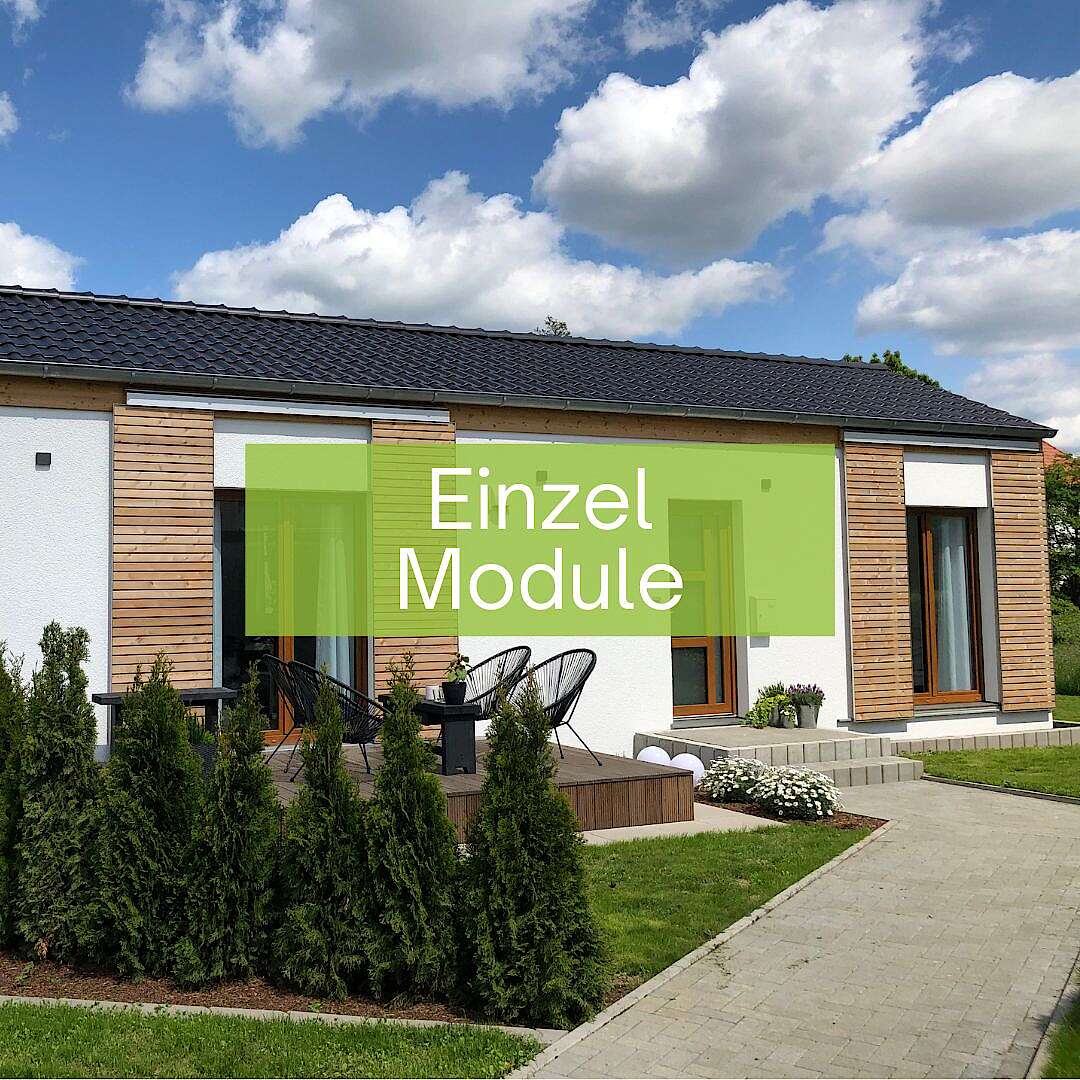
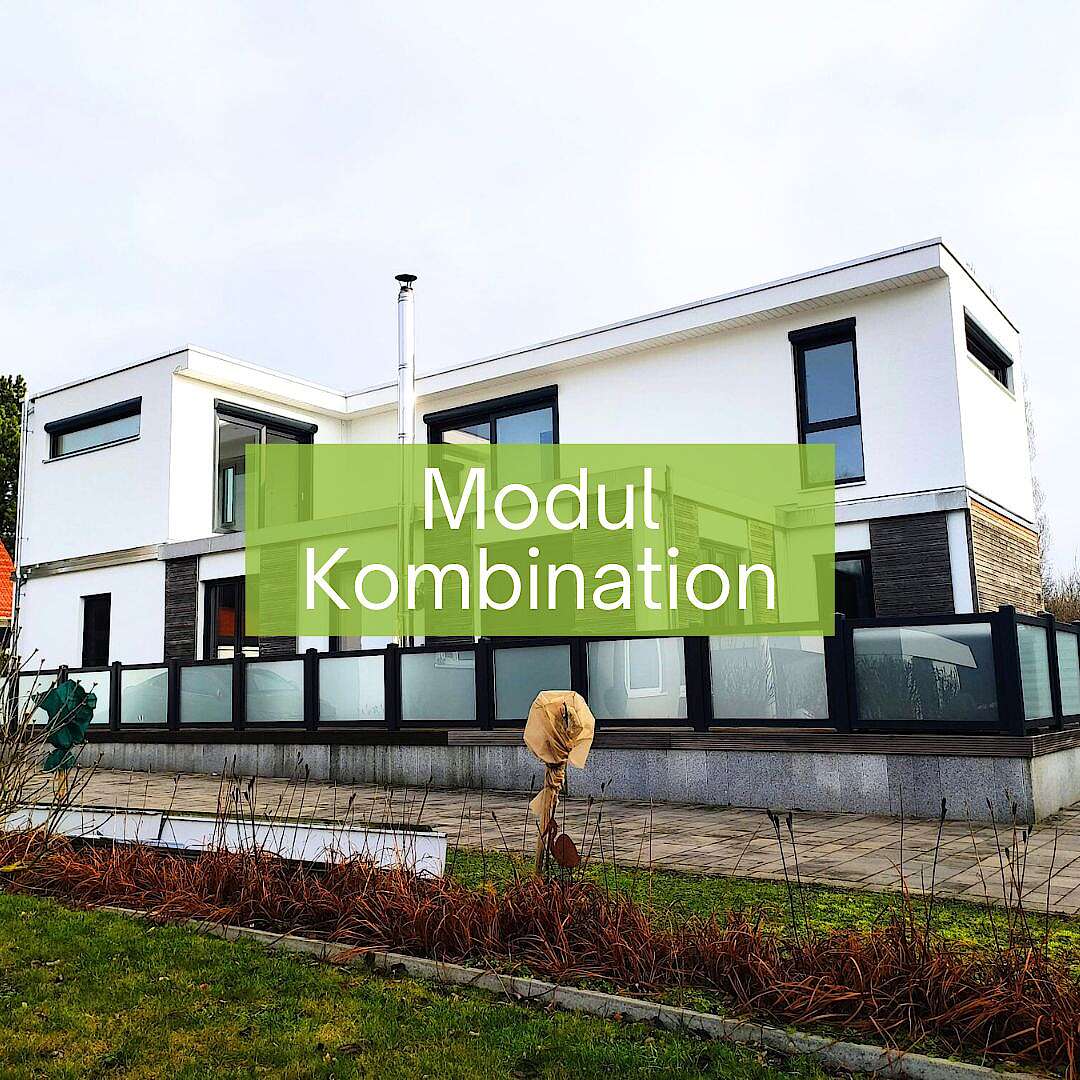
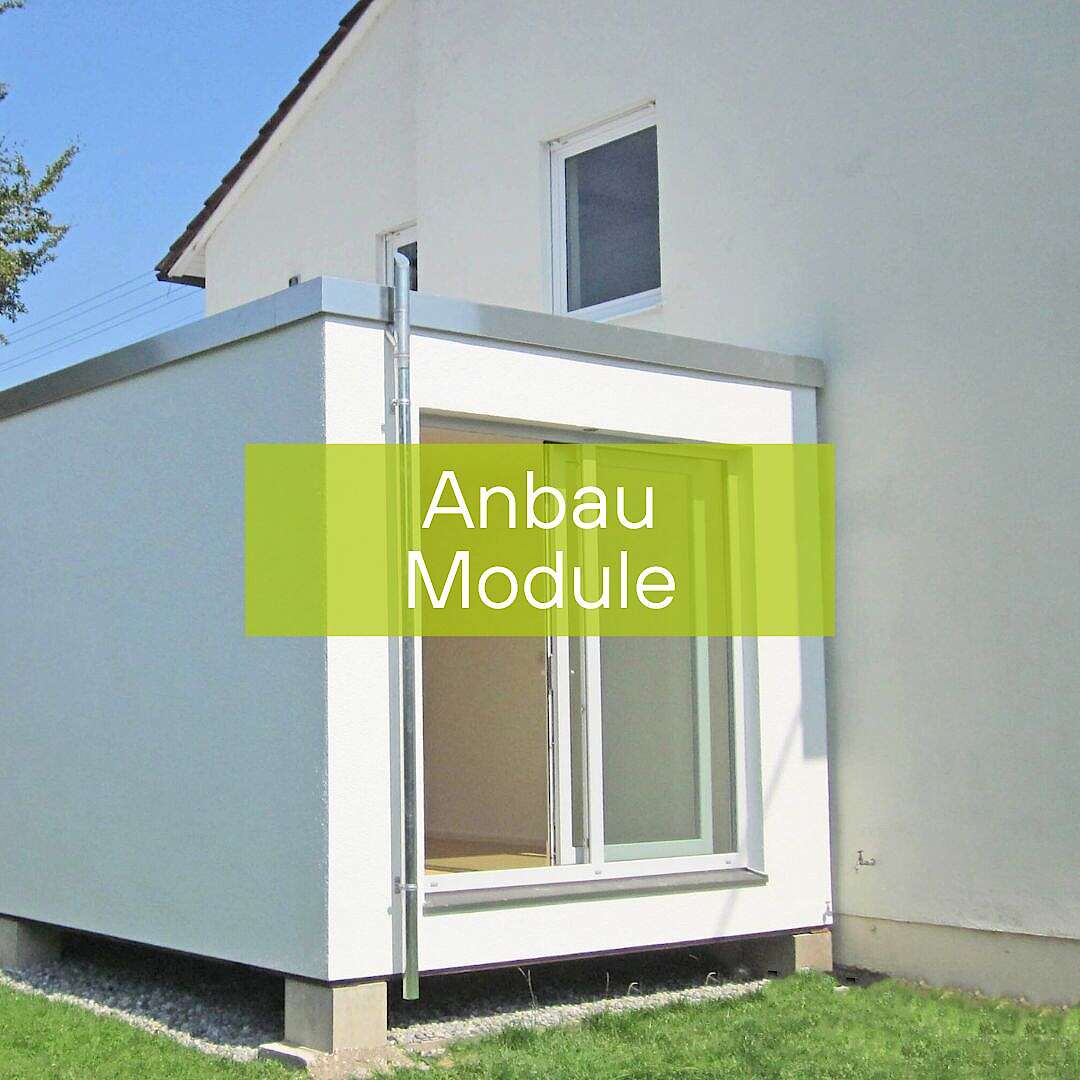
Building Types and Modules
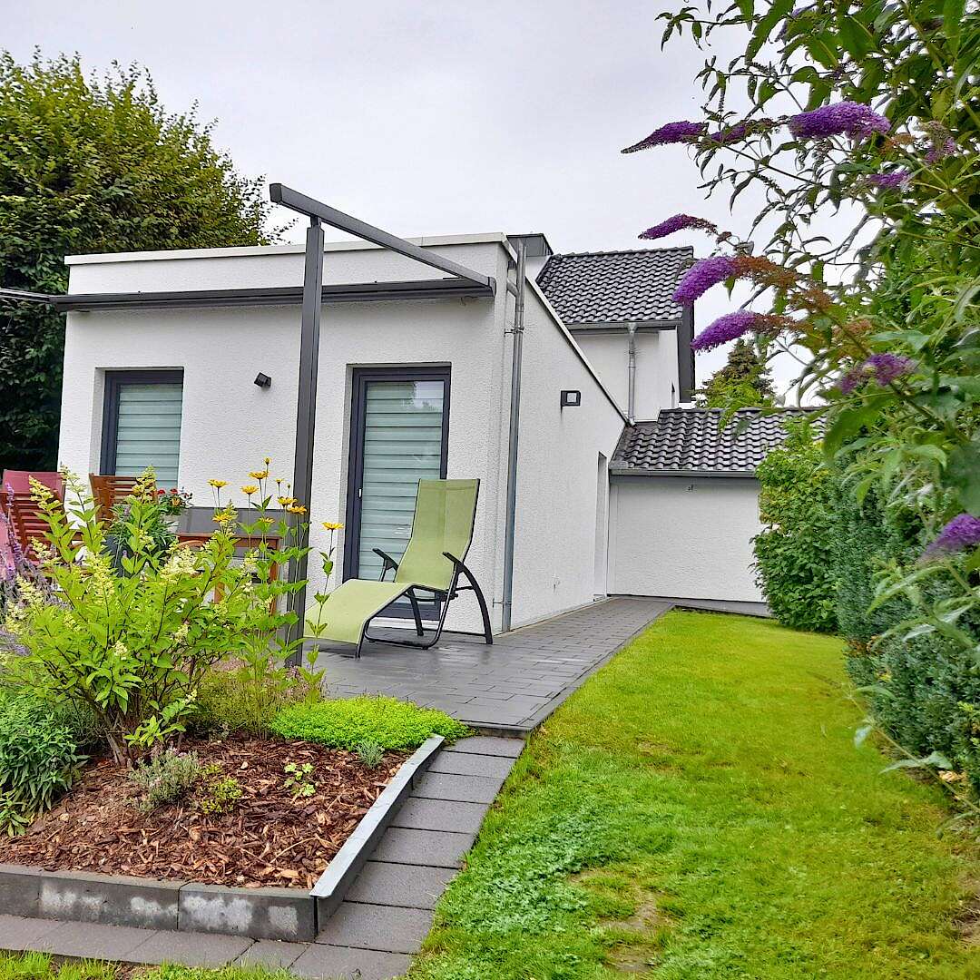
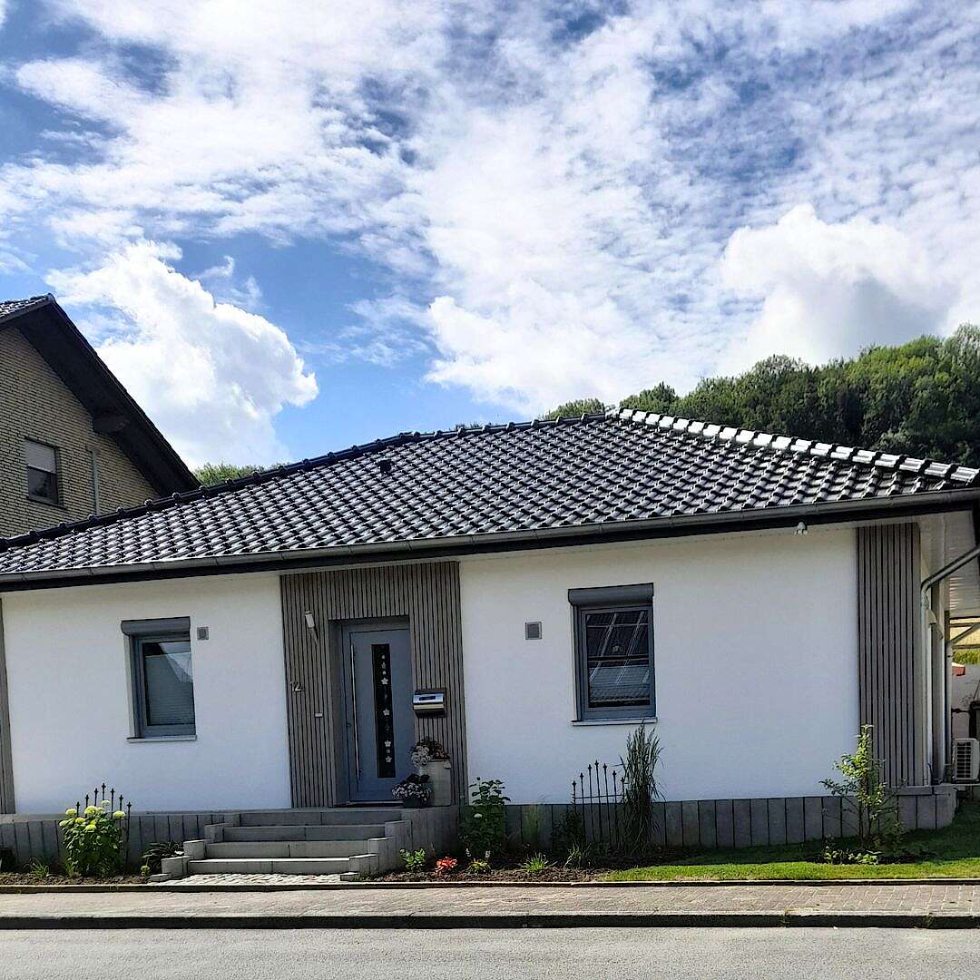
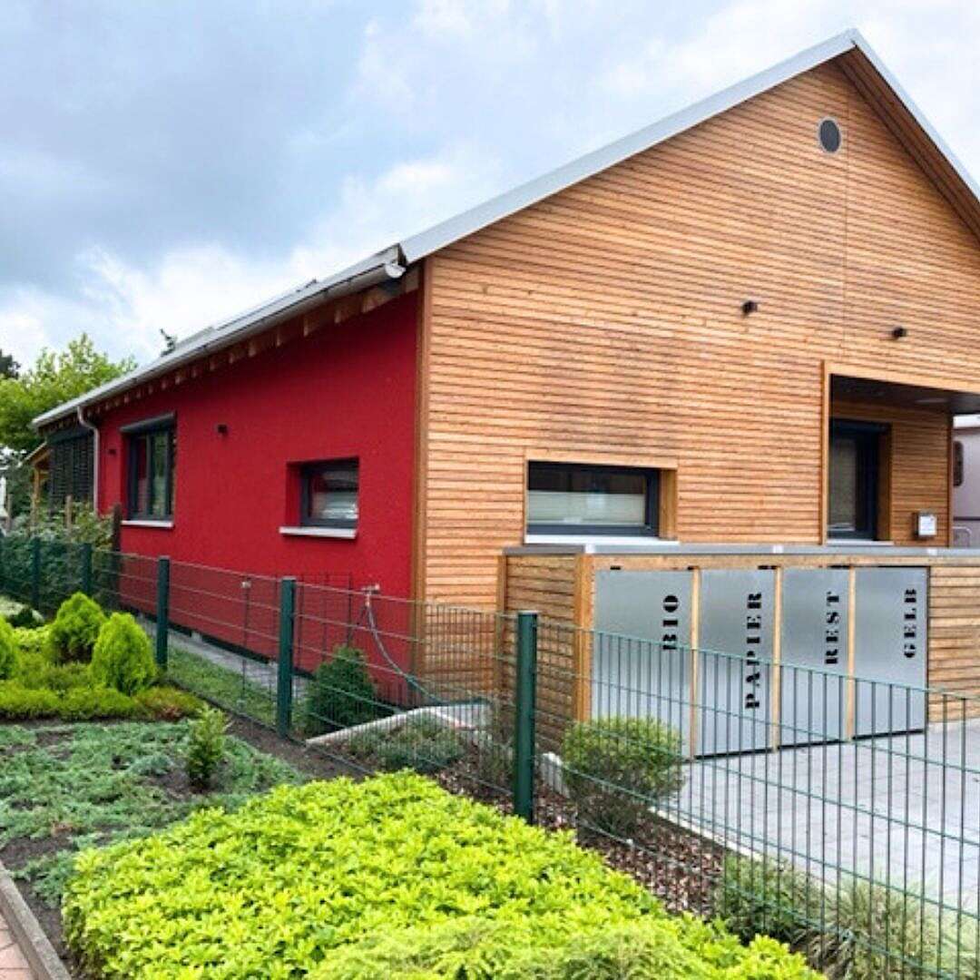
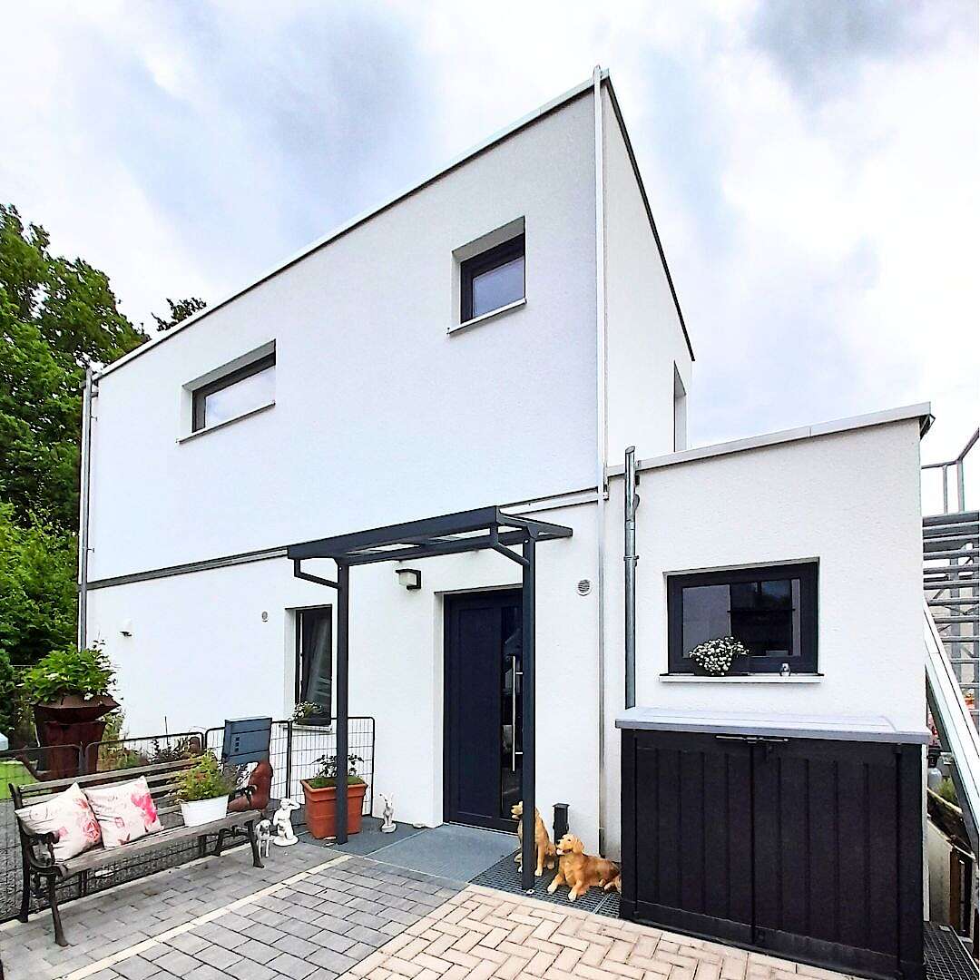
Inside the production
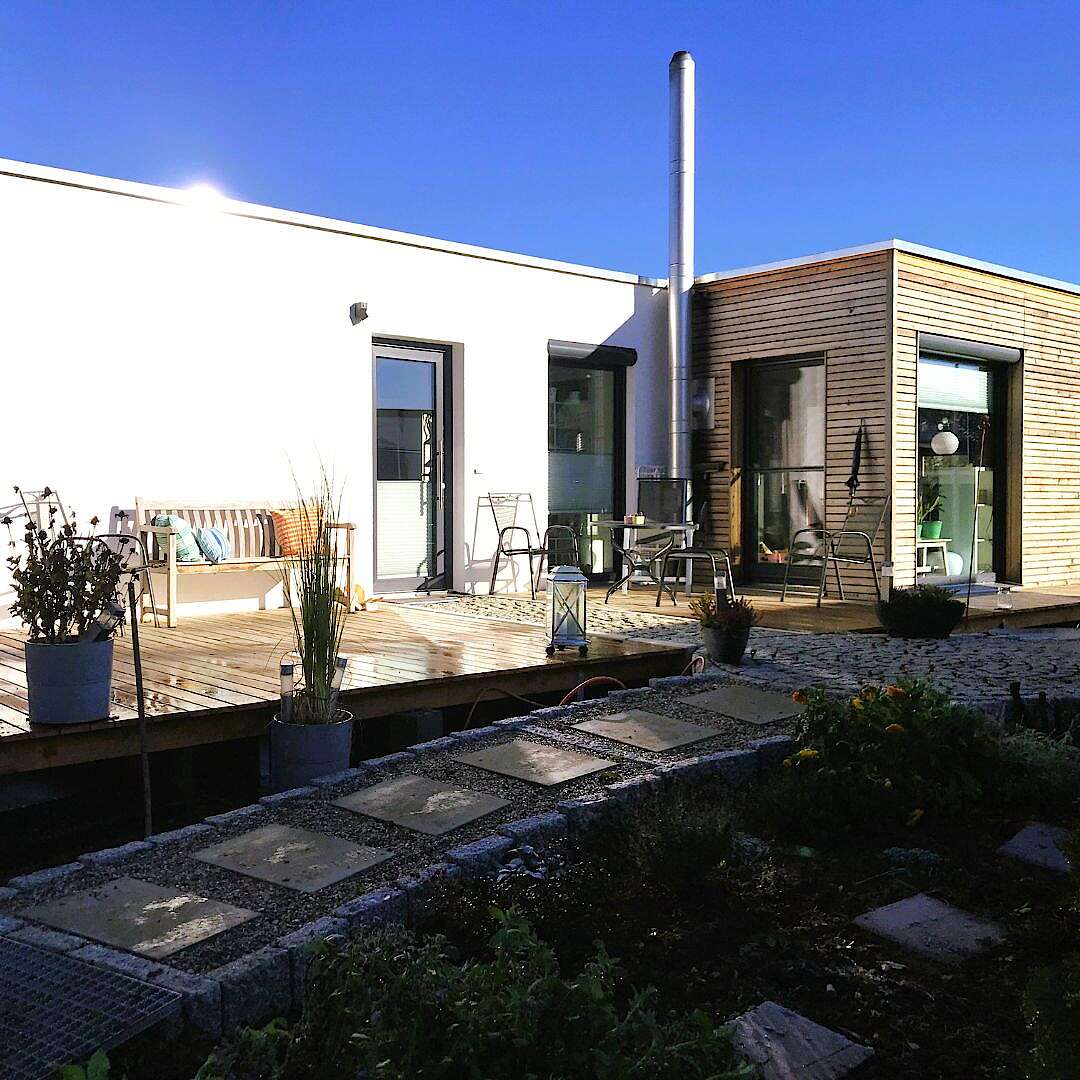
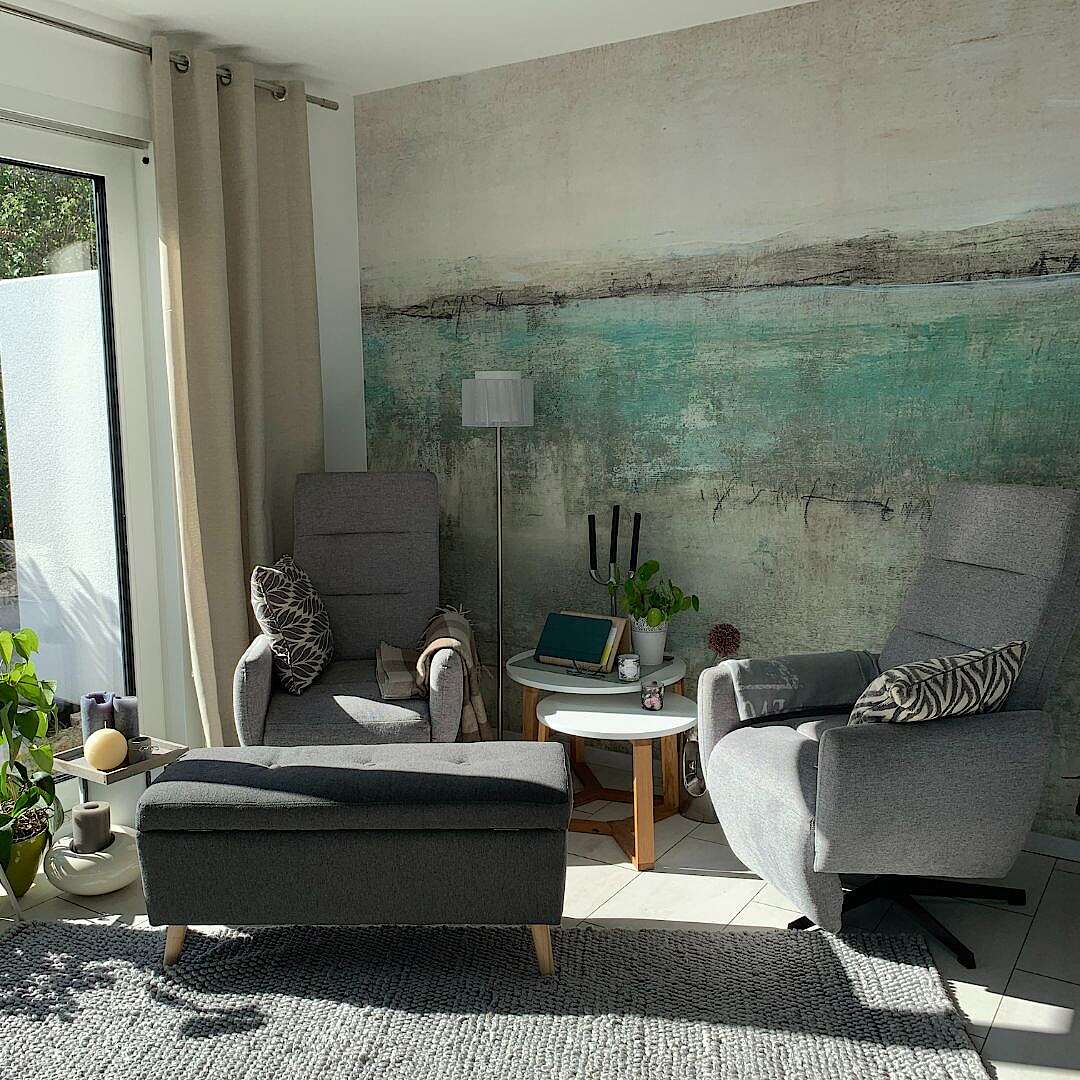
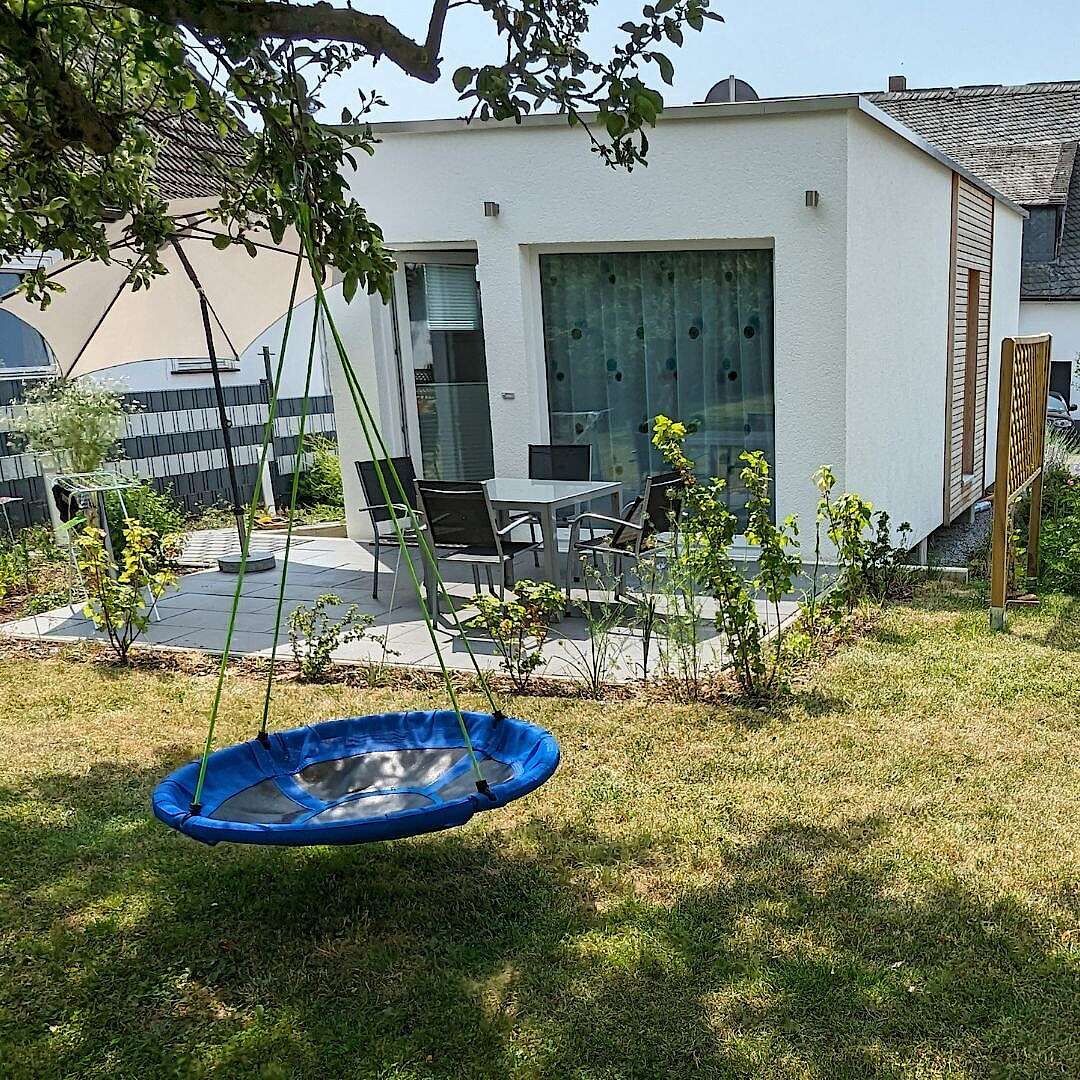
Industries
Processes & technical limits
| Processes | Tolerance | Max. part | Weight | Lot size | Materials |
|---|---|---|---|---|---|
| Modular prefabricated house construction (timber-frame construction, module manufacturing in hall)Assembly | – | – | – | – | Wood |
| Module construction in the company's own production hall (prefabrication up to 50 m² per module)Assembly | – | up to 50 m² module area | – | – | Wood |
| Modular extension solutions (living space extension, office extension)Assembly | – | – | – | – | Wood |
| Erection with mobile crane and transport by low-loaderAssembly | – | – | – | – | Wood |
| Individual floor plan planning / building planningEngineering | – | – | – | – | Wood |
| Accessible planning and building (EURECERT EU-GS 904 certified)Engineering | – | – | – | – | Wood |
| Extension and dismantling of modulesAssembly | – | – | – | – | Wood |
Additional services
Reference customers
Quality and Certification
The certificate of conformity in accordance with DIN 1052 and the RAL quality mark Timber House Construction confirm compliance with building law requirements as well as enhanced quality and testing requirements, including continuous monitoring. Accessibility is monitored by the EURECERT quality seal EU-GS 904.
| Evidence | Löhne |
|---|---|
| RAL quality mark Timber House Construction | |
| Certificate of conformity DIN 1052 | |
| EURECERT quality seal for accessibility (EU-GS 904) |
Reference Projects
- 2019
Tiny house bungalow (2x Module-S) and office extension built for Kortemeier Brokmann Landschaftsarchitekten
- 2020
Ecological low-energy house and tiny house in the Edertal built
- 2021
Modular extension (living space extension) and modular house built in an infill gap
- 2022
Mini house with Module-XXL built
- 2023
Tiny house holiday home in the Eifel (Module XL) and modular house in the countryside (Module-XXL) built
- 2024
Holiday home in Brandenburg (Module-M) built