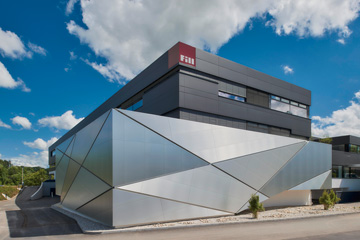
Technical office for the planning, design and tender documentation of heating, ventilation and sanitary systems.

Technisches Büro Ing. Anton Tonninger
Mühlbachgasse 9, 4910 Ried im Innkreis, AustriaNew on Amplifa
About us
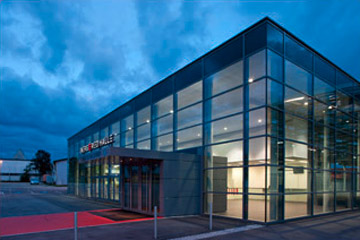
Technisches Büro Ing. Anton Tonninger is a building services planning office founded in 1992 in Ried im Innkreis. Its core service is the project planning and design of heating, ventilation and sanitary systems – from single-family homes to industrial facilities, in new builds as well as renovations. The range of services includes building heat load calculations according to ÖNORM H7500 or EN 12831, energy supply calculations and operating cost comparison calculations according to ÖNORM M7140, the dimensioning of heating surfaces (underfloor and radiator heating), mechanical ventilation with heat recovery, sanitary, rainwater utilization and solar systems as well as heating, cooling, supply and discharge lines. In addition, project plans, rough construction specifications and tender documents are prepared, bids are reviewed, award recommendations made, and manufacturing supervision, acceptance and invoice auditing are carried out. The office also offers energy performance certificates and energy consulting. Reference projects include, among others, the Fill Gurten Future Dome, the Provincial Music Schools Ried and Altheim, the Energie Ried Hall, the Union Sports Centre Ried as well as district heating supplies in Weilbach, St. Georgen/Obernberg and Handenberg. The owner and managing director is Ing. Anton Tonninger.
- Site
- Ried im Innkreis
- Processes
- Project planning and design of heating, ventilation and sanitary systems, Preparation of building heat load calculation according to ÖNORM H7500 or EN 12831, Dimensioning and design of heating surfaces (underfloor and radiator heating), Dimensioning and design of sanitary systems, Dimensioning and design of rainwater utilization systems, Dimensioning of heating, cooling, supply and discharge lines, Preparation of project plans, rough construction specifications and tender documents for HVAC, Bid review, award recommendation, support with award and price negotiations
- Materials
- ÖNORM H7500 / EN 12831, ÖNORM M7140
- Certificates
- Certified QM system
- Founded
- 1992
- Industries
- Building technology / Building services planning, Residential construction (single-family house), Industrial construction, Public buildings (schools, music schools, fire stations), Sports facilities, District heat supply
- 01
Consulting the building owner and discussion of requirements
- 02
Heat load calculation according to ÖNORM H7500 / EN 12831
- 03
Energy supply calculation and operating cost comparison according to ÖNORM M7140
- 04
Dimensioning and design of the HVAC systems
- 05
Preparation of project plans, rough construction specifications and tender
- 06
Bid review, award recommendation, assistance with price negotiations
- 07
Manufacturing supervision
- 08
Acceptance and invoice auditing
Services & Standards
ÖNORM H7500 / EN 12831
Standard for preparing the building heat load calculation as the basis for system design.
ÖNORM M7140
Standard for energy supply calculations and operating cost comparison calculations of different energy sources.
Locations
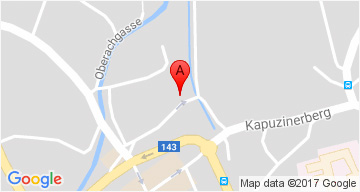
Ried im Innkreis
ATPlanning office / Administration
- Materials
- Heating, ventilation, sanitary, alternative energy systems
- Project planning and drawing software (HVAC planning)
Reference Projects

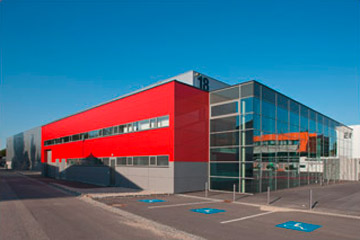
Inside the production


Industries
Processes & technical limits
| Processes | Tolerance | Max. part | Weight | Lot size | Materials |
|---|---|---|---|---|---|
| Project planning and design of heating, ventilation and sanitary systemsEngineering | – | – | – | – | – |
| Preparation of building heat load calculation according to ÖNORM H7500 or EN 12831Engineering | – | – | – | – | – |
| Engineering | – | – | – | – | – |
| Dimensioning and design of heating surfaces (underfloor and radiator heating)Engineering | – | – | – | – | – |
| Engineering | – | – | – | – | – |
| Dimensioning and design of sanitary systemsEngineering | – | – | – | – | – |
| Dimensioning and design of rainwater utilization systemsEngineering | – | – | – | – | – |
| Engineering | – | – | – | – | – |
| Dimensioning of heating, cooling, supply and discharge linesEngineering | – | – | – | – | – |
| Preparation of project plans, rough construction specifications and tender documents for HVACEngineering | – | – | – | – | – |
| Bid review, award recommendation, support with award and price negotiationsEngineering | – | – | – | – | – |
| Manufacturing supervision and acceptance of heating, ventilation and sanitary systemsEngineering | – | – | – | – | – |
| Preparation of energy performance certificatesEngineering | – | – | – | – | – |
| Planning of district heat supplyEngineering | – | – | – | – | – |
| Planning of gas condensing boilers and pellet container heating systemsEngineering | – | – | – | – | – |
| Planning of compressed air supplyEngineering | – | – | – | – | – |
| Planning of long-distance pipeline/district heating supply and geothermal connectionEngineering | – | – | – | – | – |
Additional services
Reference customers
Quality & Principles
The office's highest principle is the optimal implementation of the wishes and needs of the building owners in accordance with the applicable guidelines and laws. Project execution is accompanied by manufacturing supervision, acceptance and invoice auditing.
| Evidence | Ried im Innkreis |
|---|---|
| Certified QM system |
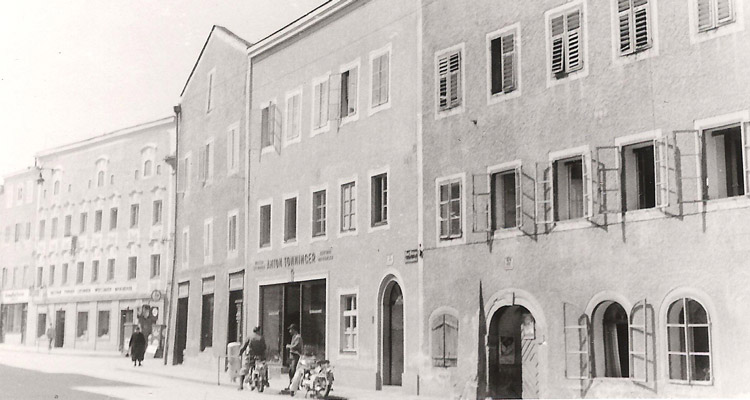
History
- 1992
Founding of the planning office by Ing. Anton Tonninger in Ried, Mühlbachgasse 7.
- 1999
Relocation of the office to Mühlbachgasse 9; since then planning and tendering of HVAC systems from single-family homes to industry, new builds and renovations.